
116 - 70 Fiddlers Green Road London North, Ontario N6H 4R4

$389,900Maintenance, Water, Insurance, Common Area Maintenance, Parking
$330 Monthly
Maintenance, Water, Insurance, Common Area Maintenance, Parking
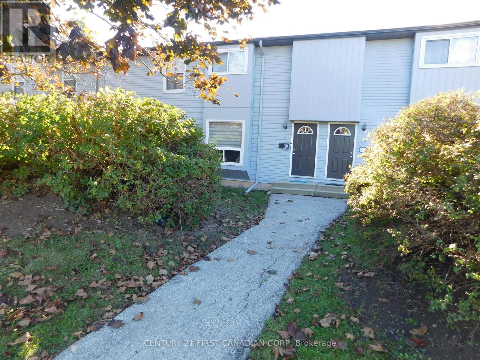
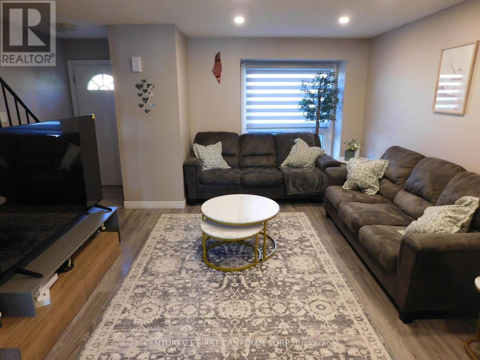
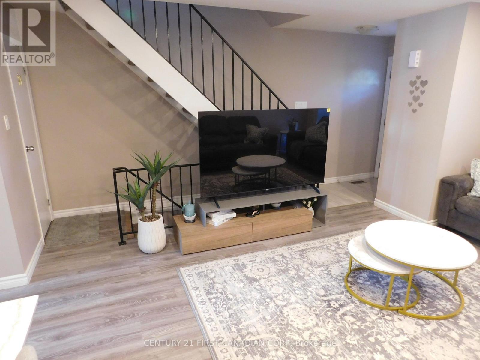
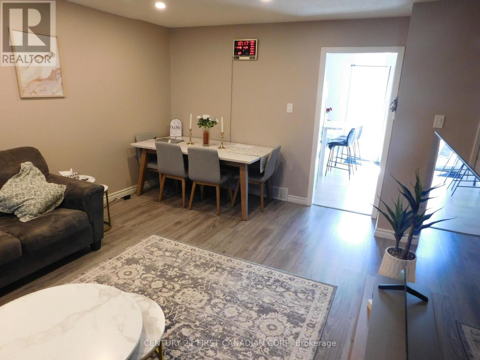
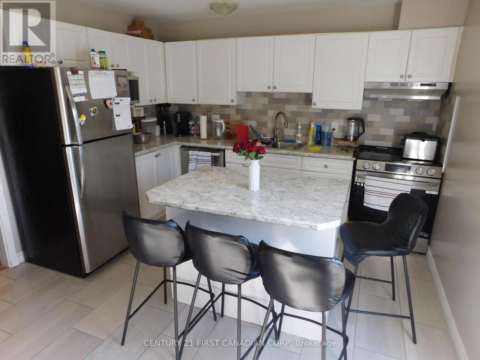
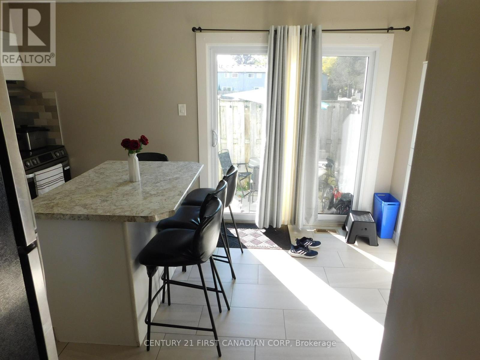
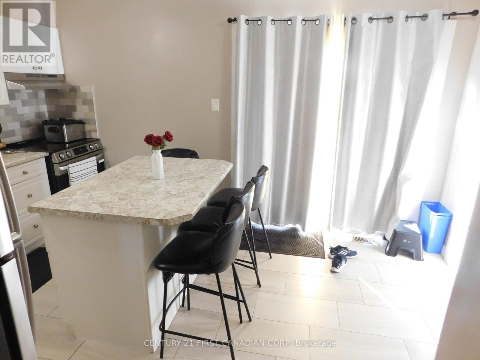
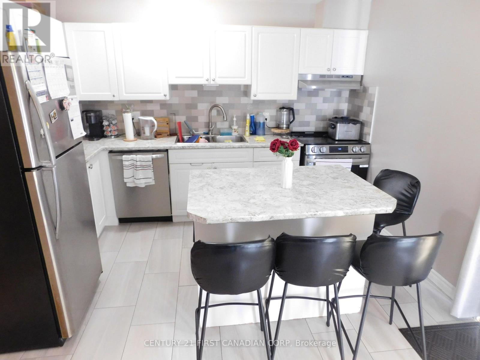
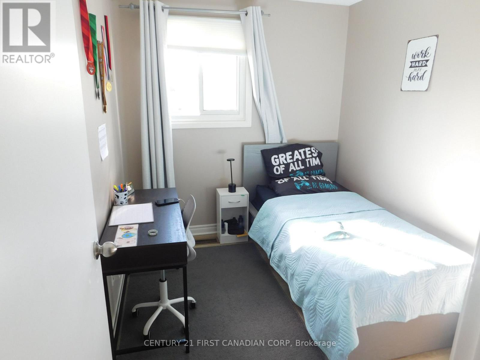
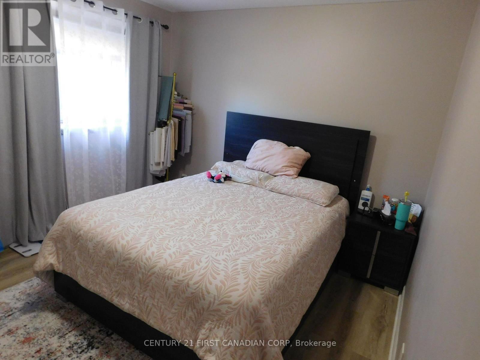
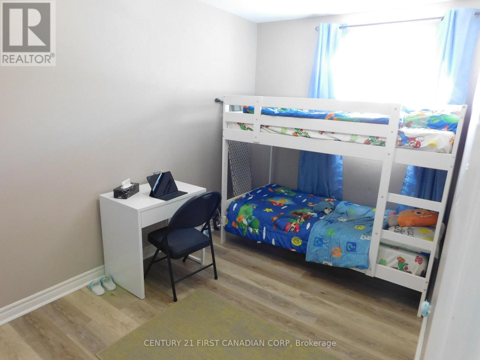
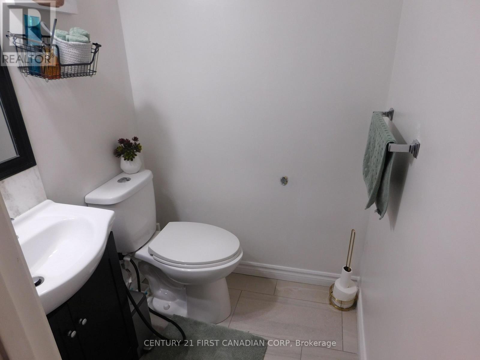
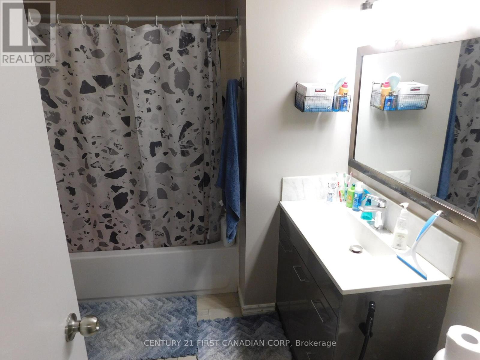
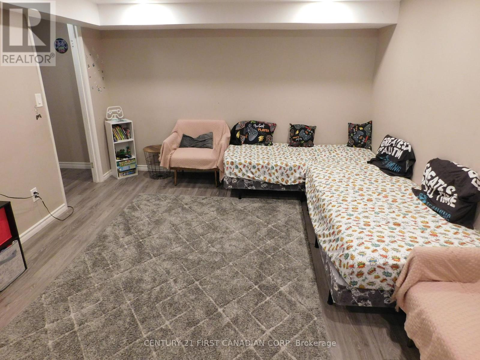
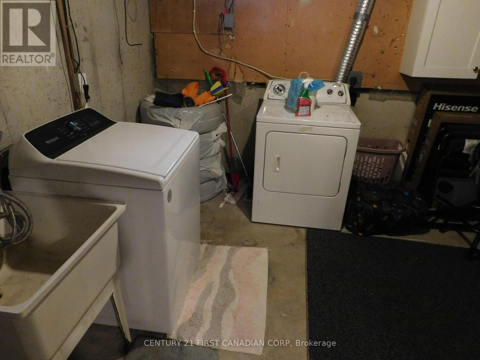
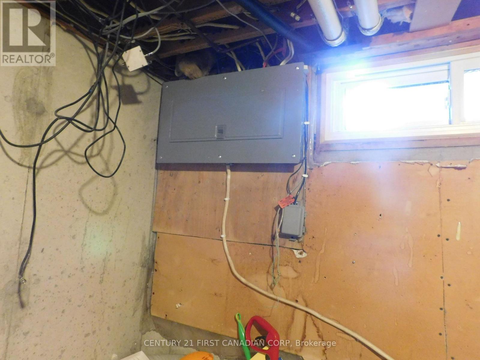
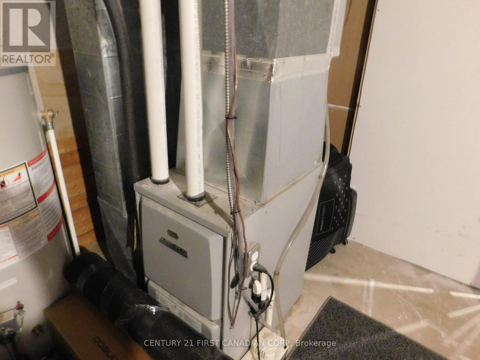
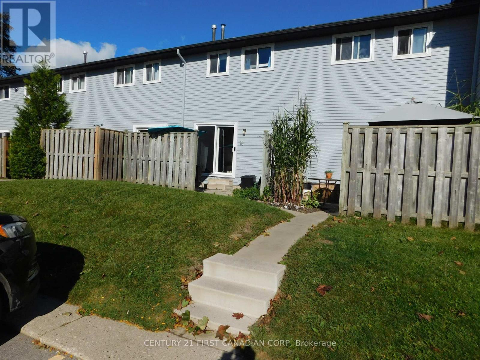
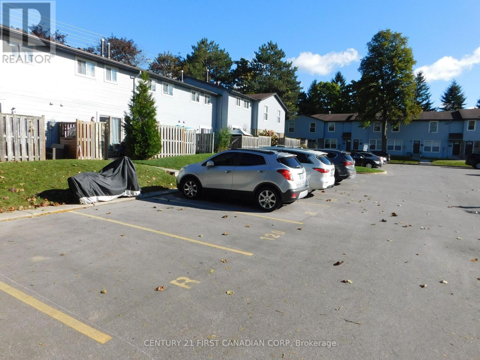
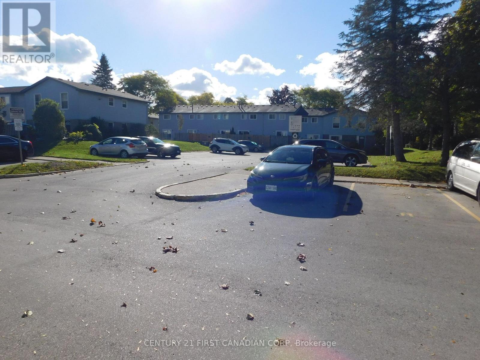
$330 MonthlyBeautiful Townhouse in a desirable Oakridge area close to shopping and schools. Updated kitchen cabinets, backsplash, porcelain tiles, appliances, patio door and kitchen's breakfast island. Living and dining room with pot lights and newer laminate flooring. Updated two-piece bathroom. Three good size bedrooms in second floor with newer plank vinyl flooring and updated full bathroom. large, finished recreation room in basement with pot lights and laundry room with lots of storage space. Lots of updates through the last few years: Ac & Patio door 2017, Washer 2022, Microwave, Dishwasher & Stove 2024. Gas heat and central air. Designated exclusive parking space and lots of visitors parking. Close to good schools, shopping and all amenities. Water is included in condo fees. Tenant is vacating Nov 30. (id:28006)
Property Details
| MLS® Number | X13867186 |
| Property Type | Single Family |
| Community Name | North P |
| Amenities Near By | Place Of Worship, Public Transit, Schools, Park |
| Community Features | Pets Allowed With Restrictions |
| Equipment Type | Water Heater |
| Parking Space Total | 1 |
| Rental Equipment Type | Water Heater |
| Structure | Patio(s) |
Building
| Bathroom Total | 2 |
| Bedrooms Above Ground | 3 |
| Bedrooms Total | 3 |
| Amenities | Visitor Parking |
| Appliances | Dishwasher, Dryer, Microwave, Stove, Washer, Refrigerator |
| Basement Development | Partially Finished |
| Basement Type | Full (partially Finished) |
| Cooling Type | Central Air Conditioning, Ventilation System |
| Exterior Finish | Brick, Vinyl Siding |
| Half Bath Total | 1 |
| Heating Fuel | Natural Gas |
| Heating Type | Forced Air |
| Stories Total | 2 |
| Size Interior | 1,000 - 1,199 Ft2 |
| Type | Row / Townhouse |
Parking
| No Garage |
Land
| Acreage | No |
| Land Amenities | Place Of Worship, Public Transit, Schools, Park |
Rooms
| Level | Type | Length | Width | Dimensions |
|---|---|---|---|---|
| Second Level | Primary Bedroom | 3.04 m | 3.65 m | 3.04 m x 3.65 m |
| Second Level | Bedroom | 3.96 m | 2.28 m | 3.96 m x 2.28 m |
| Second Level | Bedroom | 2.89 m | 2.28 m | 2.89 m x 2.28 m |
| Basement | Recreational, Games Room | 5.48 m | 3.81 m | 5.48 m x 3.81 m |
| Main Level | Living Room | 5.48 m | 3.81 m | 5.48 m x 3.81 m |
| Main Level | Kitchen | 3.5 m | 3.35 m | 3.5 m x 3.35 m |
https://www.realtor.ca/real-estate/30369960/116-70-fiddlers-green-road-london-north-north-p-north-p
Contact Us
Contact us for more information

The trademarks REALTOR®, REALTORS®, and the REALTOR® logo are controlled by The Canadian Real Estate Association (CREA) and identify real estate professionals who are members of CREA. The trademarks MLS®, Multiple Listing Service® and the associated logos are owned by The Canadian Real Estate Association (CREA) and identify the quality of services provided by real estate professionals who are members of CREA. The trademark DDF® is owned by The Canadian Real Estate Association (CREA) and identifies CREA's Data Distribution Facility (DDF®)
October 06 2026 04:50:58
London and St. Thomas Association of REALTORS®
Century 21 First Canadian Corp