
168 William Street North Middlesex, Ontario N0M 1A0

$399,900
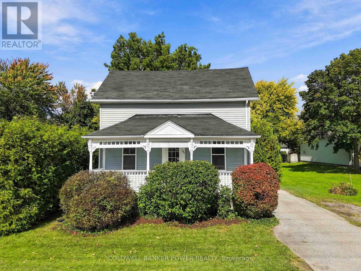
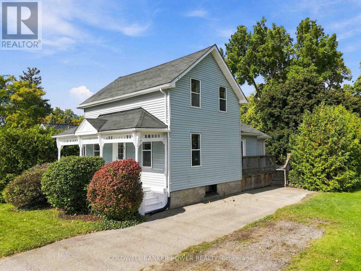
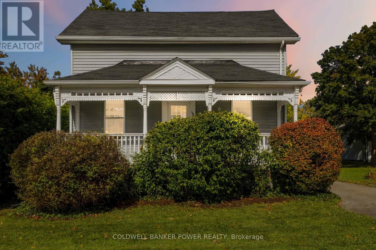
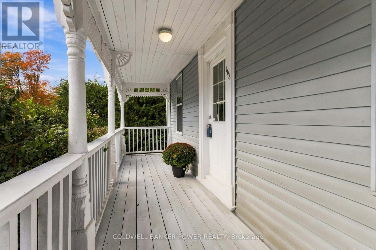
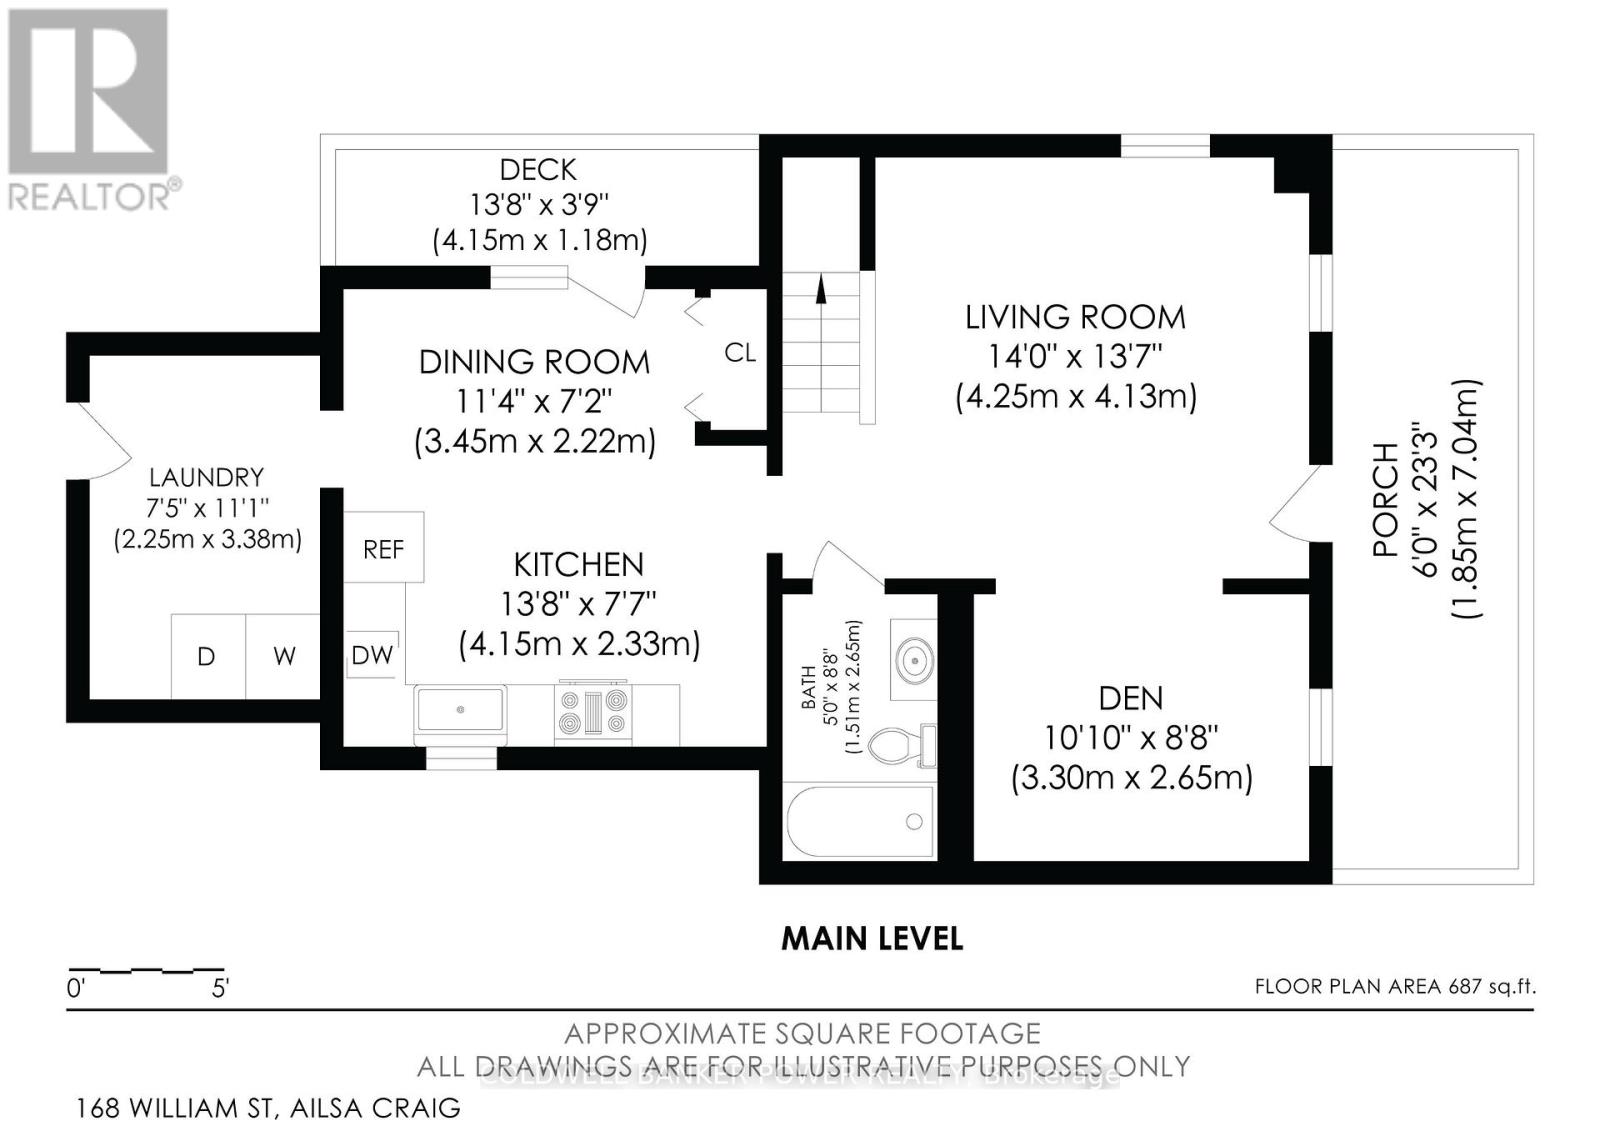
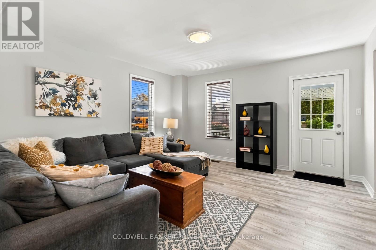
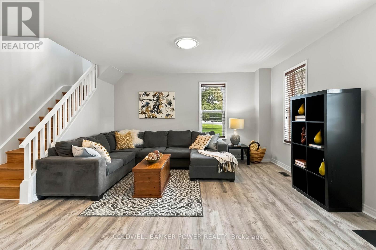
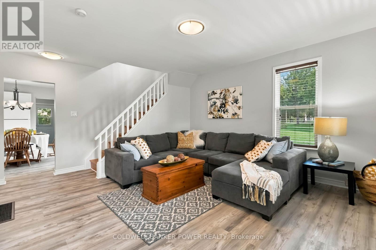
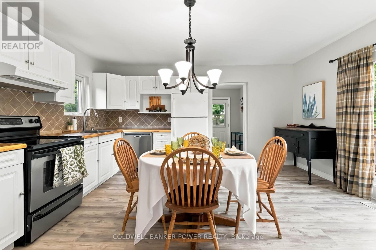
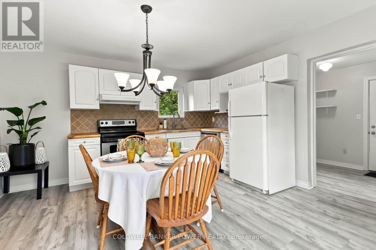
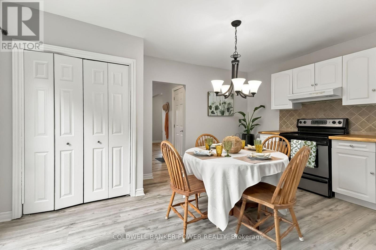
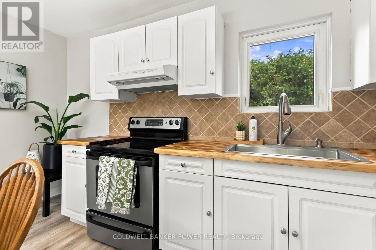
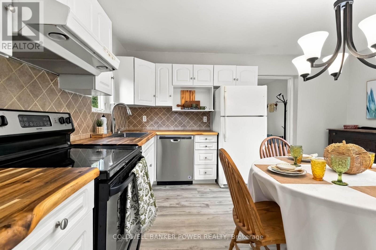
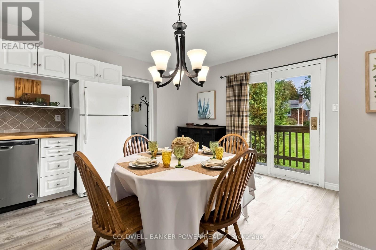
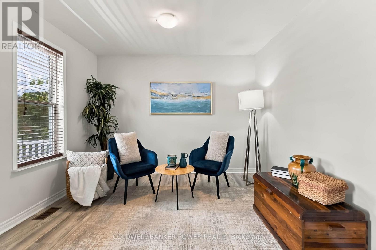
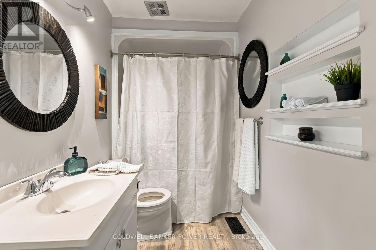
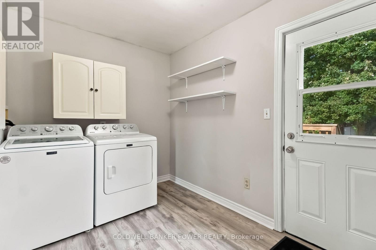
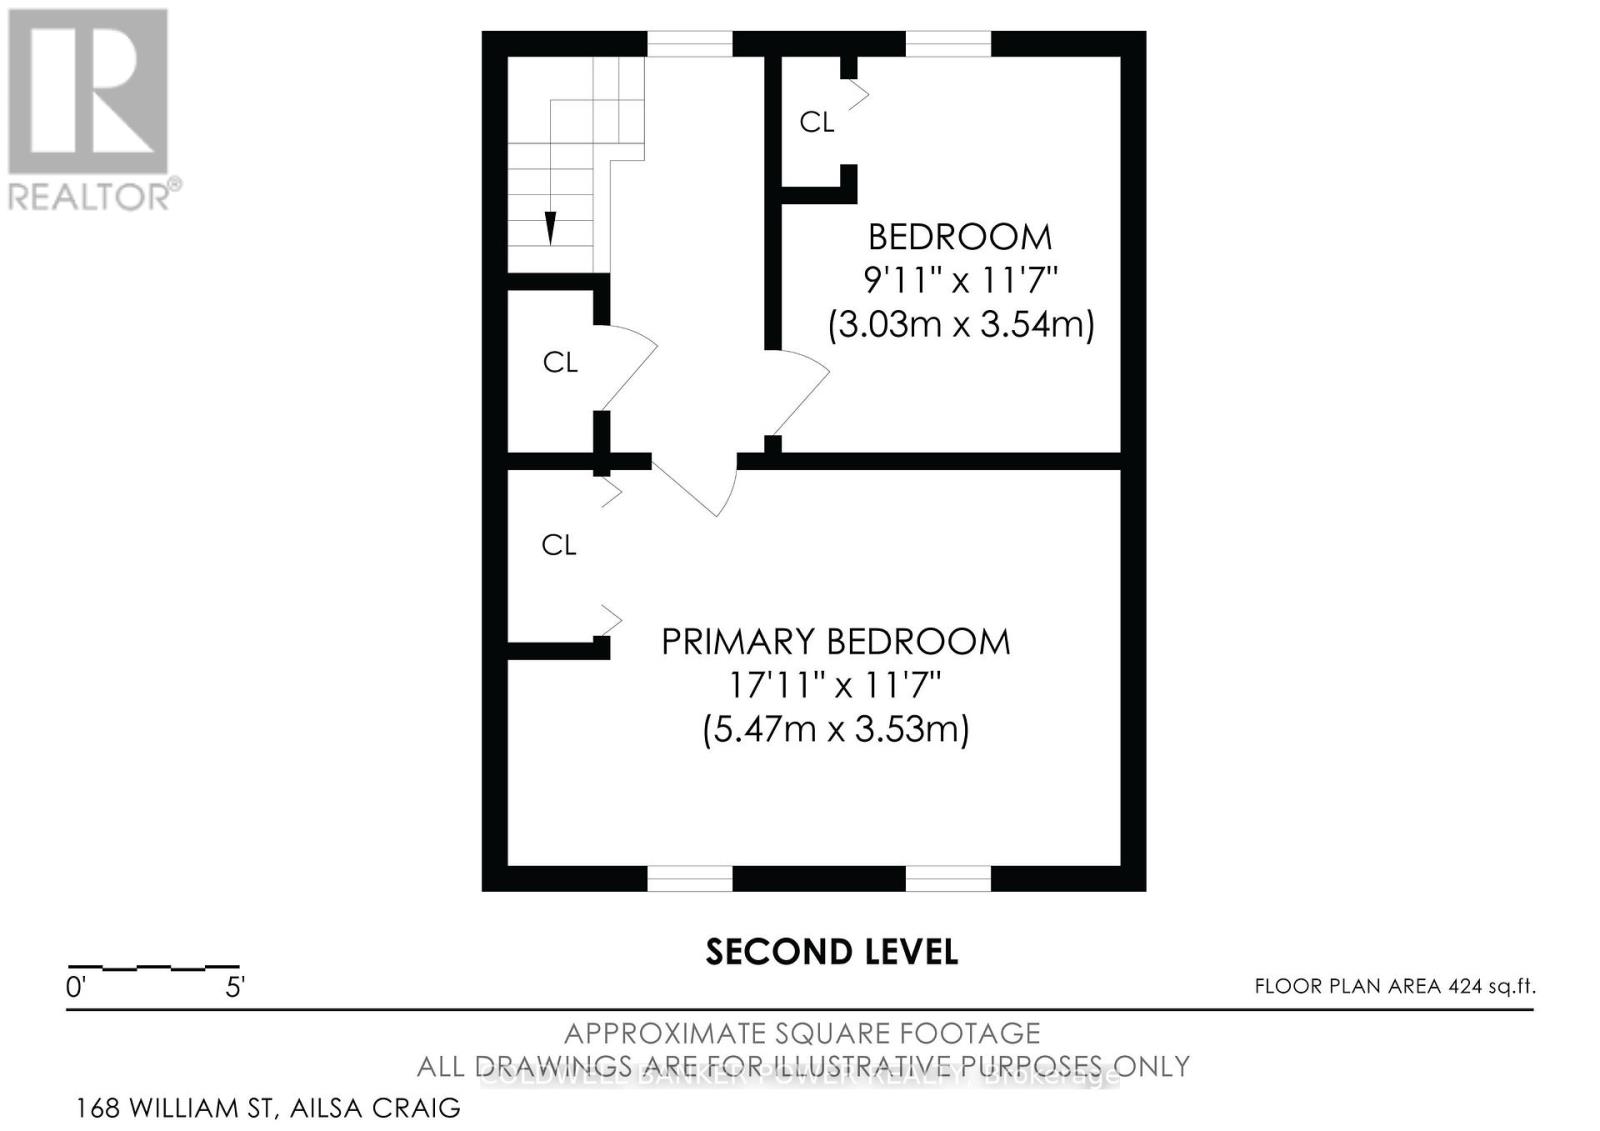
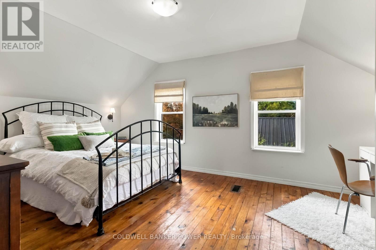
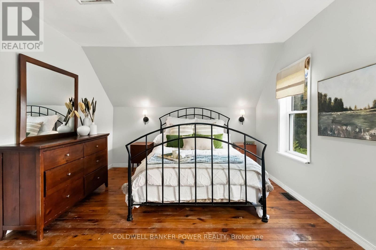
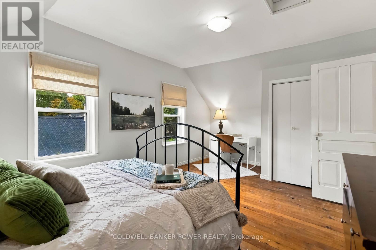
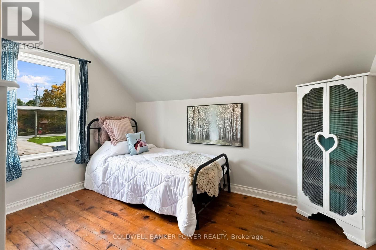
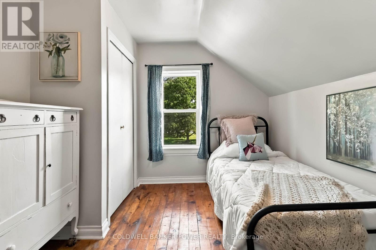
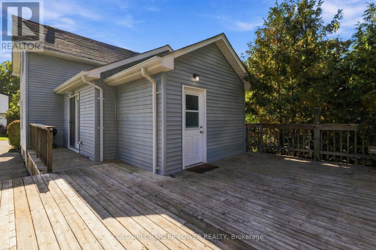
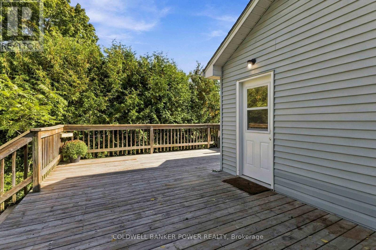
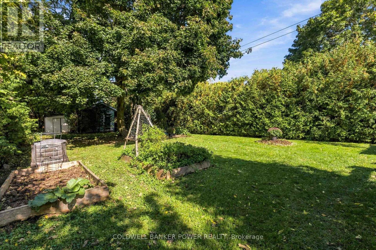
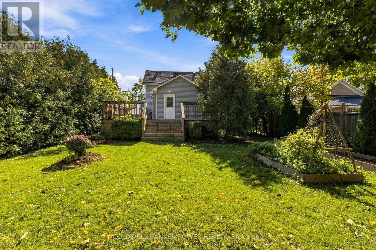
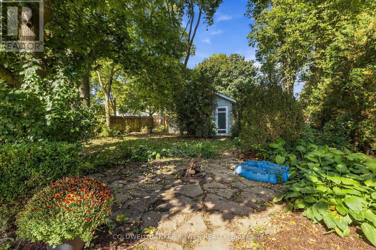
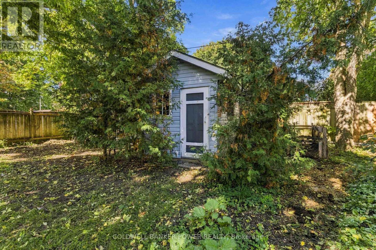
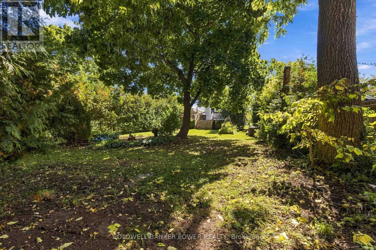
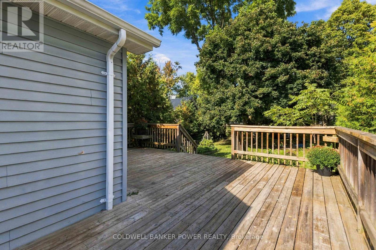
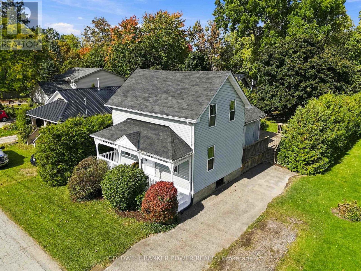
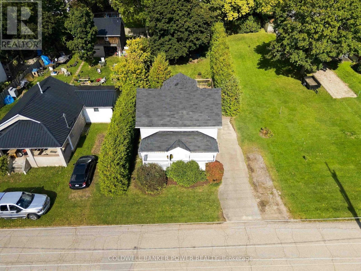
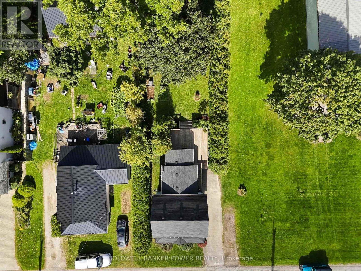
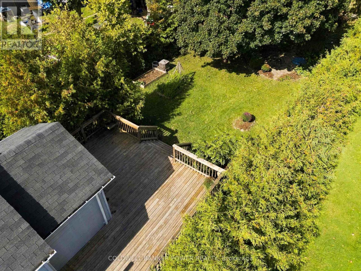
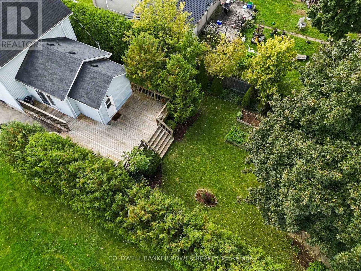
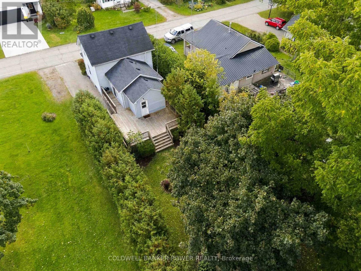
Charming 1 & 1/2-storey home in the heart of Ailsa Craig, offering a great opportunity for first-time buyers, downsizers, or anyone looking for a home with character and flexible living space. Built in 1890, the home welcomes you with an inviting white front porch-perfect for a couple of rocking chairs and morning coffee. Inside, the main floor features a versatile den that can easily serve as a dining room, home office, or potential main-floor bedroom, along with a comfortable, welcoming living room. The updated kitchen offers butcher block counters, plenty of space for a dining table, and room to add additional storage if desired. At the back of the home, the mudroom/laundry room provides practical everyday function and access to the large rear deck and sizeable backyard. With plenty of room for a play area, gardens, pets, or outdoor entertaining, the yard also includes a storage shed. A four-piece bathroom completes the main floor. Upstairs, you'll find a generous primary bedroom with a good-sized closet, plus a second bedroom ideal for children, guests, or a home office. Enjoy the ease of small-town living with the community centre and park nearby, plus local favourites like The Crown & Fox just minutes from home. A charming property with flexible space, a great backyard, and plenty of potential to make it your own. (id:28006)
Property Details
| MLS® Number | X13868216 |
| Property Type | Single Family |
| Community Name | Ailsa Craig |
| Features | Sump Pump |
| Parking Space Total | 3 |
| Structure | Patio(s), Deck |
Building
| Bathroom Total | 1 |
| Bedrooms Above Ground | 2 |
| Bedrooms Total | 2 |
| Appliances | Water Heater, Dishwasher, Dryer, Stove, Washer, Refrigerator |
| Basement Development | Unfinished |
| Basement Type | N/a (unfinished) |
| Construction Style Attachment | Detached |
| Cooling Type | Central Air Conditioning |
| Exterior Finish | Vinyl Siding |
| Foundation Type | Brick, Concrete |
| Heating Fuel | Natural Gas |
| Heating Type | Forced Air |
| Stories Total | 2 |
| Size Interior | 1,100 - 1,500 Ft2 |
| Type | House |
| Utility Water | Municipal Water |
Parking
| No Garage |
Land
| Acreage | No |
| Sewer | Sanitary Sewer |
| Size Depth | 150 Ft ,10 In |
| Size Frontage | 45 Ft ,1 In |
| Size Irregular | 45.1 X 150.9 Ft ; 150.93 Ft X 45.10 X 150.93 Ft X 45.10 Ft |
| Size Total Text | 45.1 X 150.9 Ft ; 150.93 Ft X 45.10 X 150.93 Ft X 45.10 Ft |
| Zoning Description | R1 |
Rooms
| Level | Type | Length | Width | Dimensions |
|---|---|---|---|---|
| Main Level | Living Room | 4.25 m | 4.13 m | 4.25 m x 4.13 m |
| Main Level | Den | 3.3 m | 2.65 m | 3.3 m x 2.65 m |
| Main Level | Bathroom | 1.51 m | 2.65 m | 1.51 m x 2.65 m |
| Main Level | Kitchen | 4.15 m | 2.33 m | 4.15 m x 2.33 m |
| Main Level | Mud Room | 2.26 m | 3.38 m | 2.26 m x 3.38 m |
Contact Us
Contact us for more information

The trademarks REALTOR®, REALTORS®, and the REALTOR® logo are controlled by The Canadian Real Estate Association (CREA) and identify real estate professionals who are members of CREA. The trademarks MLS®, Multiple Listing Service® and the associated logos are owned by The Canadian Real Estate Association (CREA) and identify the quality of services provided by real estate professionals who are members of CREA. The trademark DDF® is owned by The Canadian Real Estate Association (CREA) and identifies CREA's Data Distribution Facility (DDF®)
October 06 2026 07:51:36
London and St. Thomas Association of REALTORS®
Coldwell Banker Power Realty