
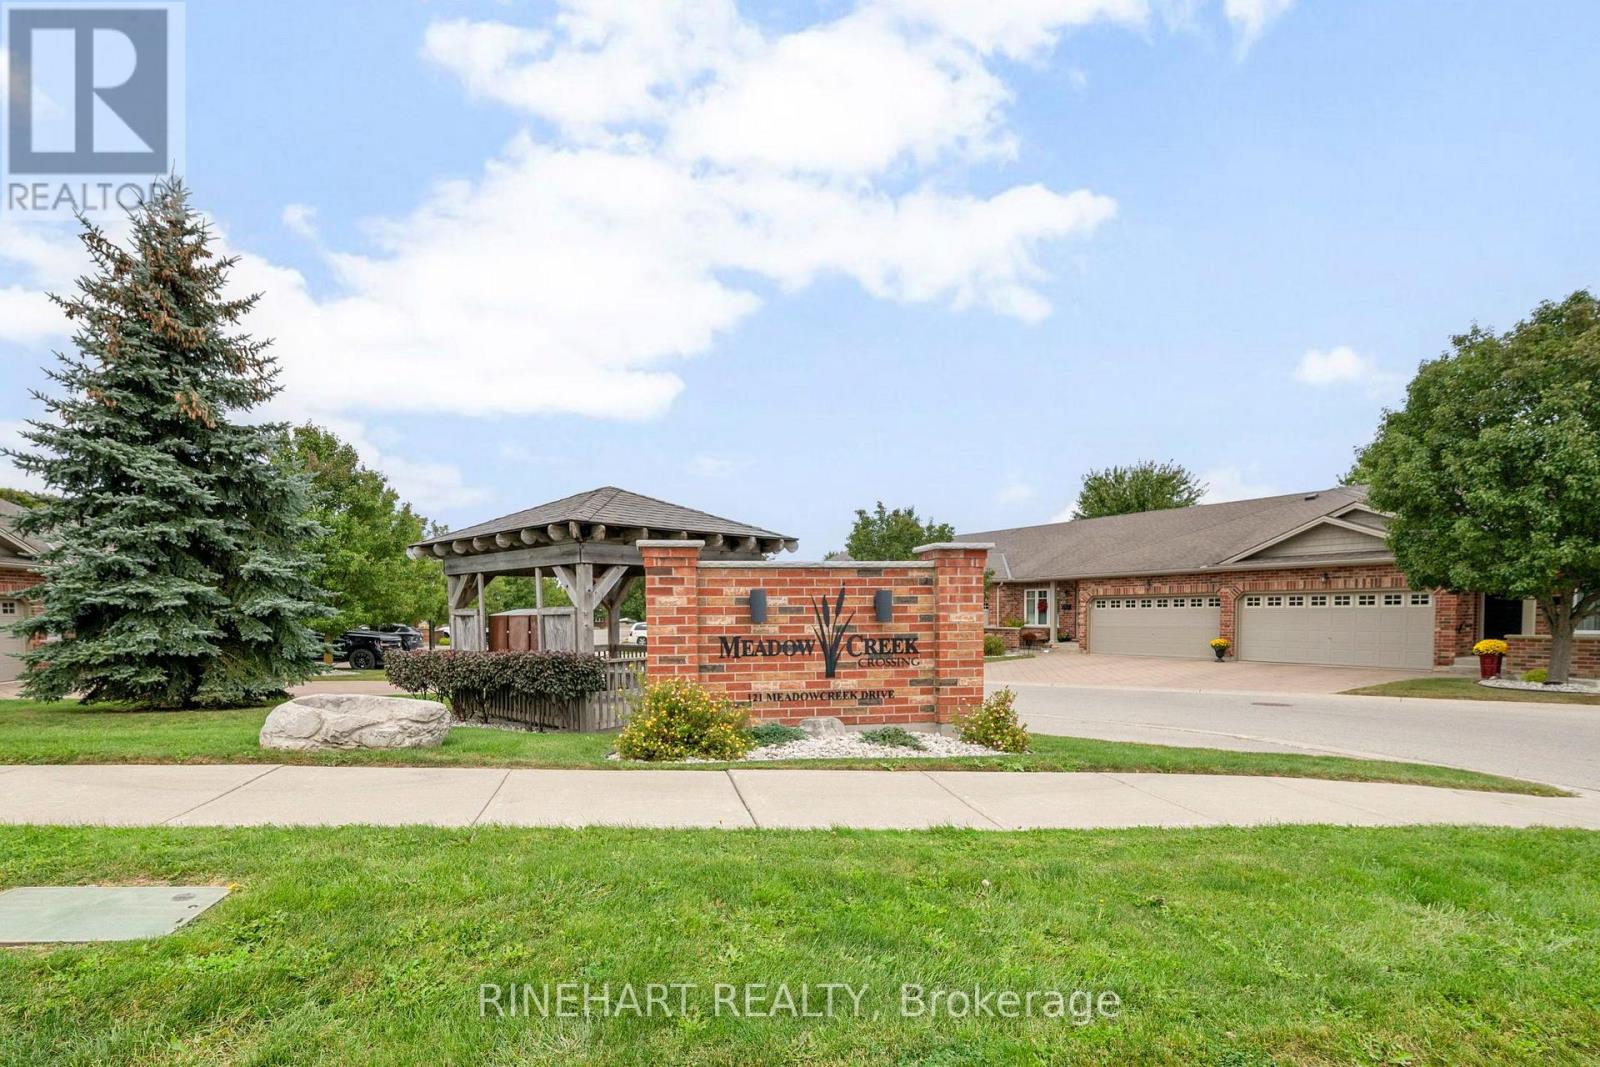
17 - 121 Meadowcreek Drive Middlesex Centre, Ontario N0M 2A0

$549,900Maintenance, Insurance, Common Area Maintenance
$445 Monthly
Maintenance, Insurance, Common Area Maintenance
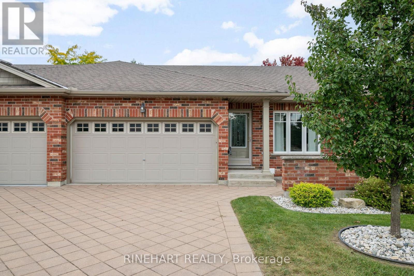
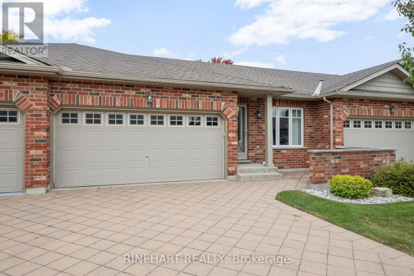
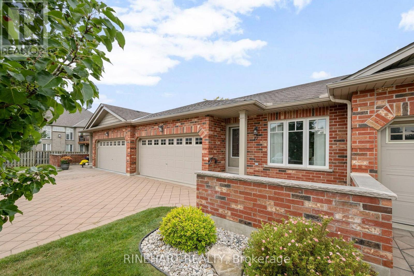
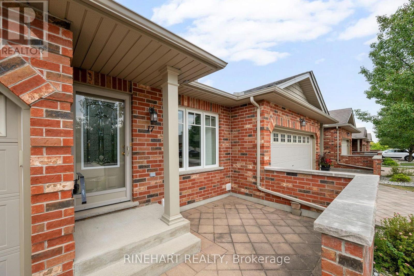
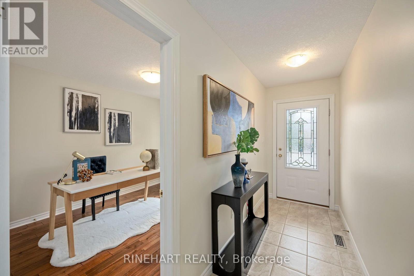
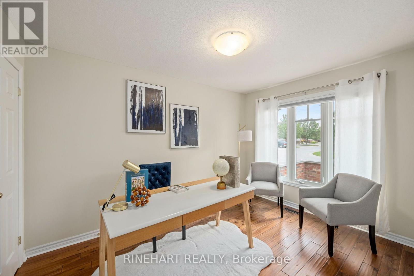
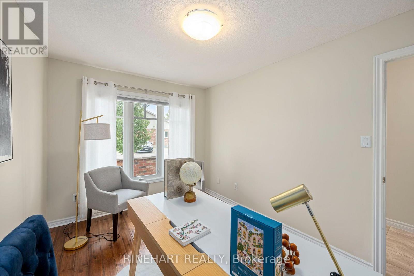
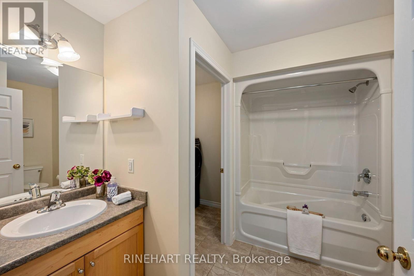
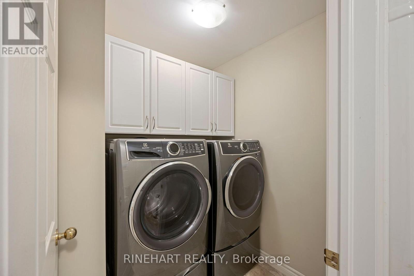
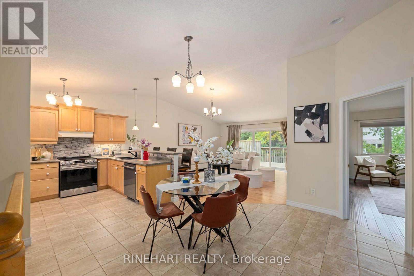
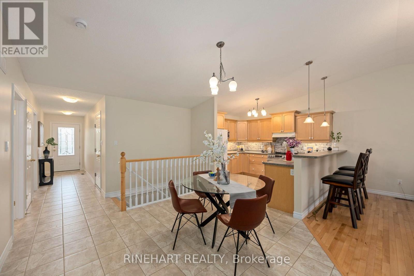
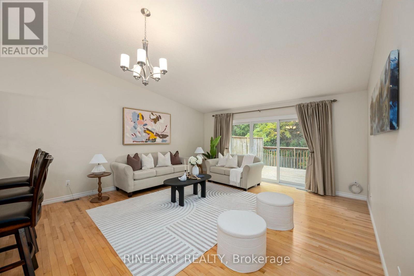
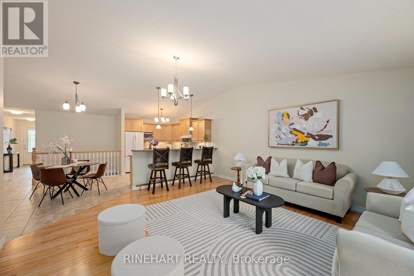
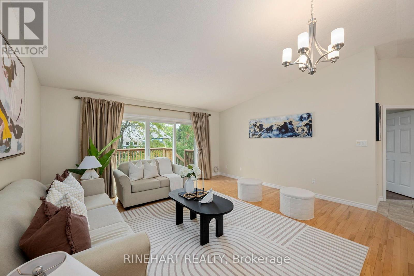
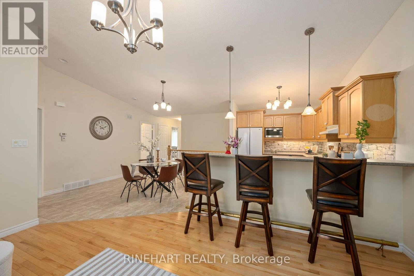
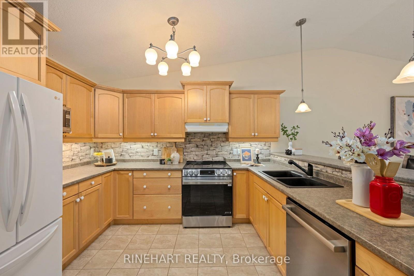
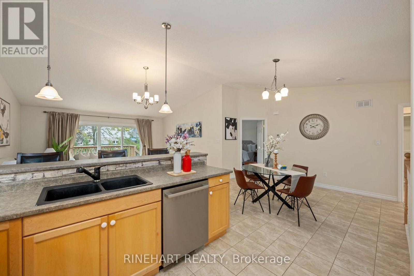
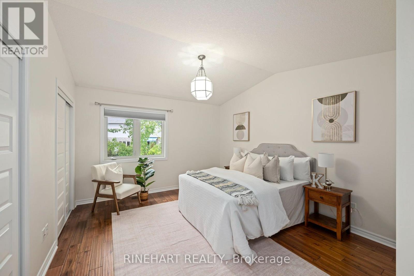
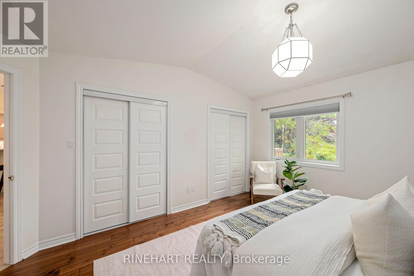
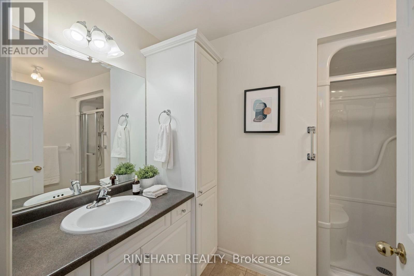
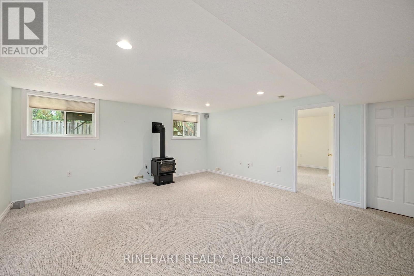
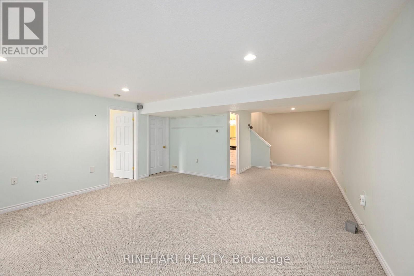
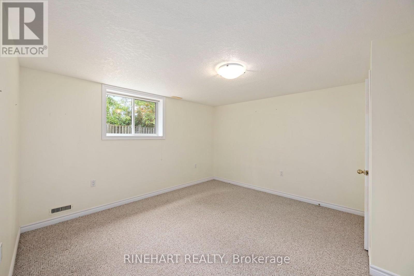
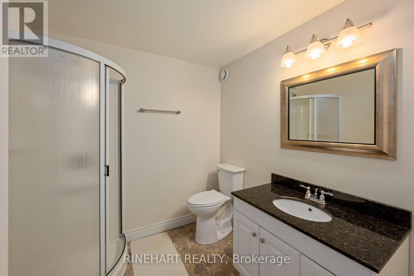
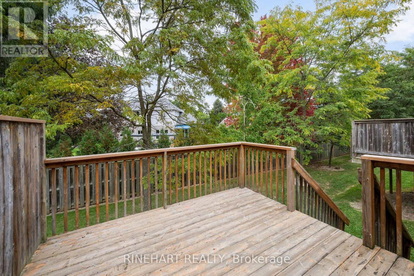
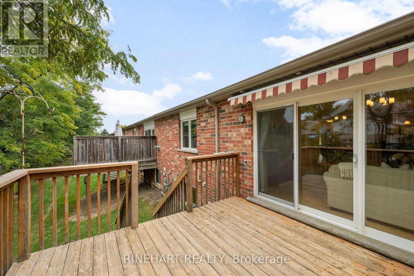
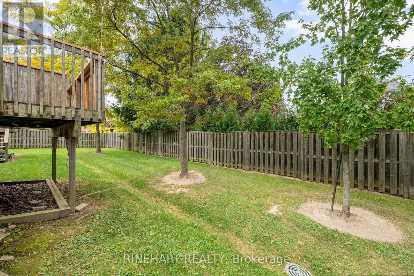
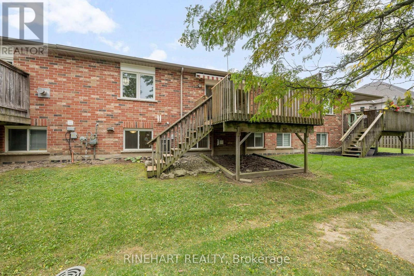
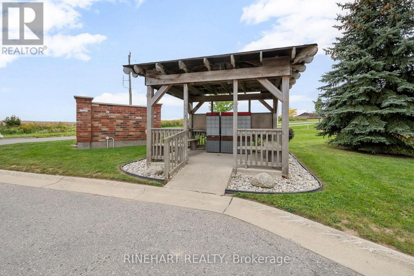
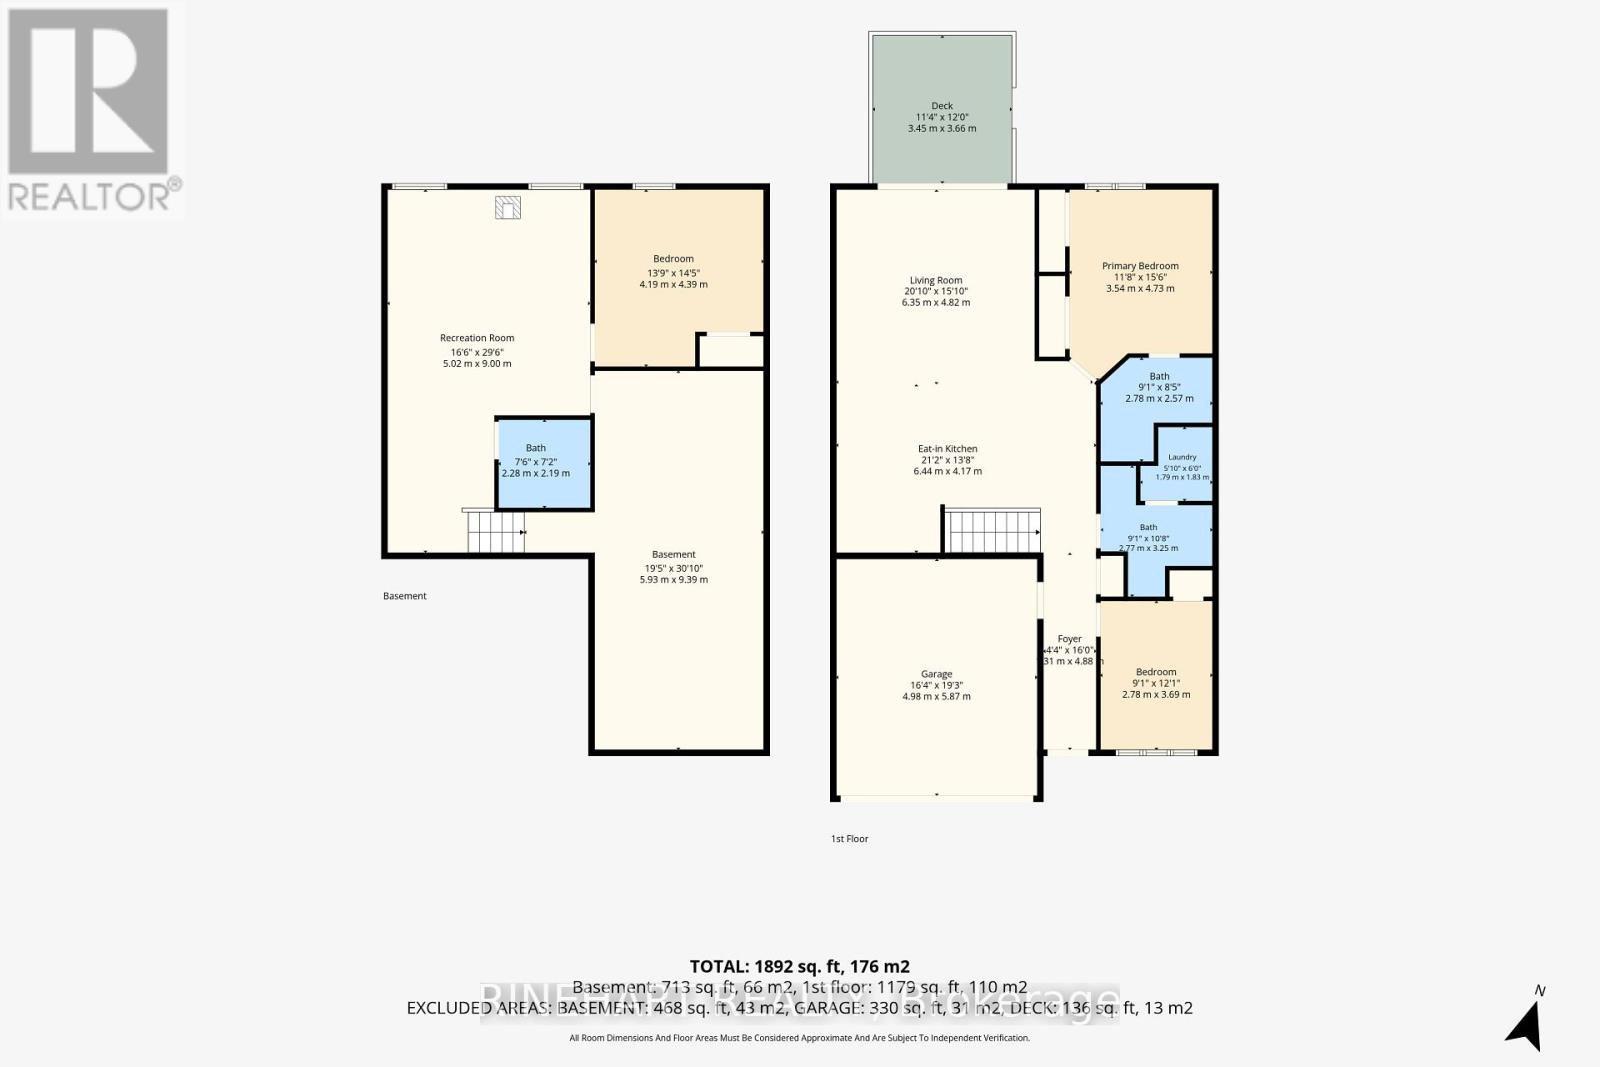
$445 MonthlyBeautifully maintained one floor condo with a finished lower level in the welcoming community of Ilderton, offering 2+1 bedrooms, 3 full bathrooms, an attached double car garage and plenty of room to spread out. With an open main living area, hardwood flooring, main floor laundry, a generous primary suite, a rear deck surrounded by mature trees and additional living space downstairs, this home offers an easy and comfortable layout from top to bottom. Step inside to a bright front foyer, with the second bedroom just off the entrance and currently styled as a home office. From there, the home opens into a spacious kitchen, dining and living area designed to keep everything connected. The kitchen offers generous cabinetry, ample counter space, a breakfast bar and appliances that are all less than five years old, while the adjoining living room features warm hardwood flooring and large patio doors leading directly to the rear deck. Tucked away from the main living space, the primary bedroom offers a peaceful retreat with a vaulted ceiling, double closets and its own ensuite with a walk in shower. A spacious 4 piece bathroom and conveniently located main floor laundry, with a washer and dryer both less than five years old, complete the level. The finished lower level adds even more flexibility, with a large recreation room featuring oversized windows, a third bedroom and another full bathroom. It is a great setup for guests, family, hobbies or simply having a second living space away from the main floor. Outside, the rear deck overlooks mature trees and green space, creating a relaxing place to enjoy the warmer months. With Meadowcreek Park nearby and access to recreation and trails throughout Ilderton, this beautifully maintained home combines comfortable condo living with the space and versatility of a much larger home! (id:28006)
Open House
This property has open houses!
2:00 pm
Ends at:4:00 pm
Property Details
| MLS® Number | X13863646 |
| Property Type | Single Family |
| Community Name | Ilderton |
| Amenities Near By | Park |
| Community Features | Pets Allowed With Restrictions, Community Centre |
| Features | Flat Site, Dry |
| Parking Space Total | 4 |
Building
| Bathroom Total | 3 |
| Bedrooms Above Ground | 2 |
| Bedrooms Below Ground | 1 |
| Bedrooms Total | 3 |
| Age | 16 To 30 Years |
| Amenities | Visitor Parking, Fireplace(s) |
| Appliances | Central Vacuum, Dishwasher, Dryer, Stove, Washer, Refrigerator |
| Architectural Style | Bungalow |
| Basement Development | Finished |
| Basement Type | Full (finished) |
| Cooling Type | Central Air Conditioning |
| Exterior Finish | Brick |
| Fireplace Present | Yes |
| Fireplace Total | 1 |
| Heating Fuel | Natural Gas |
| Heating Type | Forced Air |
| Stories Total | 1 |
| Size Interior | 1,000 - 1,199 Ft2 |
| Type | Row / Townhouse |
Parking
| Attached Garage | |
| Garage |
Land
| Acreage | No |
| Land Amenities | Park |
| Zoning Description | Ur3 |
Rooms
| Level | Type | Length | Width | Dimensions |
|---|---|---|---|---|
| Lower Level | Recreational, Games Room | 5.02 m | 9 m | 5.02 m x 9 m |
| Lower Level | Bedroom | 4.19 m | 4.39 m | 4.19 m x 4.39 m |
| Lower Level | Other | 5.93 m | 9.39 m | 5.93 m x 9.39 m |
| Lower Level | Bathroom | 2.28 m | 2.19 m | 2.28 m x 2.19 m |
| Main Level | Foyer | 1.31 m | 4.88 m | 1.31 m x 4.88 m |
| Main Level | Bedroom | 2.78 m | 3.69 m | 2.78 m x 3.69 m |
| Main Level | Bathroom | 2.77 m | 3.25 m | 2.77 m x 3.25 m |
| Main Level | Laundry Room | 1.79 m | 1.83 m | 1.79 m x 1.83 m |
| Main Level | Bathroom | 2.78 m | 2.57 m | 2.78 m x 2.57 m |
| Main Level | Primary Bedroom | 3.54 m | 4.73 m | 3.54 m x 4.73 m |
| Main Level | Living Room | 6.35 m | 4.82 m | 6.35 m x 4.82 m |
| Main Level | Kitchen | 6.44 m | 4.17 m | 6.44 m x 4.17 m |
Contact Us
Contact us for more information

The trademarks REALTOR®, REALTORS®, and the REALTOR® logo are controlled by The Canadian Real Estate Association (CREA) and identify real estate professionals who are members of CREA. The trademarks MLS®, Multiple Listing Service® and the associated logos are owned by The Canadian Real Estate Association (CREA) and identify the quality of services provided by real estate professionals who are members of CREA. The trademark DDF® is owned by The Canadian Real Estate Association (CREA) and identifies CREA's Data Distribution Facility (DDF®)
October 06 2026 09:21:07
London and St. Thomas Association of REALTORS®
Rinehart Realty