
384 Spruce Street London East, Ontario N5W 4N7

$2,500 Monthly
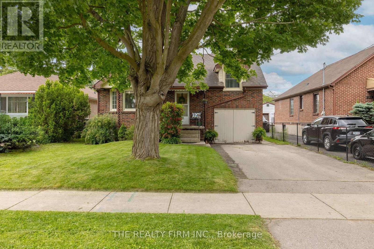
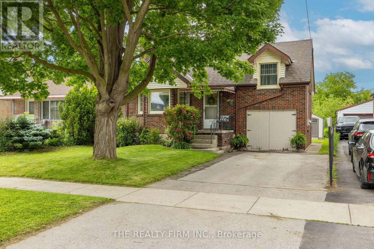
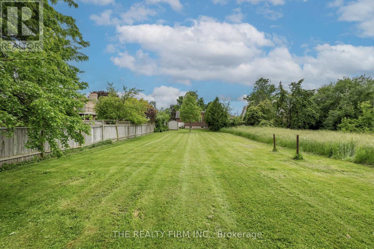
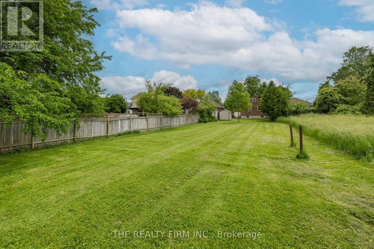
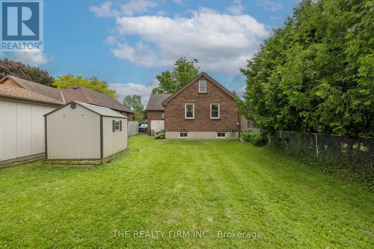
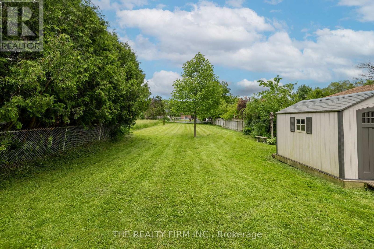
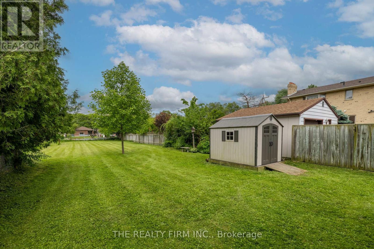
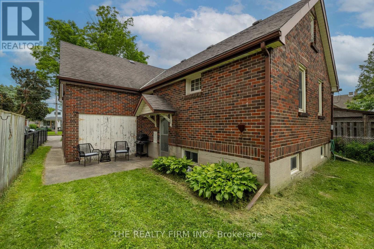
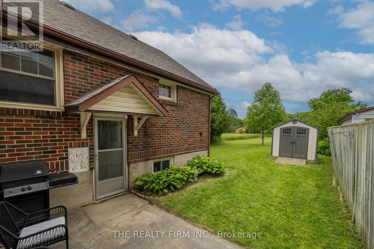
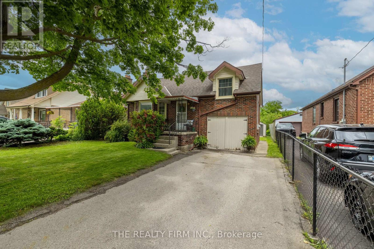
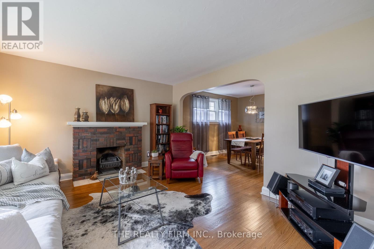
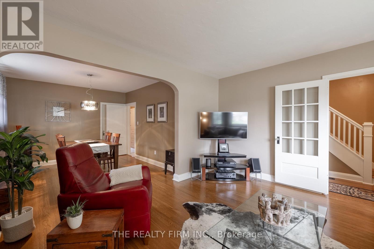
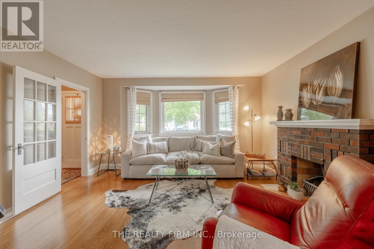
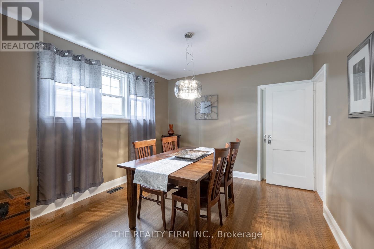
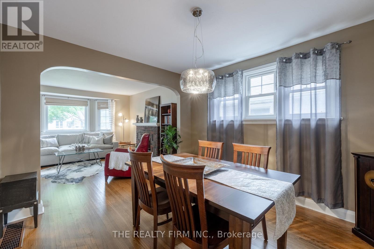
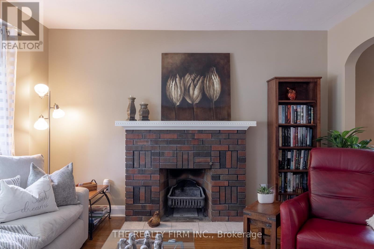
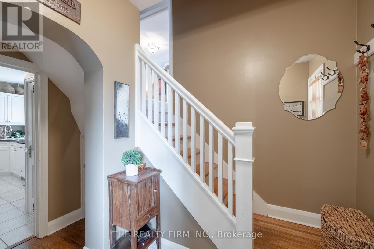
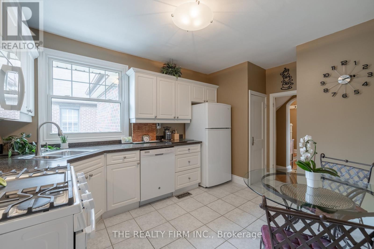
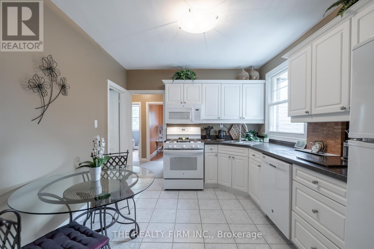
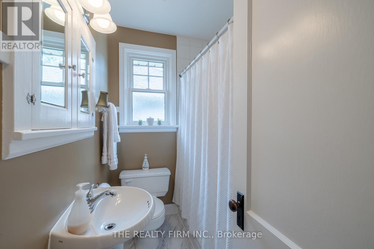
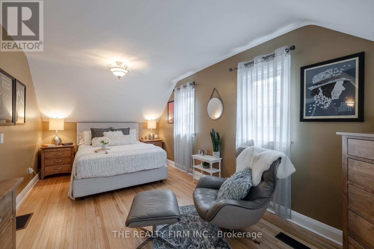
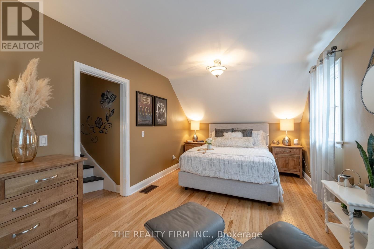
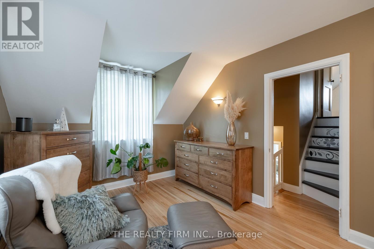
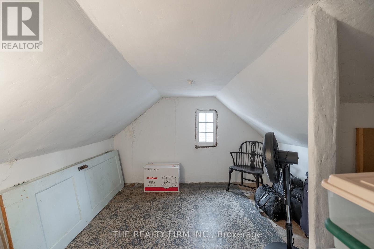
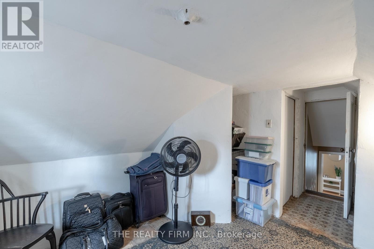
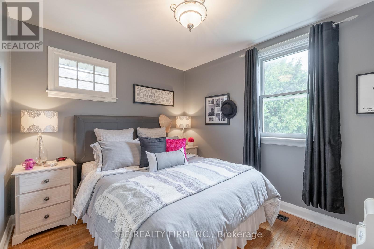
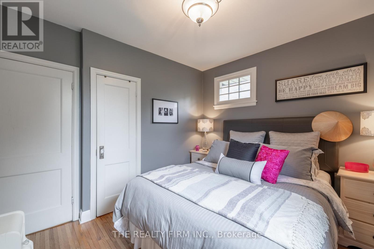
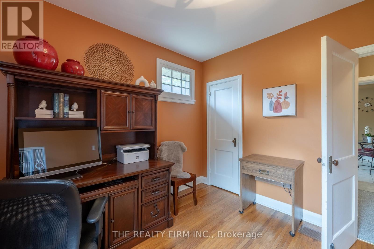
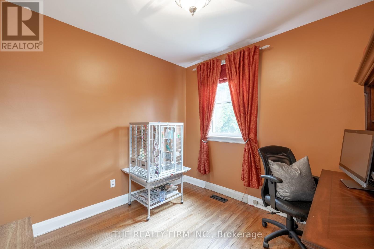
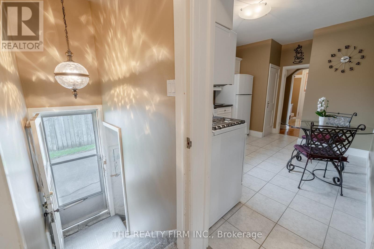
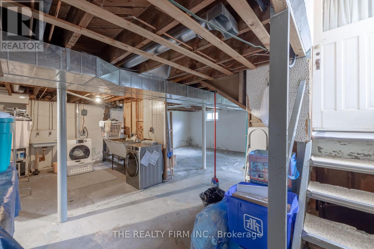
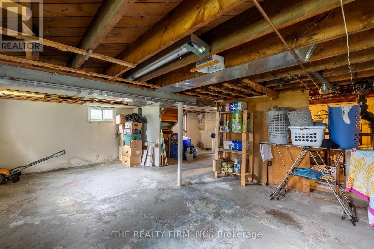
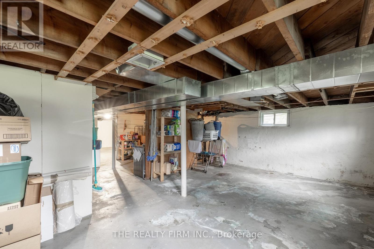
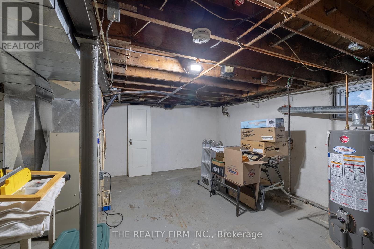
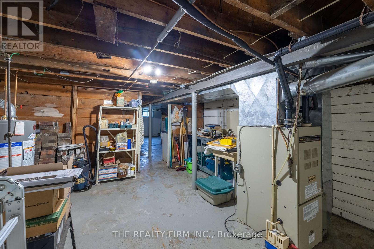
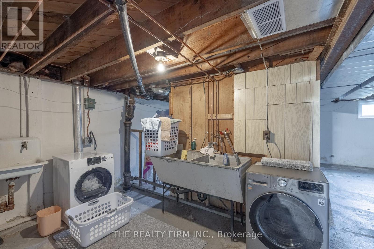
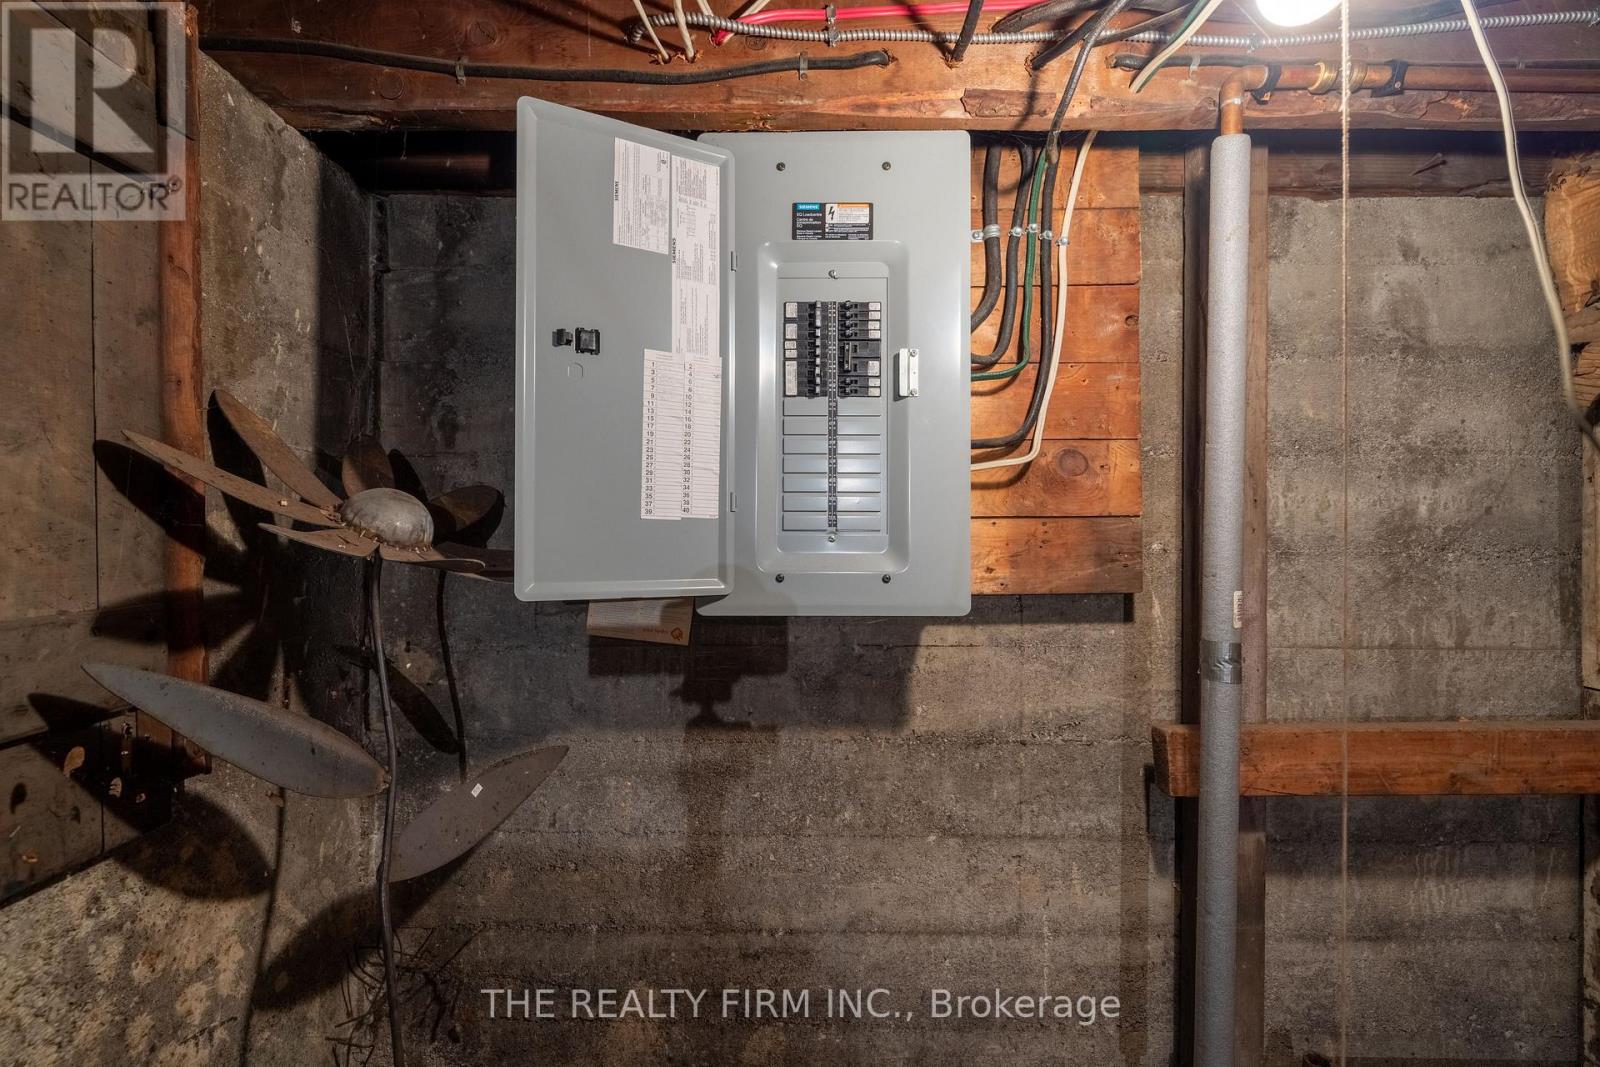
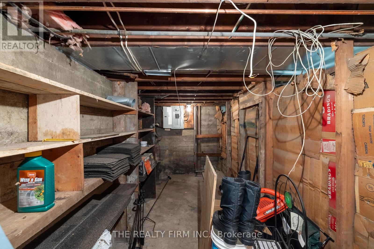
Welcome to 384 Spruce St, a 1 3/4 storey home nestled on a generous 40x233 lot. This all-brick beauty boasts 3 bedrooms and 1 bath, offering a harmonious blend of comfort and style. Step into the inviting living room adorned with large windows and a charming brick wood fireplace, complemented by gleaming refinished hardwood floors that extend throughout. The adjacent dining area seamlessly flows into the kitchen, featuring gorgeous white cabinetry, elegant stone countertops, and updated appliances, including a gas stove. Venture further to discover two well-appointed bedrooms and a 4pc bath with new flooring, accompanied by built-in cabinets in the hall providing ample storage for linens and essentials. Ascend to the second level to find a spacious and zen primary bedroom with blonde refinished hardwood flooring; take comfort in this tranquil space. The unfinished upper level presents versatile opportunities for storage, creative endeavors or dressing room/ glam room. The lower level offers space for laundry, utilities, and additional storage. Outside, revel in the convenience of an attached single garage, a two-car driveway, and a sprawling lot primed for gardening enthusiasts. Conveniently located in East London on a quiet street close to an array of amenities including schools, parks, restaurants, public transit, shopping centers, Fanshawe College, and Argyle Mall. **All applications require credit check, references, and proof of income. Property does not come furnished** (id:28006)
Property Details
| MLS® Number | X13861716 |
| Property Type | Single Family |
| Community Name | East H |
| Parking Space Total | 3 |
Building
| Bathroom Total | 1 |
| Bedrooms Above Ground | 3 |
| Bedrooms Total | 3 |
| Appliances | Water Heater |
| Basement Development | Unfinished |
| Basement Type | N/a (unfinished) |
| Construction Style Attachment | Detached |
| Cooling Type | Central Air Conditioning |
| Exterior Finish | Brick |
| Fireplace Present | Yes |
| Foundation Type | Poured Concrete |
| Heating Fuel | Natural Gas |
| Heating Type | Forced Air |
| Stories Total | 2 |
| Size Interior | 1,100 - 1,500 Ft2 |
| Type | House |
| Utility Water | Municipal Water |
Parking
| Attached Garage | |
| Garage |
Land
| Acreage | No |
| Sewer | Sanitary Sewer |
Rooms
| Level | Type | Length | Width | Dimensions |
|---|---|---|---|---|
| Second Level | Primary Bedroom | 3.05 m | 5.74 m | 3.05 m x 5.74 m |
| Basement | Utility Room | 4.68 m | 4.47 m | 4.68 m x 4.47 m |
| Main Level | Living Room | 4.47 m | 4.41 m | 4.47 m x 4.41 m |
| Main Level | Dining Room | 3.34 m | 3.59 m | 3.34 m x 3.59 m |
| Main Level | Kitchen | 3.02 m | 4.32 m | 3.02 m x 4.32 m |
| Main Level | Bedroom | 2.22 m | 1.63 m | 2.22 m x 1.63 m |
| Main Level | Bedroom | 3.35 m | 2.95 m | 3.35 m x 2.95 m |
| Main Level | Bedroom 2 | 3 m | 2.95 m | 3 m x 2.95 m |
https://www.realtor.ca/real-estate/30364168/384-spruce-street-london-east-east-h-east-h
Contact Us
Contact us for more information

The trademarks REALTOR®, REALTORS®, and the REALTOR® logo are controlled by The Canadian Real Estate Association (CREA) and identify real estate professionals who are members of CREA. The trademarks MLS®, Multiple Listing Service® and the associated logos are owned by The Canadian Real Estate Association (CREA) and identify the quality of services provided by real estate professionals who are members of CREA. The trademark DDF® is owned by The Canadian Real Estate Association (CREA) and identifies CREA's Data Distribution Facility (DDF®)
October 05 2026 03:21:44
London and St. Thomas Association of REALTORS®
The Realty Firm Inc.