
169 - 3900 Savoy Street London South, Ontario N6P 0H9

$2,350 Monthly
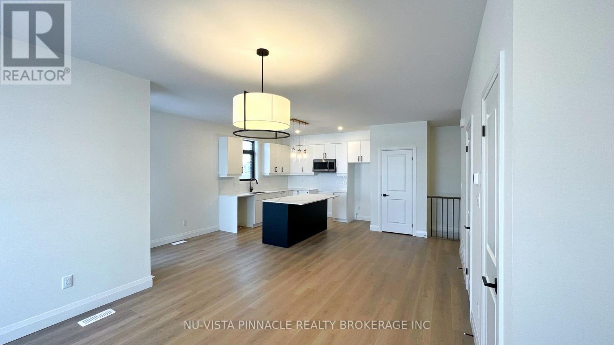
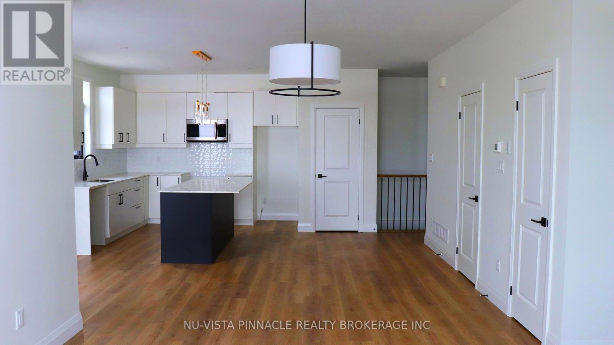
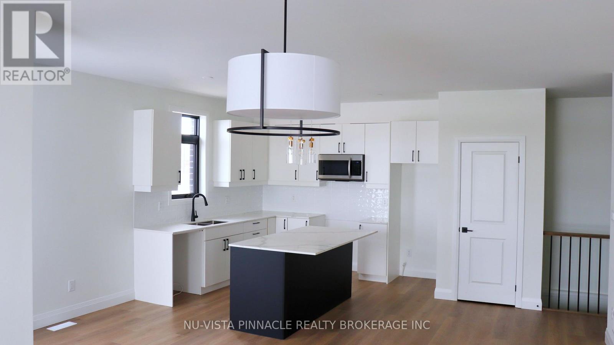
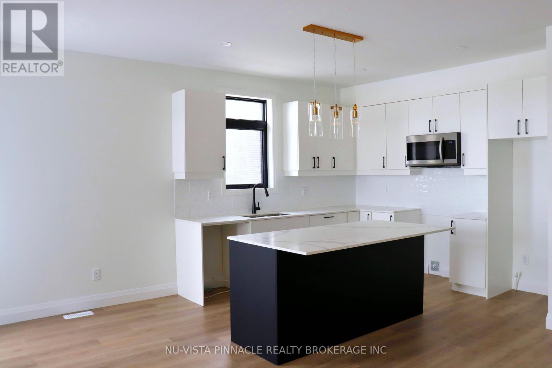
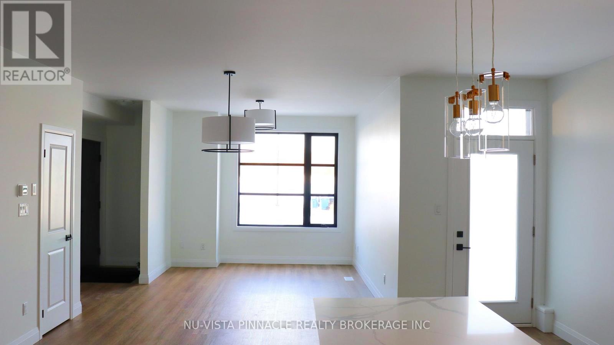
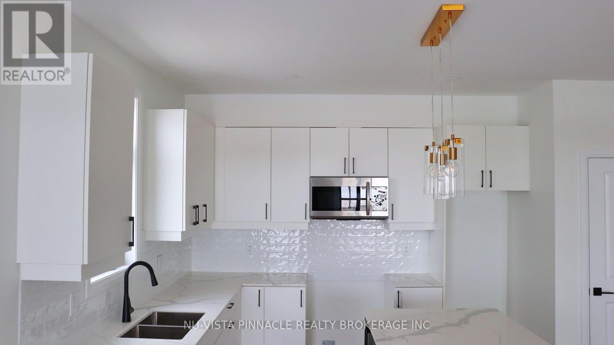
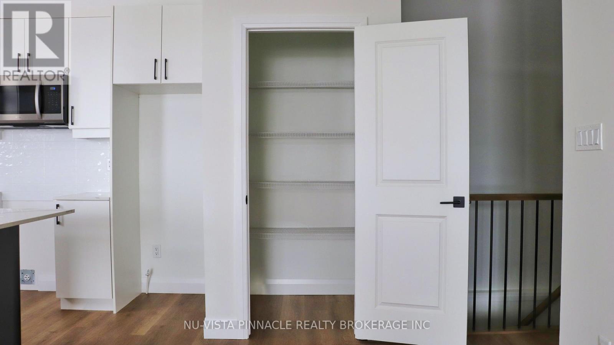
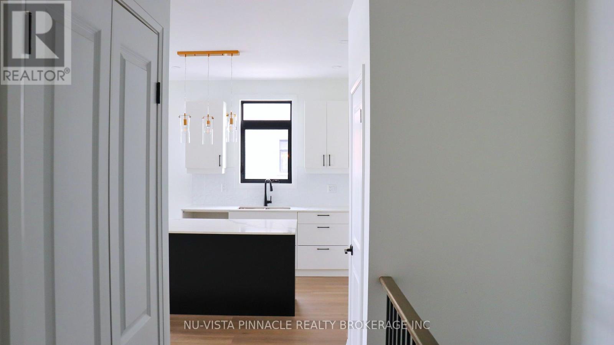
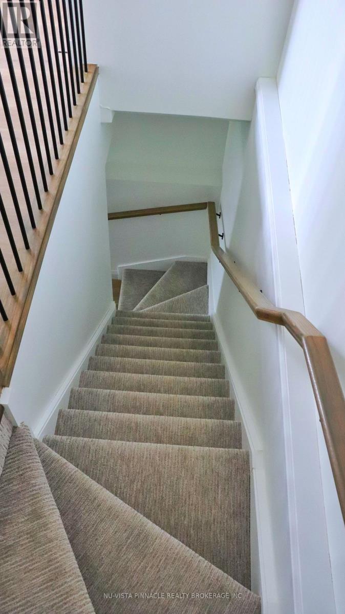
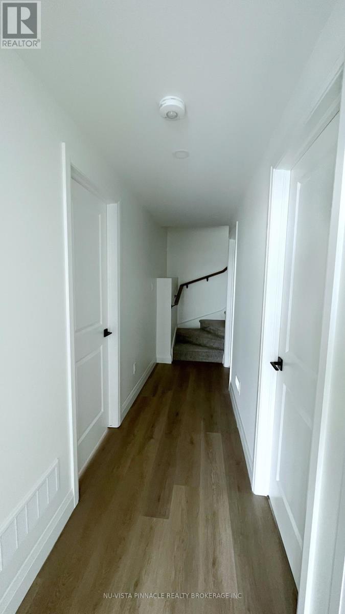
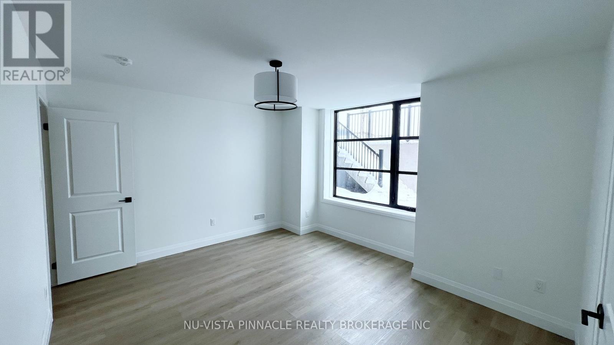
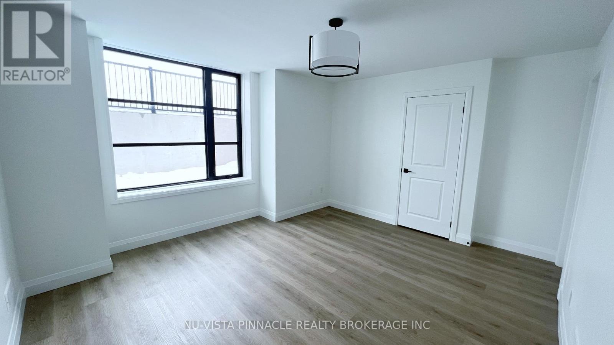
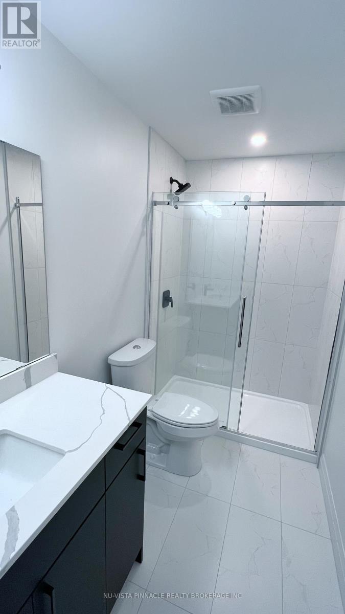
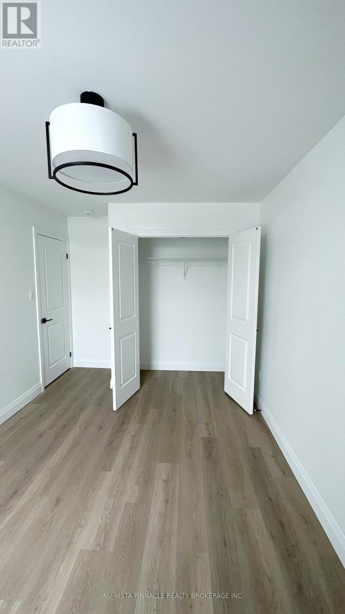
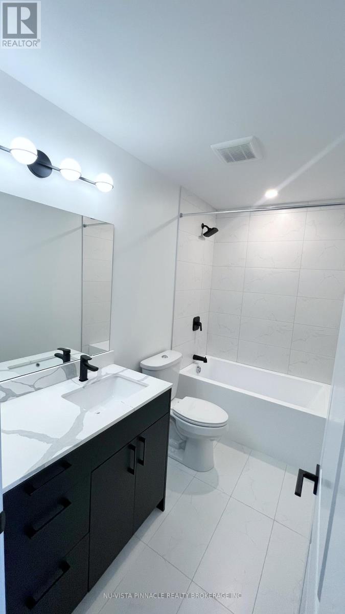
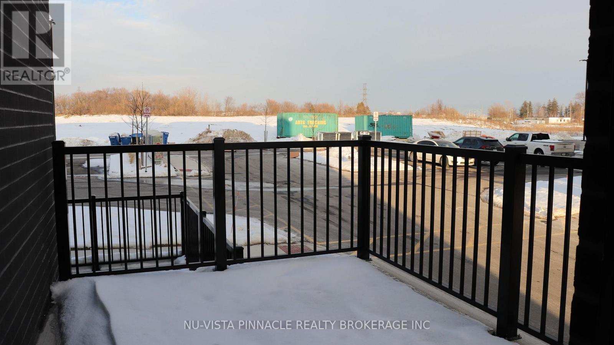
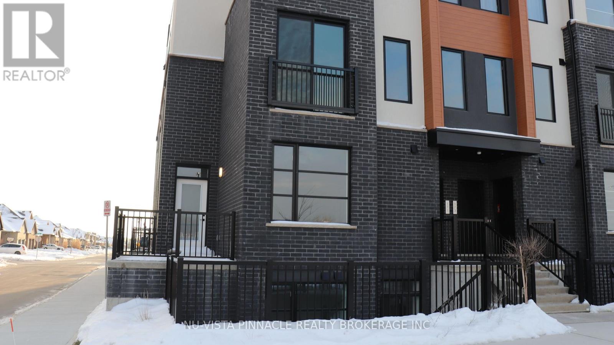
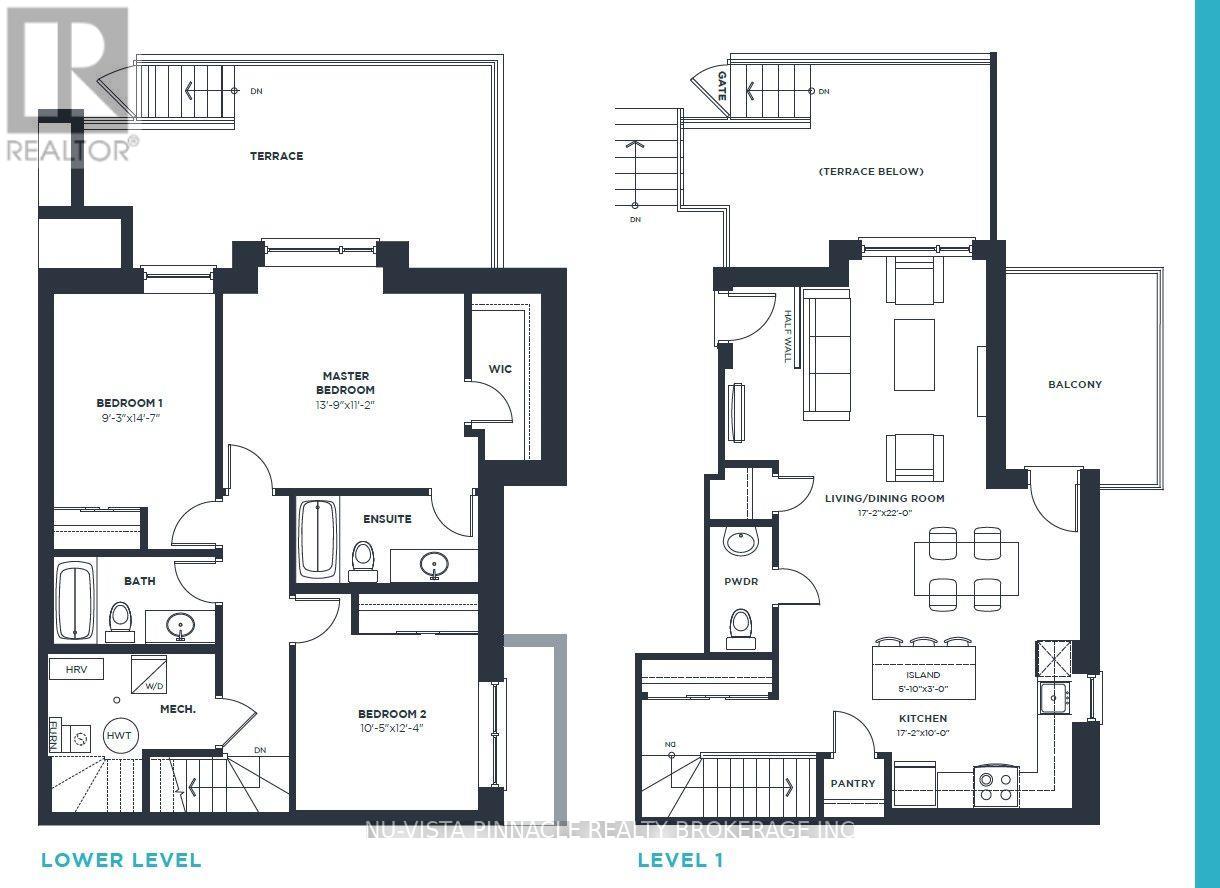
Welcome to this beautifully kept end unit, built in 2022 and ready for you to call home. Offering 3 spacious bedrooms and 2.5 bathrooms, it combines modern style with everyday comfort. The bright open-concept main floor is filled with natural light and opens onto a private balcony, perfect for morning coffee or unwinding at the end of the day. The kitchen features quartz countertops, stainless steel appliances, an island with seating, and a pantry for extra storage. Downstairs, the primary bedroom offers a private retreat with a luxurious 3-piece ensuite and a sliding glass door shower. Bedroom-level laundry means no more carrying baskets up and down the stairs. Two reserved parking spaces are included. Commuters will appreciate quick access to Highways 401 and 402, with major retailers, restaurants, and recreational facilities just minutes away. Available December 1, 2026. Don't miss the chance to make this one yours! (id:28006)
Property Details
| MLS® Number | X13860904 |
| Property Type | Single Family |
| Community Name | South V |
| Community Features | Pets Allowed With Restrictions |
| Equipment Type | Water Heater |
| Features | Balcony, Carpet Free |
| Parking Space Total | 2 |
| Rental Equipment Type | Water Heater |
Building
| Bathroom Total | 3 |
| Bedrooms Above Ground | 3 |
| Bedrooms Total | 3 |
| Appliances | Water Heater |
| Basement Features | Apartment In Basement |
| Basement Type | N/a |
| Cooling Type | Central Air Conditioning |
| Exterior Finish | Brick, Vinyl Siding |
| Half Bath Total | 1 |
| Heating Fuel | Natural Gas |
| Heating Type | Forced Air |
| Size Interior | 1,400 - 1,599 Ft2 |
| Type | Row / Townhouse |
Parking
| No Garage |
Land
| Acreage | No |
Rooms
| Level | Type | Length | Width | Dimensions |
|---|---|---|---|---|
| Lower Level | Primary Bedroom | 4.19 m | 3.4 m | 4.19 m x 3.4 m |
| Lower Level | Bedroom 2 | 4.45 m | 2.82 m | 4.45 m x 2.82 m |
| Lower Level | Bedroom 3 | 3.76 m | 3.18 m | 3.76 m x 3.18 m |
| Main Level | Kitchen | 5.23 m | 3.05 m | 5.23 m x 3.05 m |
| Main Level | Living Room | 6.71 m | 5.23 m | 6.71 m x 5.23 m |
https://www.realtor.ca/real-estate/30363485/169-3900-savoy-street-london-south-south-v-south-v
Contact Us
Contact us for more information

The trademarks REALTOR®, REALTORS®, and the REALTOR® logo are controlled by The Canadian Real Estate Association (CREA) and identify real estate professionals who are members of CREA. The trademarks MLS®, Multiple Listing Service® and the associated logos are owned by The Canadian Real Estate Association (CREA) and identify the quality of services provided by real estate professionals who are members of CREA. The trademark DDF® is owned by The Canadian Real Estate Association (CREA) and identifies CREA's Data Distribution Facility (DDF®)
October 05 2026 01:51:33
London and St. Thomas Association of REALTORS®
Nu-Vista Pinnacle Realty Brokerage Inc