
2052 Blackwater Road London North, Ontario N5X 4K1

$2,900 Monthly
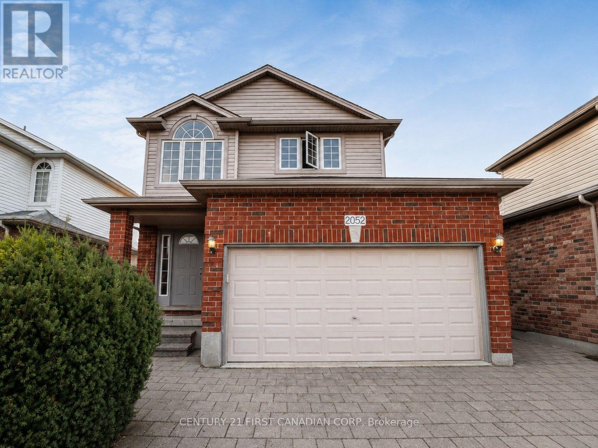
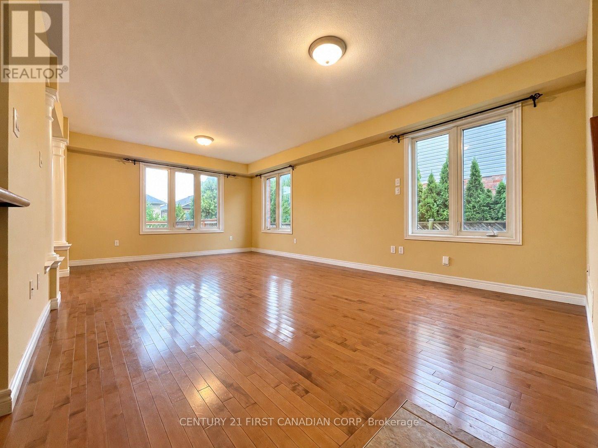
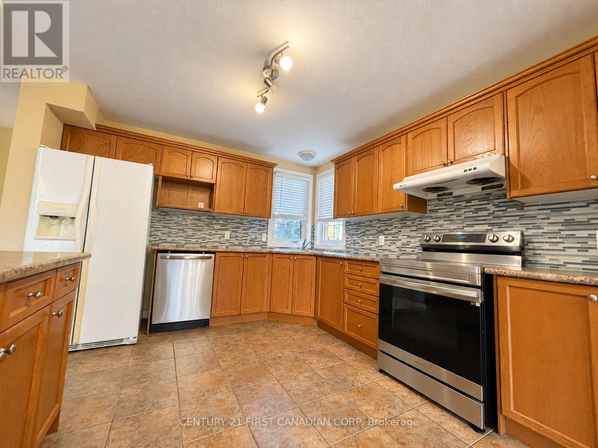
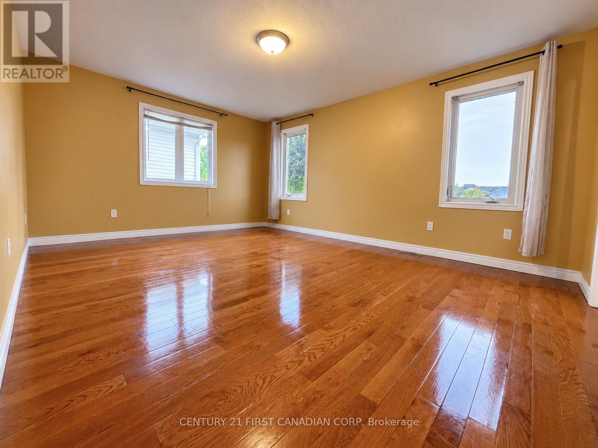
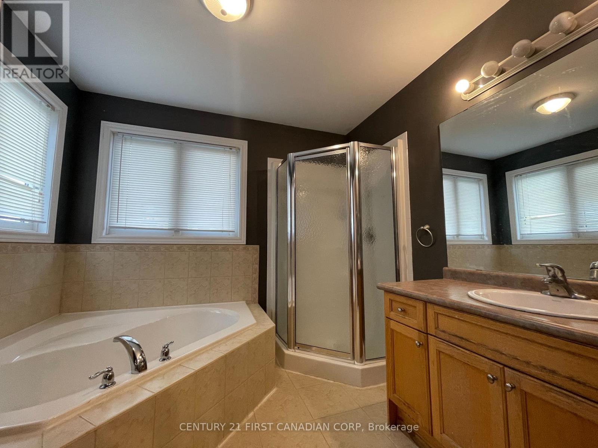
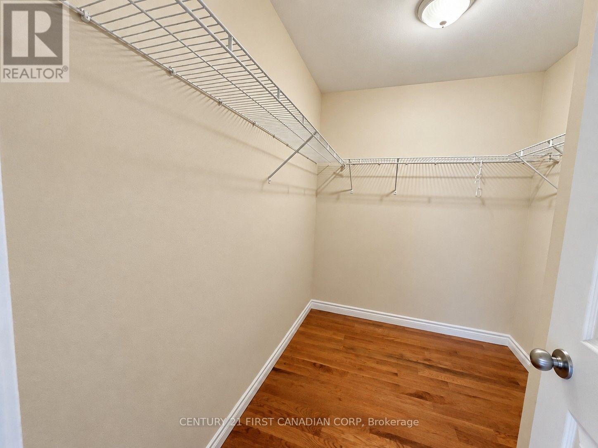
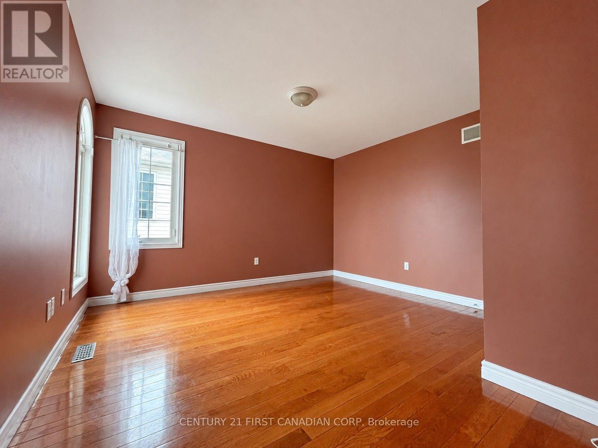
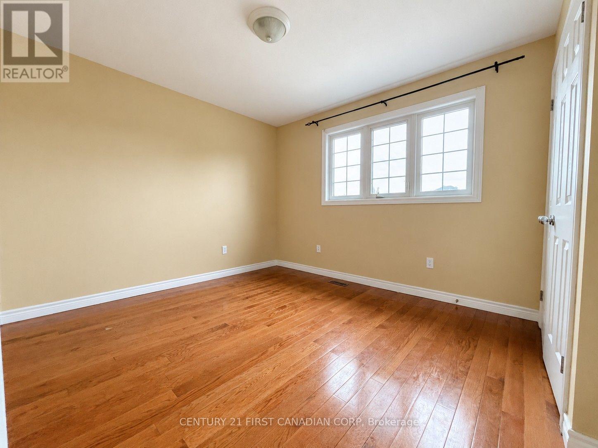
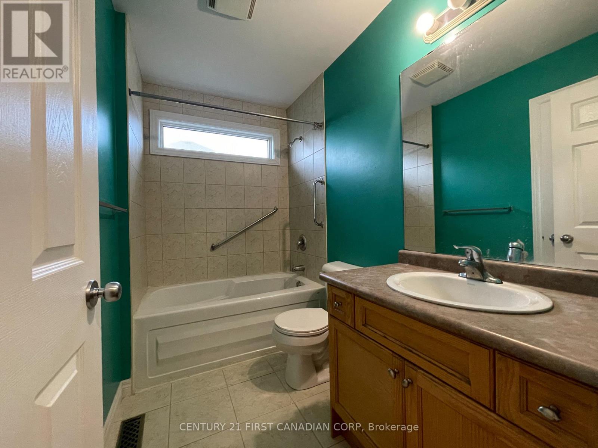
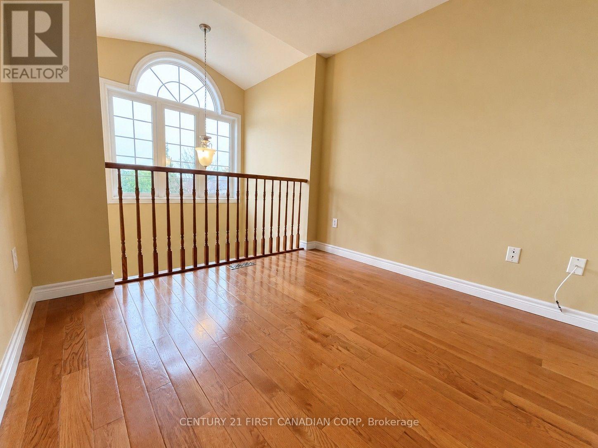
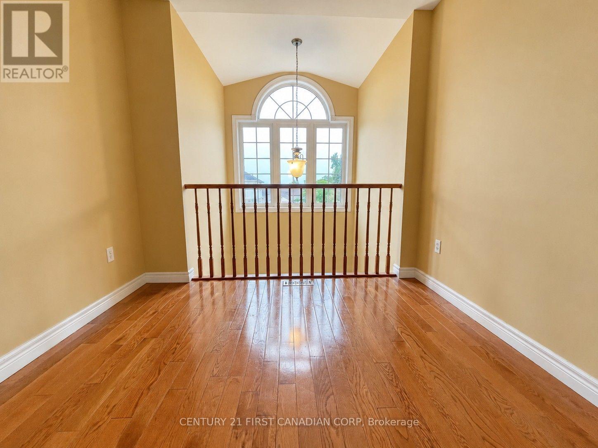
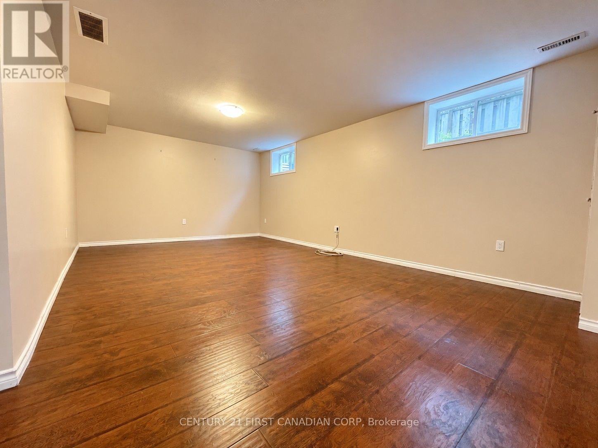
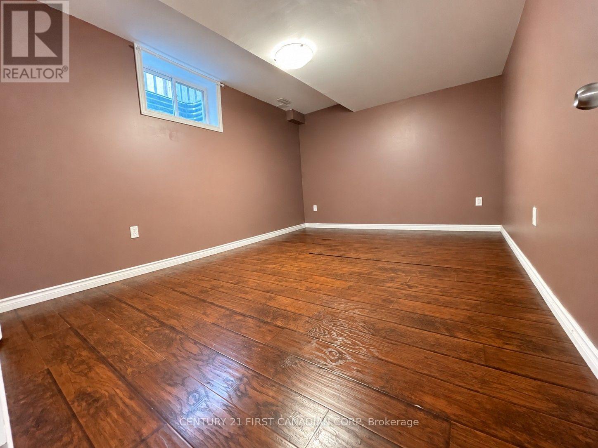
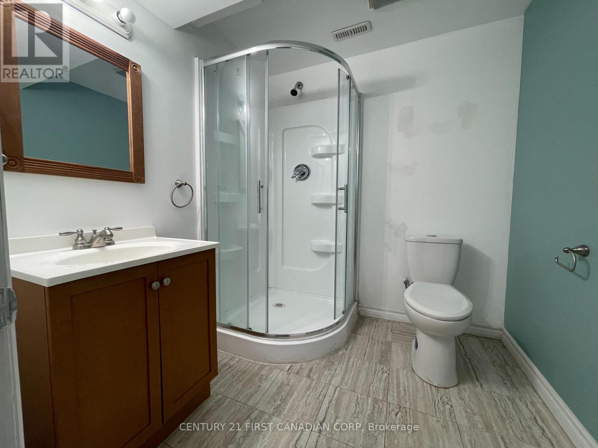
Located in London's desirable Uplands neighborhood. Close to Stoney Creek Community Centre, YMCA, and Library. About a 10-minute drive to Western University, Fanshawe College, and Masonville Mall. This unfurnished home offers approximately 2,300 sq. ft. of living space, with hardwood flooring on the first and second levels and laminate flooring in the finished basement. The primary bedroom features a four-piece ensuite and a walk-in closet. Two additional spacious bedrooms are located upstairs, along with a bonus den overlooking the entry area. The finished basement includes an office and a family room. Electric stove (2022), refrigerator, dishwasher (2022), washer, and dryer are included. Tenant is responsible for all utilities. Minimum 12-month lease. Tenant insurance is required before possession. (id:28006)
Property Details
| MLS® Number | X13858438 |
| Property Type | Single Family |
| Community Name | North B |
| Equipment Type | Water Heater |
| Features | Carpet Free |
| Parking Space Total | 4 |
| Rental Equipment Type | Water Heater |
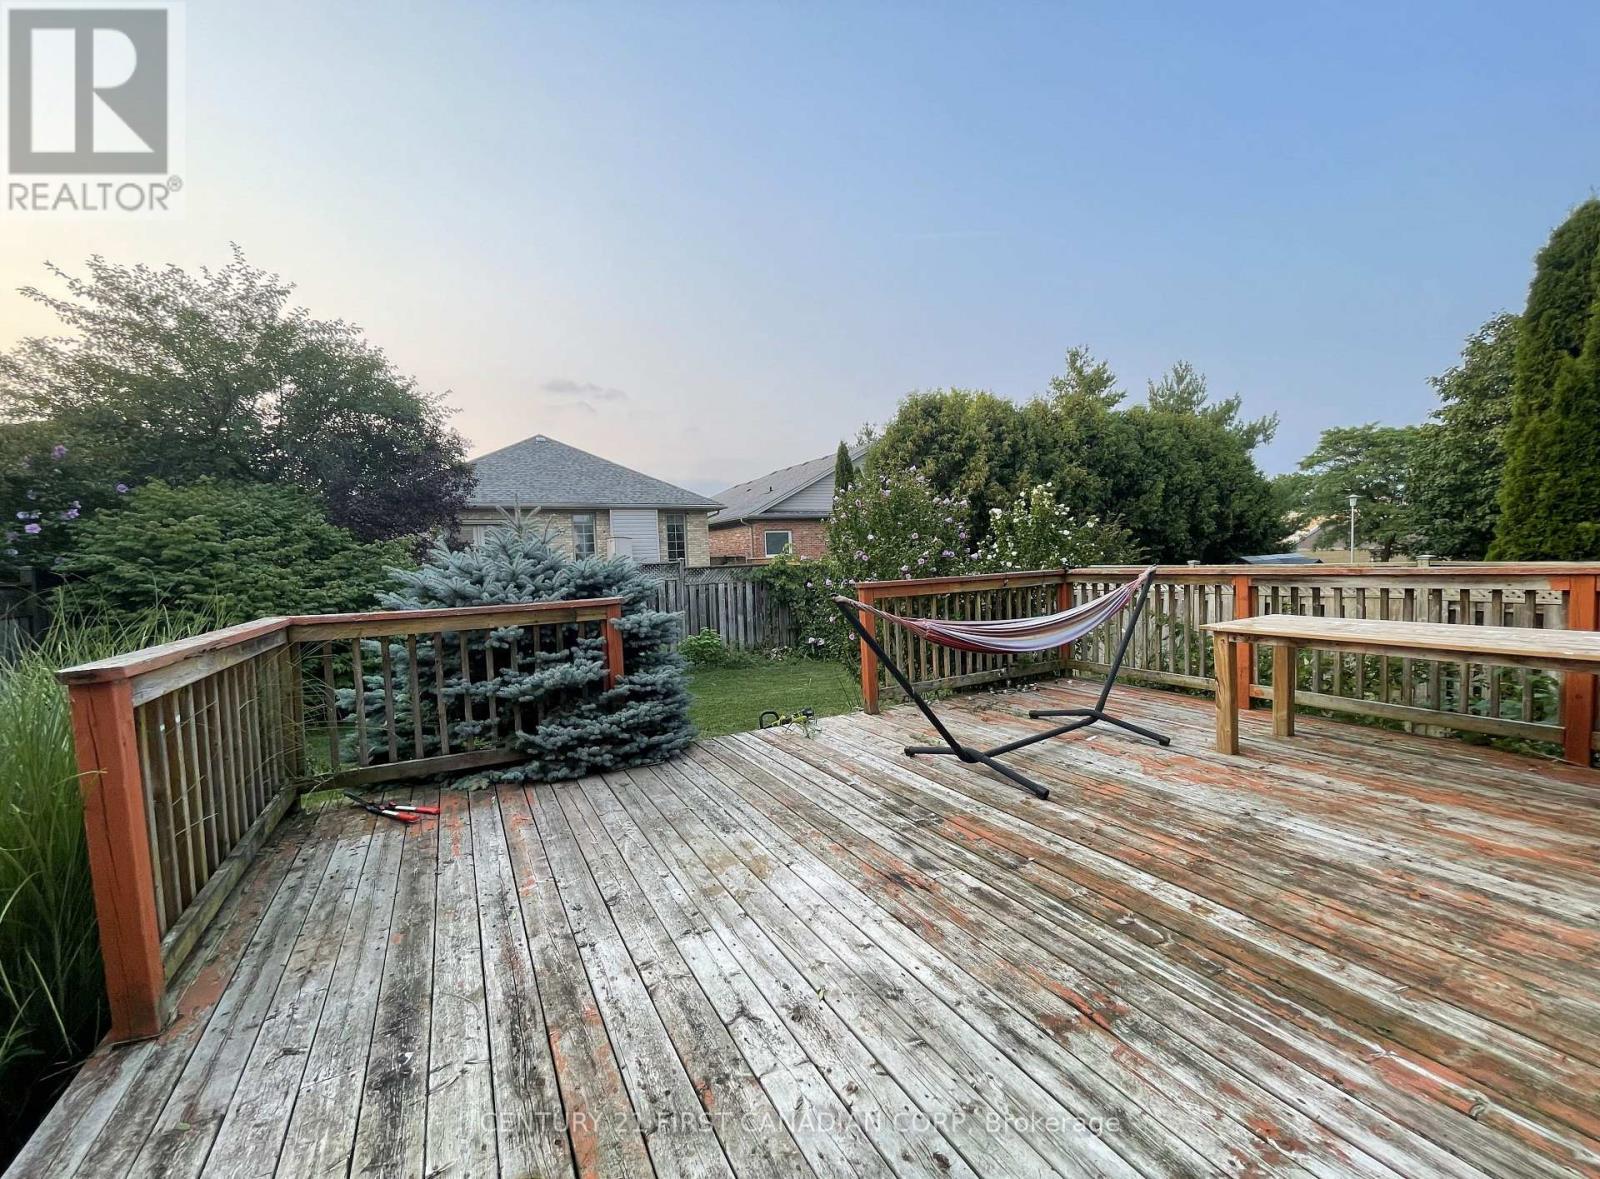
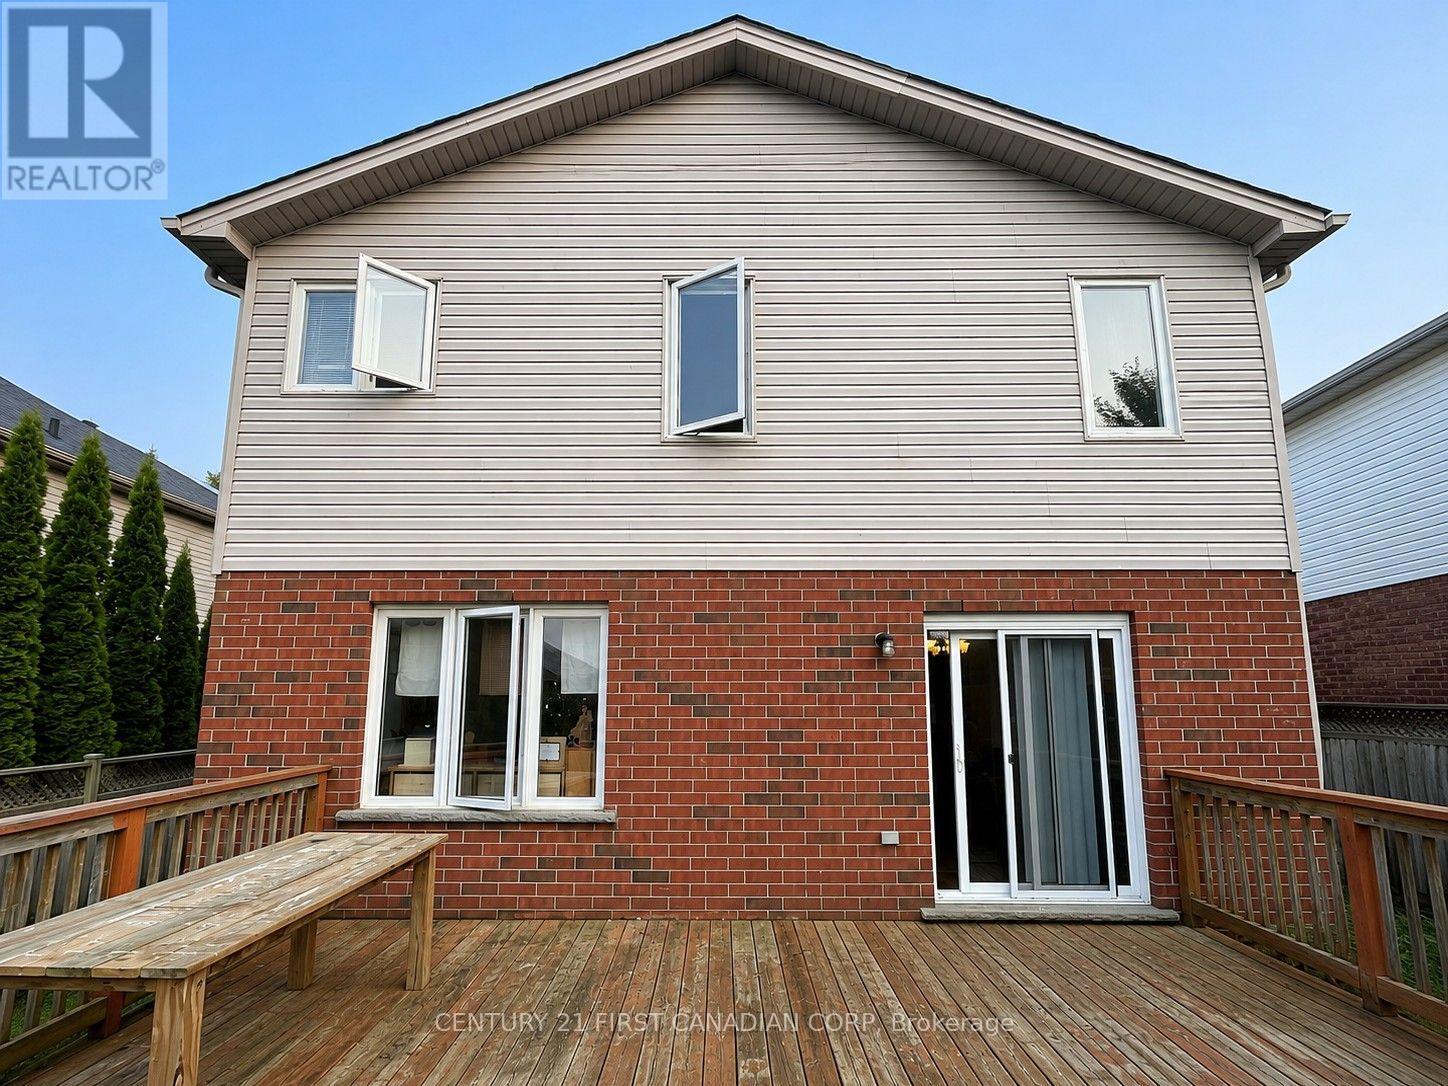
| Structure | Deck |
Building
| Bathroom Total | 4 |
| Bedrooms Above Ground | 3 |
| Bedrooms Total | 3 |
| Age | 16 To 30 Years |
| Appliances | Water Heater, Dishwasher, Dryer, Hood Fan, Stove, Washer, Refrigerator |
| Basement Development | Finished |
| Basement Type | N/a (finished) |
| Construction Style Attachment | Detached |
| Cooling Type | Central Air Conditioning |
| Exterior Finish | Stucco, Shingles |
| Foundation Type | Poured Concrete |
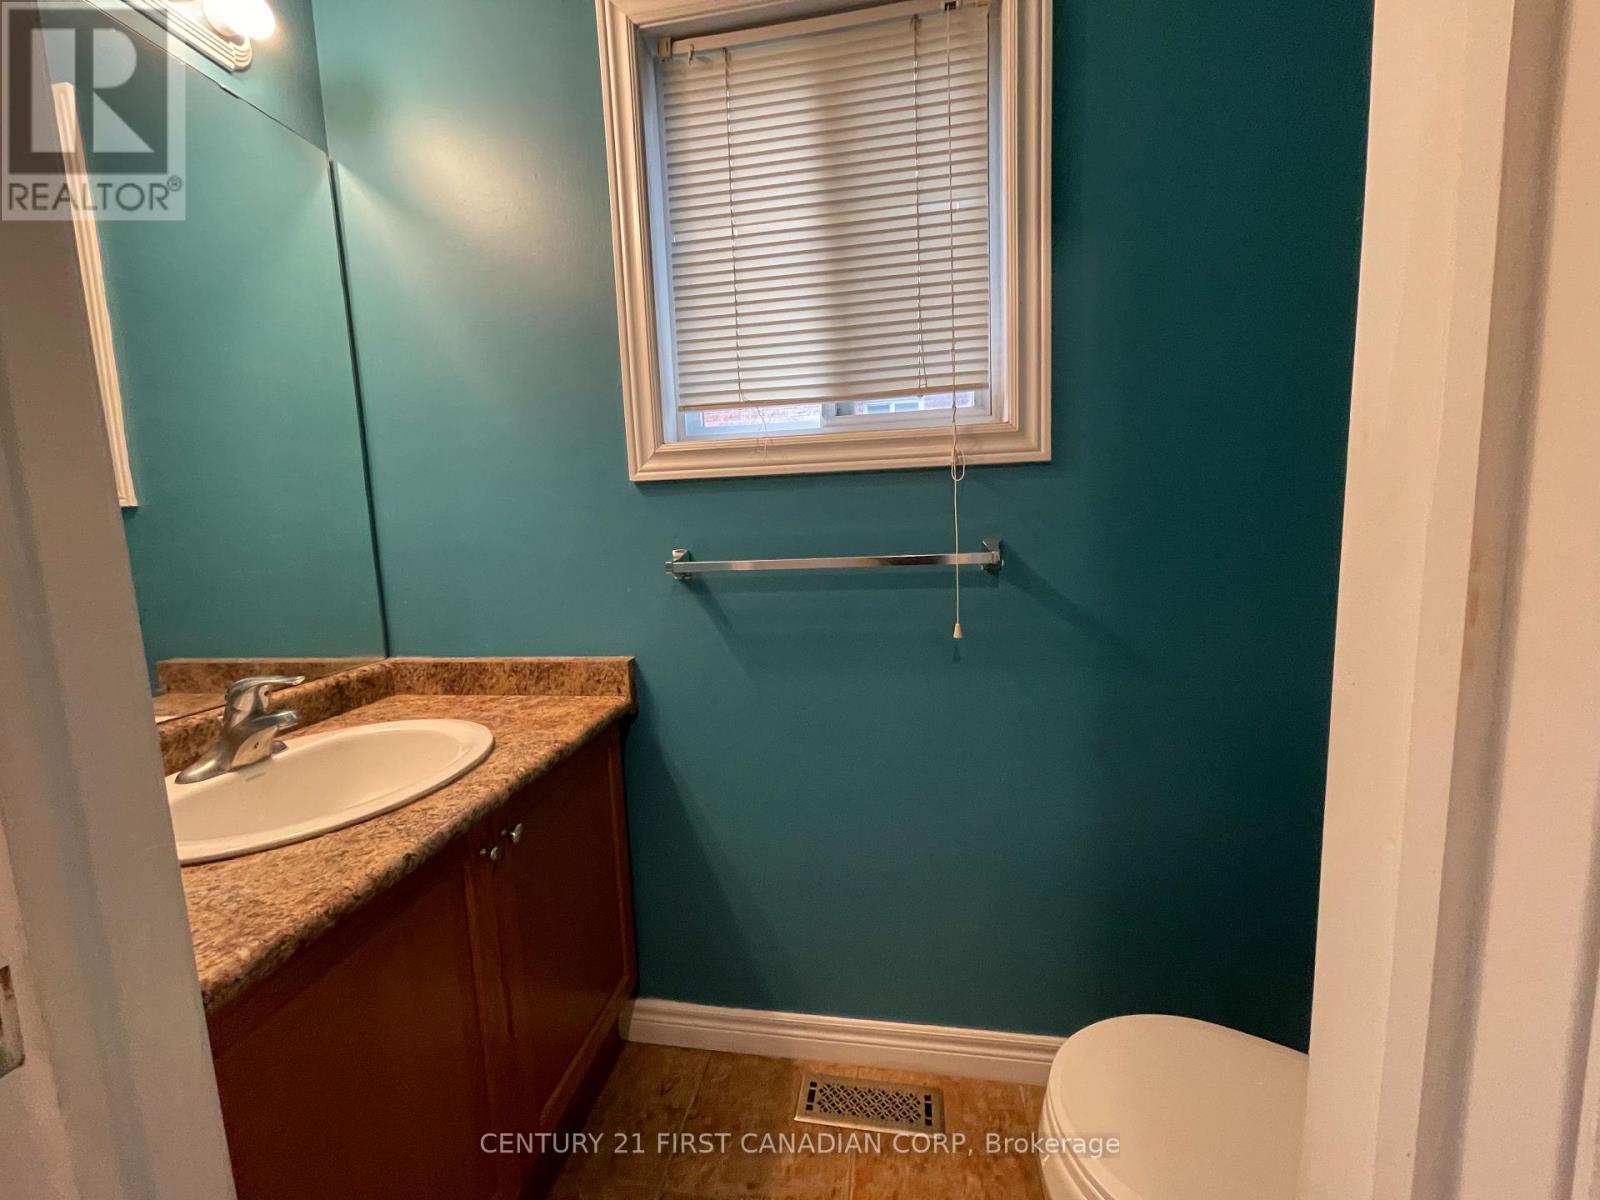
| Half Bath Total | 1 |
| Heating Fuel | Electric, Natural Gas |
| Heating Type | Forced Air, Heat Pump |
| Stories Total | 2 |
| Size Interior | 1,500 - 2,000 Ft2 |
| Type | House |
| Utility Water | Municipal Water |
Parking
| Attached Garage | |
| Garage |
Land
| Acreage | No |
| Fence Type | Fenced Yard |
| Sewer | Sanitary Sewer |
| Size Depth | 111 Ft ,7 In |
| Size Frontage | 41 Ft ,3 In |
| Size Irregular | 41.3 X 111.6 Ft |
| Size Total Text | 41.3 X 111.6 Ft |
Rooms
| Level | Type | Length | Width | Dimensions |
|---|---|---|---|---|
| Second Level | Primary Bedroom | 4.65 m | 3.78 m | 4.65 m x 3.78 m |
| Second Level | Other | 2.67 m | 2.59 m | 2.67 m x 2.59 m |
| Second Level | Bedroom | 3.89 m | 3.84 m | 3.89 m x 3.84 m |
| Second Level | Bedroom 2 | 3.35 m | 3.3 m | 3.35 m x 3.3 m |
| Second Level | Bathroom | Measurements not available | ||
| Lower Level | Office | 4.24 m | 3.2 m | 4.24 m x 3.2 m |
| Lower Level | Bathroom | 1 m | Measurements not available x 1 m | |
| Lower Level | Family Room | 7.29 m | 3.81 m | 7.29 m x 3.81 m |
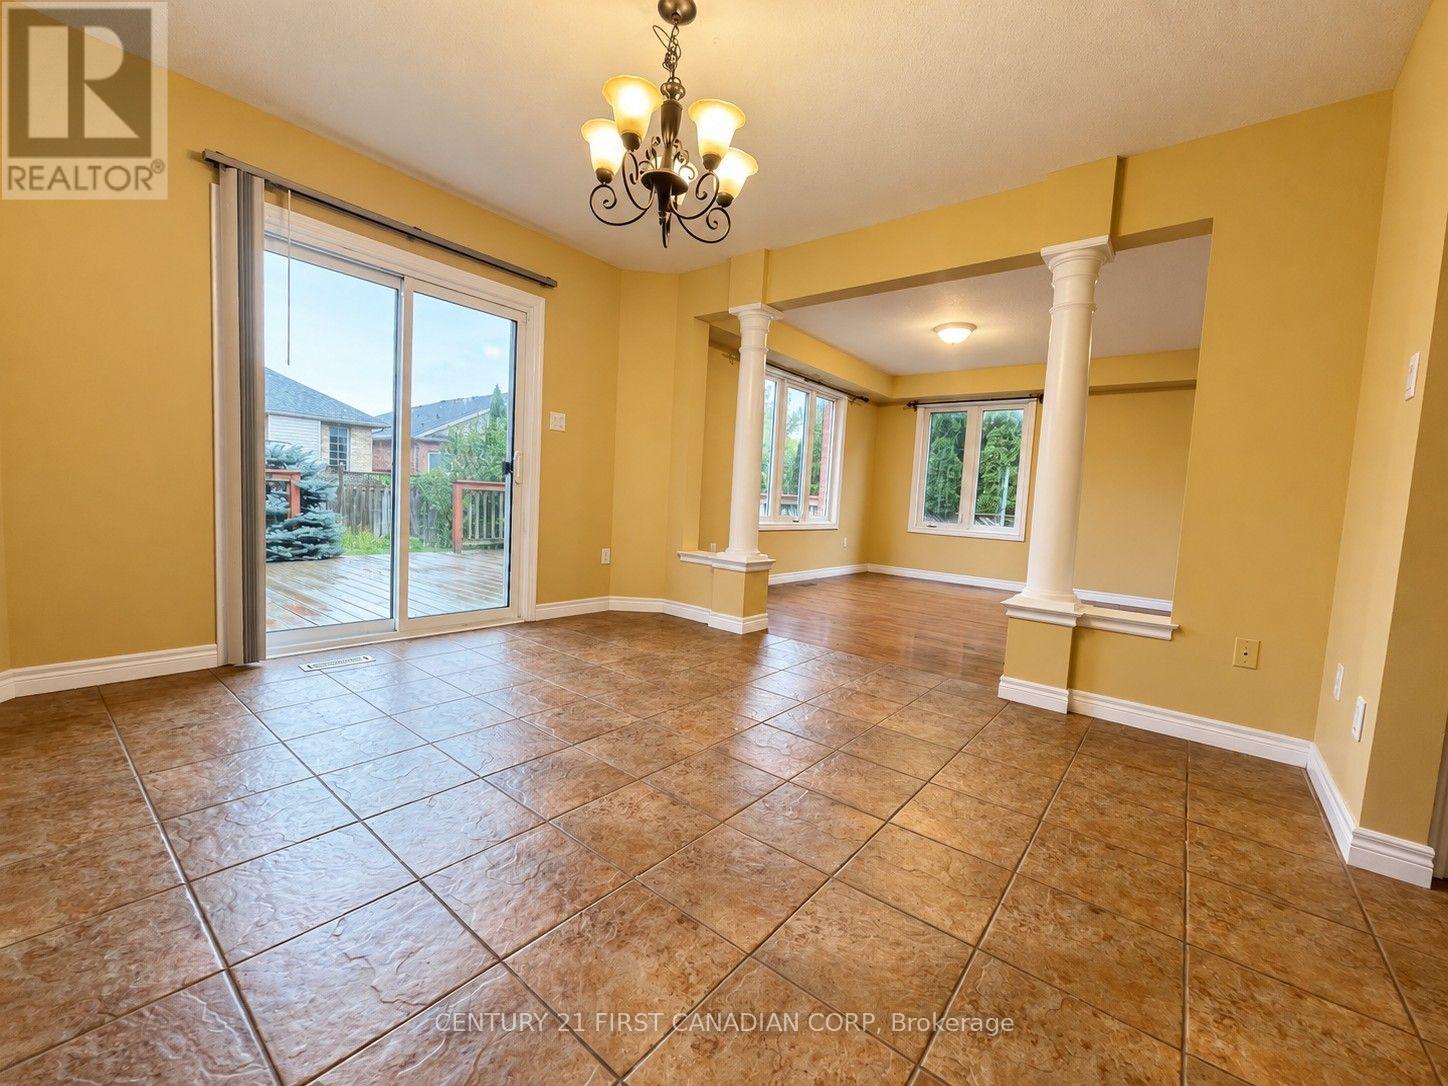
| Main Level | Living Room | 4.09 m | 6.32 m | 4.09 m x 6.32 m |
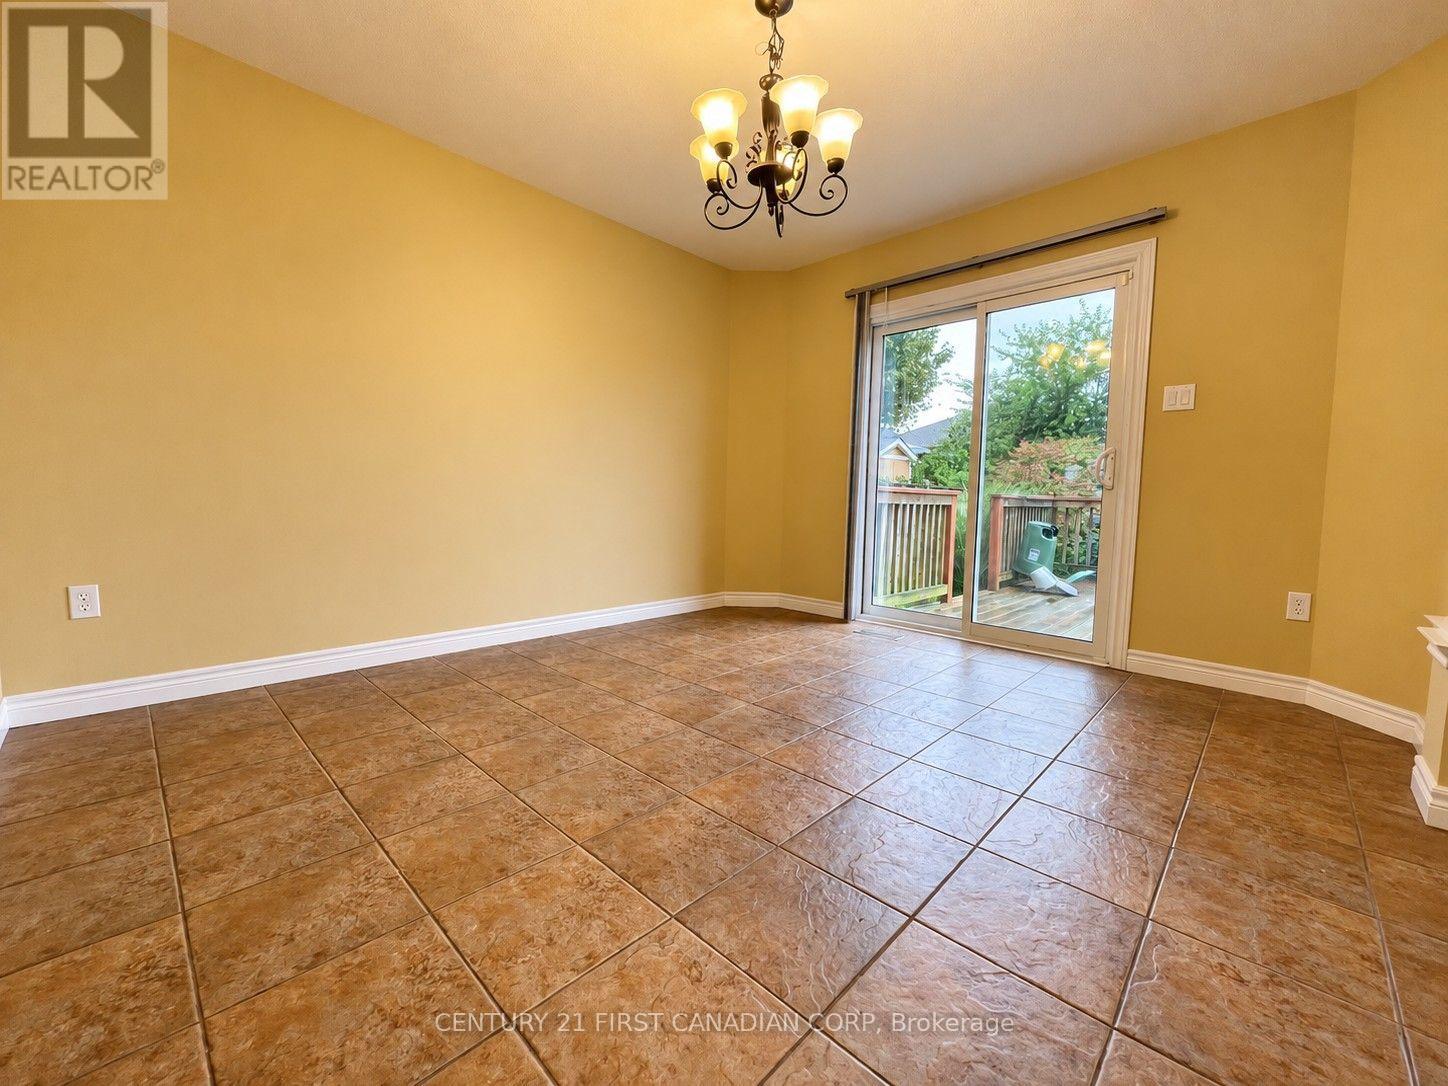
| Main Level | Dining Room | 3.71 m | 3.45 m | 3.71 m x 3.45 m |
| Main Level | Kitchen | 3.89 m | 3.45 m | 3.89 m x 3.45 m |
| Main Level | Bathroom | Measurements not available |
https://www.realtor.ca/real-estate/30361018/2052-blackwater-road-london-north-north-b-north-b
Contact Us
Contact us for more information

The trademarks REALTOR®, REALTORS®, and the REALTOR® logo are controlled by The Canadian Real Estate Association (CREA) and identify real estate professionals who are members of CREA. The trademarks MLS®, Multiple Listing Service® and the associated logos are owned by The Canadian Real Estate Association (CREA) and identify the quality of services provided by real estate professionals who are members of CREA. The trademark DDF® is owned by The Canadian Real Estate Association (CREA) and identifies CREA's Data Distribution Facility (DDF®)
October 03 2026 03:21:07
London and St. Thomas Association of REALTORS®
Century 21 First Canadian Corp