
101 - 865 Kleinburg Drive London North, Ontario N5X 0P4

$2,700 Monthly
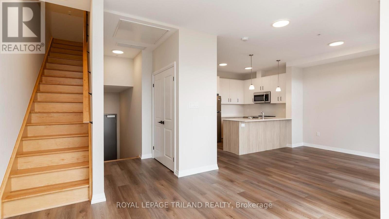
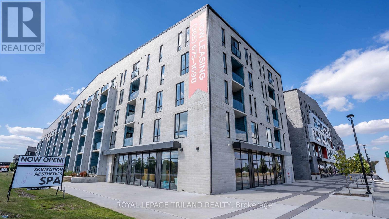
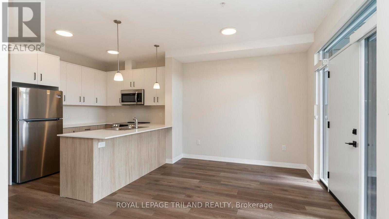
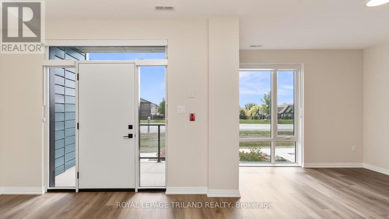
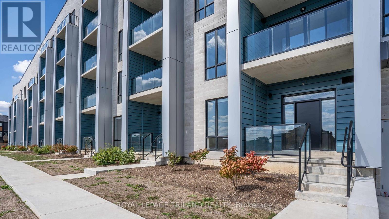
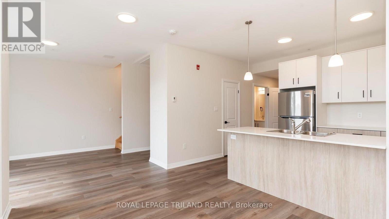
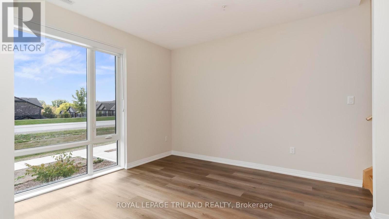
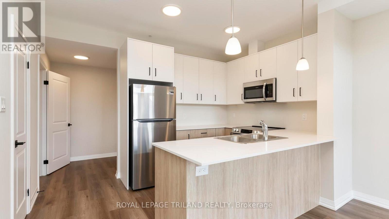
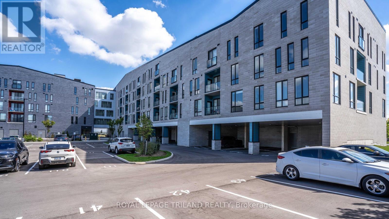
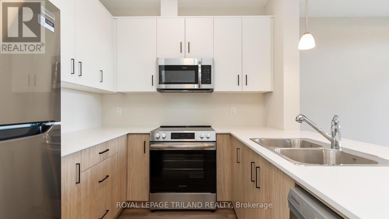
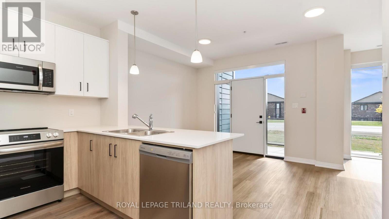
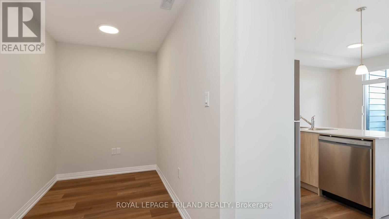
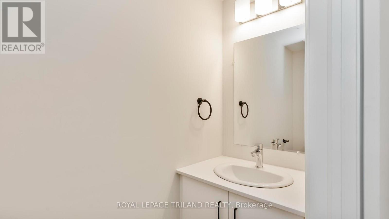
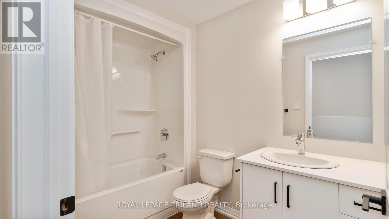
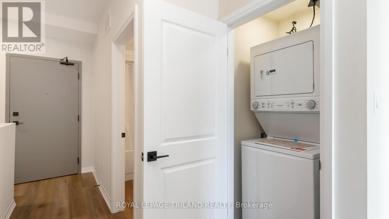
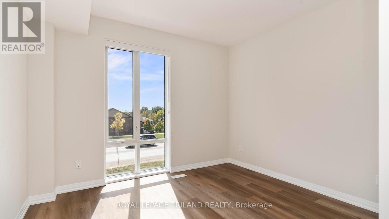
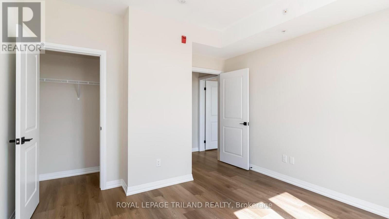
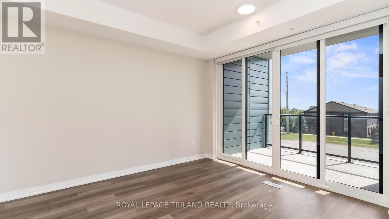
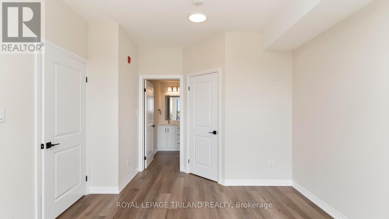
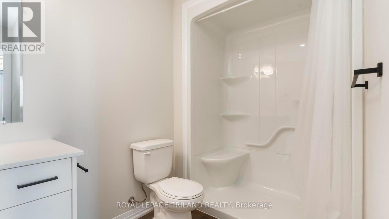
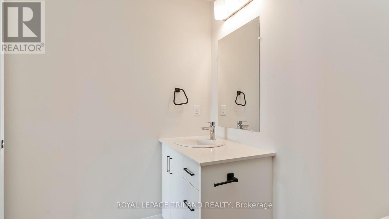
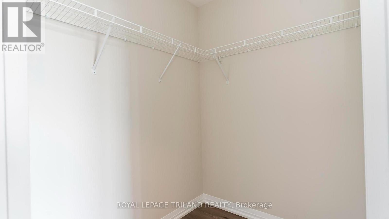
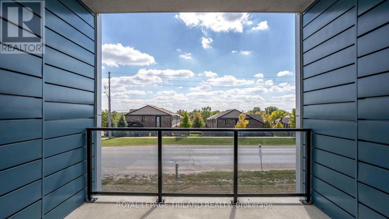
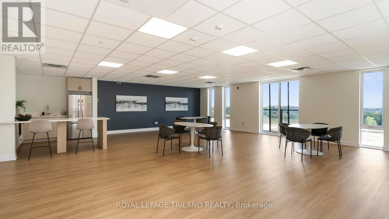
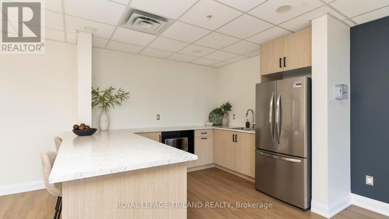
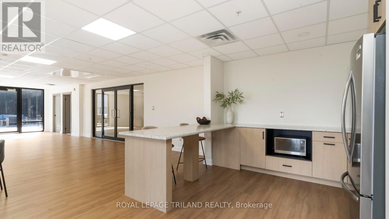
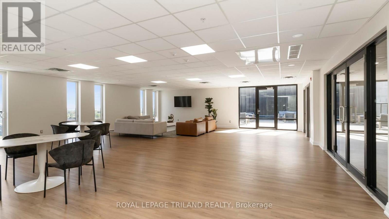
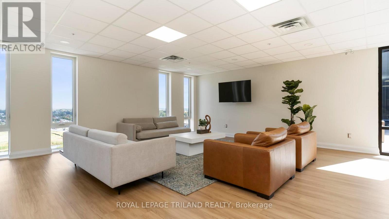
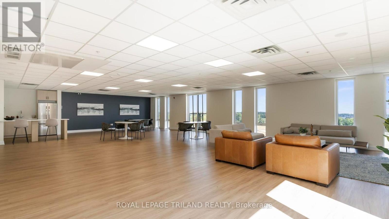
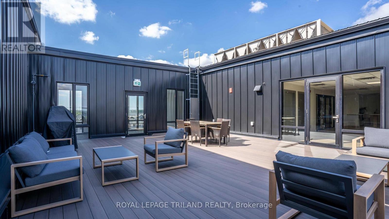
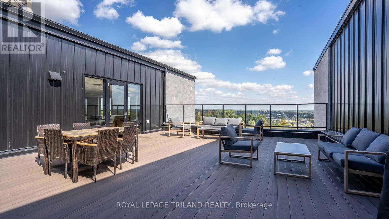
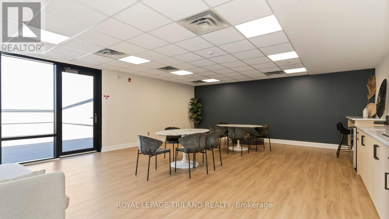
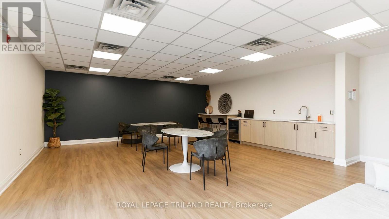
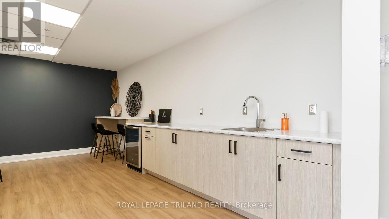
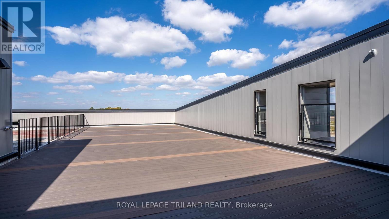
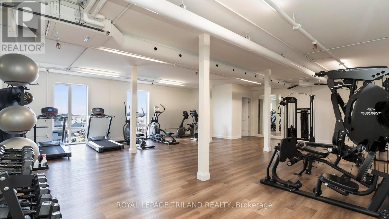
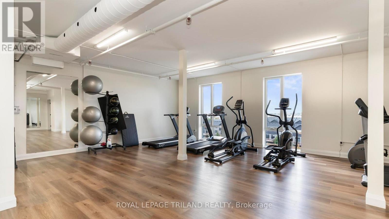
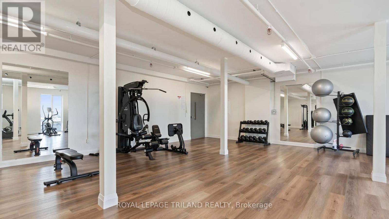
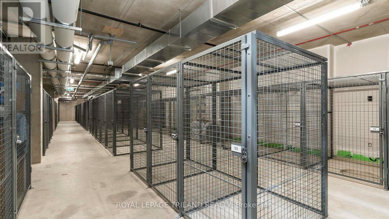
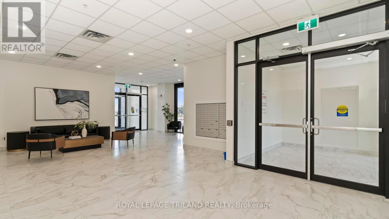
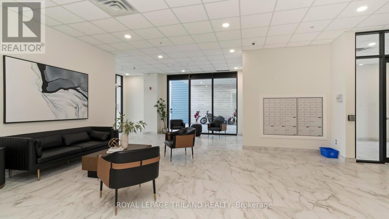
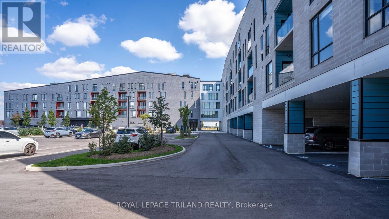
Welcome to Sunningdale Heights. This impressive 2 bedrooms, 3 bathrooms, executive townhouse-style residence offers an expansive multi-level layout featuring two full levels of living space plus a basement-perfect for those looking for the comfort and versatility of a home without sacrificing the convenience of rental living. The main level is designed for both everyday living and entertaining, with a bright, open-concept layout and a contemporary kitchen featuring quartz countertops, stainless steel appliances, ample cabinetry and a dishwasher. Large windows, impressive ceiling height and modern finishes create a bright and sophisticated atmosphere throughout. Upstairs, the spacious bedrooms offer a comfortable retreat with plenty of room, while the additional lower-level space provides exceptional flexibility for a home office, fitness area, family room, media room or additional storage. Convenient in-suite laundry, individually controlled heating and central air conditioning add to the ease of everyday living. As a resident of Sunningdale Heights, you'll also enjoy access to an impressive collection of amenities including the fitness centre, social lounge, event room and rooftop terraces with BBQ areas. Located in desirable North London, you're minutes from shopping, restaurants, parks, schools, Western University, healthcare and many of London's most sought-after amenities. Townhouse living. Extra space. Modern finishes. All the advantages of Sunningdale Heights. Heat included. Bike storage room. Parking options available. Storage lockers available for rent. (id:28006)
Property Details
| MLS® Number | X13857884 |
| Property Type | Single Family |
| Community Name | North B |
Building
| Bathroom Total | 3 |
| Bedrooms Above Ground | 2 |
| Bedrooms Total | 2 |
| Basement Development | Unfinished |
| Basement Type | N/a (unfinished) |
| Construction Style Attachment | Attached |
| Cooling Type | Central Air Conditioning |
| Exterior Finish | Concrete |
| Foundation Type | Concrete |
| Half Bath Total | 1 |
| Heating Fuel | Natural Gas |
| Heating Type | Forced Air |
| Stories Total | 2 |
| Size Interior | 1,500 - 2,000 Ft2 |
| Type | Row / Townhouse |
| Utility Water | Municipal Water |
Parking
| No Garage |
Land
| Acreage | No |
| Sewer | Sanitary Sewer |
Rooms
| Level | Type | Length | Width | Dimensions |
|---|---|---|---|---|
| Basement | Other | 8.76 m | 7.07 m | 8.76 m x 7.07 m |
| Main Level | Living Room | 4.11 m | 3.41 m | 4.11 m x 3.41 m |
| Main Level | Dining Room | 3.02 m | 3.91 m | 3.02 m x 3.91 m |
| Main Level | Kitchen | 2.62 m | 3.92 m | 2.62 m x 3.92 m |
| Main Level | Bathroom | 2.22 m | 0.9 m | 2.22 m x 0.9 m |
| Upper Level | Bedroom | 3.86 m | 3.67 m | 3.86 m x 3.67 m |
| Upper Level | Primary Bedroom | 4.73 m | 3.51 m | 4.73 m x 3.51 m |
| Upper Level | Bathroom | 2.6 m | 3.04 m | 2.6 m x 3.04 m |
| Upper Level | Bathroom | 2.7 m | 1.71 m | 2.7 m x 1.71 m |
https://www.realtor.ca/real-estate/30360421/101-865-kleinburg-drive-london-north-north-b-north-b
Contact Us
Contact us for more information

The trademarks REALTOR®, REALTORS®, and the REALTOR® logo are controlled by The Canadian Real Estate Association (CREA) and identify real estate professionals who are members of CREA. The trademarks MLS®, Multiple Listing Service® and the associated logos are owned by The Canadian Real Estate Association (CREA) and identify the quality of services provided by real estate professionals who are members of CREA. The trademark DDF® is owned by The Canadian Real Estate Association (CREA) and identifies CREA's Data Distribution Facility (DDF®)
October 03 2026 02:21:38
London and St. Thomas Association of REALTORS®
Royal LePage Triland Realty