
9103 Powers Road Central Elgin, Ontario N5P 3S7

$679,900
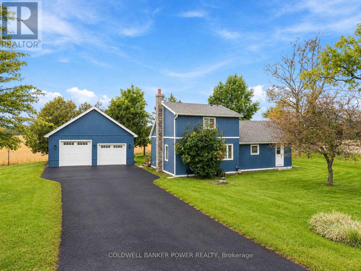
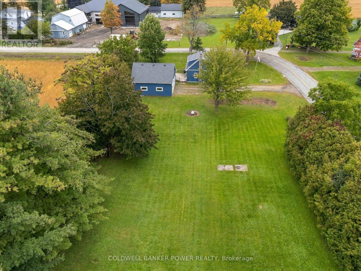
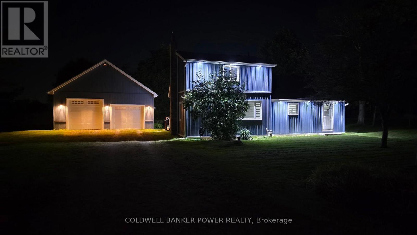
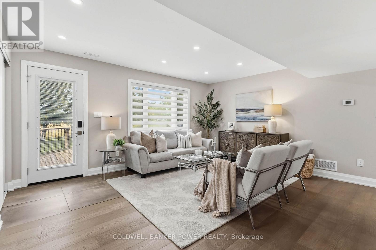
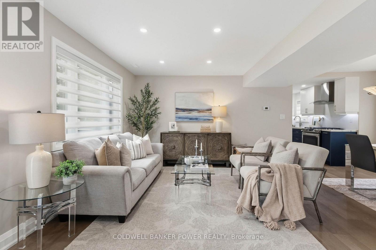
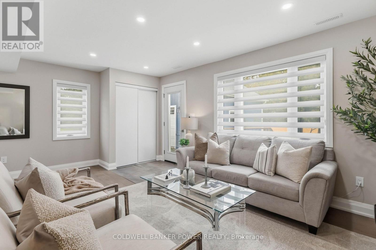
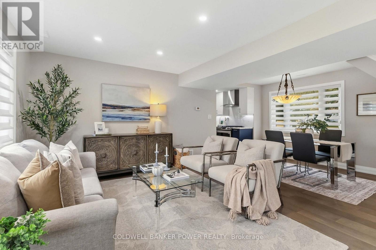
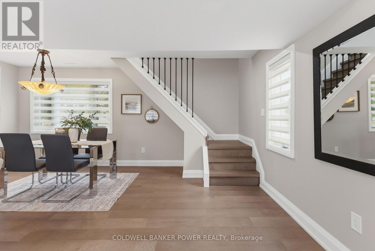
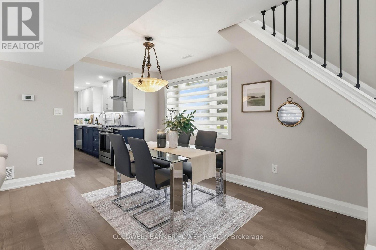
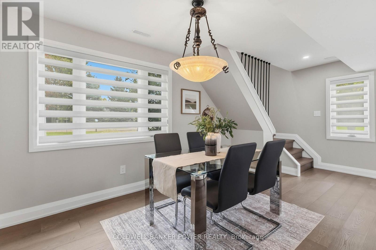
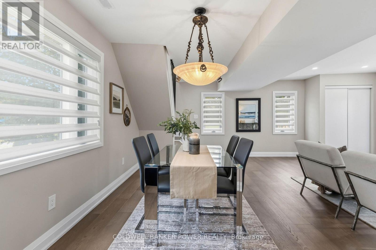
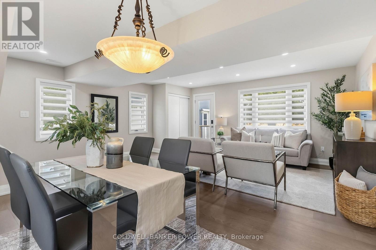
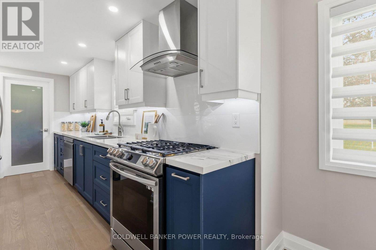
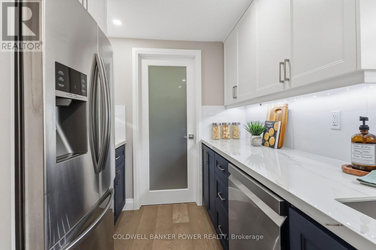
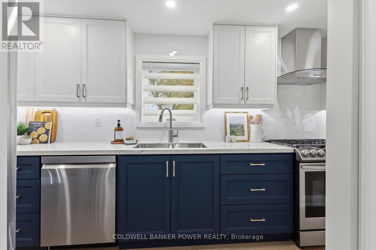
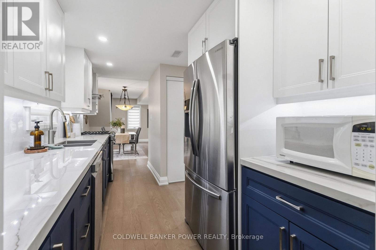
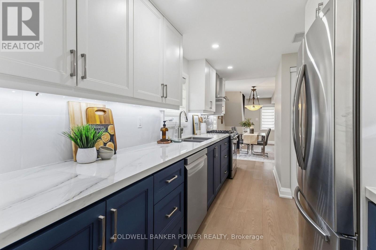
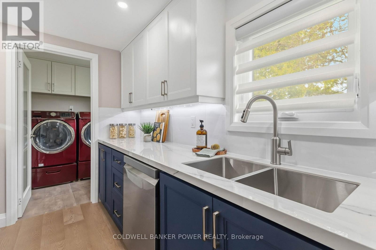
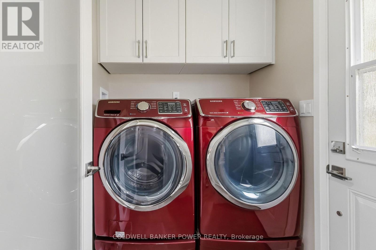
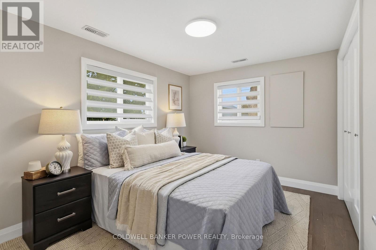
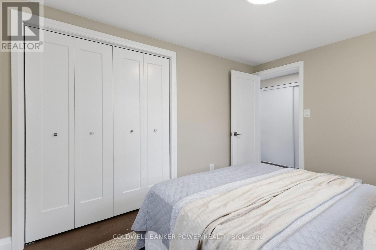
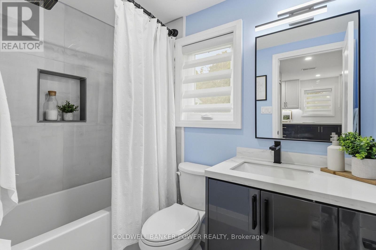
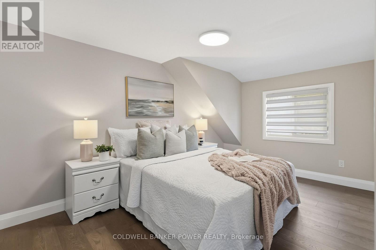
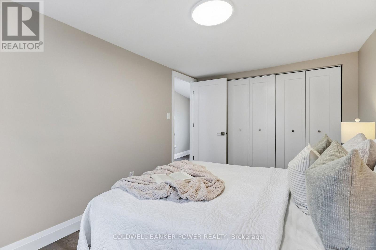
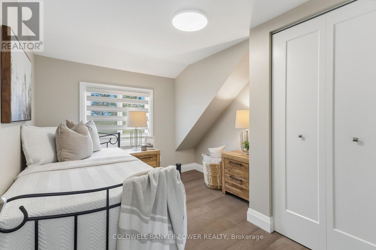
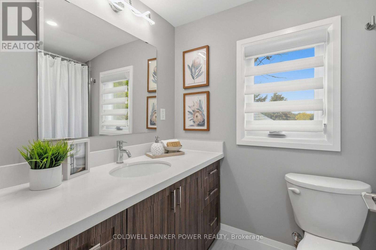
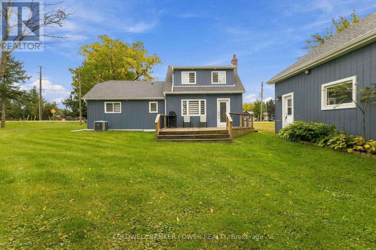
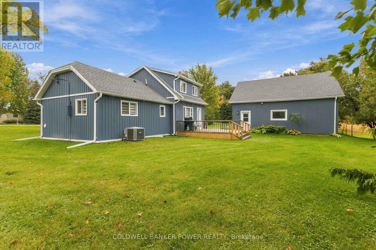
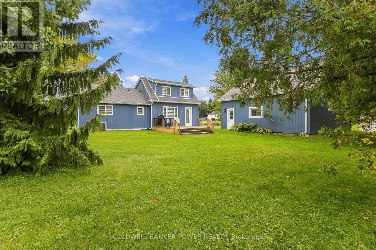
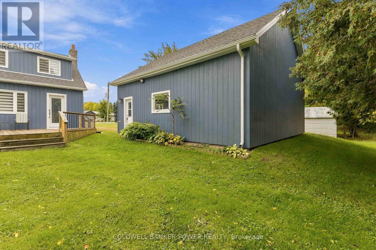
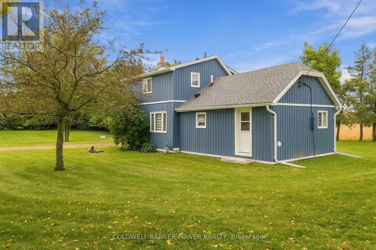
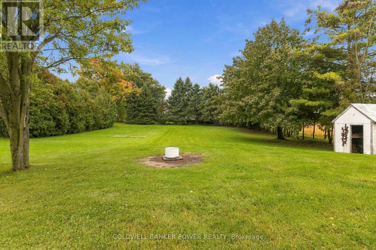
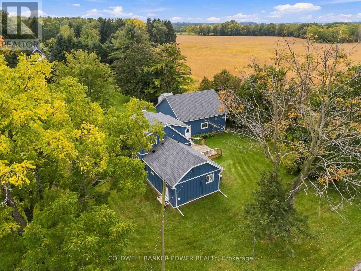
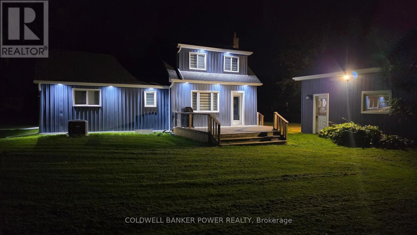
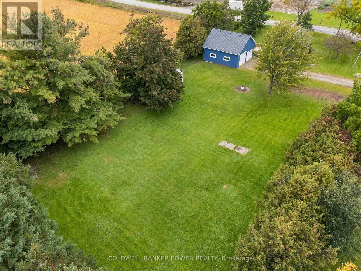
ABSOLUTELY STUNNING COUNTRY SETTING on nearly ONE ACRE with mature trees and backing to farmland. Located on a quiet paved road between St Thomas, Aylmer, and London. This 3 bedroom 1.5 storey home with TWO FULL BATHS has been GUTTED AND RENOVATED FROM TOP TO BOTTOM with the finest workmanship and materials. Drilled well features new pressure tank approx 4 years as well as iron and magnesium filter, sediment filter, carbon filter and water softener....all owned. Other updates include: new kitchen with porcelain countertops and newer appliances including gas stove, main floor laundry.. washer and dryer 6 years old, engineered hardwood floors throughout, new roofing shingles approx 4 years ago, all new windows and doors, new furnace and central air approx 4 years ago, all new wiring and plumbing, new sump pump in crawl space, HUGE OVERSIZED DOUBLE CAR GARAGE with new roof and insulated garage doors in 2025 (one oversized). You don't want to miss this one...RARE OPPORTUNITY...just move in and enjoy! NOTE: The driveway will be fully paved prior to closing date. It will begin from the roadway and widen to a double driveway in front of the double car garage. (id:28006)
Property Details
| MLS® Number | X13857052 |
| Property Type | Single Family |
| Community Name | Rural Central Elgin |
| Features | Carpet Free |
| Parking Space Total | 6 |
| Structure | Deck, Shed |
Building
| Bathroom Total | 2 |
| Bedrooms Above Ground | 3 |
| Bedrooms Total | 3 |
| Age | 51 To 99 Years |
| Appliances | Garage Door Opener Remote(s), Dishwasher, Dryer, Gas Stove(s), Washer, Window Coverings, Refrigerator |
| Basement Type | Crawl Space |
| Construction Style Attachment | Detached |
| Cooling Type | Central Air Conditioning |
| Exterior Finish | Vinyl Siding |
| Foundation Type | Block |
| Heating Fuel | Natural Gas |
| Heating Type | Forced Air |
| Stories Total | 2 |
| Size Interior | 1,100 - 1,500 Ft2 |
| Type | House |
| Utility Water | Drilled Well |
Parking
| Detached Garage | |
| Garage |
Land
| Acreage | No |
| Landscape Features | Landscaped |
| Sewer | Septic System |
| Size Depth | 130 Ft ,8 In |
| Size Frontage | 246 Ft |
| Size Irregular | 246 X 130.7 Ft ; 269.97 Ft X 130.74 X 270.93 X 134.89 Ft |
| Size Total Text | 246 X 130.7 Ft ; 269.97 Ft X 130.74 X 270.93 X 134.89 Ft|1/2 - 1.99 Acres |
Rooms
| Level | Type | Length | Width | Dimensions |
|---|---|---|---|---|
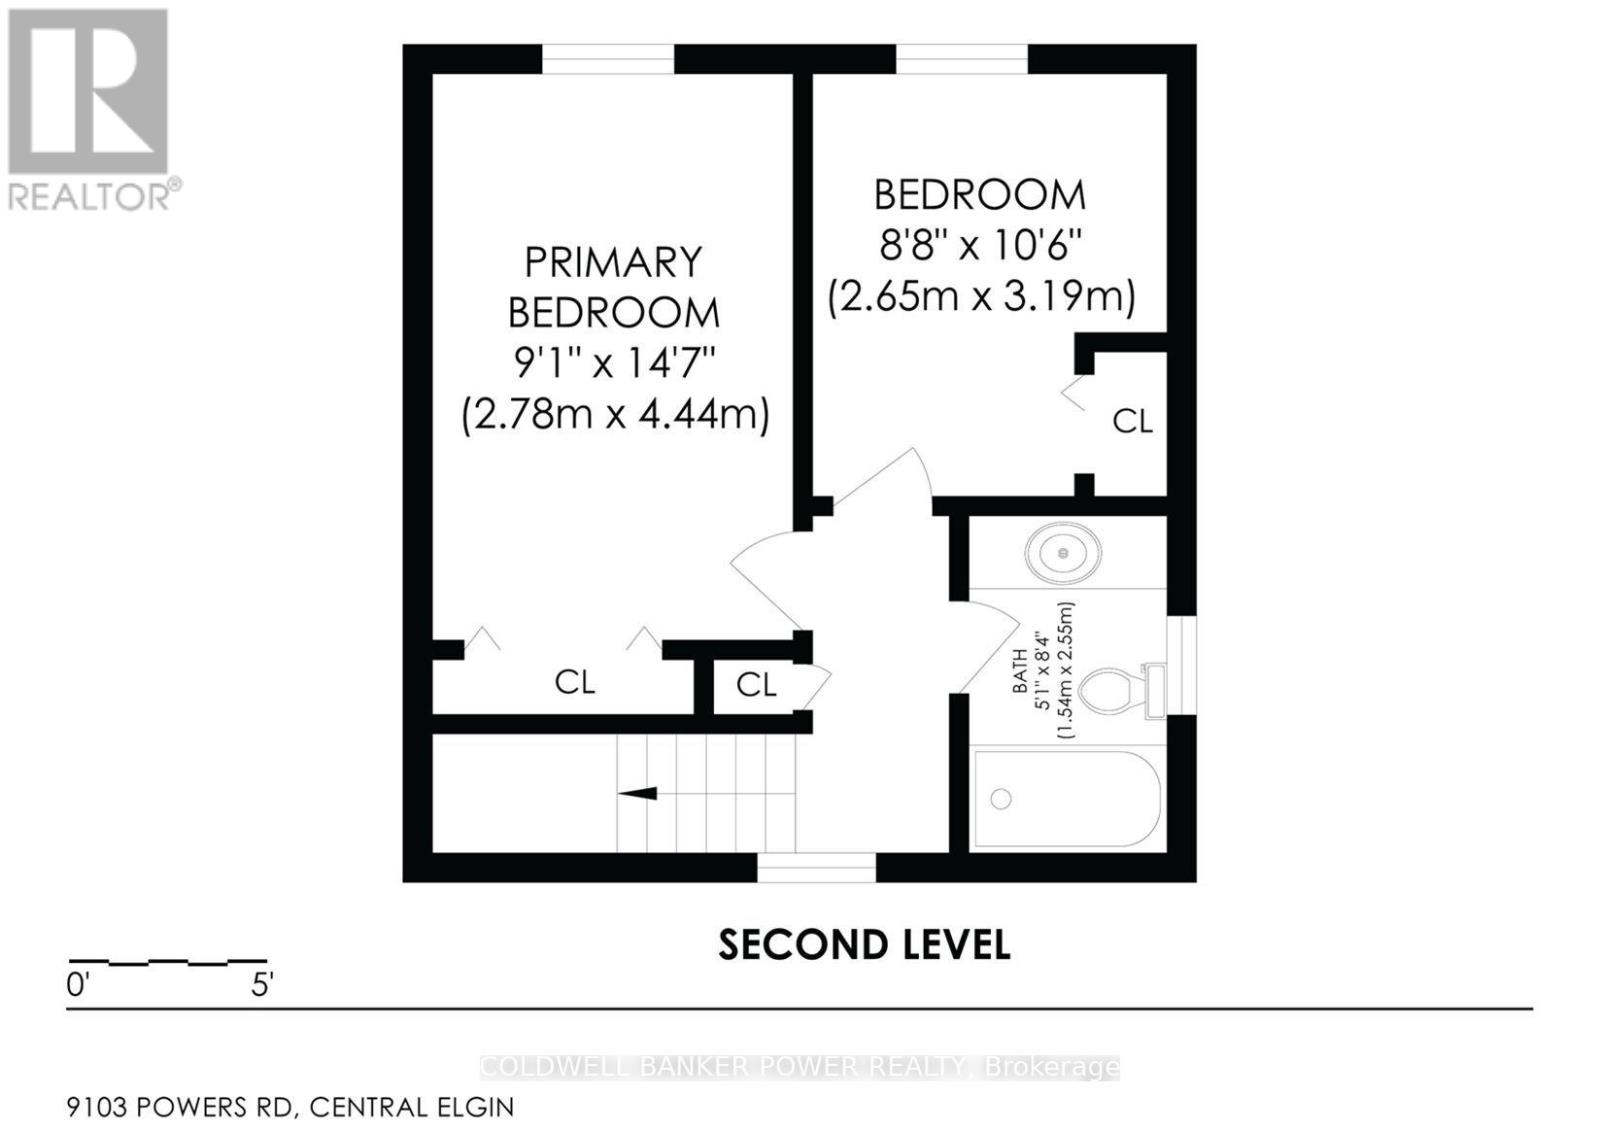
| Second Level | Primary Bedroom | 2.78 m | 4.44 m | 2.78 m x 4.44 m |
| Second Level | Bedroom 3 | 2.65 m | 3.19 m | 2.65 m x 3.19 m |
| Second Level | Bathroom | 1.54 m | 2.55 m | 1.54 m x 2.55 m |
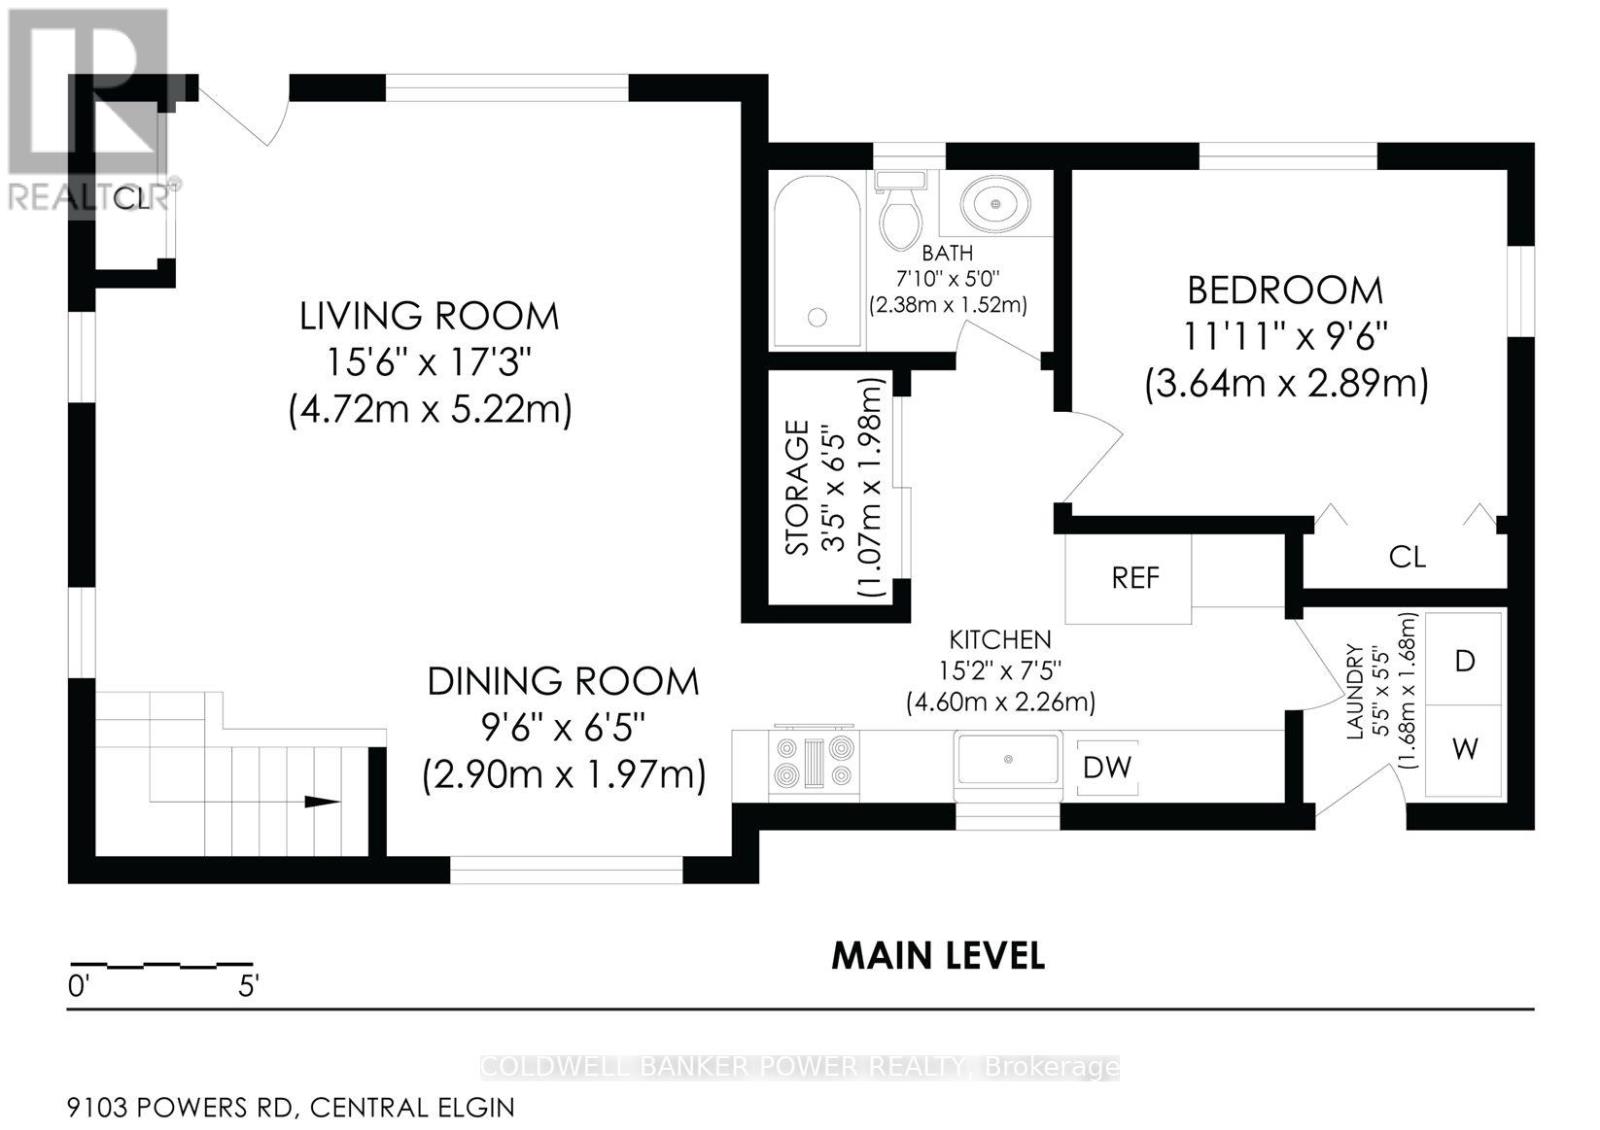
| Main Level | Living Room | 4.72 m | 5.22 m | 4.72 m x 5.22 m |
| Main Level | Dining Room | 2.9 m | 1.97 m | 2.9 m x 1.97 m |
| Main Level | Kitchen | 4.6 m | 2.26 m | 4.6 m x 2.26 m |
| Main Level | Laundry Room | 1.68 m | 1.68 m | 1.68 m x 1.68 m |
| Main Level | Bedroom | 3.64 m | 2.89 m | 3.64 m x 2.89 m |
| Main Level | Bathroom | 2.38 m | 1.52 m | 2.38 m x 1.52 m |
https://www.realtor.ca/real-estate/30359051/9103-powers-road-central-elgin-rural-central-elgin
Contact Us
Contact us for more information

The trademarks REALTOR®, REALTORS®, and the REALTOR® logo are controlled by The Canadian Real Estate Association (CREA) and identify real estate professionals who are members of CREA. The trademarks MLS®, Multiple Listing Service® and the associated logos are owned by The Canadian Real Estate Association (CREA) and identify the quality of services provided by real estate professionals who are members of CREA. The trademark DDF® is owned by The Canadian Real Estate Association (CREA) and identifies CREA's Data Distribution Facility (DDF®)
October 02 2026 09:21:45
London and St. Thomas Association of REALTORS®
Coldwell Banker Power Realty