
684 Griffith Street London South, Ontario N6K 2W4

$645,000
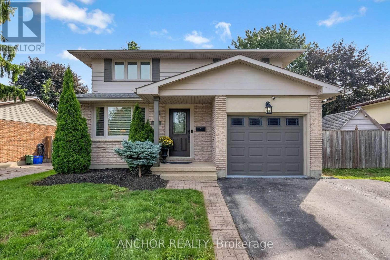
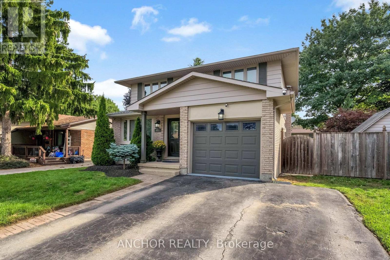
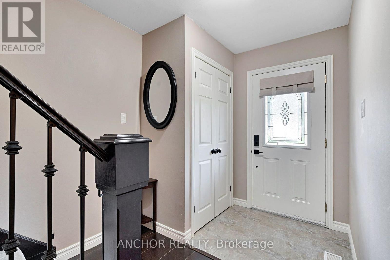
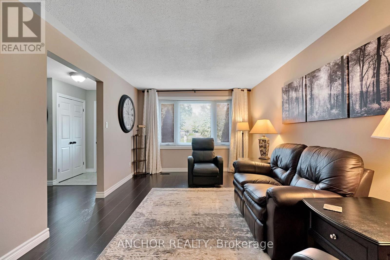
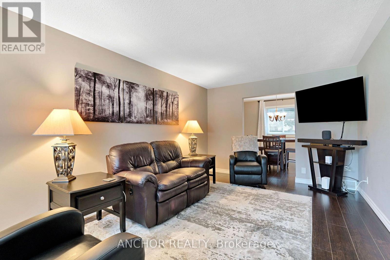
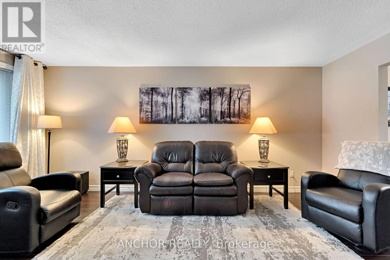
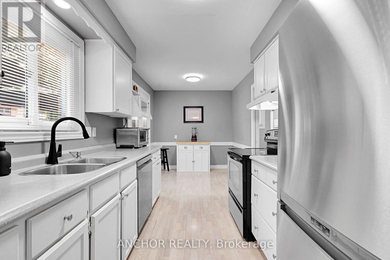
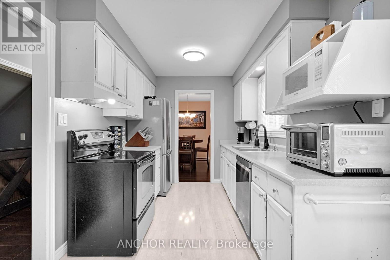
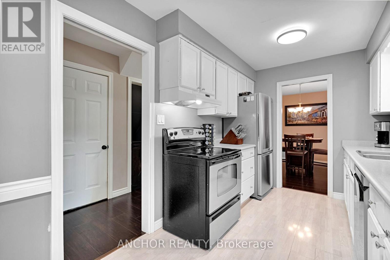
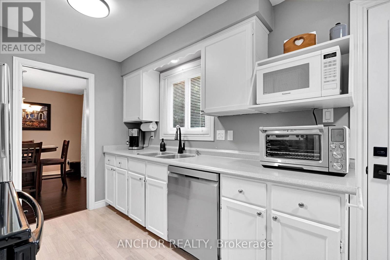
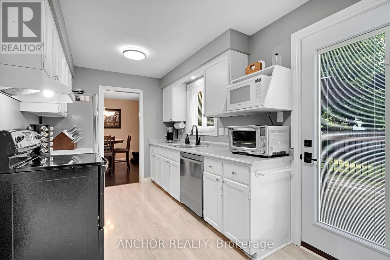
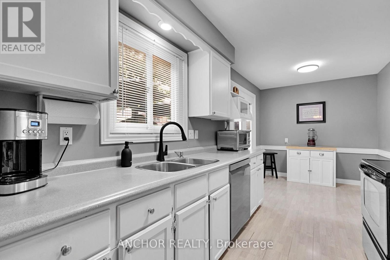
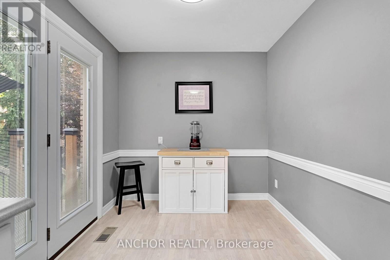
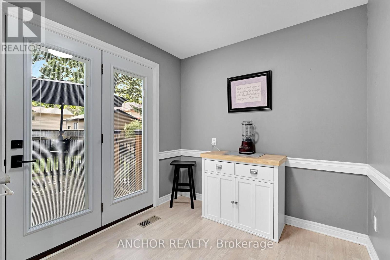
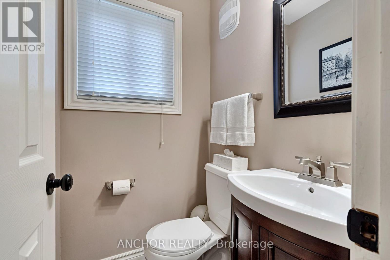
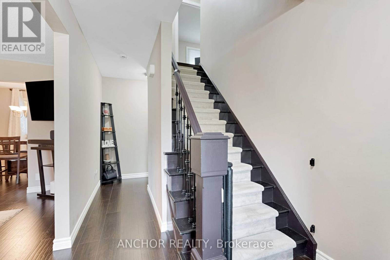
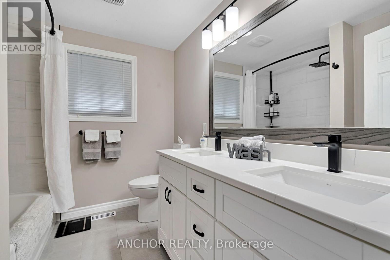
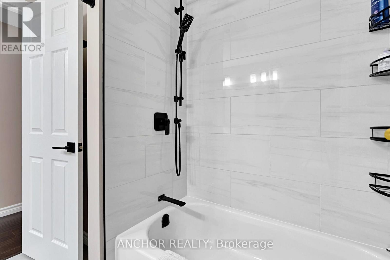
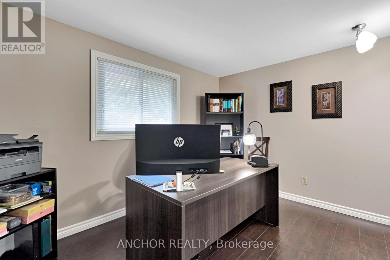
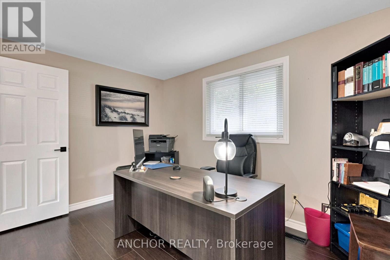
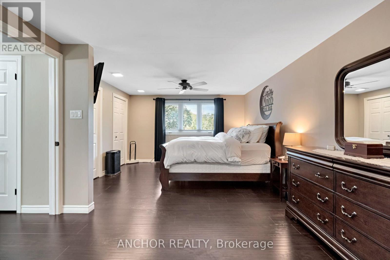
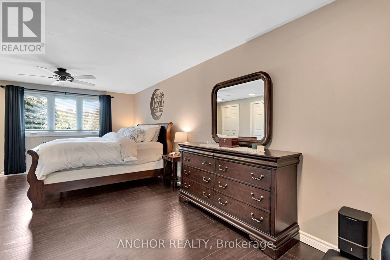
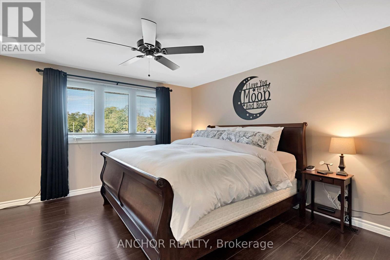
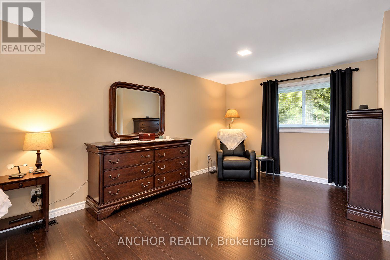
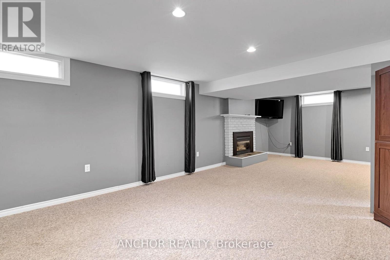
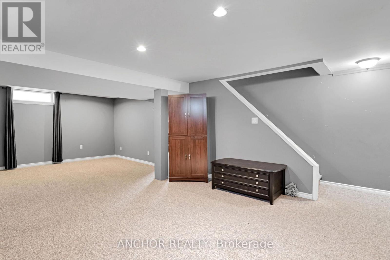
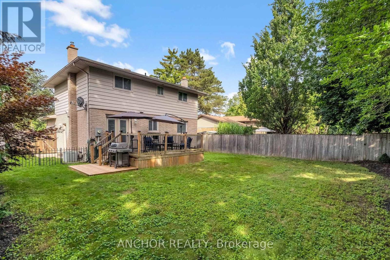
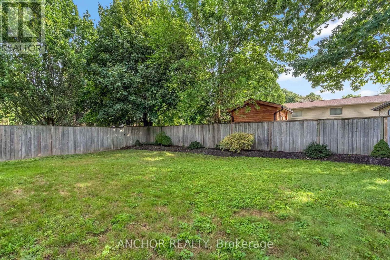
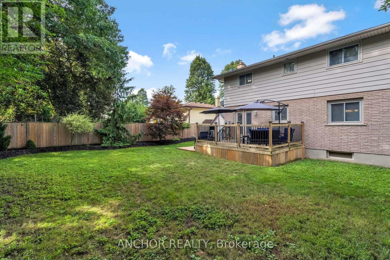
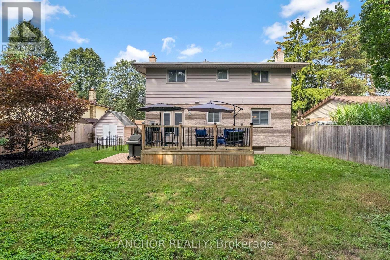
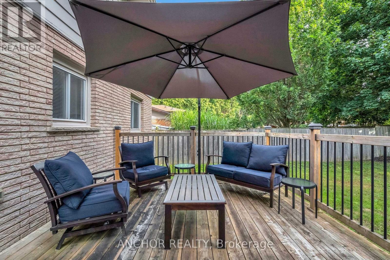
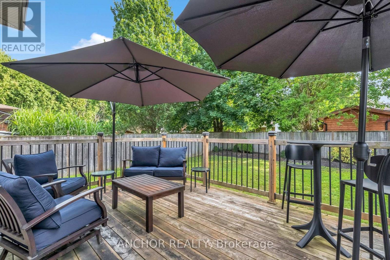
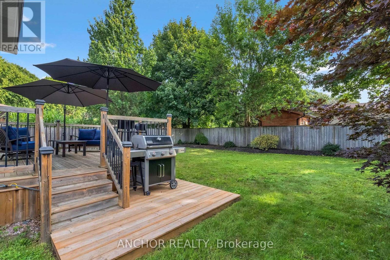
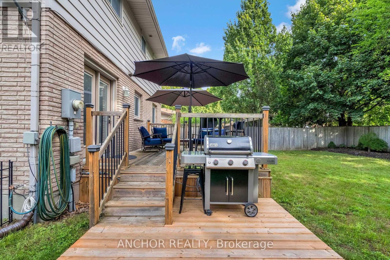
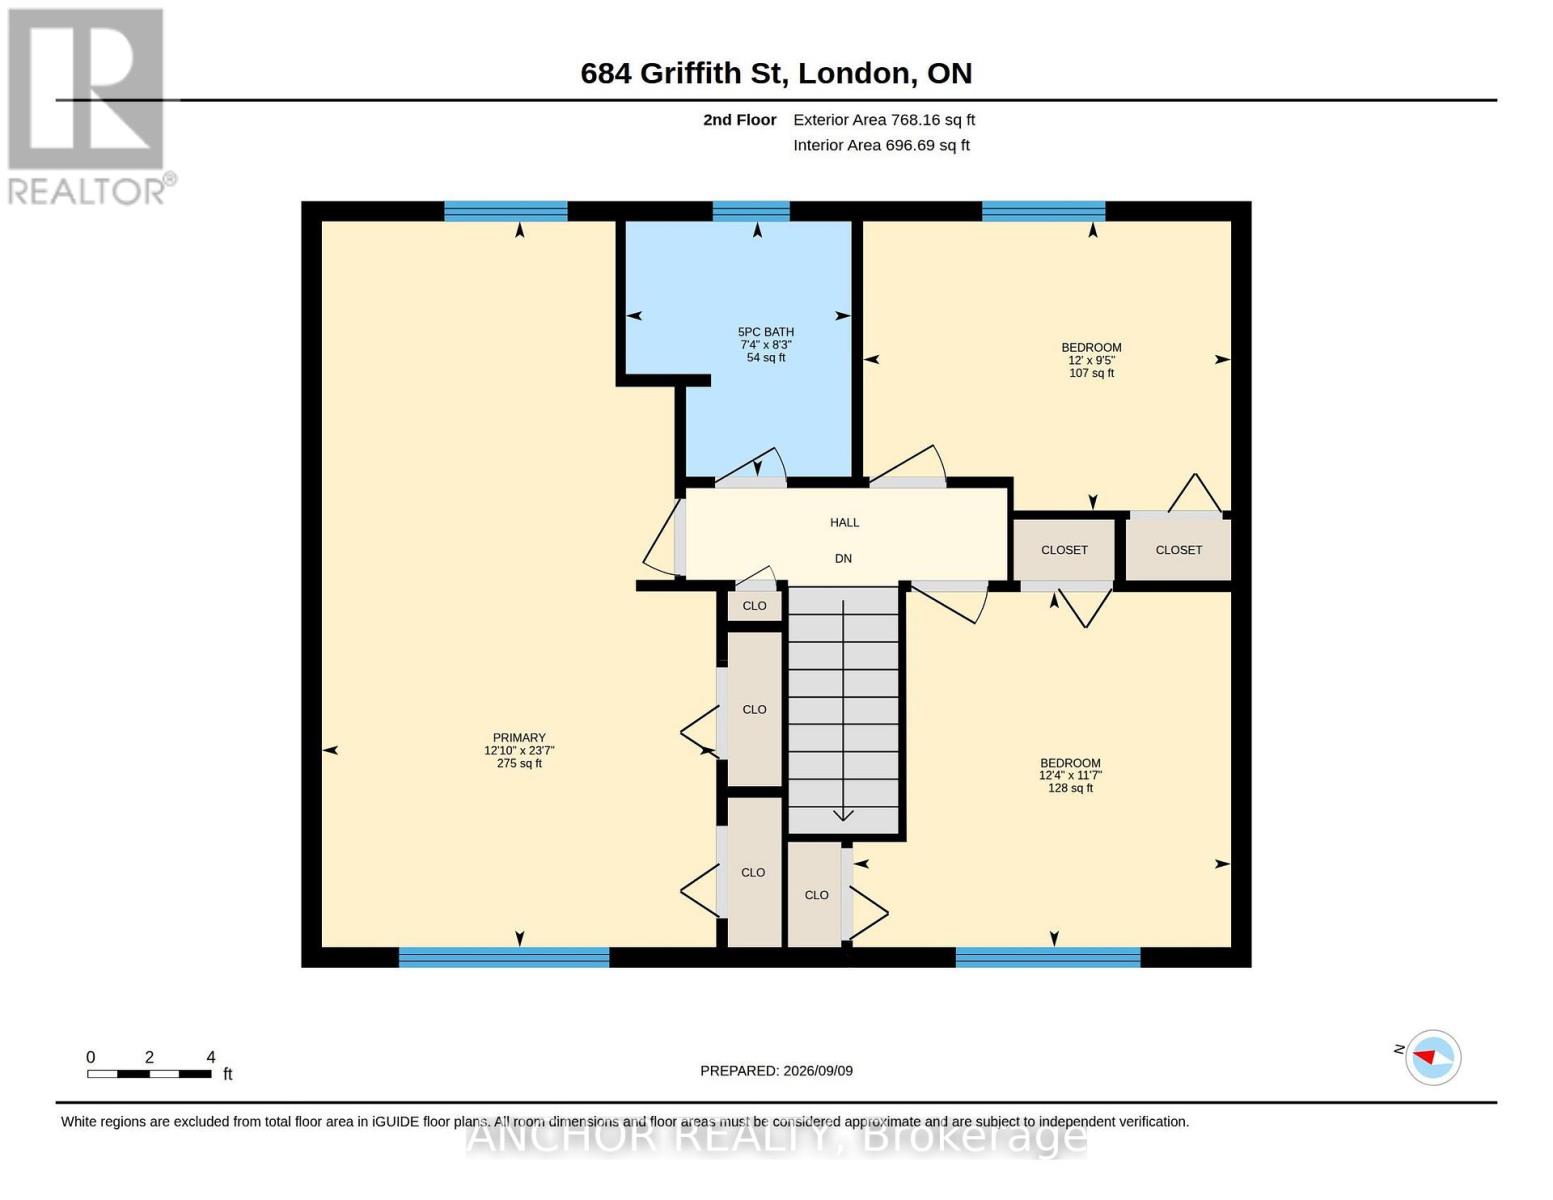
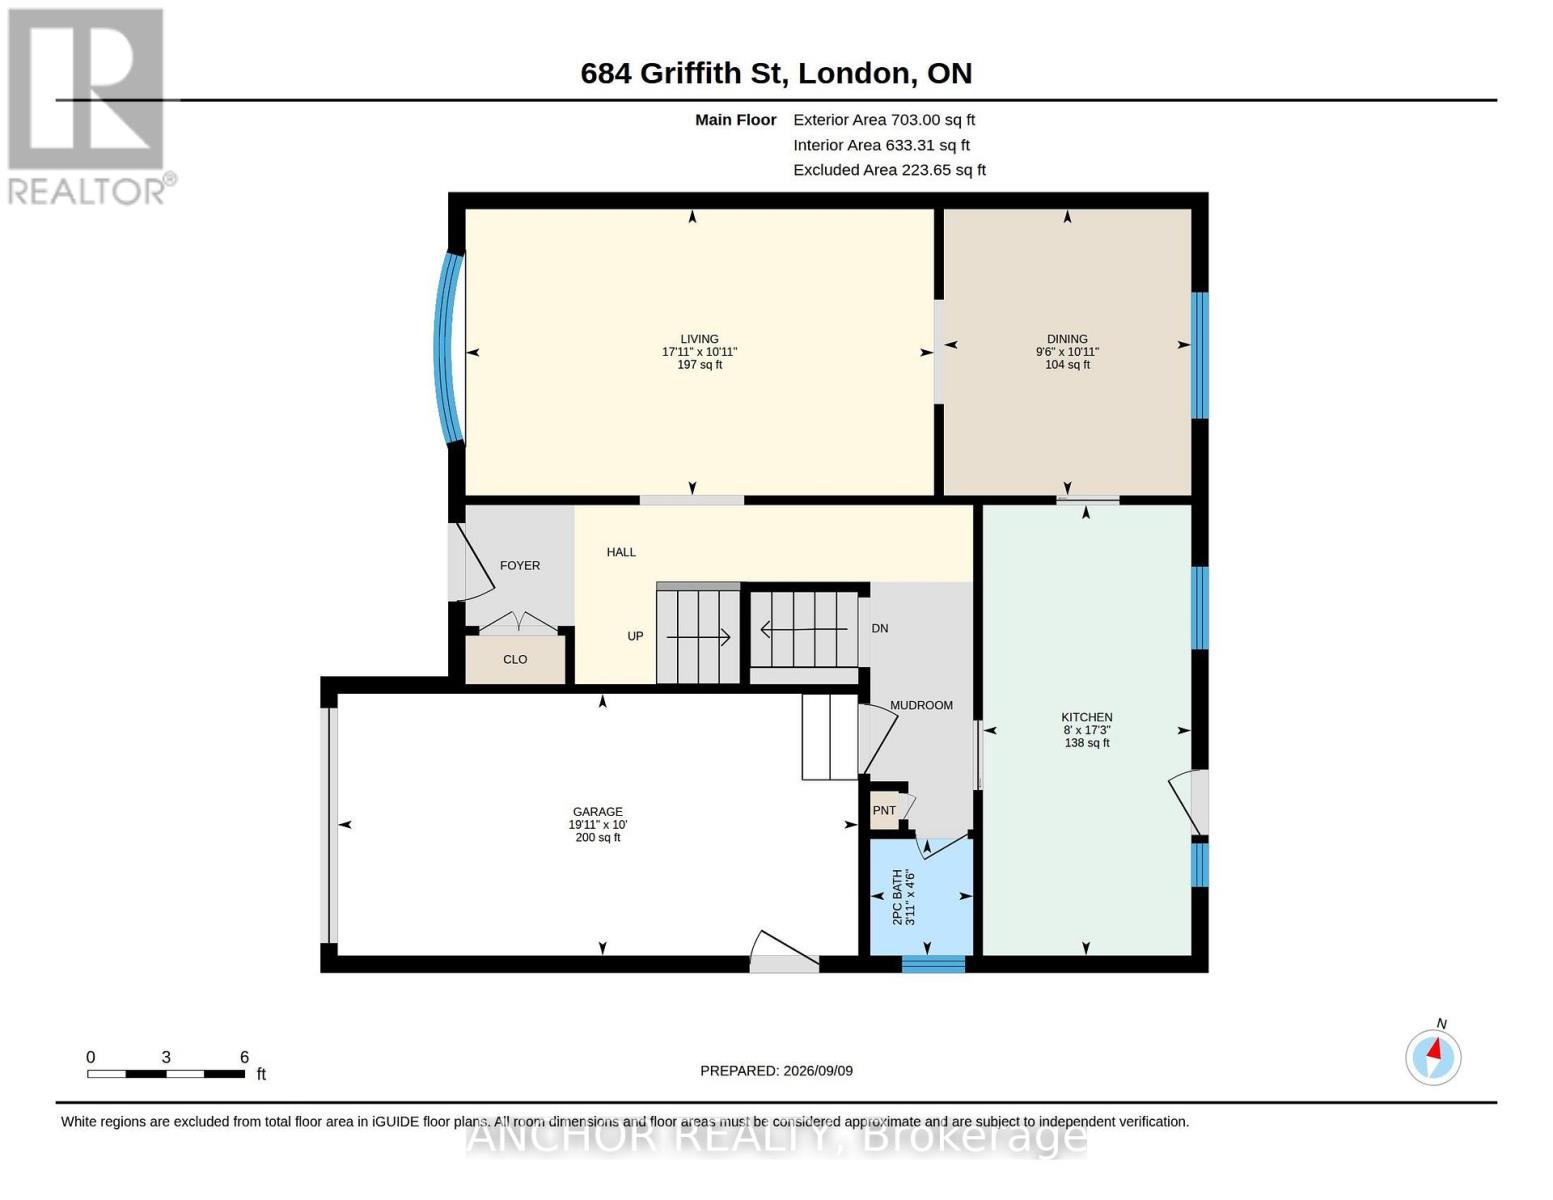
Welcome to the comfort, space, and everyday convenience of 684 Griffith Street - a beautifully maintained 3-bedroom, 2-bathroom home in the heart of desirable Byron. Thoughtfully updated and designed for the way families live today, this home offers generous living space, a spacious recreation room, a private, fully wood-fenced backyard, and the convenience of an attached garage with direct access to the home. The thoughtfully renovated primary bedroom, completed in 2016, was redesigned to provide additional space and functionality. There is ample room for a king-size bed, along with a separate sitting area that creates a quiet and inviting space for reading, relaxing, or enjoying a little personal time. Step outside to enjoy the private, fully wood-fenced backyard. The main deck provides an excellent space for morning coffee, summer entertaining, or relaxing outdoors, while a separate deck just off the main deck provides a dedicated space for the natural gas BBQ. The backyard offers plenty of room for children and pets to enjoy. The home has been thoughtfully updated and maintained over the years, including the primary bedroom renovation in 2016, updated electrical panel, interior paint and laminate flooring in 2017, fresh exterior paint in 2018, a new deck in 2019, a complete main bathroom renovation in 2020, kitchen garden doors with internal blinds in 2021, and a natural gas BBQ in 2021. Most recently, a new top-control LG steam dishwasher with QuadWash Pro and Dynamic Dry was installed in 2026 and includes a 5-year warranty. The home also features a smart technology-operated garage door and thermostat. Located in the heart of Byron, 684 Griffith Street is close to parks, schools, shopping, restaurants, trails, and other everyday amenities. Boler Mountain is also just a short walk away. If you're looking for a comfortable, thoughtfully updated home with generous living space and a desirable London neighbourhood, 684 Griffith Street is worth seeing. (id:28006)
Property Details
| MLS® Number | X13853018 |
| Property Type | Single Family |
| Community Name | South K |
| Parking Space Total | 3 |
Building
| Bathroom Total | 2 |
| Bedrooms Above Ground | 3 |
| Bedrooms Total | 3 |
| Amenities | Fireplace(s) |
| Appliances | Water Heater |
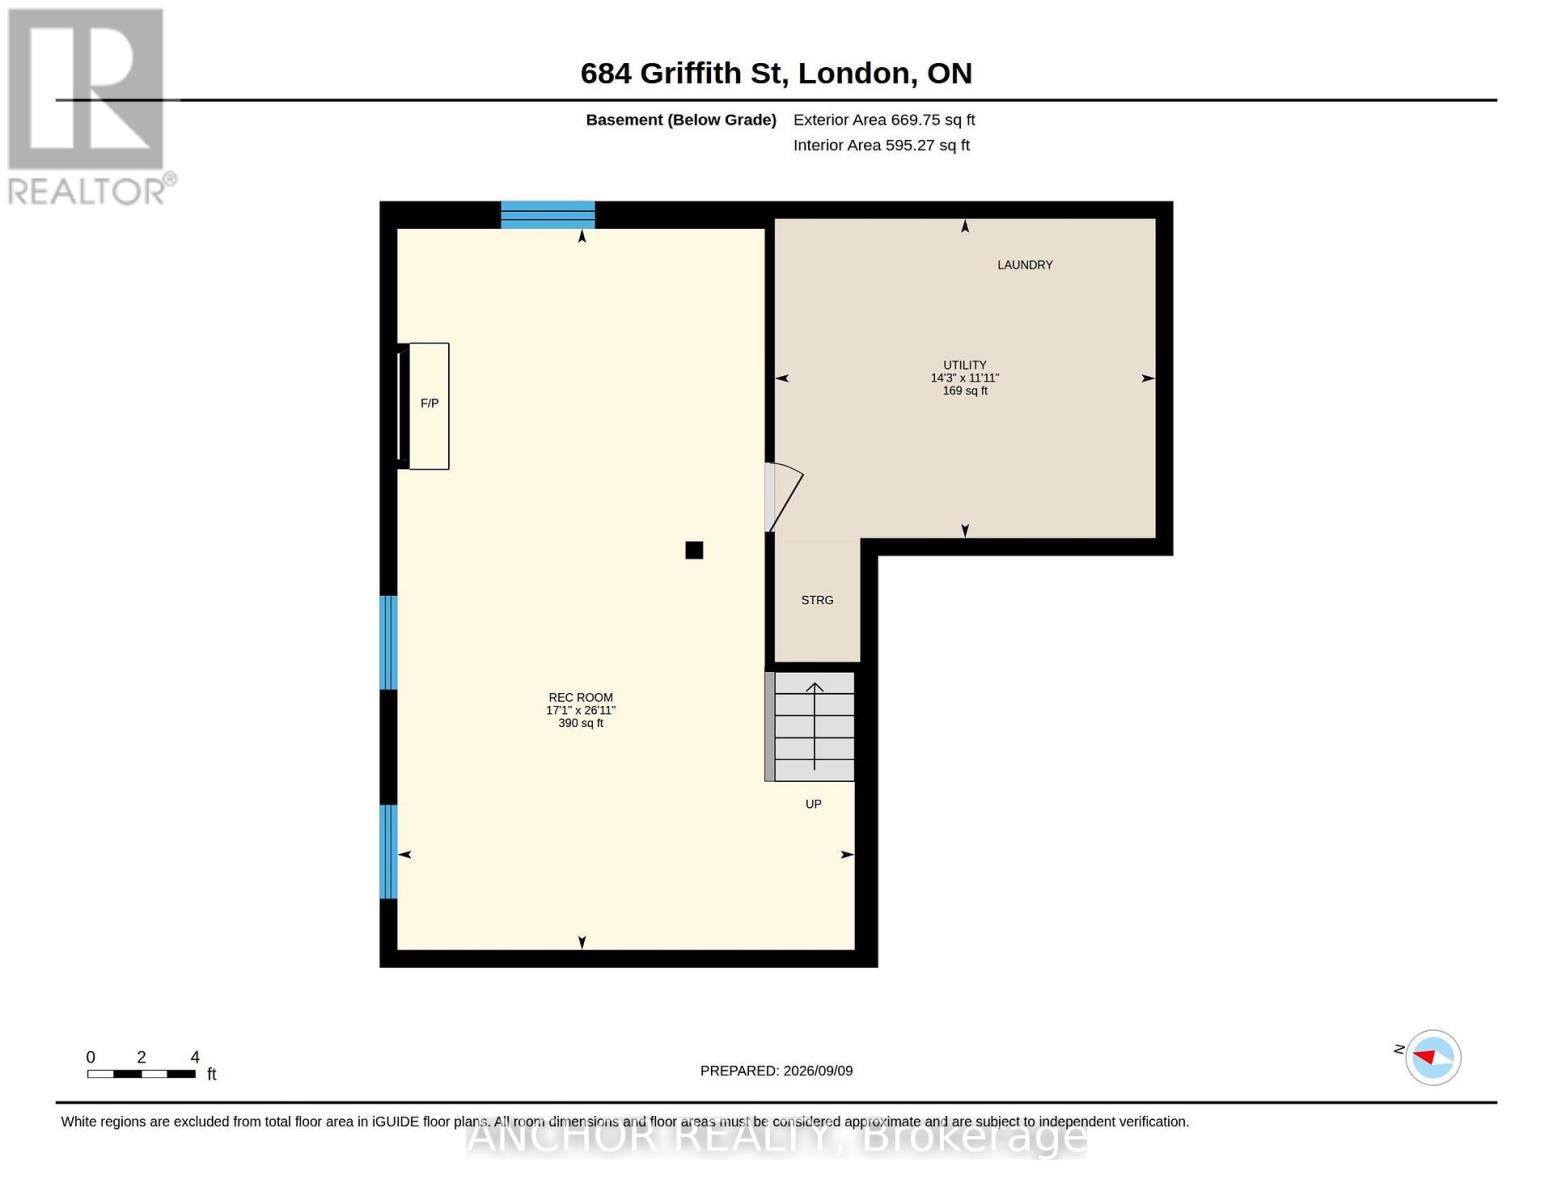
| Basement Development | Finished |
| Basement Type | N/a (finished) |
| Construction Style Attachment | Detached |
| Cooling Type | Central Air Conditioning |
| Exterior Finish | Aluminum Siding, Brick |
| Fireplace Present | Yes |
| Foundation Type | Poured Concrete |
| Heating Fuel | Natural Gas |
| Heating Type | Forced Air |
| Stories Total | 2 |
| Size Interior | 1,100 - 1,500 Ft2 |
| Type | House |
| Utility Water | Municipal Water |
Parking
| Attached Garage | |
| Garage |
Land
| Acreage | No |
| Sewer | Sanitary Sewer |
| Size Depth | 99 Ft ,8 In |
| Size Frontage | 56 Ft ,6 In |
| Size Irregular | 56.5 X 99.7 Ft |
| Size Total Text | 56.5 X 99.7 Ft |
Rooms
| Level | Type | Length | Width | Dimensions |
|---|---|---|---|---|
| Second Level | Primary Bedroom | 3.91 m | 7.19 m | 3.91 m x 7.19 m |
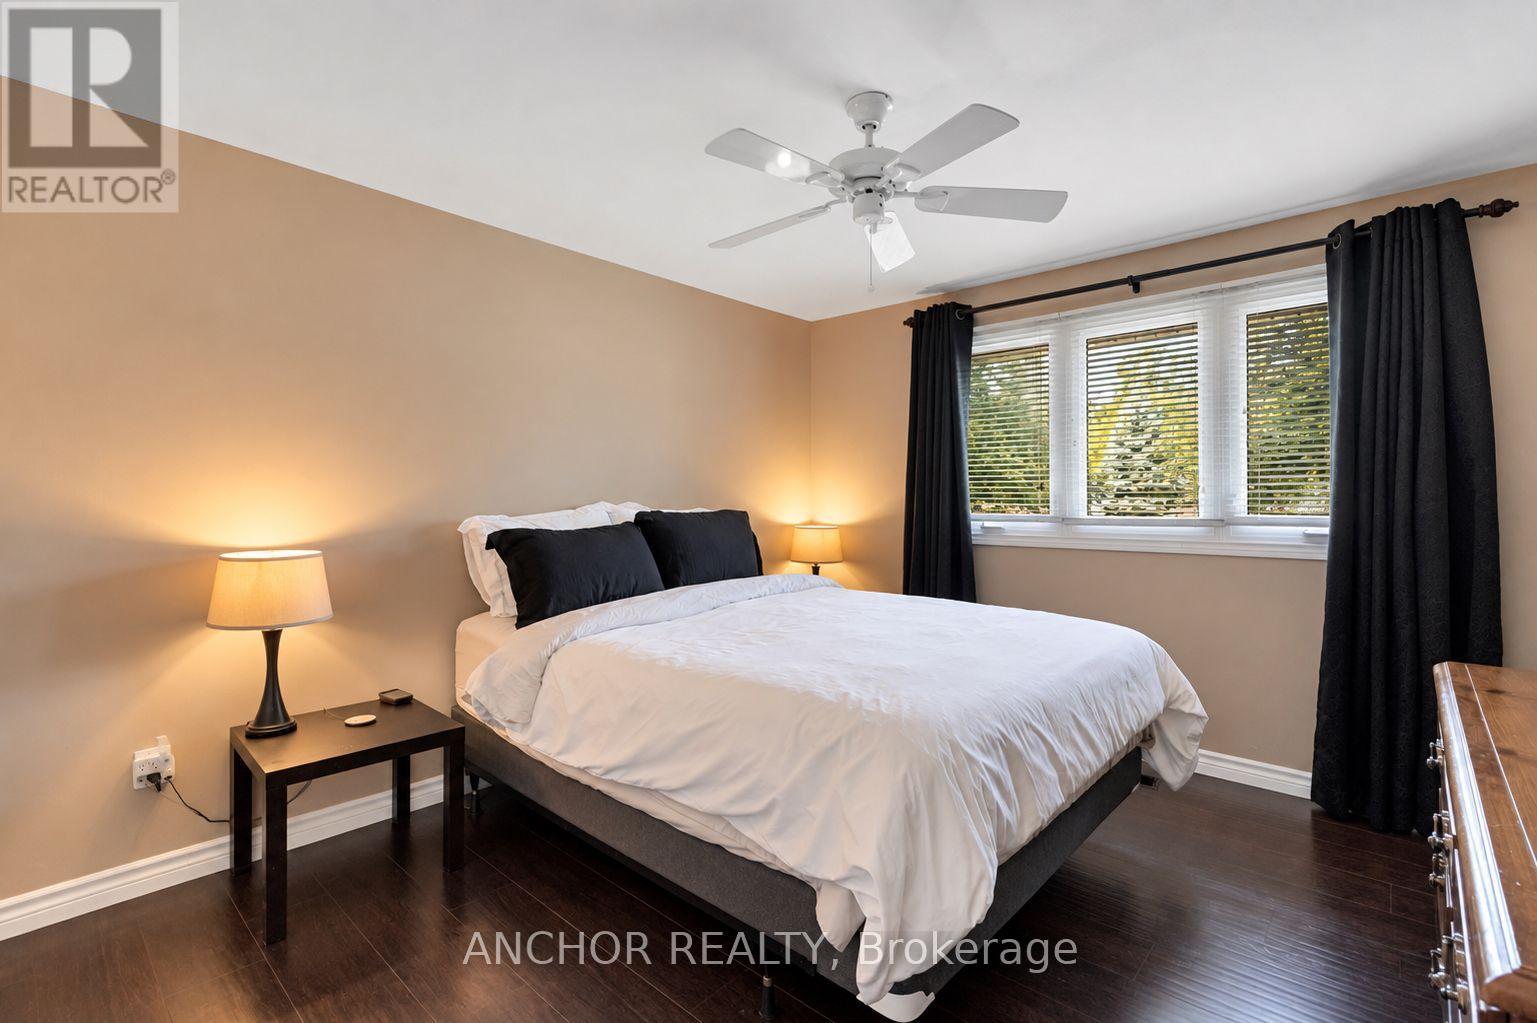
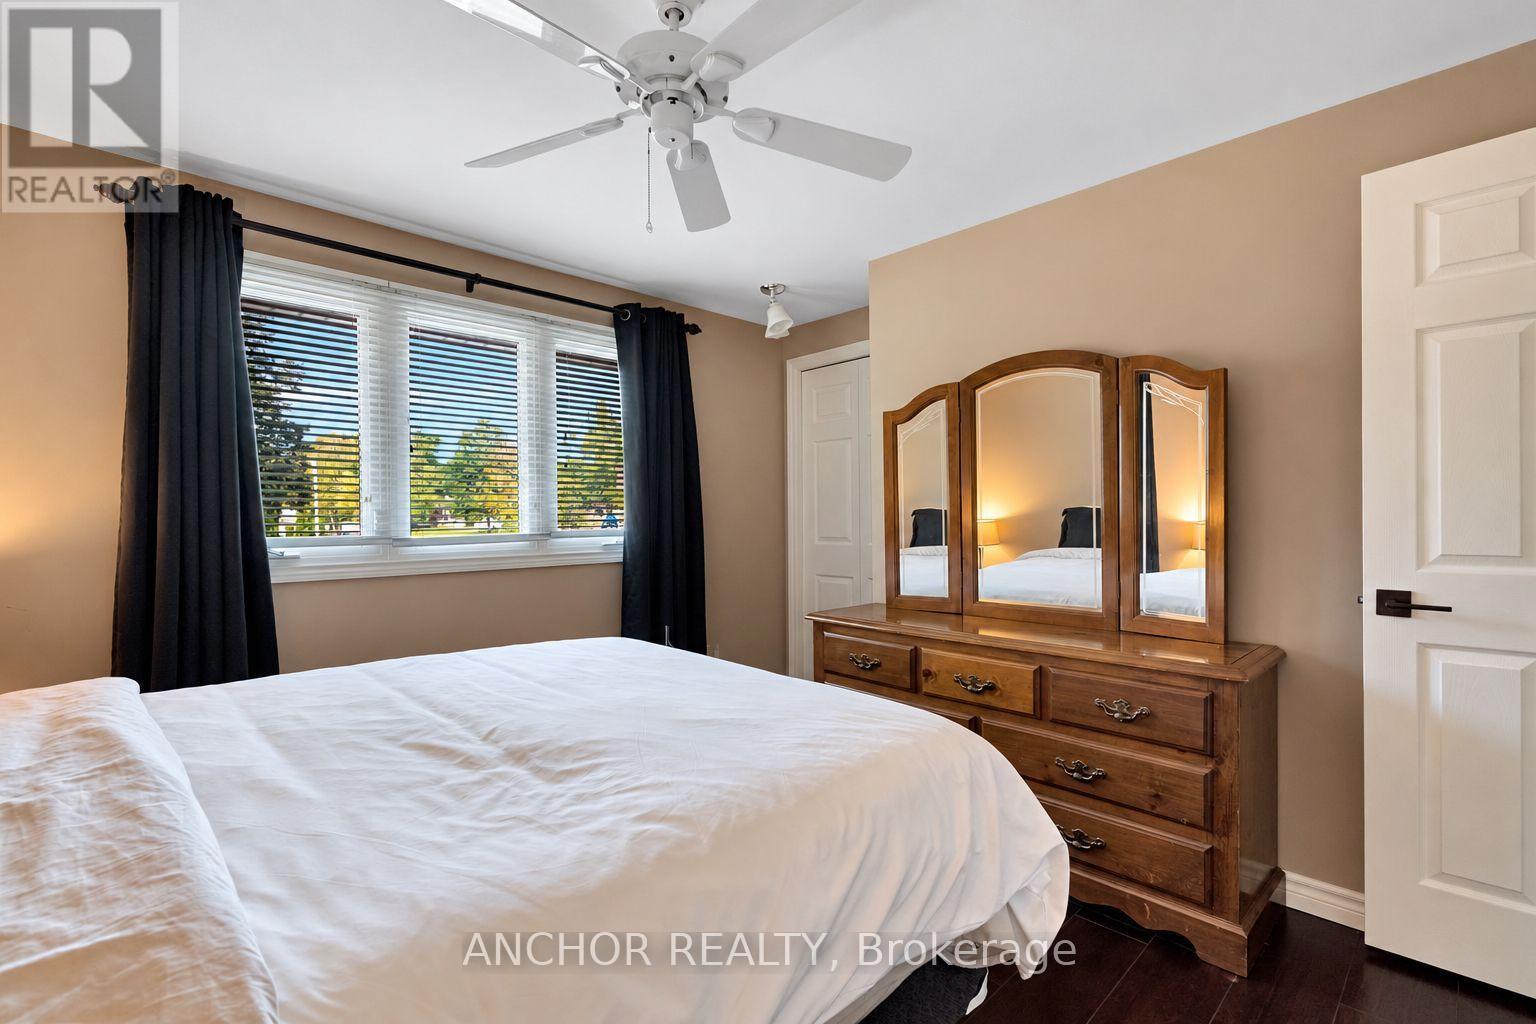
| Second Level | Bedroom | 3.65 m | 2.85 m | 3.65 m x 2.85 m |
| Second Level | Bedroom | 3.75 m | 3.52 m | 3.75 m x 3.52 m |
| Second Level | Bathroom | 2.24 m | 2.53 m | 2.24 m x 2.53 m |
| Basement | Recreational, Games Room | 5.2 m | 8.2 m | 5.2 m x 8.2 m |
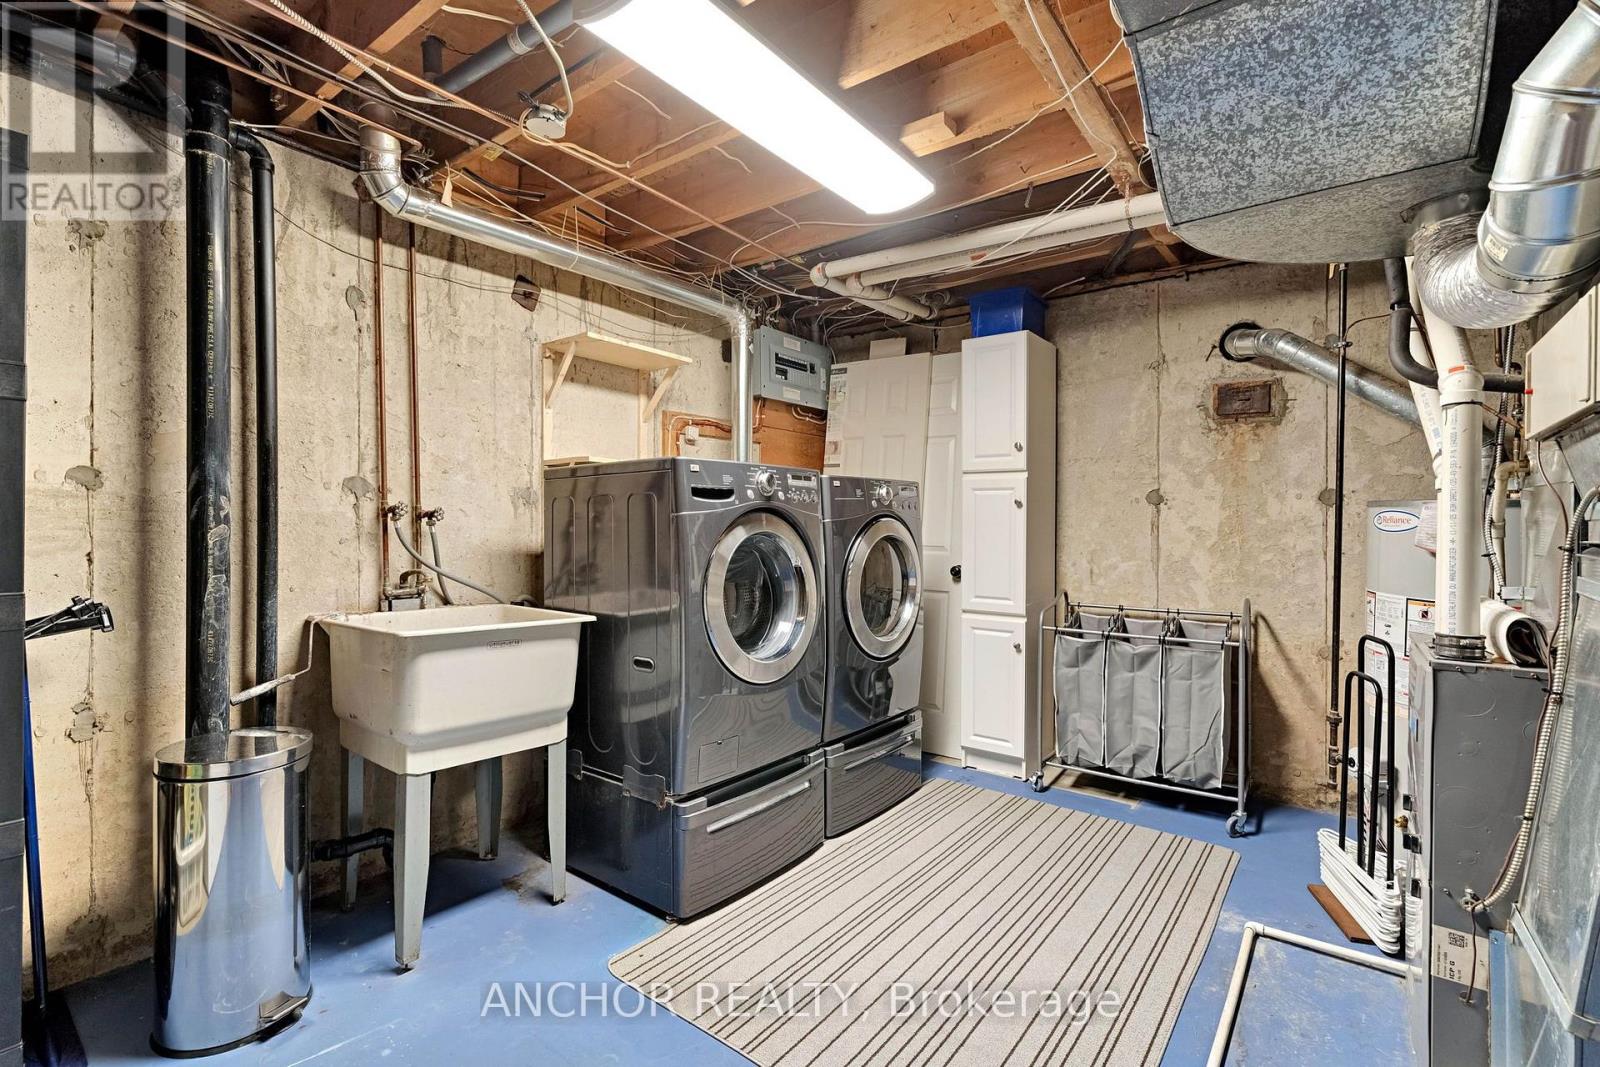
| Basement | Utility Room | 4.33 m | 3.63 m | 4.33 m x 3.63 m |
| Main Level | Living Room | 5.47 m | 3.34 m | 5.47 m x 3.34 m |
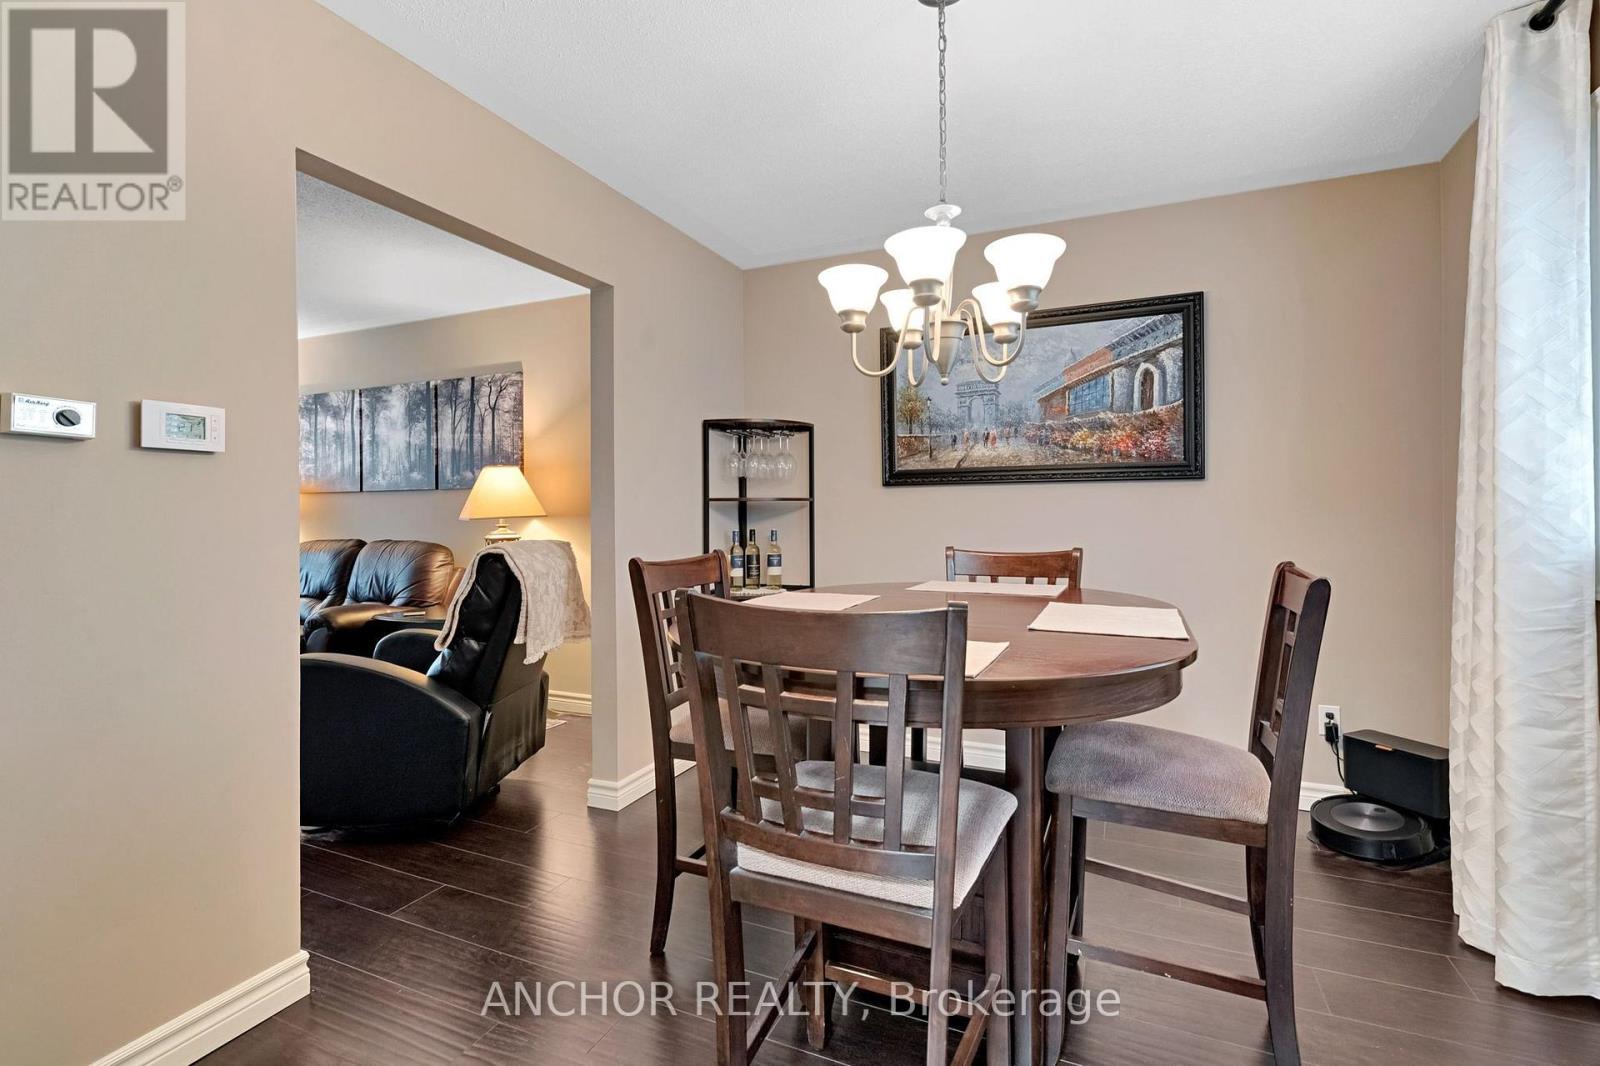
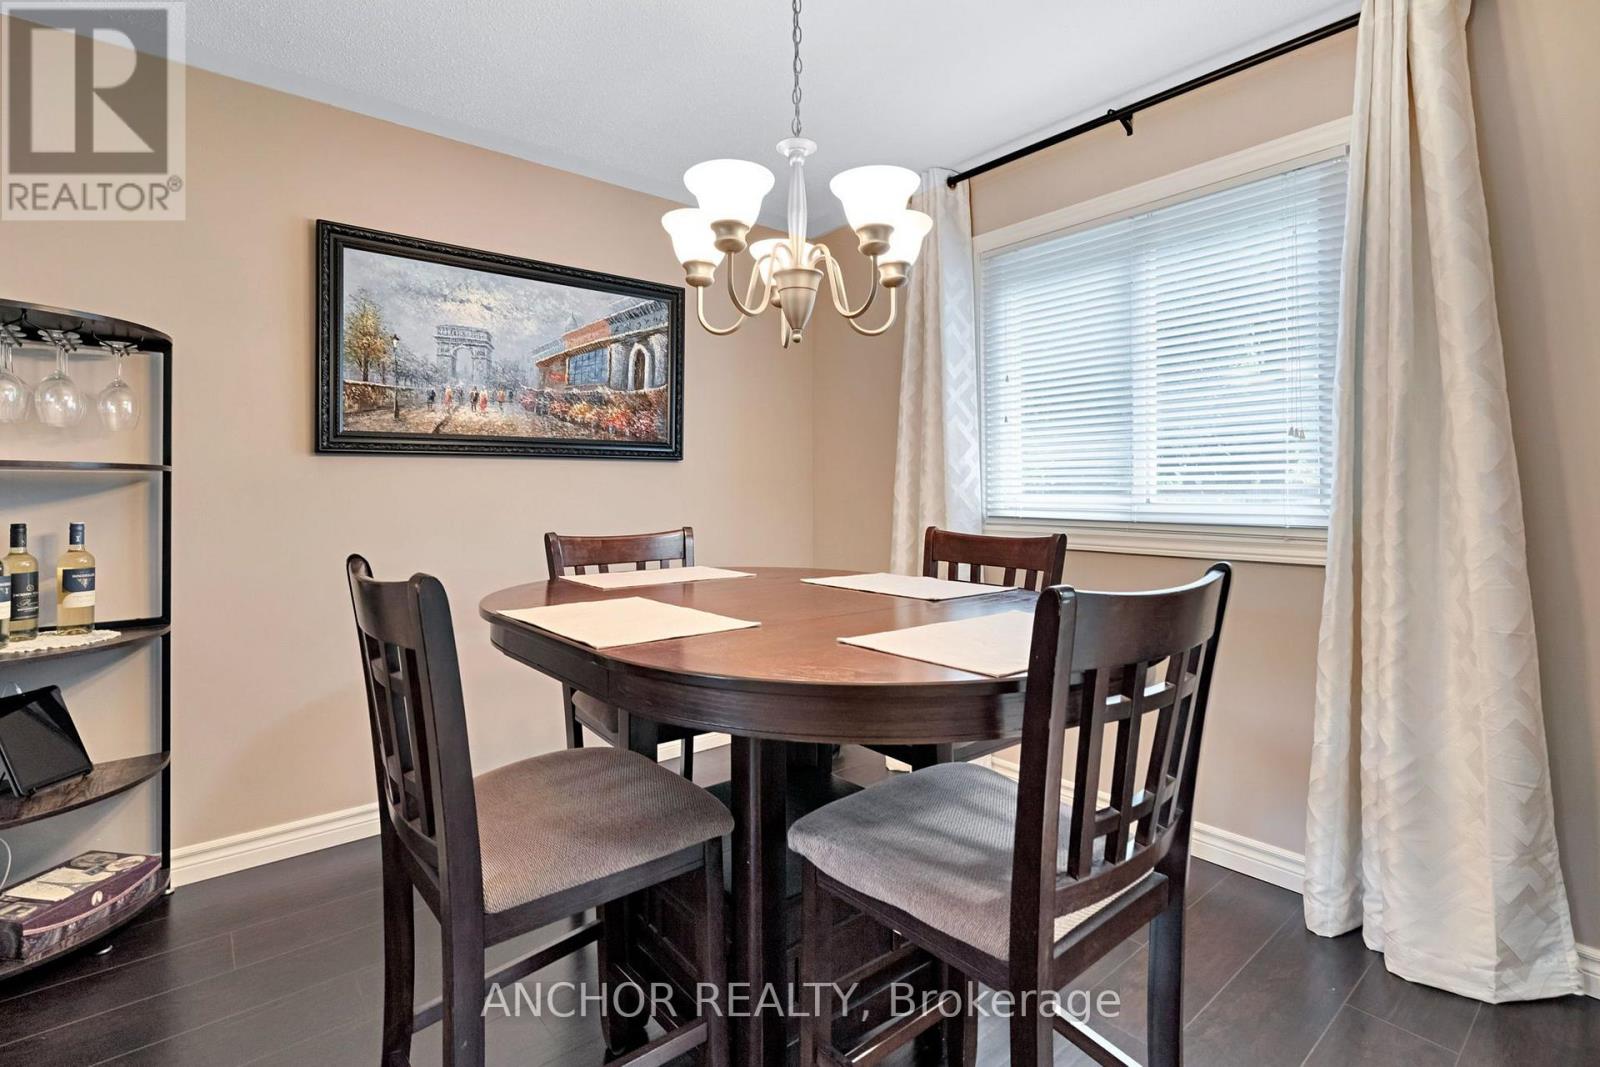
| Main Level | Dining Room | 2.89 m | 3.34 m | 2.89 m x 3.34 m |
| Main Level | Kitchen | 2.43 m | 5.26 m | 2.43 m x 5.26 m |
| Main Level | Bathroom | 1.2 m | 1.36 m | 1.2 m x 1.36 m |
https://www.realtor.ca/real-estate/30355169/684-griffith-street-london-south-south-k-south-k
Contact Us
Contact us for more information

The trademarks REALTOR®, REALTORS®, and the REALTOR® logo are controlled by The Canadian Real Estate Association (CREA) and identify real estate professionals who are members of CREA. The trademarks MLS®, Multiple Listing Service® and the associated logos are owned by The Canadian Real Estate Association (CREA) and identify the quality of services provided by real estate professionals who are members of CREA. The trademark DDF® is owned by The Canadian Real Estate Association (CREA) and identifies CREA's Data Distribution Facility (DDF®)
October 02 2026 02:22:04
London and St. Thomas Association of REALTORS®
Anchor Realty