
5 - 1100 Byron Baseline Road London South, Ontario N6K 4M3

$569,900Maintenance, Common Area Maintenance, Insurance, Parking
$400 Monthly
Maintenance, Common Area Maintenance, Insurance, Parking
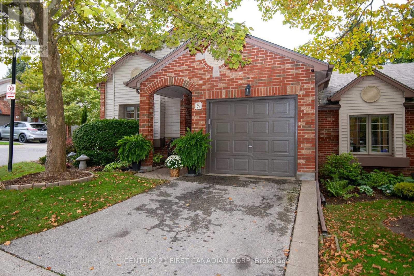
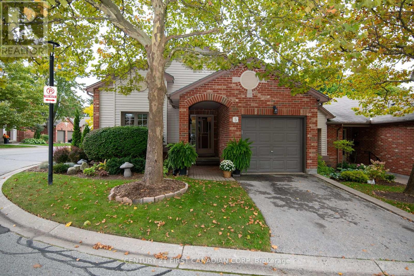
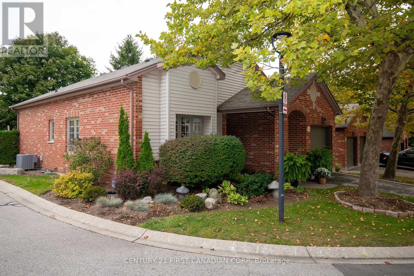
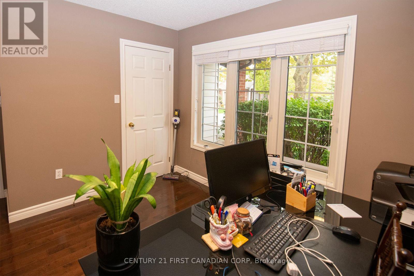
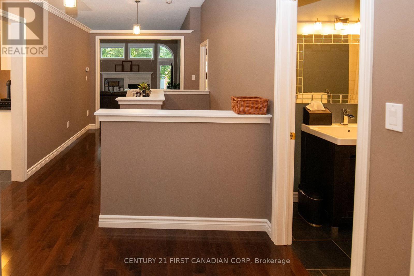
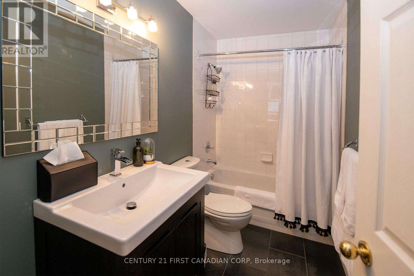
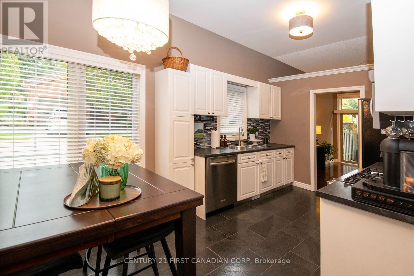
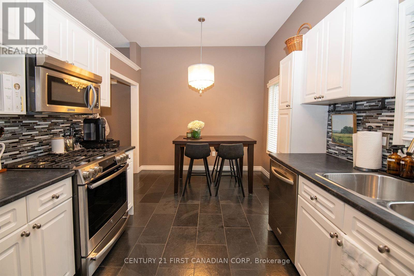
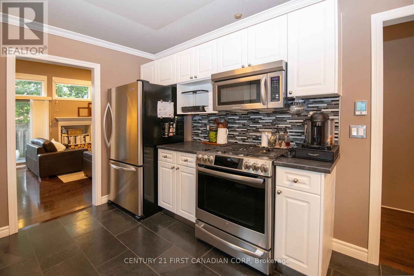
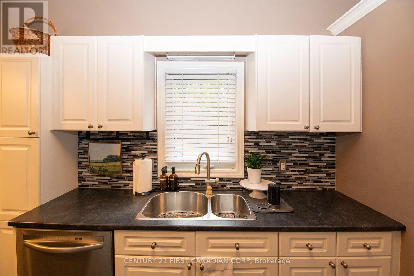
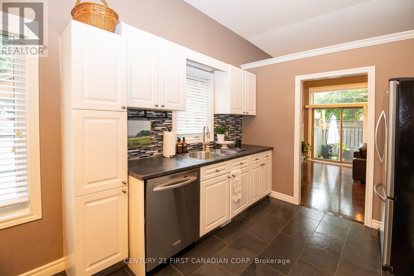
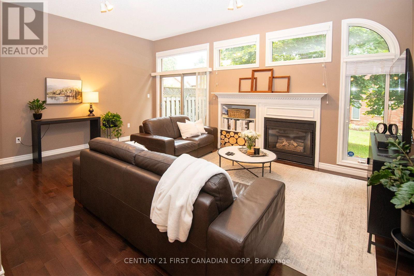
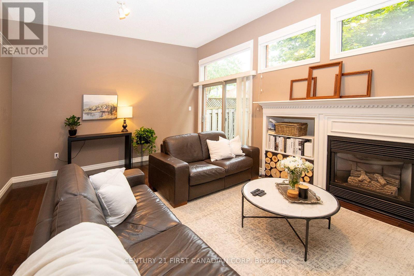
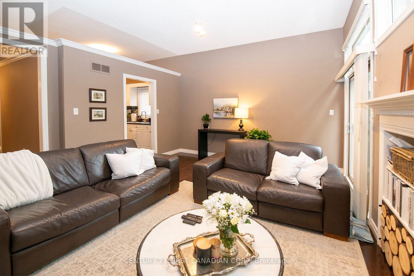
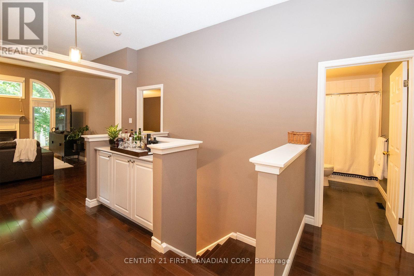
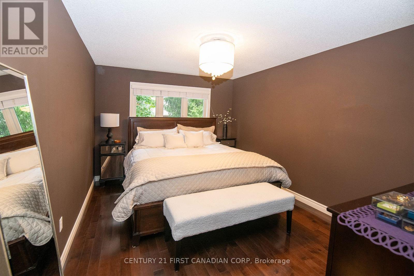
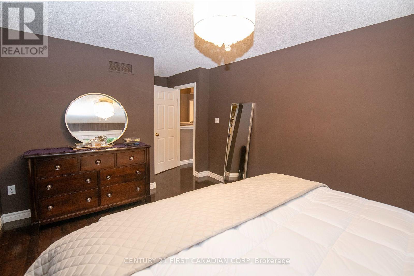
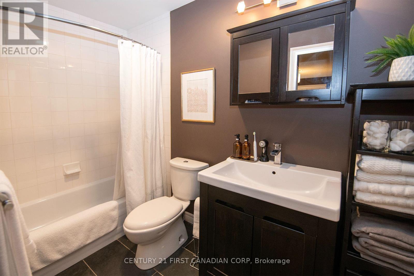
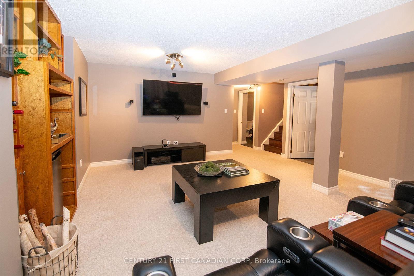
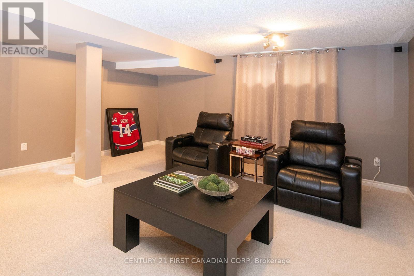
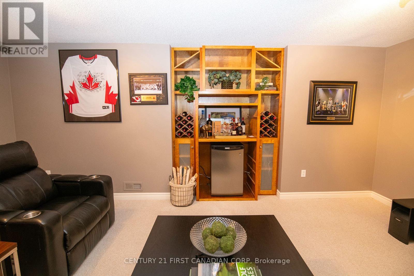
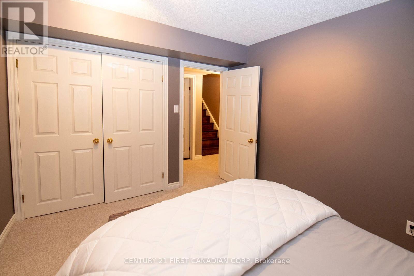
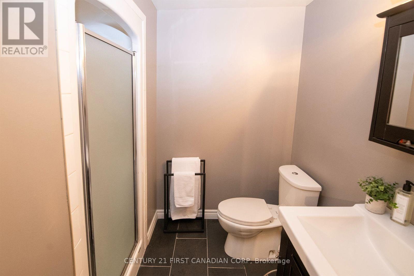
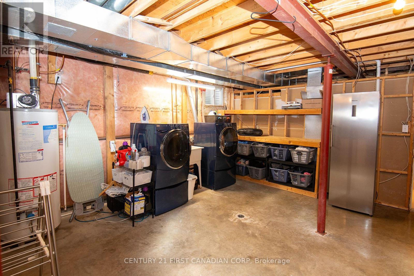
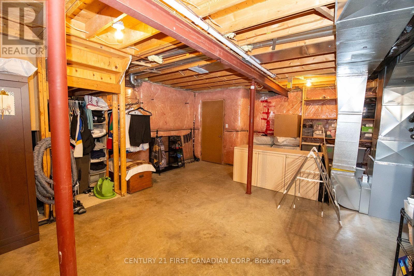
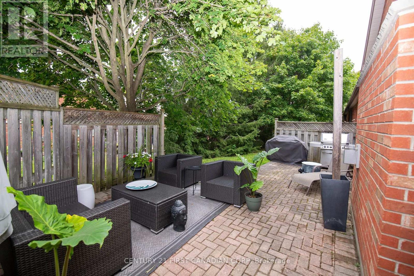
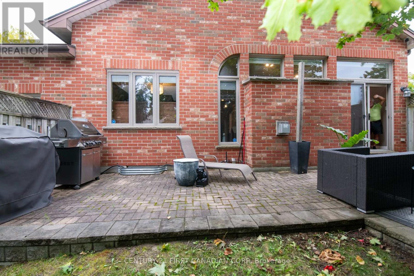
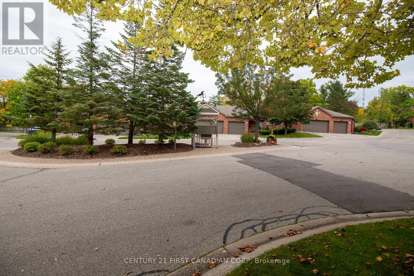
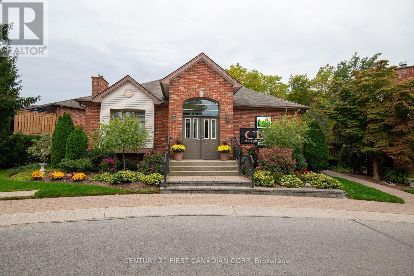
$400 MonthlyThis is the one highly sought-after condominium enclave in Byron. This one floor is truly move-in ready. Pride of ownership throughout, same owner for 17 years with upgrades top to bottom. Features 2+1 bedrooms, 3 bathrooms with heated floors, also kitchen has heated floor, solid hardwood floors throughout the main floor. Bright living room with access to the extended patio with gas line for BBQ. Main floor has central vac with kick plate in kitchen and Hunter Douglas blinds. Lower level features large rec room with surround sound, bedroom and third bathroom, large open laundry room, storage area & cold room. Furnace/A/C unit (2016), gas stove (2022), garage door opener 2026. This home has been pet free. The condo complex has a club house for your events & has a beautification committee. Also you are minutes to Springbank Park and all the amenities that Byron has to offer. Note!! One floor units rarely come up for sale in this complex, you will not be disappointed with this one. (id:28006)
Property Details
| MLS® Number | X13849332 |
| Property Type | Single Family |
| Community Name | South K |
| Amenities Near By | Hospital, Park, Place Of Worship, Schools |
| Community Features | Pets Allowed With Restrictions, Community Centre |
| Equipment Type | Water Heater |
| Features | Cul-de-sac |
| Parking Space Total | 2 |
| Rental Equipment Type | Water Heater |
| Structure | Clubhouse |
Building
| Bathroom Total | 3 |
| Bedrooms Above Ground | 2 |
| Bedrooms Below Ground | 1 |
| Bedrooms Total | 3 |
| Age | 16 To 30 Years |
| Amenities | Visitor Parking, Fireplace(s) |
| Appliances | Garage Door Opener Remote(s), Central Vacuum, Water Heater, Dishwasher, Dryer, Microwave, Stove, Washer, Refrigerator |
| Architectural Style | Bungalow |
| Basement Development | Partially Finished |
| Basement Type | N/a (partially Finished) |
| Cooling Type | Central Air Conditioning |
| Exterior Finish | Aluminum Siding, Brick |
| Fire Protection | Alarm System, Smoke Detectors |
| Fireplace Present | Yes |
| Fireplace Total | 1 |
| Heating Fuel | Natural Gas |
| Heating Type | Forced Air |
| Stories Total | 1 |
| Size Interior | 1,200 - 1,399 Ft2 |
| Type | Row / Townhouse |
Parking
| Attached Garage | |
| Garage |
Land
| Acreage | No |
| Land Amenities | Hospital, Park, Place Of Worship, Schools |
| Zoning Description | R5-7/r8-4 |
Rooms
| Level | Type | Length | Width | Dimensions |
|---|---|---|---|---|
| Lower Level | Recreational, Games Room | 5.49 m | 4.88 m | 5.49 m x 4.88 m |
| Lower Level | Bedroom | 3.54 m | 2.87 m | 3.54 m x 2.87 m |
| Main Level | Foyer | 3.08 m | 1.74 m | 3.08 m x 1.74 m |
| Main Level | Kitchen | 4.57 m | 2.95 m | 4.57 m x 2.95 m |
| Main Level | Living Room | 5.21 m | 3.99 m | 5.21 m x 3.99 m |
| Main Level | Bedroom | 3.99 m | 3.2 m | 3.99 m x 3.2 m |
| Main Level | Bedroom | 3.2 m | 3.2 m | 3.2 m x 3.2 m |
https://www.realtor.ca/real-estate/30350380/5-1100-byron-baseline-road-london-south-south-k-south-k
Contact Us
Contact us for more information

The trademarks REALTOR®, REALTORS®, and the REALTOR® logo are controlled by The Canadian Real Estate Association (CREA) and identify real estate professionals who are members of CREA. The trademarks MLS®, Multiple Listing Service® and the associated logos are owned by The Canadian Real Estate Association (CREA) and identify the quality of services provided by real estate professionals who are members of CREA. The trademark DDF® is owned by The Canadian Real Estate Association (CREA) and identifies CREA's Data Distribution Facility (DDF®)
October 01 2026 04:51:27
London and St. Thomas Association of REALTORS®
Century 21 First Canadian Corp