
843 Driftwood Road London North, Ontario N6H 4H9

$3,095 Monthly
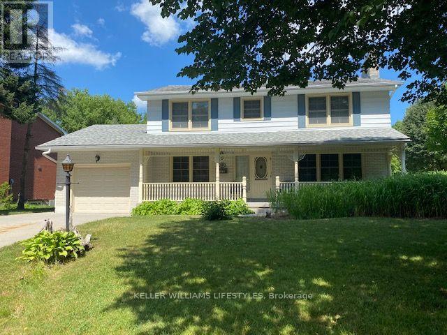
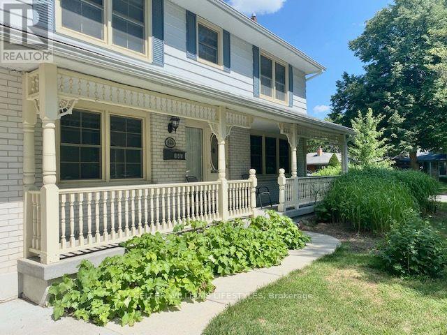
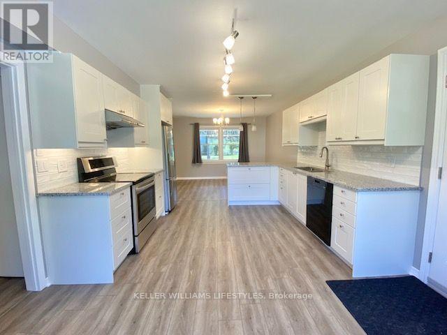
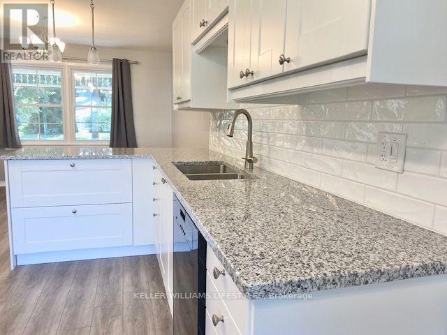
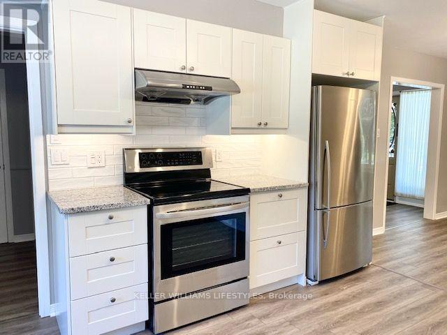
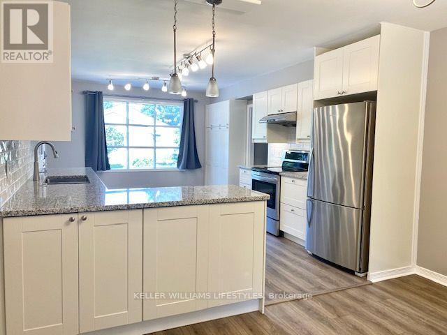
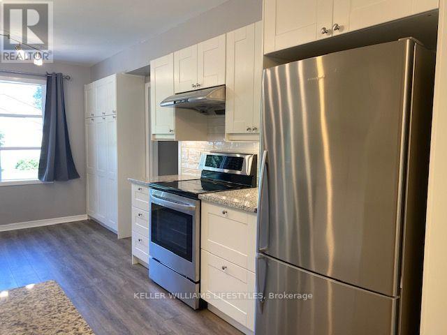
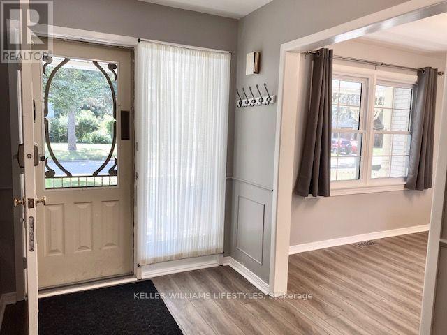
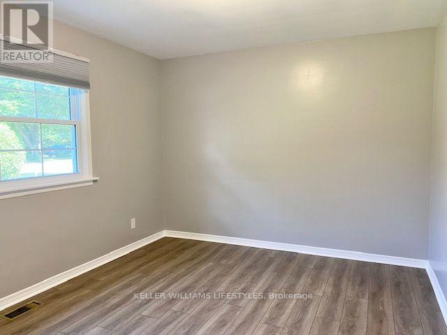
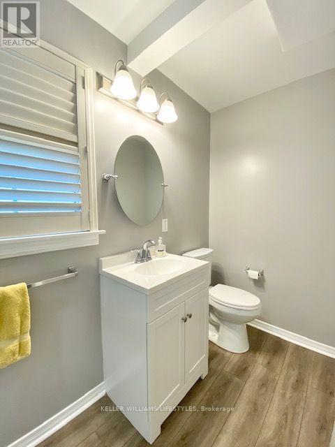
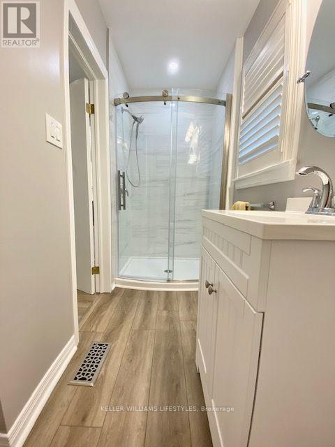
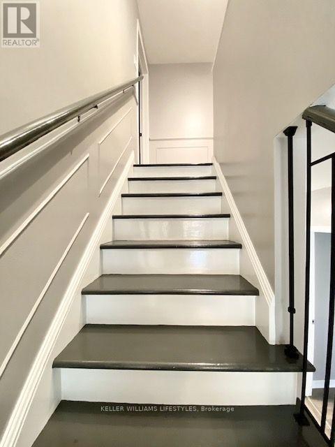
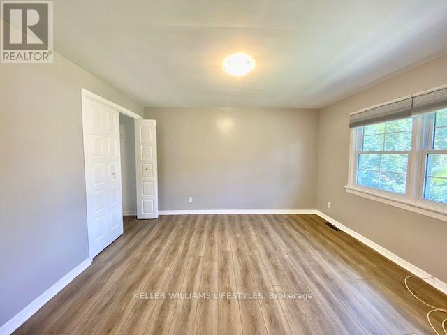
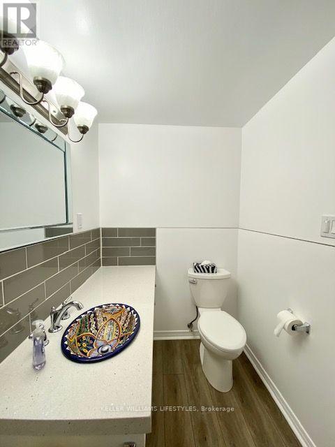
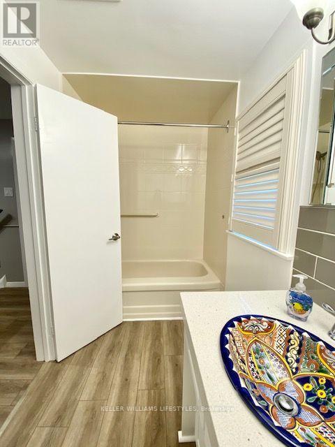
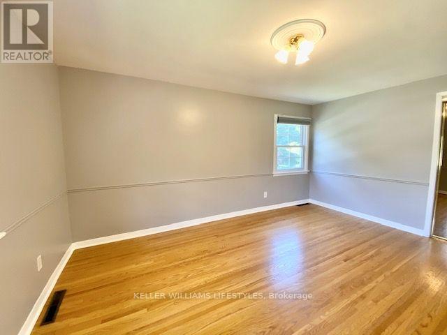
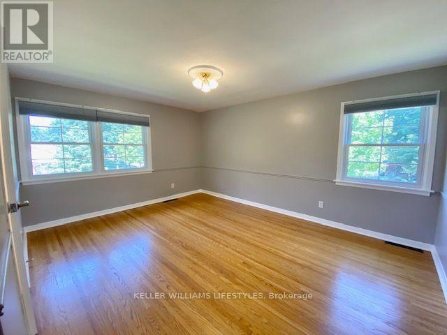
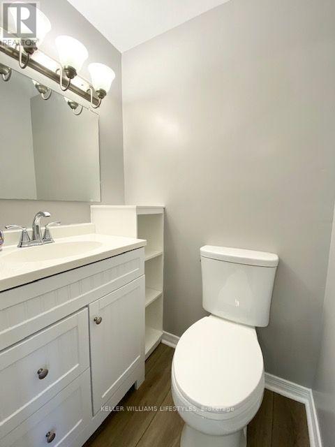
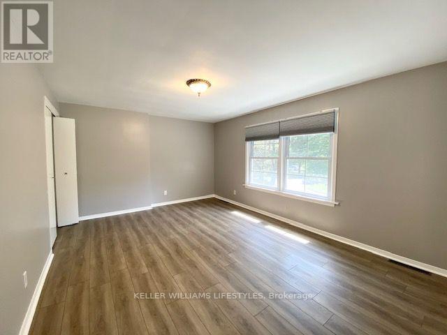
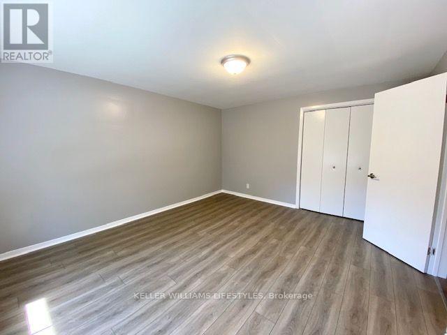
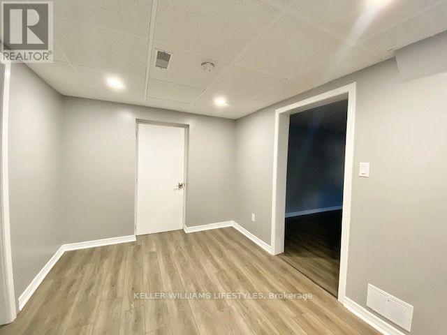
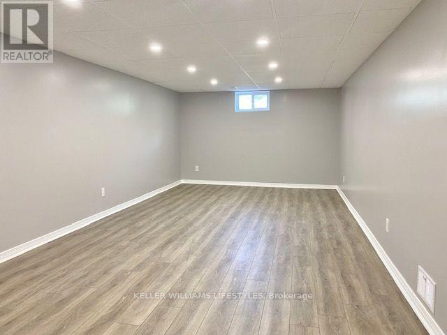
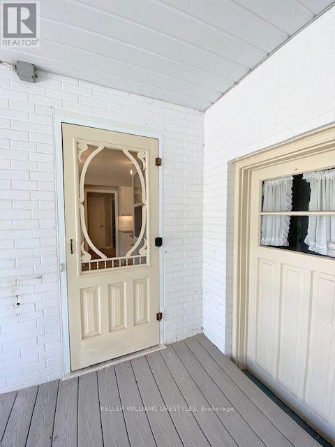
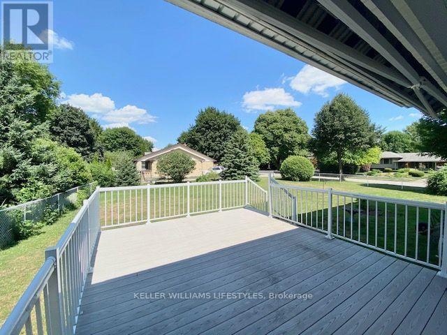
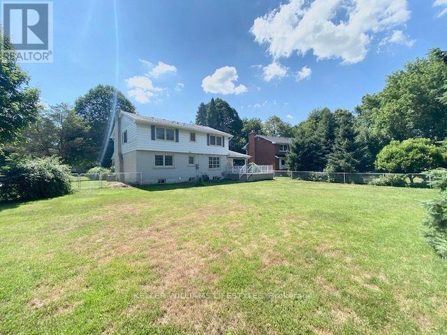
Welcome to 843 Driftwood Road, a spacious 4-bedroom plus den, 2.5-bathroom home situated on a quiet cul-de-sac in the desirable Hunt Club neighbourhood of West London. This well-maintained residence offers a functional layout featuring a bright living room with large windows and an electric fireplace, an updated kitchen with granite countertops, stainless steel appliances, and ample cabinetry, as well as a flexible main-floor den that can serve as a home office or additional bedroom.The upper level offers four generously sized bedrooms, including a primary suite with a private ensuite bathroom. The finished lower level provides additional living space with a family room, laundry area, and ample storage. Outside, enjoy a fully fenced backyard with a walkout deck, attached single-car garage, and driveway parking. Conveniently located near parks, trails, shopping, restaurants, Western University, hospitals, and other everyday amenities, this home offers an excellent combination of space, comfort, and location. (id:28006)
Property Details
| MLS® Number | X13848680 |
| Property Type | Single Family |
| Community Name | North L |
| Features | Flat Site |
| Parking Space Total | 3 |
| Structure | Deck, Porch |
Building
| Bathroom Total | 3 |
| Bedrooms Above Ground | 4 |
| Bedrooms Total | 4 |
| Basement Development | Partially Finished |
| Basement Type | Partial (partially Finished) |
| Construction Style Attachment | Detached |
| Cooling Type | Central Air Conditioning |
| Exterior Finish | Aluminum Siding, Brick |
| Foundation Type | Poured Concrete |
| Half Bath Total | 2 |
| Heating Fuel | Natural Gas |
| Heating Type | Forced Air |
| Stories Total | 2 |
| Size Interior | 1,500 - 2,000 Ft2 |
| Type | House |
| Utility Water | Municipal Water |
Parking
| Garage |
Land
| Acreage | No |
| Fence Type | Fenced Yard |
| Sewer | Sanitary Sewer |
| Size Depth | 130 Ft ,3 In |
| Size Frontage | 91 Ft ,4 In |
| Size Irregular | 91.4 X 130.3 Ft |
| Size Total Text | 91.4 X 130.3 Ft|under 1/2 Acre |
Rooms
| Level | Type | Length | Width | Dimensions |
|---|---|---|---|---|
| Second Level | Bathroom | Measurements not available | ||
| Second Level | Primary Bedroom | 4.52 m | 3.42 m | 4.52 m x 3.42 m |
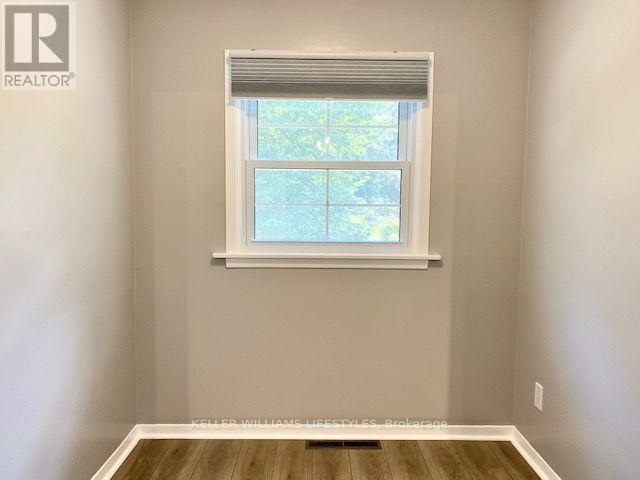
| Second Level | Den | 2.05 m | 1.95 m | 2.05 m x 1.95 m |
| Second Level | Bedroom | 4.67 m | 3.42 m | 4.67 m x 3.42 m |
| Second Level | Bathroom | Measurements not available | ||
| Second Level | Bedroom | 3.73 m | 3.73 m | 3.73 m x 3.73 m |
| Second Level | Bedroom | 4.21 m | 3.73 m | 4.21 m x 3.73 m |
| Main Level | Bathroom | Measurements not available | ||
| Main Level | Living Room | 4.95 m | 4.57 m | 4.95 m x 4.57 m |
| Main Level | Kitchen | 4.49 m | 3.55 m | 4.49 m x 3.55 m |
| Main Level | Den | 3.81 m | 3.17 m | 3.81 m x 3.17 m |
| Main Level | Dining Room | 3.6 m | 3.58 m | 3.6 m x 3.58 m |
https://www.realtor.ca/real-estate/30349665/843-driftwood-road-london-north-north-l-north-l
Contact Us
Contact us for more information

The trademarks REALTOR®, REALTORS®, and the REALTOR® logo are controlled by The Canadian Real Estate Association (CREA) and identify real estate professionals who are members of CREA. The trademarks MLS®, Multiple Listing Service® and the associated logos are owned by The Canadian Real Estate Association (CREA) and identify the quality of services provided by real estate professionals who are members of CREA. The trademark DDF® is owned by The Canadian Real Estate Association (CREA) and identifies CREA's Data Distribution Facility (DDF®)
October 01 2026 03:51:25
London and St. Thomas Association of REALTORS®
Keller Williams Lifestyles