
40 - 1625 Purser Street London East, Ontario N5V 0A7

$479,999Maintenance, Insurance
$356.95 Monthly
Maintenance, Insurance
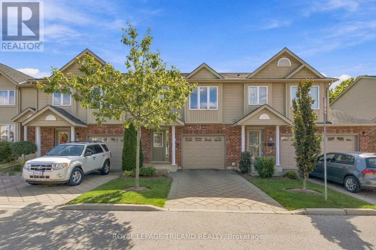
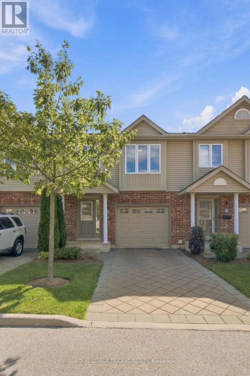
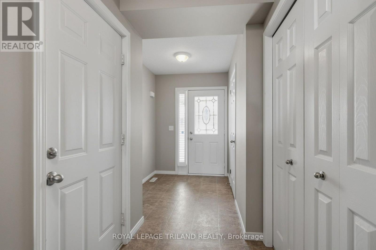
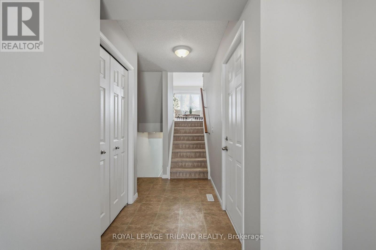
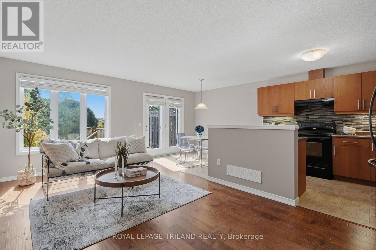
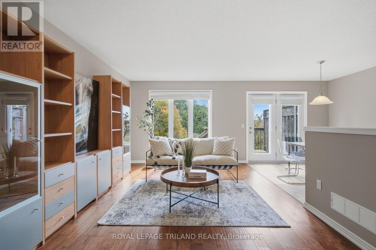
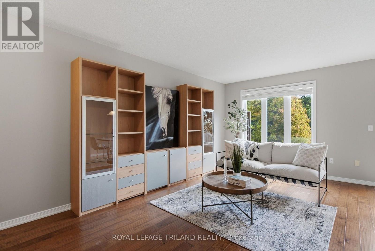
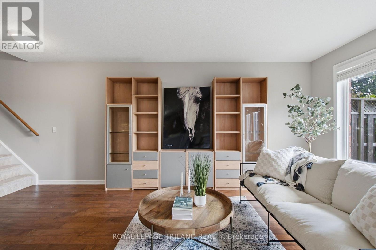
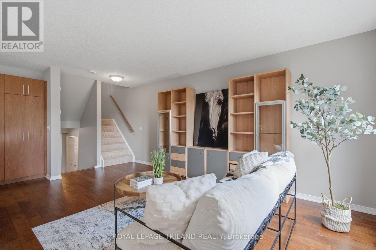
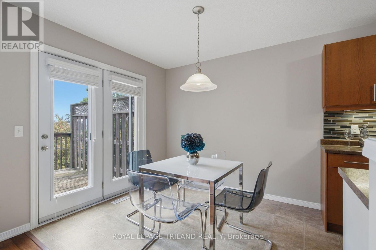
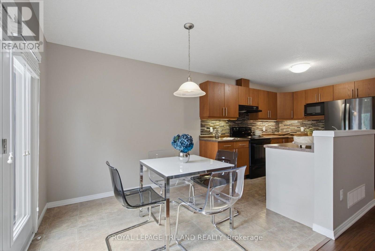
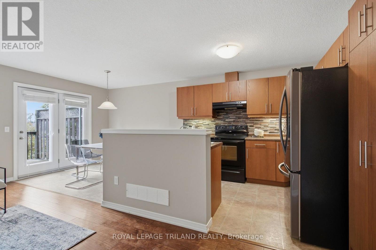
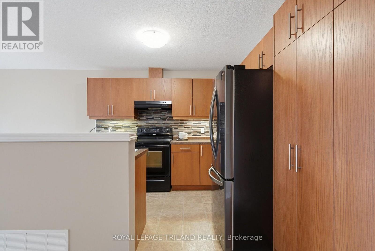
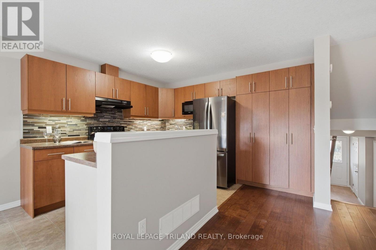
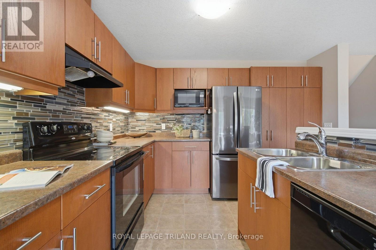
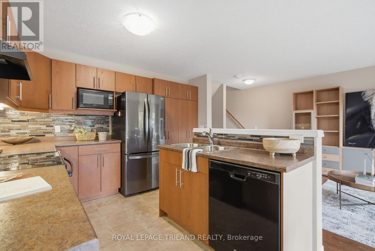
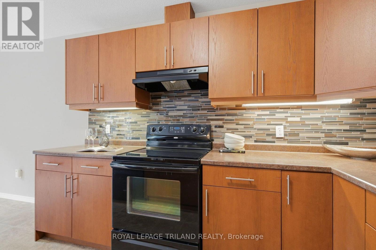
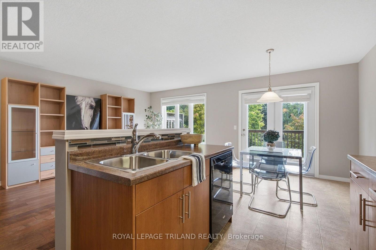
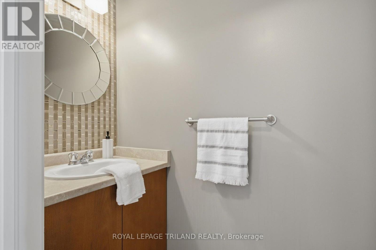
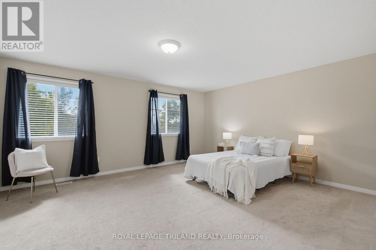
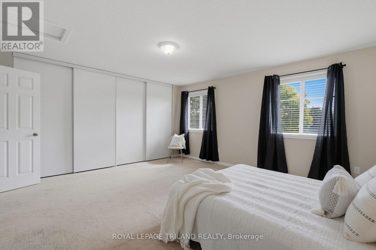
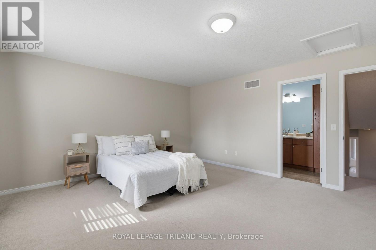
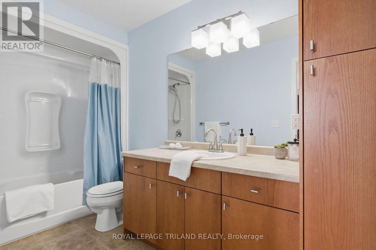
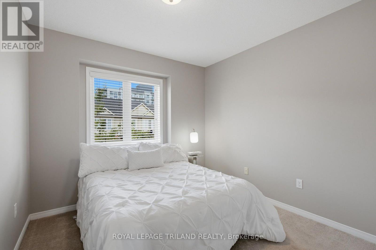
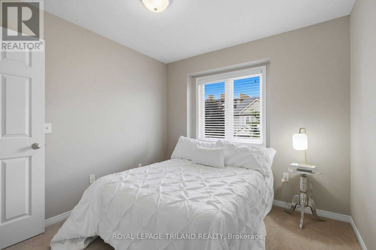
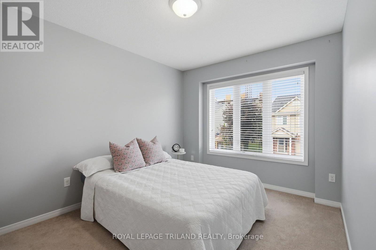
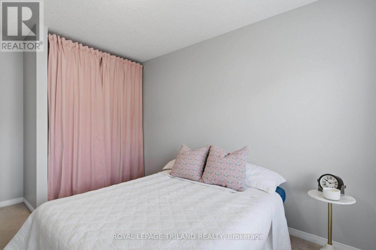
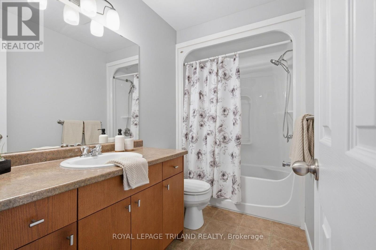
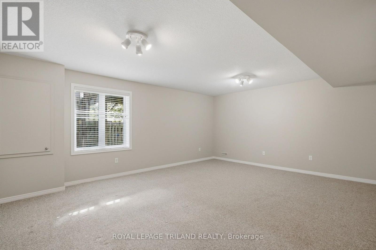
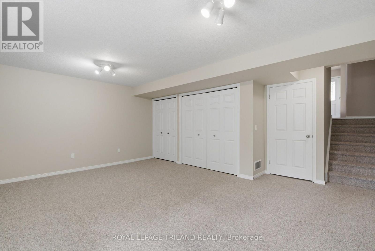
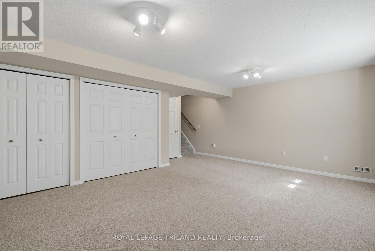
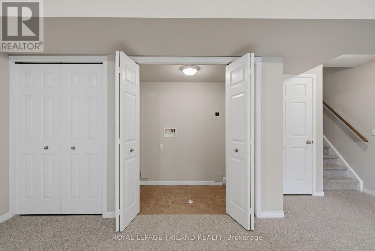
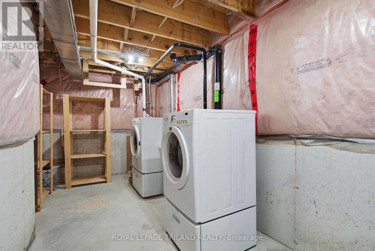
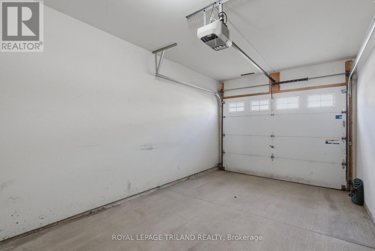
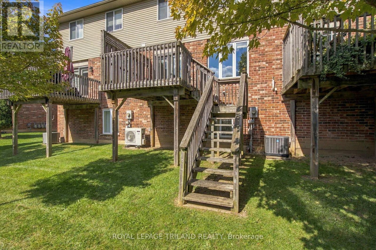
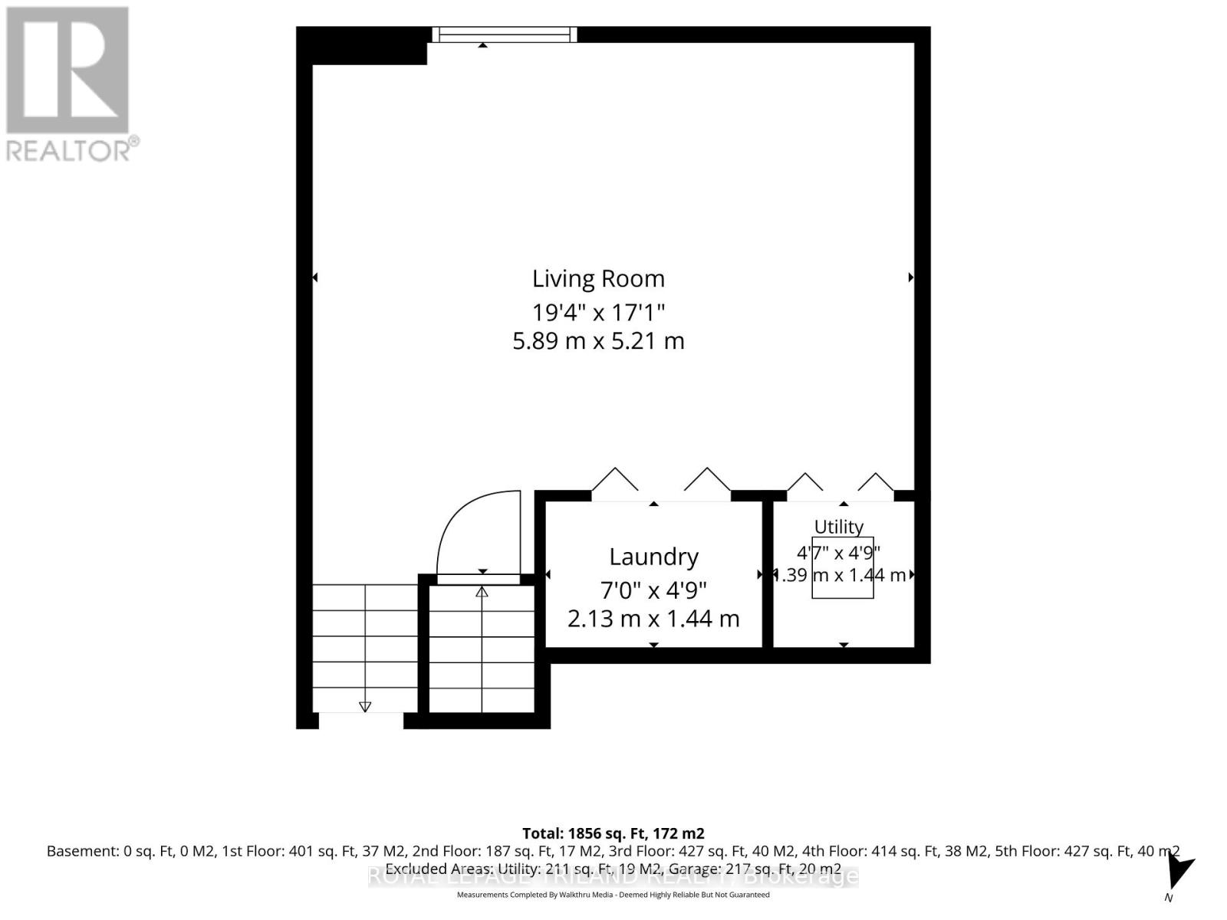
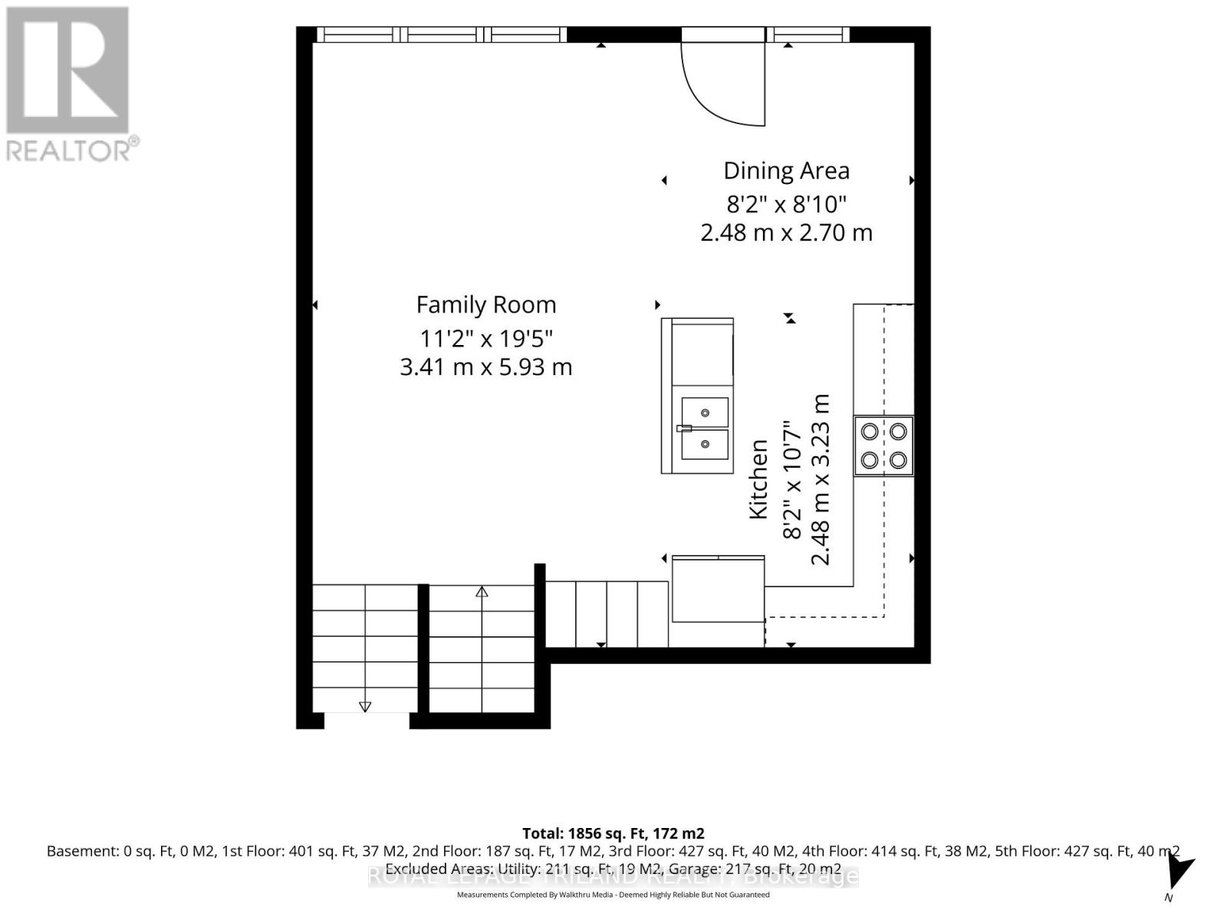
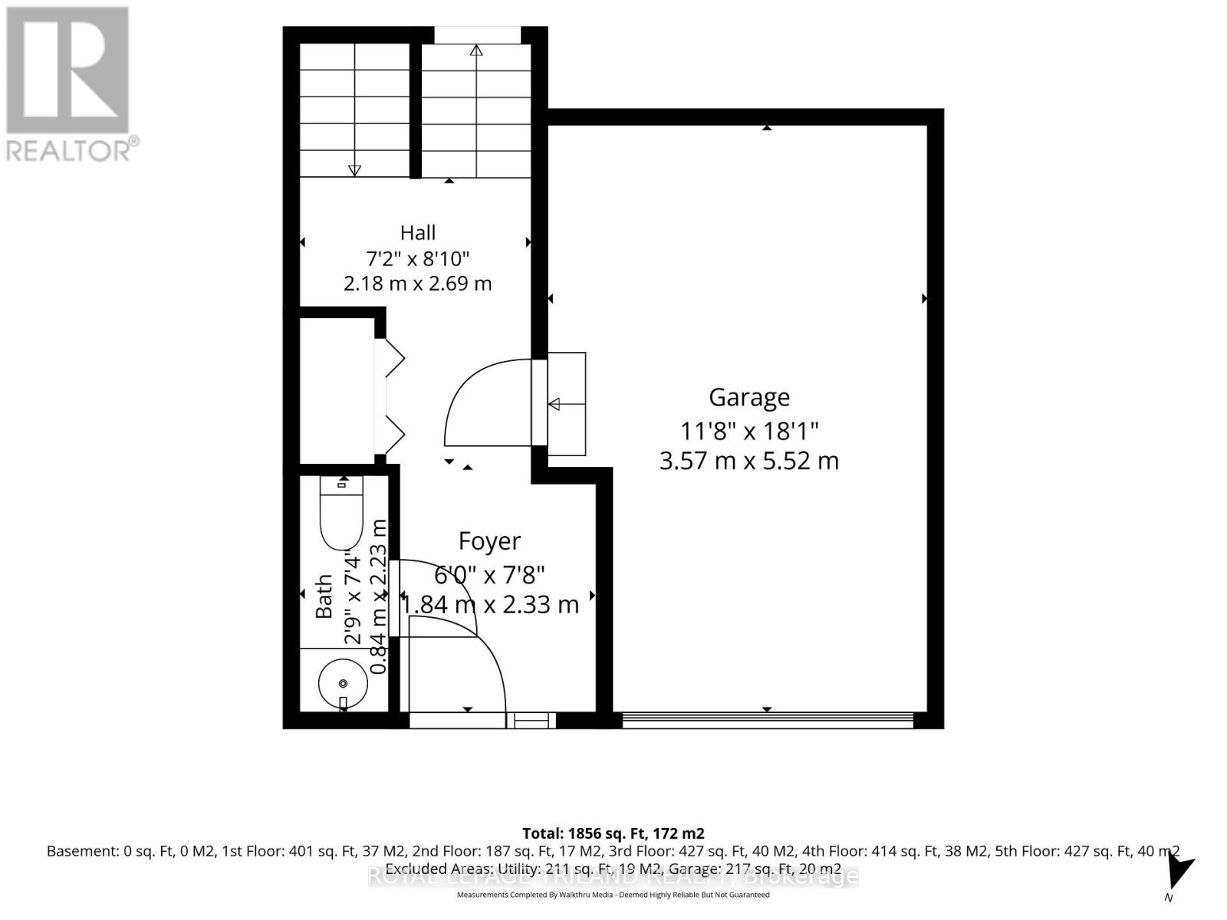
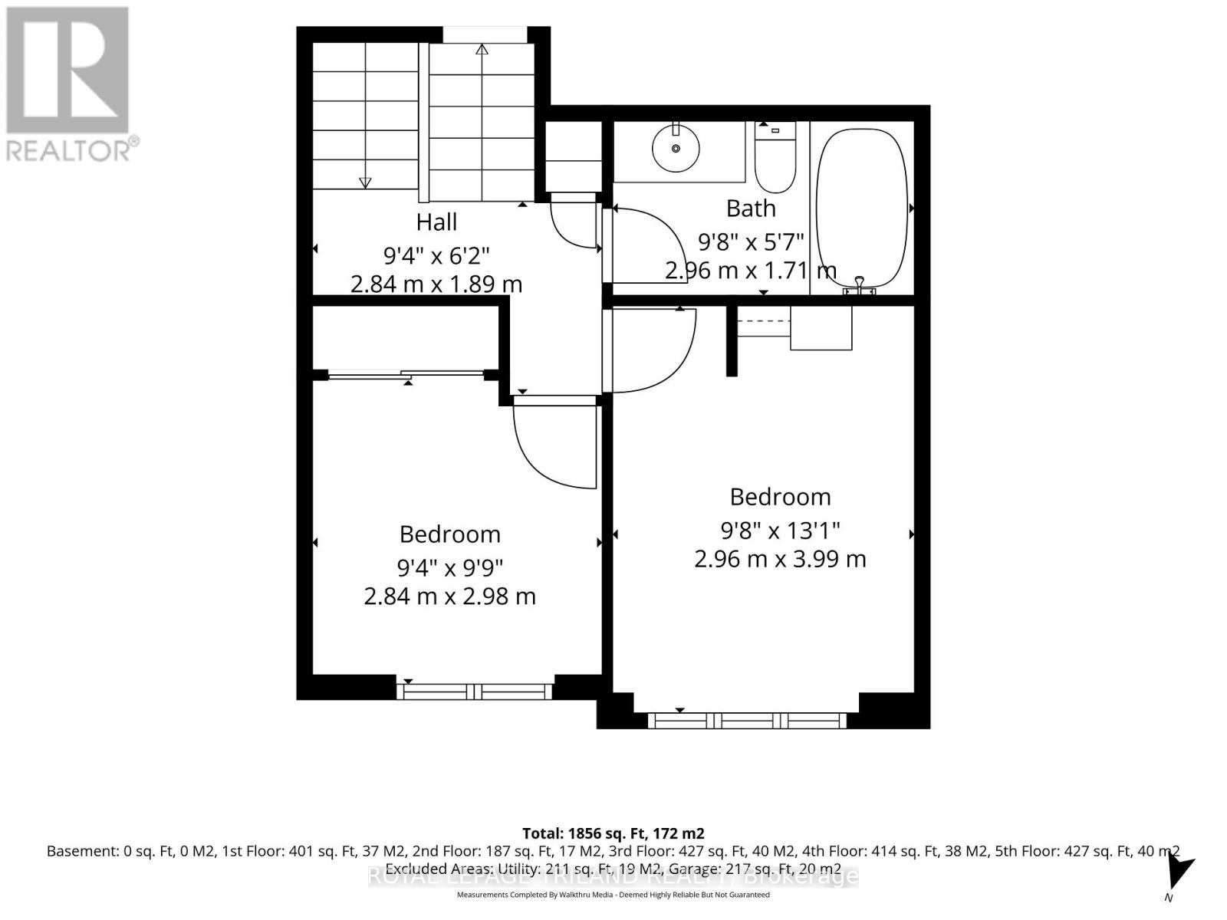
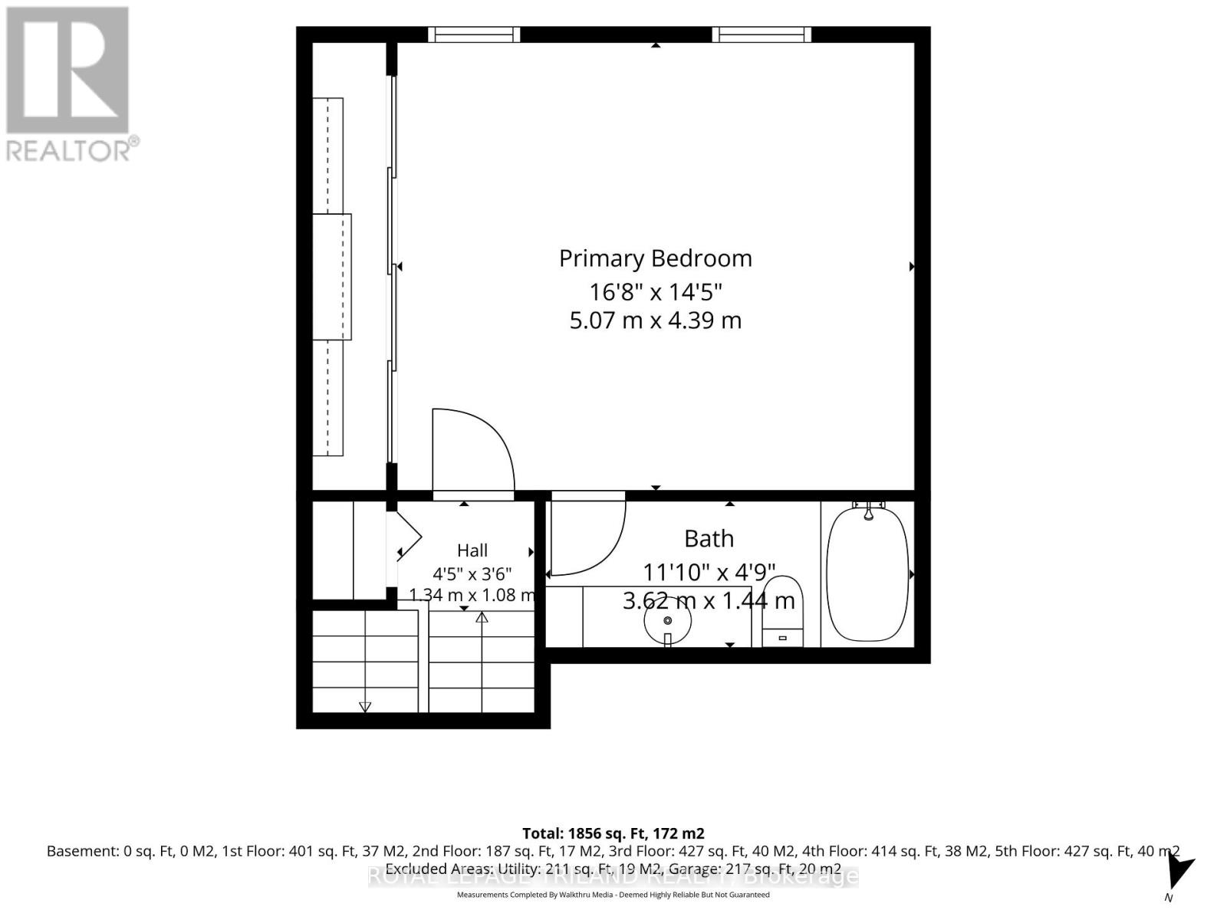
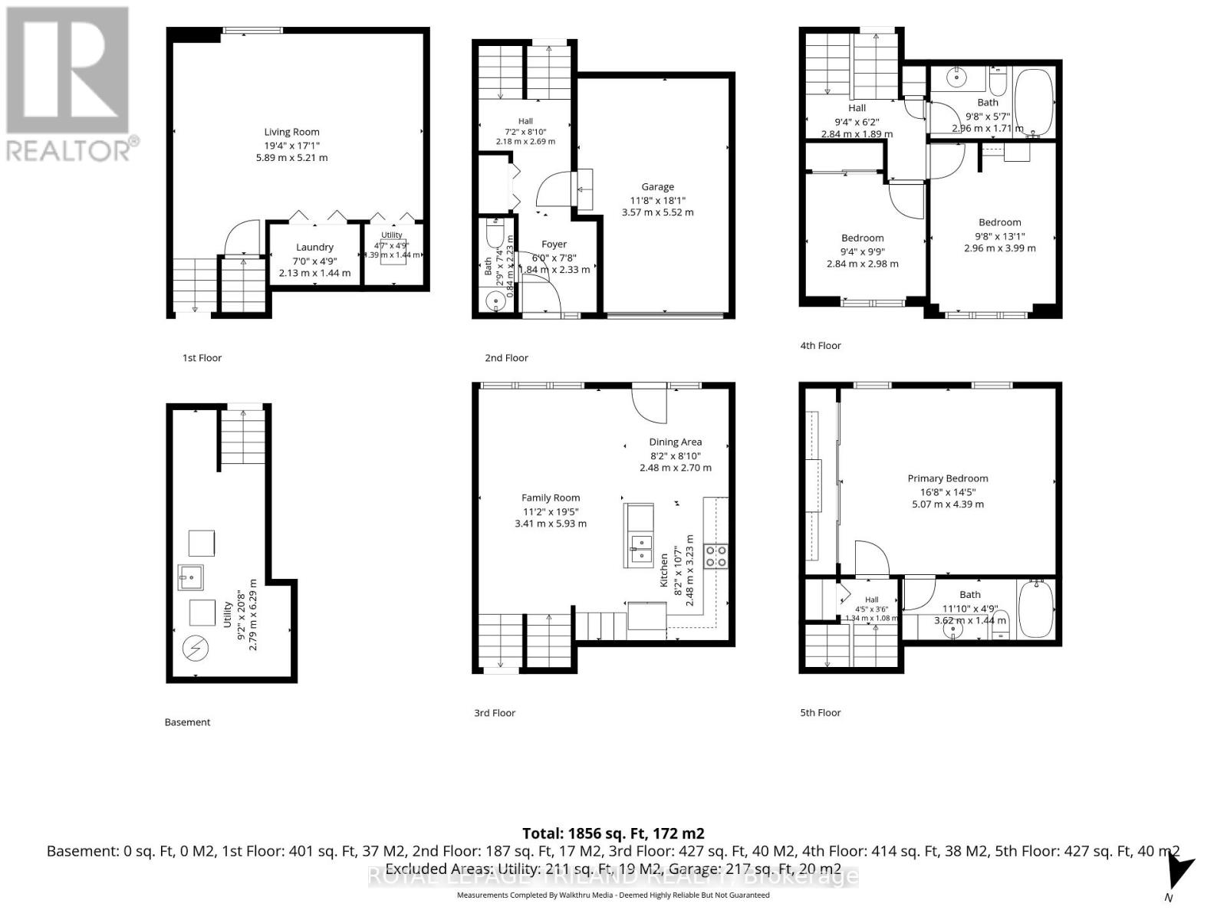
$356.95 MonthlyWelcome to this beautifully updated, move-in-ready condo nestled in a well-maintained complex in highly sought-after Northeast London, just steps from scenic walking paths. Freshly painted throughout, this spacious home features three generous bedrooms, including a massive primary suite complete with expansive closets featuring custom built-ins and a private ensuite bath. With two full bathrooms upstairs, and a convenient main-floor powder room it makes for practical and easy living. The versatile finished basement adds fantastic extra living space, perfect for a media room, home office, or gym. Modern comfort and peace of mind are guaranteed thanks to a brand-new furnace and central air conditioning installed in 2026. Step outside to enjoy your private raised deck, with direct stairs to the ground level, ideal for outdoor relaxing or entertaining. The attached single-car garage adds to the convenience and comfort of this extremely well cared for condo! (id:28006)
Open House
This property has open houses!
2:00 pm
Ends at:4:00 pm
Property Details
| MLS® Number | X13847384 |
| Property Type | Single Family |
| Community Name | East D |
| Amenities Near By | Public Transit |
| Community Features | Pets Allowed With Restrictions, School Bus |
| Equipment Type | Water Heater |
| Parking Space Total | 2 |
| Rental Equipment Type | Water Heater |
| Structure | Deck |
Building
| Bathroom Total | 3 |
| Bedrooms Above Ground | 3 |
| Bedrooms Total | 3 |
| Age | 16 To 30 Years |
| Appliances | Garage Door Opener Remote(s), Dishwasher, Dryer, Stove, Washer, Window Coverings, Refrigerator |
| Architectural Style | Multi-level |
| Basement Development | Finished |
| Basement Type | N/a (finished) |
| Cooling Type | Central Air Conditioning |
| Exterior Finish | Brick, Vinyl Siding |
| Foundation Type | Poured Concrete |
| Half Bath Total | 1 |
| Heating Fuel | Natural Gas |
| Heating Type | Forced Air |
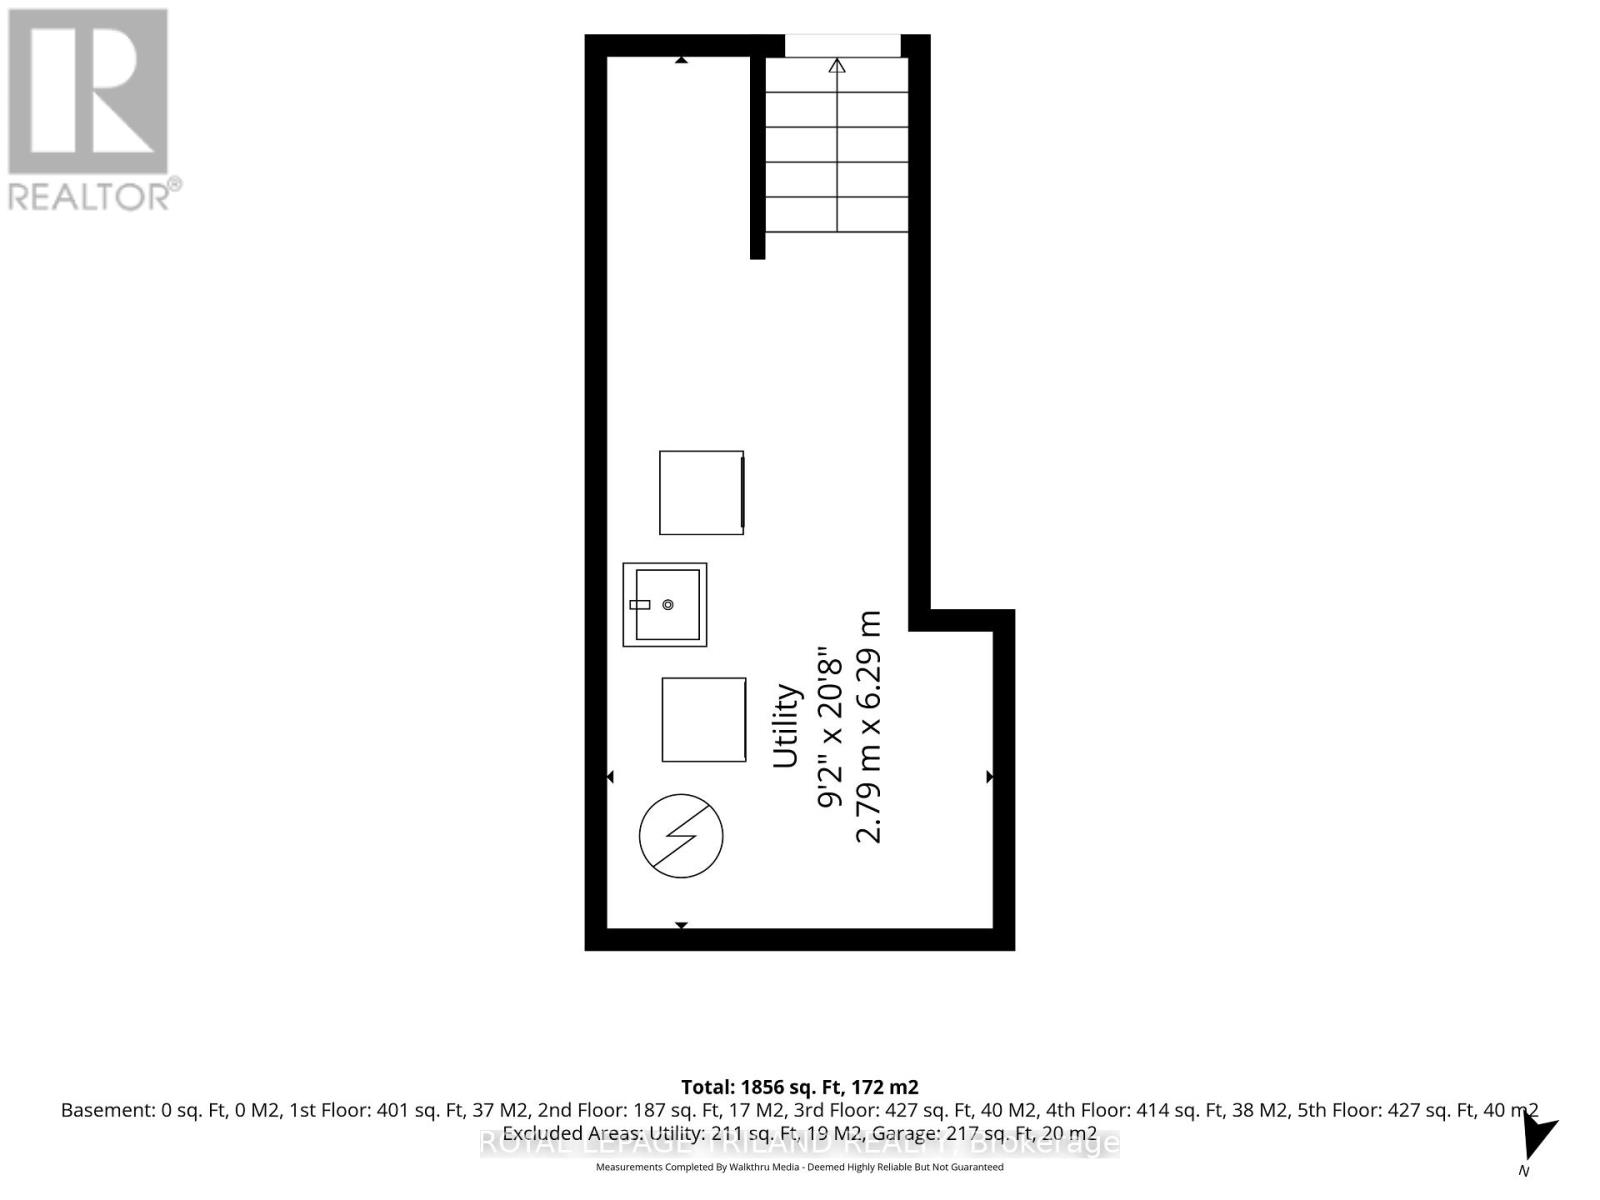
| Size Interior | 1,400 - 1,599 Ft2 |
| Type | Row / Townhouse |
Parking
| Attached Garage | |
| Garage |
Land
| Acreage | No |
| Land Amenities | Public Transit |
| Zoning Description | Ur |
Rooms
| Level | Type | Length | Width | Dimensions |
|---|---|---|---|---|
| Second Level | Bedroom | 2.89 m | 3.14 m | 2.89 m x 3.14 m |
| Second Level | Bedroom | 2.87 m | 3.5 m | 2.87 m x 3.5 m |
| Second Level | Primary Bedroom | 5.15 m | 4.41 m | 5.15 m x 4.41 m |
| Lower Level | Family Room | 5.08 m | 4.64 m | 5.08 m x 4.64 m |
| Main Level | Living Room | 3.47 m | 3.91 m | 3.47 m x 3.91 m |
| Main Level | Dining Room | 2.28 m | 2.81 m | 2.28 m x 2.81 m |
| Main Level | Kitchen | 2.33 m | 3.14 m | 2.33 m x 3.14 m |
https://www.realtor.ca/real-estate/30348623/40-1625-purser-street-london-east-east-d-east-d
Contact Us
Contact us for more information

The trademarks REALTOR®, REALTORS®, and the REALTOR® logo are controlled by The Canadian Real Estate Association (CREA) and identify real estate professionals who are members of CREA. The trademarks MLS®, Multiple Listing Service® and the associated logos are owned by The Canadian Real Estate Association (CREA) and identify the quality of services provided by real estate professionals who are members of CREA. The trademark DDF® is owned by The Canadian Real Estate Association (CREA) and identifies CREA's Data Distribution Facility (DDF®)
October 01 2026 02:22:20
London and St. Thomas Association of REALTORS®
Royal LePage Triland Realty