
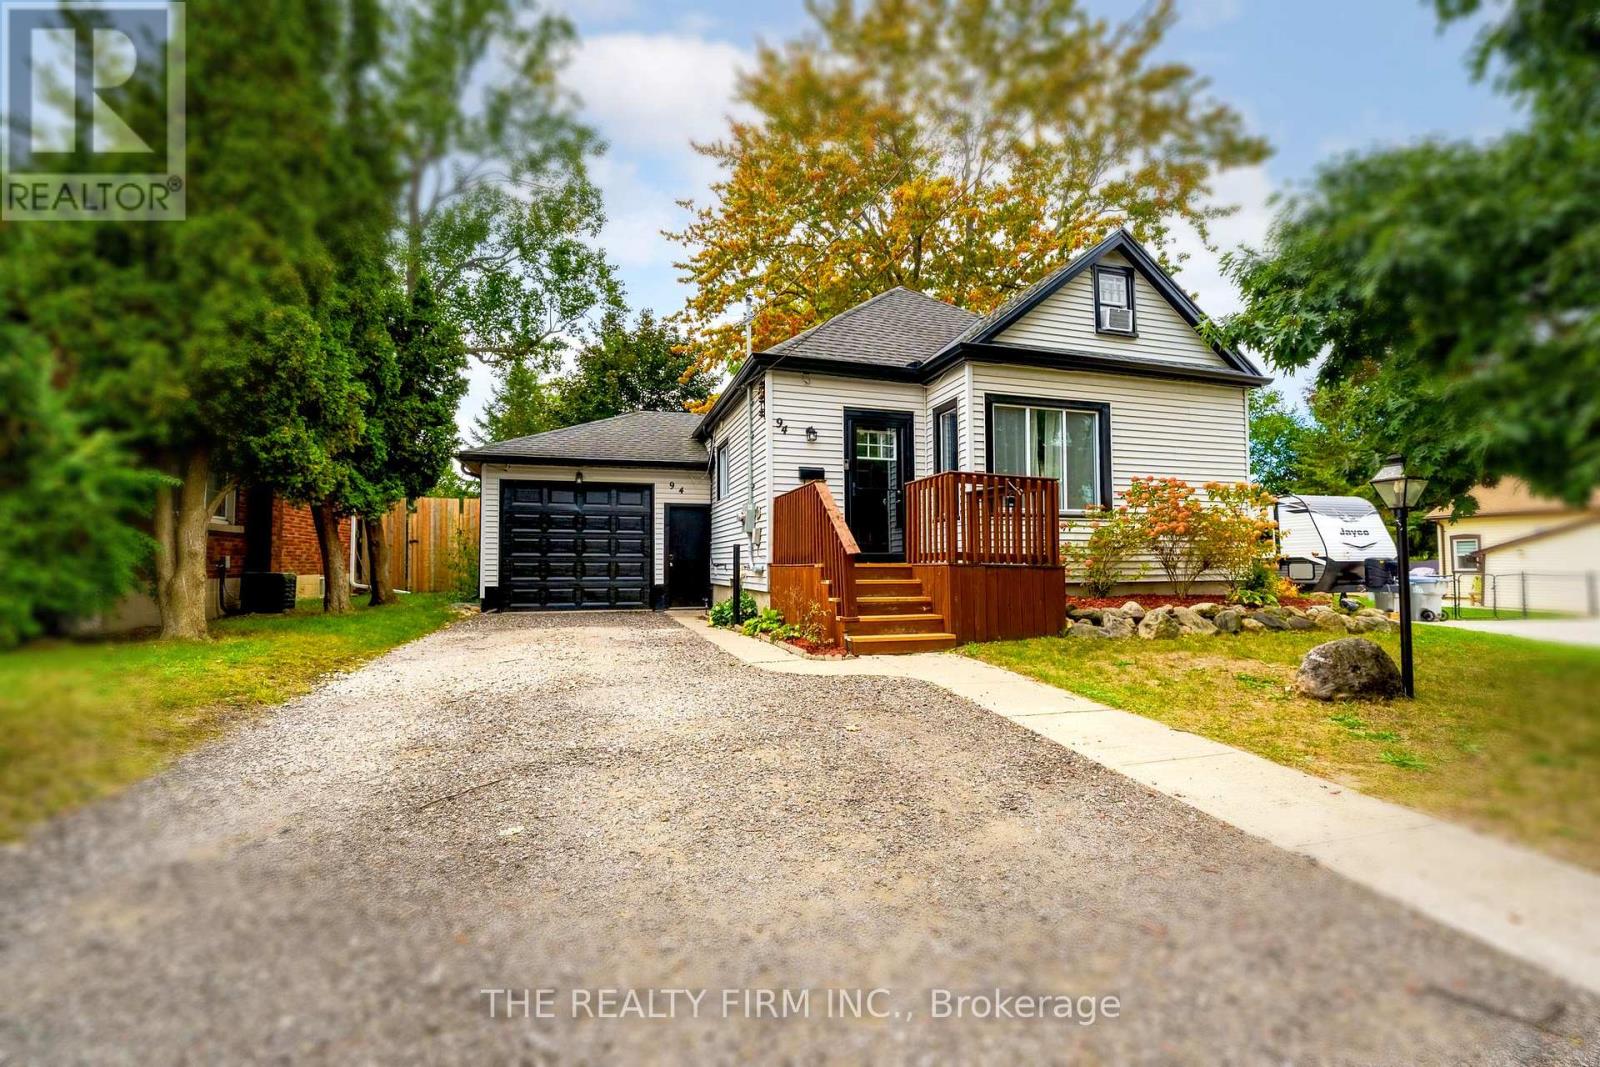
94 Mckellar Street Strathroy-Caradoc, Ontario N7G 2Y2

$549,900
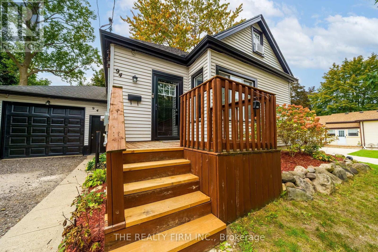
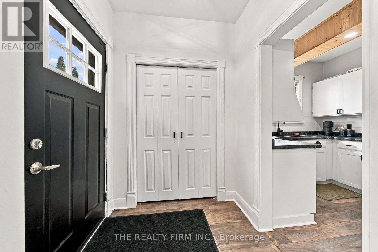
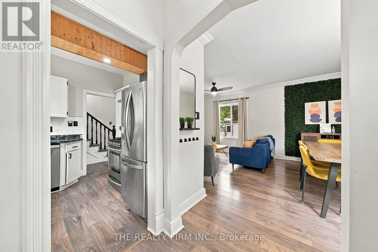
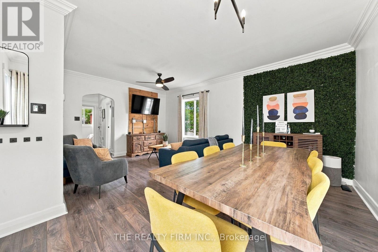
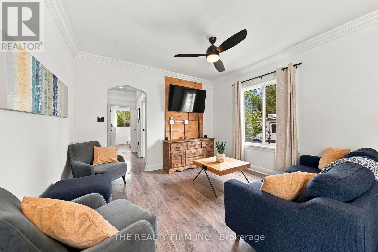
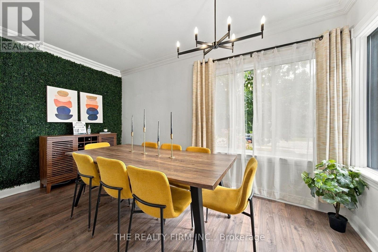
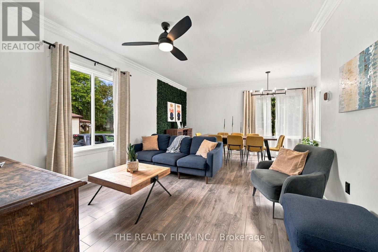
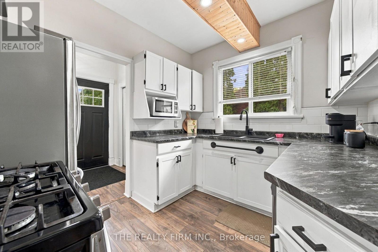
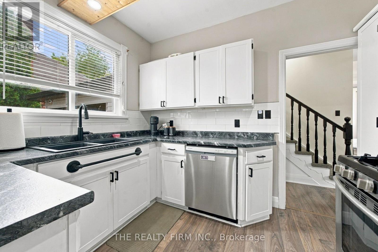
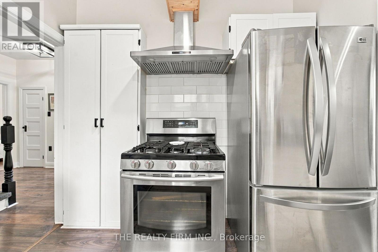
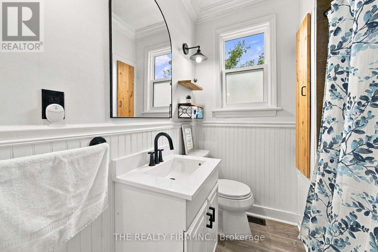
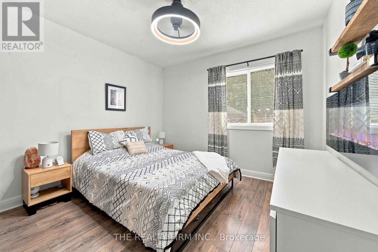
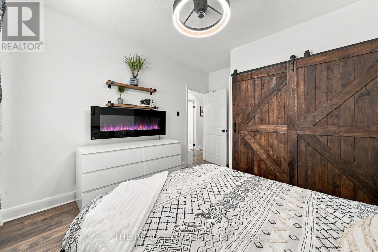
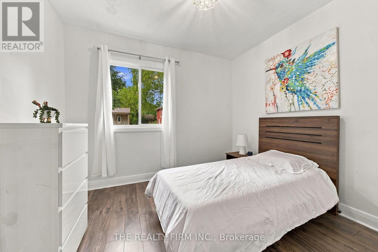
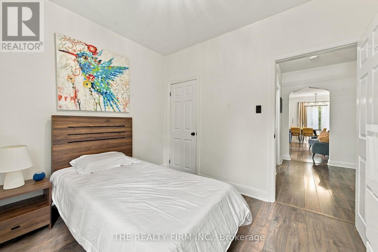
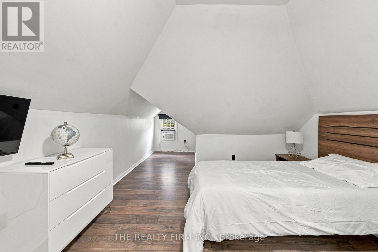
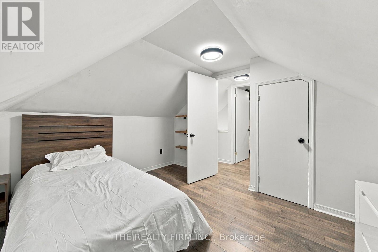
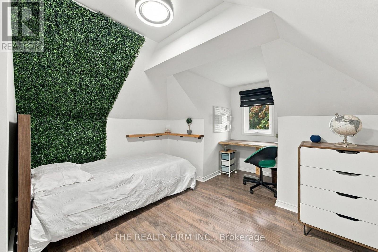
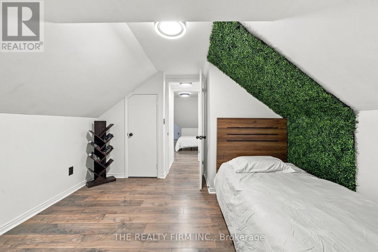
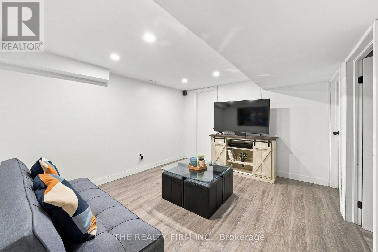
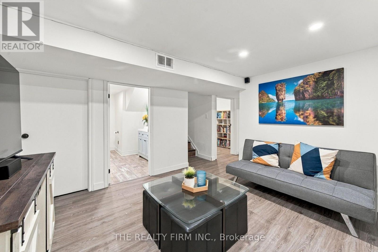
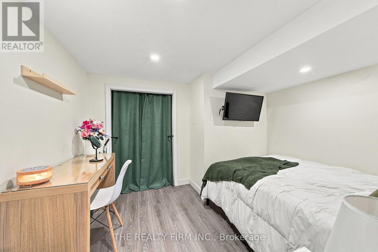
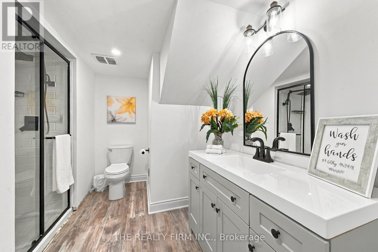
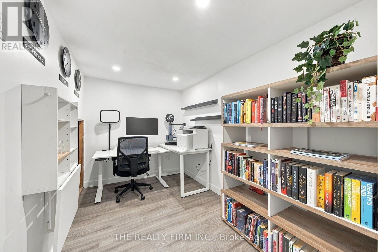
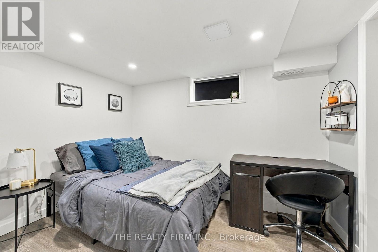
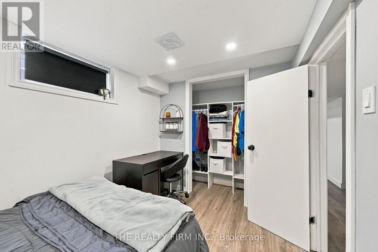
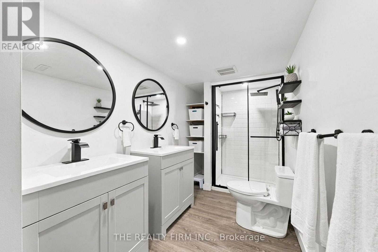
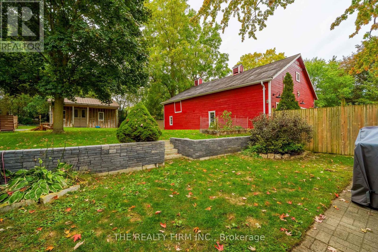
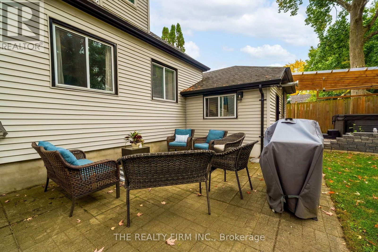
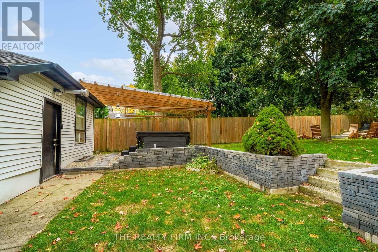
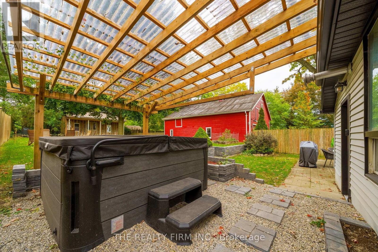
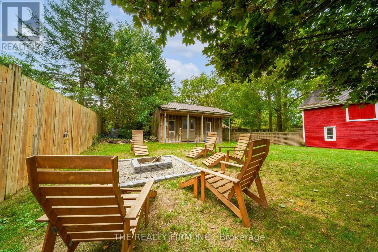
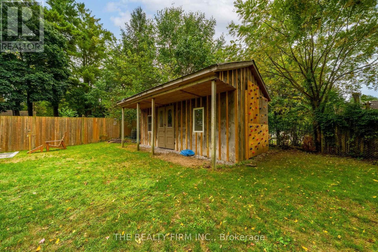
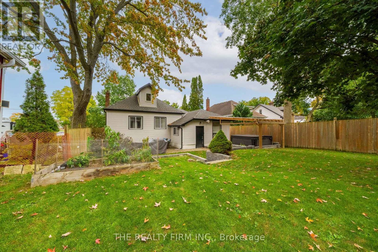
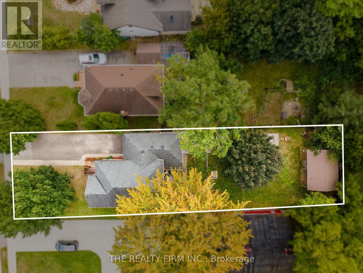
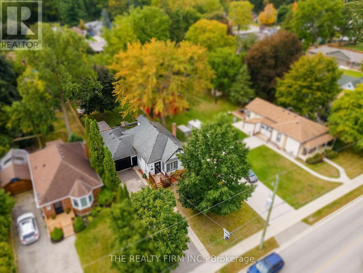
Room to grow with six bedrooms, three full bathrooms and a spacious two-tiered yard. Set beneath mature trees, this 1-storey home features a front wood deck, an attached heated and plumbed garage measuring 1 cars deep, and a long driveway with ample parking.Laminate flooring flows from the foyer into the open-concept living and dining area, finished with crown moulding and a wood-plank accent wall. The kitchen offers white cabinetry, dark stone-look laminate countertops, a subway tile backsplash and stainless steel appliances, including a gas stove.Two main-floor bedrooms include the primary with an electric fireplace and closet with barn doors. The 4-piece bathroom features beadboard wainscoting, a modern vanity and black fixtures. Upstairs are two bedrooms, including one with a built-in desk.The lower level adds a rec room, two bedrooms, an office and two full bathrooms, including a 4-piece with two vanities. Laminate flooring, pot lights, laundry with washer and dryer, and an owned on-demand hot water heater installed in 2023 complete this level.Outside, a large paver patio and seven-person Jacuzzi hot tub beneath a covered wood pergola provide space to unwind. Steps lead to the upper lawn with mature trees, a firepit area and a shed with rock climbing wall! Other updates include; Furnace (2023), Heat Pump (2025), vinyl windows and updated electrical. Close to shopping, grocery stores, restaurants, schools, parks and recreation. (id:28006)
Property Details
| MLS® Number | X13848440 |
| Property Type | Single Family |
| Community Name | SW |
| Amenities Near By | Hospital, Park, Place Of Worship, Schools |
| Community Features | Community Centre |
| Features | Carpet Free |
| Parking Space Total | 3 |
| Structure | Patio(s), Shed |
Building
| Bathroom Total | 3 |
| Bedrooms Above Ground | 4 |
| Bedrooms Below Ground | 2 |
| Bedrooms Total | 6 |
| Amenities | Fireplace(s) |
| Appliances | Hot Tub, Water Heater - Tankless, Water Heater, Dishwasher, Dryer, Stove, Washer, Refrigerator |
| Basement Development | Finished |
| Basement Type | N/a (finished) |
| Construction Style Attachment | Detached |
| Cooling Type | Central Air Conditioning |
| Exterior Finish | Vinyl Siding |
| Fireplace Present | Yes |
| Fireplace Total | 1 |
| Foundation Type | Poured Concrete |
| Heating Fuel | Natural Gas |
| Heating Type | Forced Air |
| Stories Total | 2 |
| Size Interior | 1,100 - 1,500 Ft2 |
| Type | House |
| Utility Water | Municipal Water |
Parking
| Attached Garage | |
| Garage |
Land
| Acreage | No |
| Land Amenities | Hospital, Park, Place Of Worship, Schools |
| Sewer | Sanitary Sewer |
| Size Depth | 176 Ft |
| Size Frontage | 50 Ft |
| Size Irregular | 50 X 176 Ft |
| Size Total Text | 50 X 176 Ft |
Rooms
| Level | Type | Length | Width | Dimensions |
|---|---|---|---|---|
| Lower Level | Office | 2.03 m | 3.2 m | 2.03 m x 3.2 m |
| Lower Level | Recreational, Games Room | 3.61 m | 3.91 m | 3.61 m x 3.91 m |
| Lower Level | Bedroom 5 | 2.72 m | 3.1 m | 2.72 m x 3.1 m |
| Main Level | Living Room | 2.74 m | 3.73 m | 2.74 m x 3.73 m |
| Main Level | Kitchen | 2.59 m | 3.05 m | 2.59 m x 3.05 m |
| Main Level | Dining Room | 2.95 m | 4.5 m | 2.95 m x 4.5 m |
| Main Level | Bedroom 2 | 2.9 m | 3.33 m | 2.9 m x 3.33 m |
| Other | Bedroom | 4.01 m | 3.45 m | 4.01 m x 3.45 m |
| Upper Level | Bedroom 3 | 5.74 m | 3.38 m | 5.74 m x 3.38 m |
| Upper Level | Bedroom 4 | 4.52 m | 2.92 m | 4.52 m x 2.92 m |
| Upper Level | Bedroom | 3.18 m | 2.26 m | 3.18 m x 2.26 m |
https://www.realtor.ca/real-estate/30349312/94-mckellar-street-strathroy-caradoc-sw-sw
Contact Us
Contact us for more information

The trademarks REALTOR®, REALTORS®, and the REALTOR® logo are controlled by The Canadian Real Estate Association (CREA) and identify real estate professionals who are members of CREA. The trademarks MLS®, Multiple Listing Service® and the associated logos are owned by The Canadian Real Estate Association (CREA) and identify the quality of services provided by real estate professionals who are members of CREA. The trademark DDF® is owned by The Canadian Real Estate Association (CREA) and identifies CREA's Data Distribution Facility (DDF®)
October 01 2026 05:51:41
London and St. Thomas Association of REALTORS®
The Realty Firm Inc.