
937 Colborne Street London East, Ontario N6A 4A5

$525,000
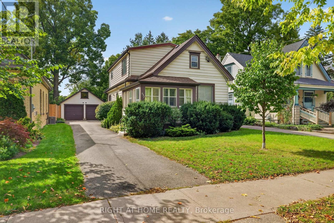
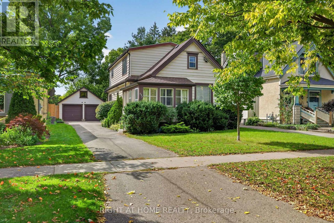
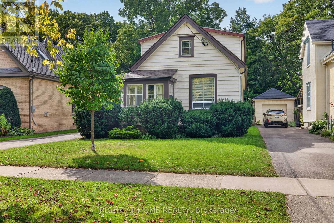
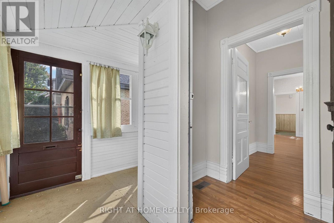
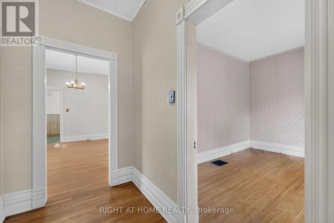
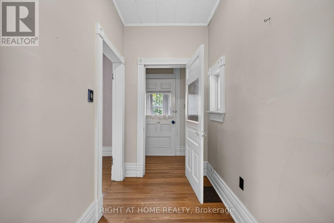
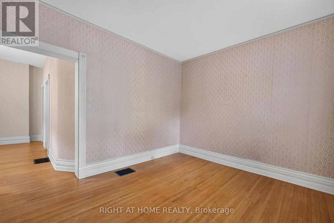
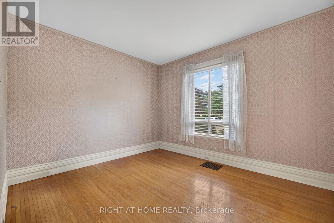
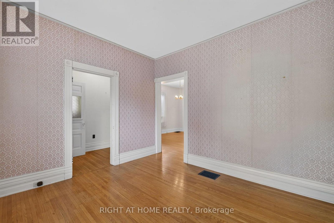
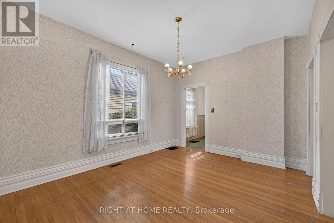
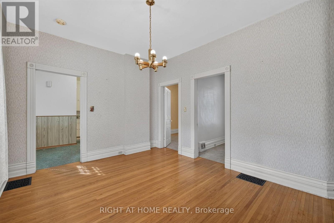
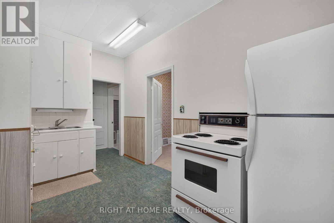
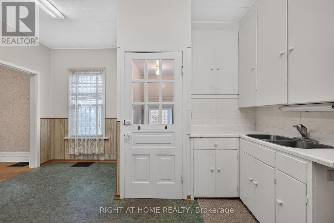
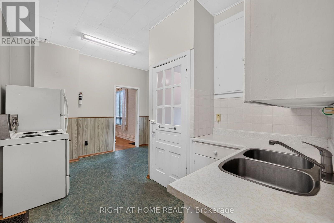
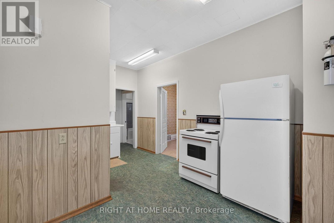
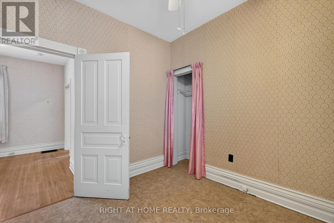
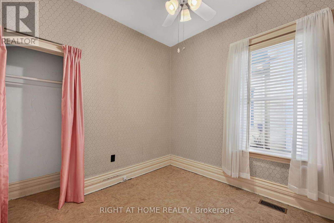
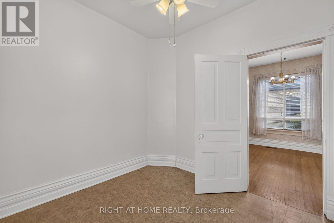
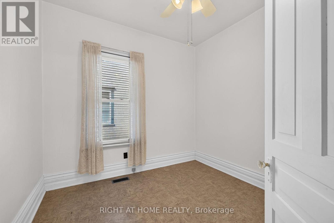
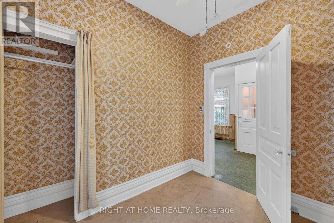
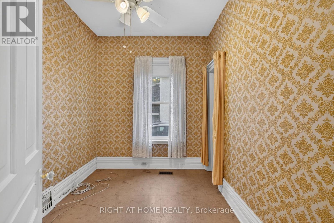
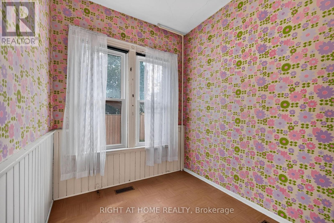
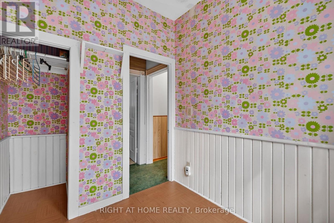
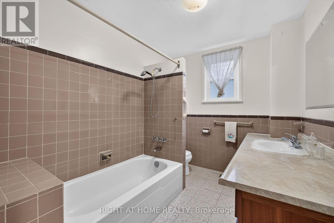
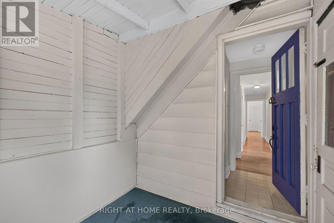
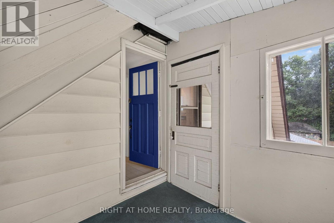
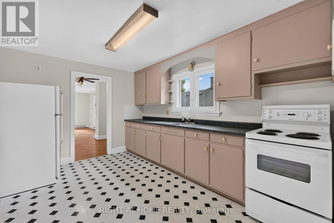
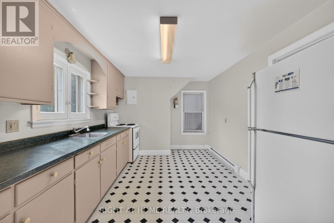
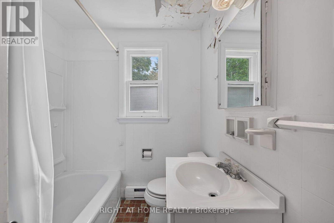
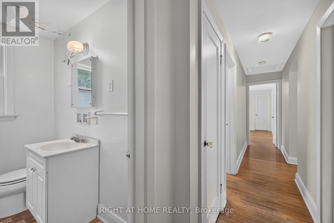
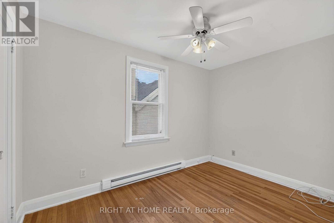
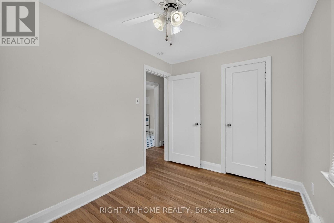
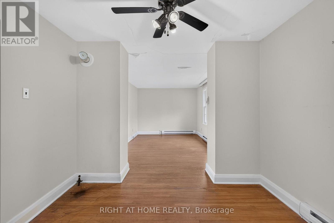
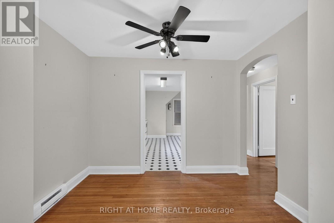
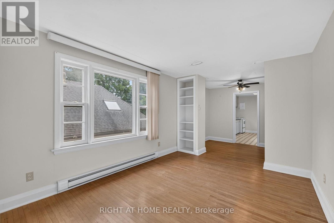
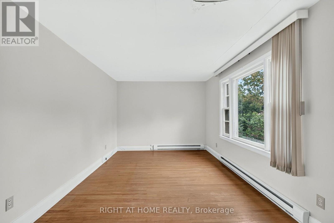
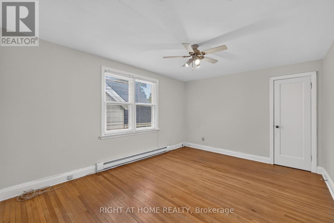
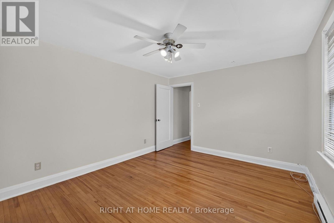
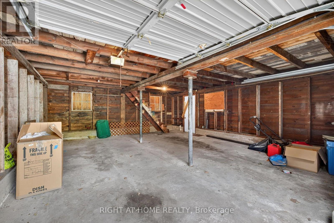
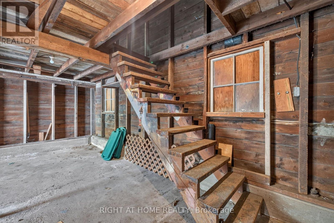
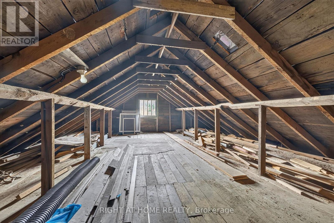
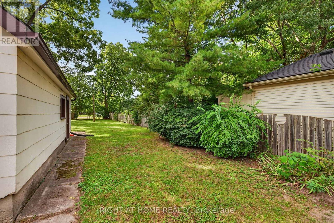
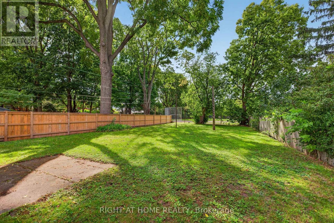
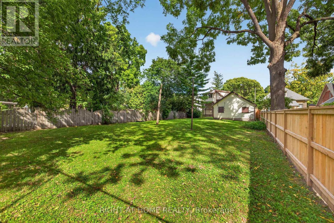
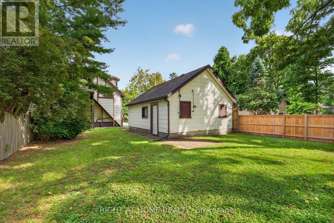
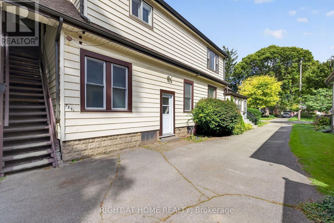
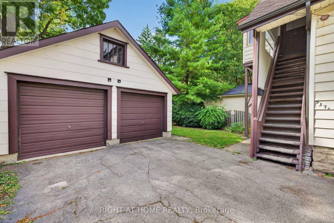
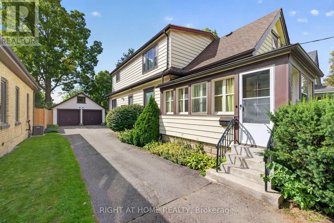
This Duplex is a rare find in Old North! Vacant possession allows you to set your own rents from day one. The main floor boasts the beauty of a traditional layout which includes a foyer, living room, dining room, and eat-in kitchen. Three bedrooms, one 4-piece bath, plus a small bonus room, ideal as a home office. High ceilings and large windows give the space an open, airy feel from the moment you walk in. The upper unit with separate entrance is generously sized. It features a large kitchen and living room, two large bedrooms, one 4-piece bath, and tons of natural light. Situated in one of London's most highly sought-after neighbourhoods, this property backs directly onto Old North Public School and is just steps to King's College and Western University. Outside, enjoy a detached double car garage with loft, ideal for parking, storage, or workshop space, plus a large backyard with room to garden, play, or simply unwind. Incredible potential as an investment property or as a family home with a mortgage helper. Live in one unit and rent the other, or lease both for maximum cash flow. The choice is yours with vacant possession. Opportunities like this in Old North rarely come to market. (id:28006)
Property Details
| MLS® Number | X13838644 |
| Property Type | Multi-family |
| Community Name | East B |
| Features | Carpet Free |
| Parking Space Total | 6 |
Building
| Bathroom Total | 2 |
| Bedrooms Above Ground | 5 |
| Bedrooms Total | 5 |
| Appliances | Freezer, Two Stoves, Washer |
| Basement Development | Unfinished |
| Basement Type | N/a (unfinished) |
| Cooling Type | None |
| Exterior Finish | Vinyl Siding |
| Foundation Type | Concrete |
| Heating Fuel | Electric, Natural Gas |
| Heating Type | Baseboard Heaters, Forced Air |
| Stories Total | 2 |
| Size Interior | 1,500 - 2,000 Ft2 |
| Type | Duplex |
| Utility Water | Municipal Water |
Parking
| Detached Garage | |
| Garage |
Land
| Acreage | No |
| Sewer | Sanitary Sewer |
| Size Depth | 180 Ft |
| Size Frontage | 44 Ft |
| Size Irregular | 44 X 180 Ft |
| Size Total Text | 44 X 180 Ft |
| Zoning Description | R1-4 |
Rooms
| Level | Type | Length | Width | Dimensions |
|---|---|---|---|---|
| Main Level | Living Room | 3.42 m | 3.86 m | 3.42 m x 3.86 m |
| Main Level | Foyer | 2.3 m | 1.62 m | 2.3 m x 1.62 m |
| Main Level | Kitchen | 4.44 m | 3.36 m | 4.44 m x 3.36 m |
| Main Level | Office | 2.2 m | 2.31 m | 2.2 m x 2.31 m |
| Main Level | Bathroom | 2.2 m | 2.31 m | 2.2 m x 2.31 m |
| Main Level | Primary Bedroom | 2.98 m | 2.83 m | 2.98 m x 2.83 m |
| Main Level | Bedroom | 2.8 m | 2.83 m | 2.8 m x 2.83 m |
| Main Level | Bedroom | 2.27 m | 2.83 m | 2.27 m x 2.83 m |
| Main Level | Dining Room | 4.3 m | 3.62 m | 4.3 m x 3.62 m |
| Upper Level | Bathroom | 1.9 m | 2.06 m | 1.9 m x 2.06 m |
| Upper Level | Bedroom | 3.45 m | 2.07 m | 3.45 m x 2.07 m |
| Upper Level | Bedroom | 4.32 m | 3.16 m | 4.32 m x 3.16 m |
| Upper Level | Living Room | 6.7 m | 3.03 m | 6.7 m x 3.03 m |
| Upper Level | Kitchen | 4.58 m | 3.03 m | 4.58 m x 3.03 m |
https://www.realtor.ca/real-estate/30339174/937-colborne-street-london-east-east-b-east-b
Contact Us
Contact us for more information

The trademarks REALTOR®, REALTORS®, and the REALTOR® logo are controlled by The Canadian Real Estate Association (CREA) and identify real estate professionals who are members of CREA. The trademarks MLS®, Multiple Listing Service® and the associated logos are owned by The Canadian Real Estate Association (CREA) and identify the quality of services provided by real estate professionals who are members of CREA. The trademark DDF® is owned by The Canadian Real Estate Association (CREA) and identifies CREA's Data Distribution Facility (DDF®)
September 29 2026 02:31:35
London and St. Thomas Association of REALTORS®
Right At Home Realty