
54 Royal Crescent Southwold, Ontario N5P 0G5

$1,249,000
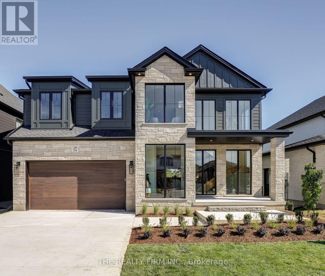
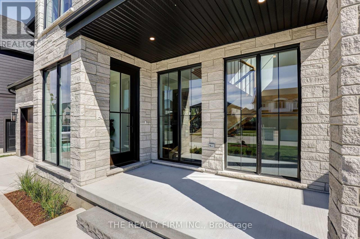
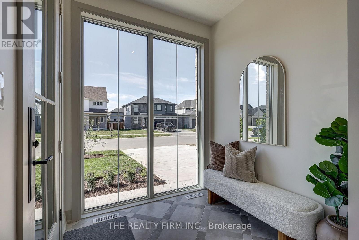
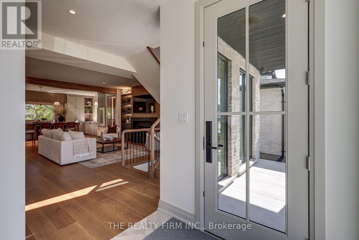
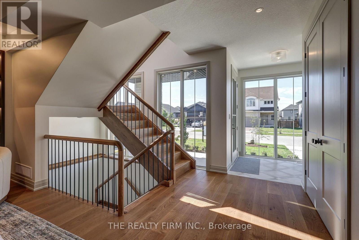
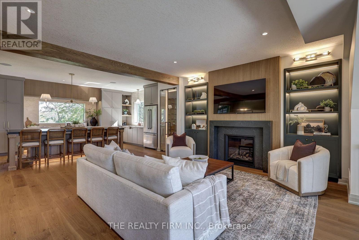
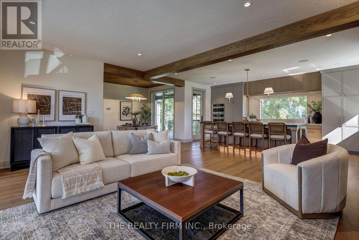
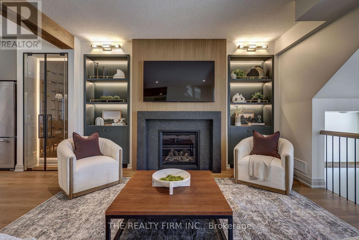
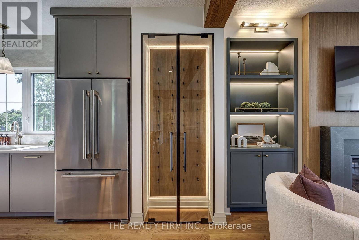
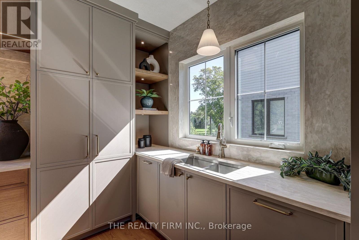
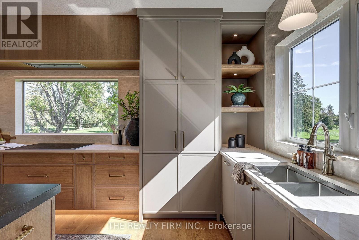
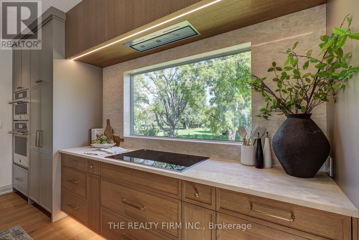
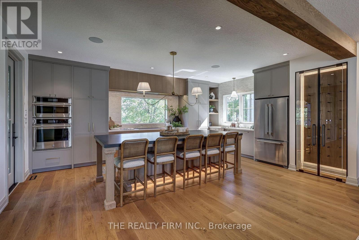
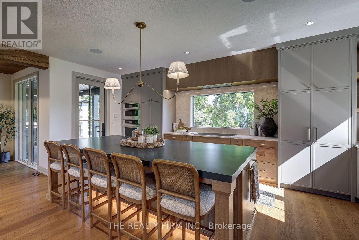
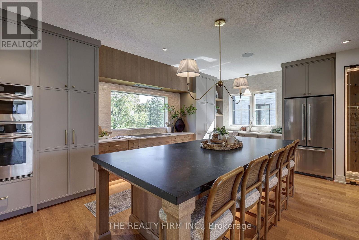
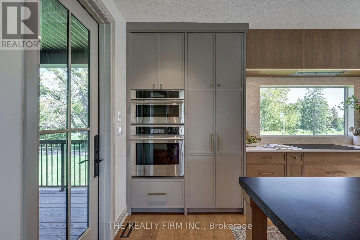
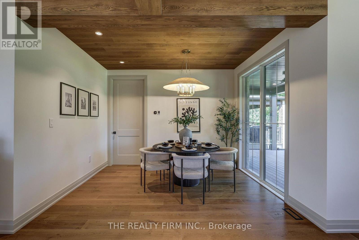
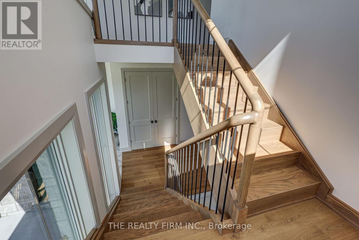
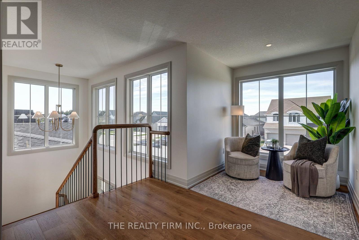
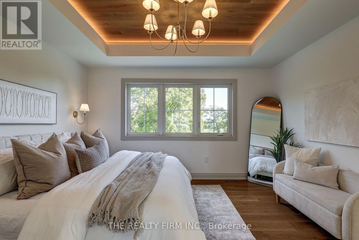
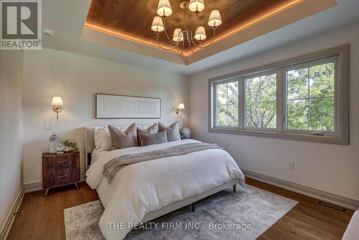
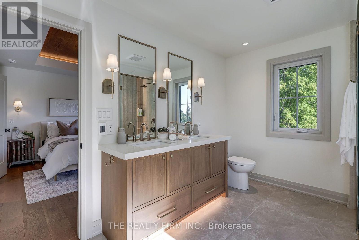
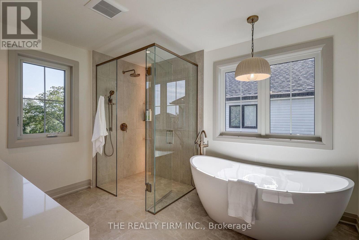
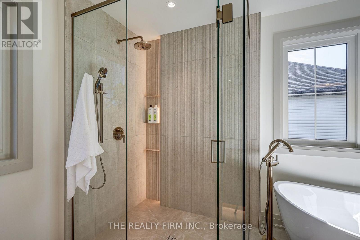
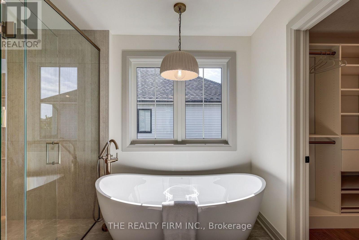
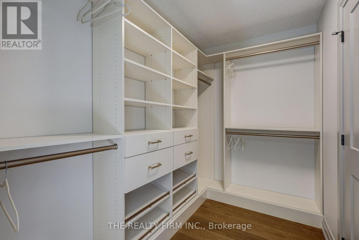
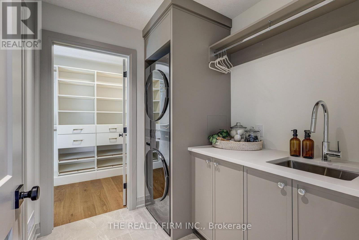
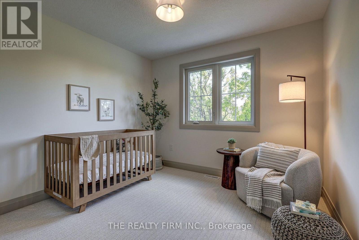
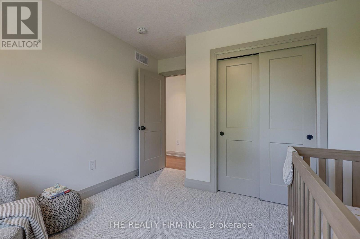
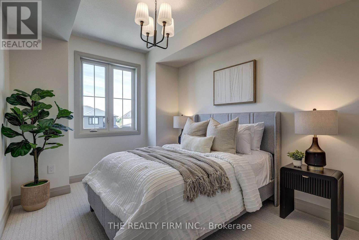
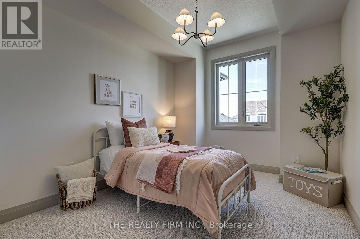
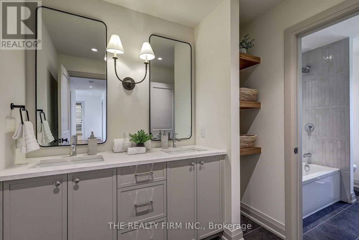
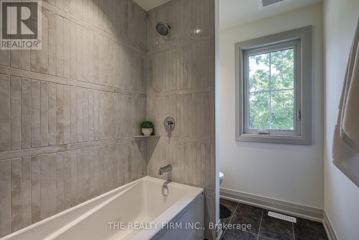
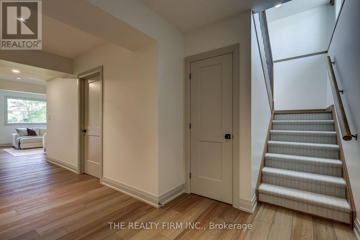
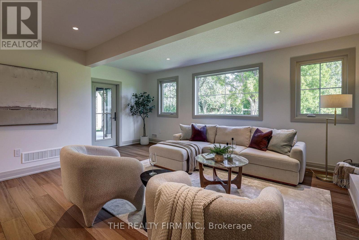
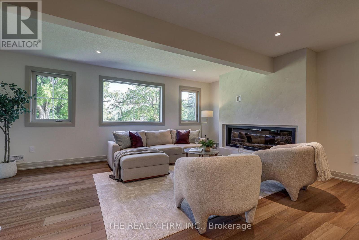
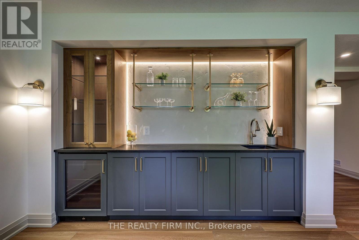
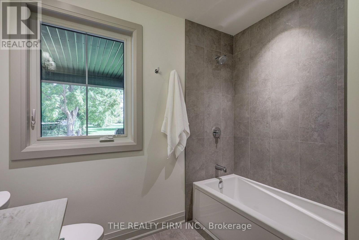
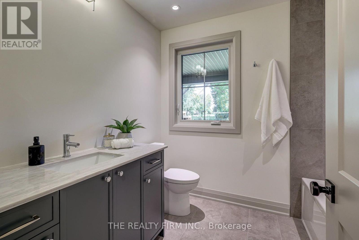
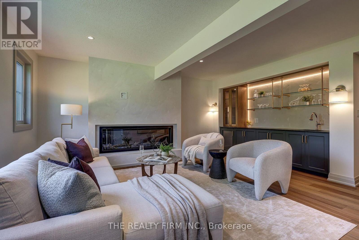
The 'Maxwell 2' by Halcyon Homes, this 5-bedroom, 3.5-bath home offers 3,400 finished square feet on a premium walkout lot backing onto foot path. Floor-to-ceiling black-framed windows, a stone and 'Hardie Board' custom exterior. Inside, wide-plank oak floors and a sculptural open-riser oak staircase with black metal spindles carry you through three floors of designer detail. The kitchen is made for entertaining. A stunning island centres the room with a dark stone top and toe-kick lighting anchors the space. Intentional 9ft cabinetry design with the rift oak design carried through. Second floor offers a Hotel inspired Primary retreat with warm oak, spa like 5pc ensuite, custom built'ins and direct access to laundry room. Walkout basement is fully finished with wet bar and fireplace. Enjoy two covered porch spaces out back and take full advantage of this premium lot location. This home is a true work of art and no detail has been over looked. Presentation Centre now open. (id:28006)
Open House
This property has open houses!
1:00 pm
Ends at:3:00 pm
Property Details
| MLS® Number | X13838678 |
| Property Type | Single Family |
| Community Name | Talbotville |
| Amenities Near By | Beach, Golf Nearby |
| Equipment Type | Water Heater |
| Features | Ravine, Sump Pump |
| Parking Space Total | 4 |
| Rental Equipment Type | Water Heater |
Building
| Bathroom Total | 4 |
| Bedrooms Above Ground | 4 |
| Bedrooms Below Ground | 1 |
| Bedrooms Total | 5 |
| Age | New Building |
| Amenities | Fireplace(s) |
| Appliances | Garage Door Opener Remote(s), Oven - Built-in, Dishwasher, Dryer, Microwave, Oven, Range, Washer, Refrigerator |
| Basement Development | Finished |
| Basement Features | Walk Out |
| Basement Type | N/a (finished) |
| Construction Style Attachment | Detached |
| Cooling Type | Central Air Conditioning |
| Exterior Finish | Hardboard, Stone |
| Fire Protection | Security System |
| Fireplace Present | Yes |
| Fireplace Total | 2 |
| Foundation Type | Poured Concrete |
| Half Bath Total | 1 |
| Heating Fuel | Natural Gas |
| Heating Type | Forced Air |
| Stories Total | 2 |
| Size Interior | 2,000 - 2,500 Ft2 |
| Type | House |
| Utility Water | Municipal Water |
Parking
| Attached Garage | |
| Garage |
Land
| Acreage | No |
| Land Amenities | Beach, Golf Nearby |
| Sewer | Sanitary Sewer |
| Size Depth | 128 Ft |
| Size Frontage | 50 Ft |
| Size Irregular | 50 X 128 Ft |
| Size Total Text | 50 X 128 Ft |
| Zoning Description | R1 |
Rooms
| Level | Type | Length | Width | Dimensions |
|---|---|---|---|---|
| Second Level | Bedroom 4 | 3.4 m | 3 m | 3.4 m x 3 m |
| Second Level | Laundry Room | 1.6 m | 1.9 m | 1.6 m x 1.9 m |
| Second Level | Primary Bedroom | 4.11 m | 3.7 m | 4.11 m x 3.7 m |
| Second Level | Bathroom | 3.7 m | 3 m | 3.7 m x 3 m |
| Second Level | Bedroom 2 | 3.2 m | 2.9 m | 3.2 m x 2.9 m |
| Second Level | Bathroom | 3.8 m | 1.9 m | 3.8 m x 1.9 m |
| Second Level | Bedroom 3 | 3.4 m | 3 m | 3.4 m x 3 m |
| Basement | Bathroom | 1.6 m | 2.9 m | 1.6 m x 2.9 m |
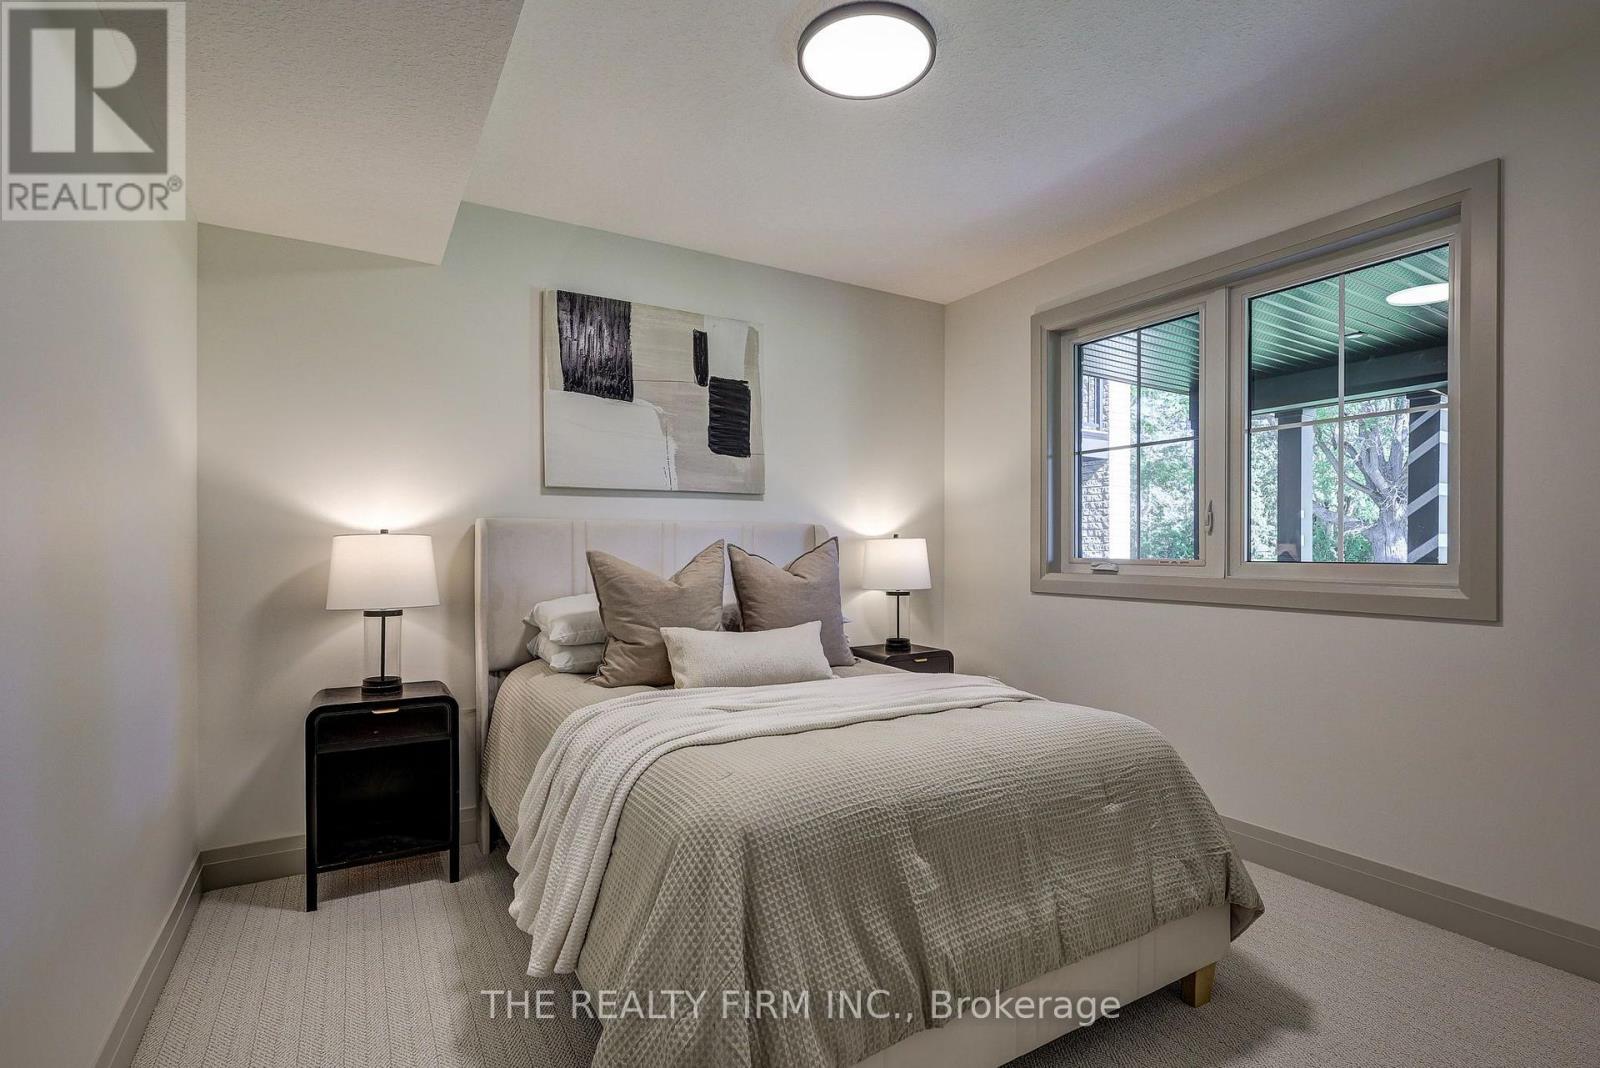
| Basement | Bedroom 5 | 3.4 m | 3.2 m | 3.4 m x 3.2 m |
| Basement | Family Room | 5.4 m | 5.2 m | 5.4 m x 5.2 m |
| Main Level | Great Room | 5.3 m | 5.1 m | 5.3 m x 5.1 m |
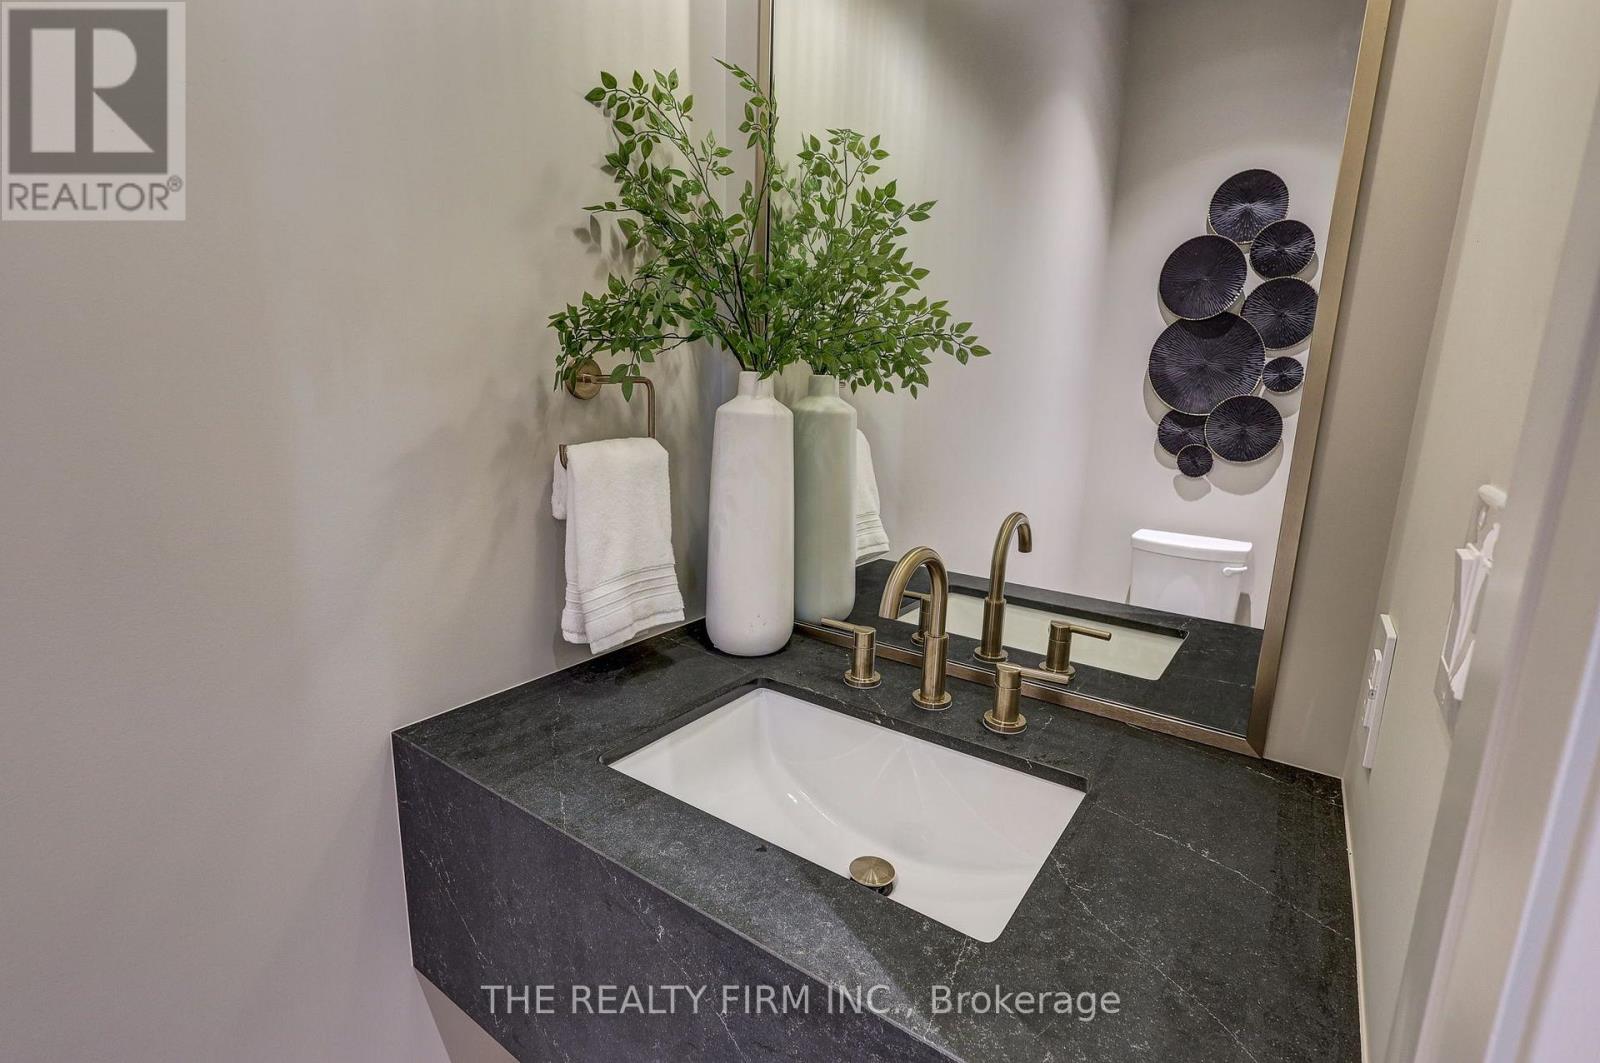
| Main Level | Bathroom | 0.6 m | 0.45 m | 0.6 m x 0.45 m |
| Main Level | Kitchen | 6.1 m | 3.7 m | 6.1 m x 3.7 m |
| Main Level | Dining Room | 3 m | 3 m | 3 m x 3 m |
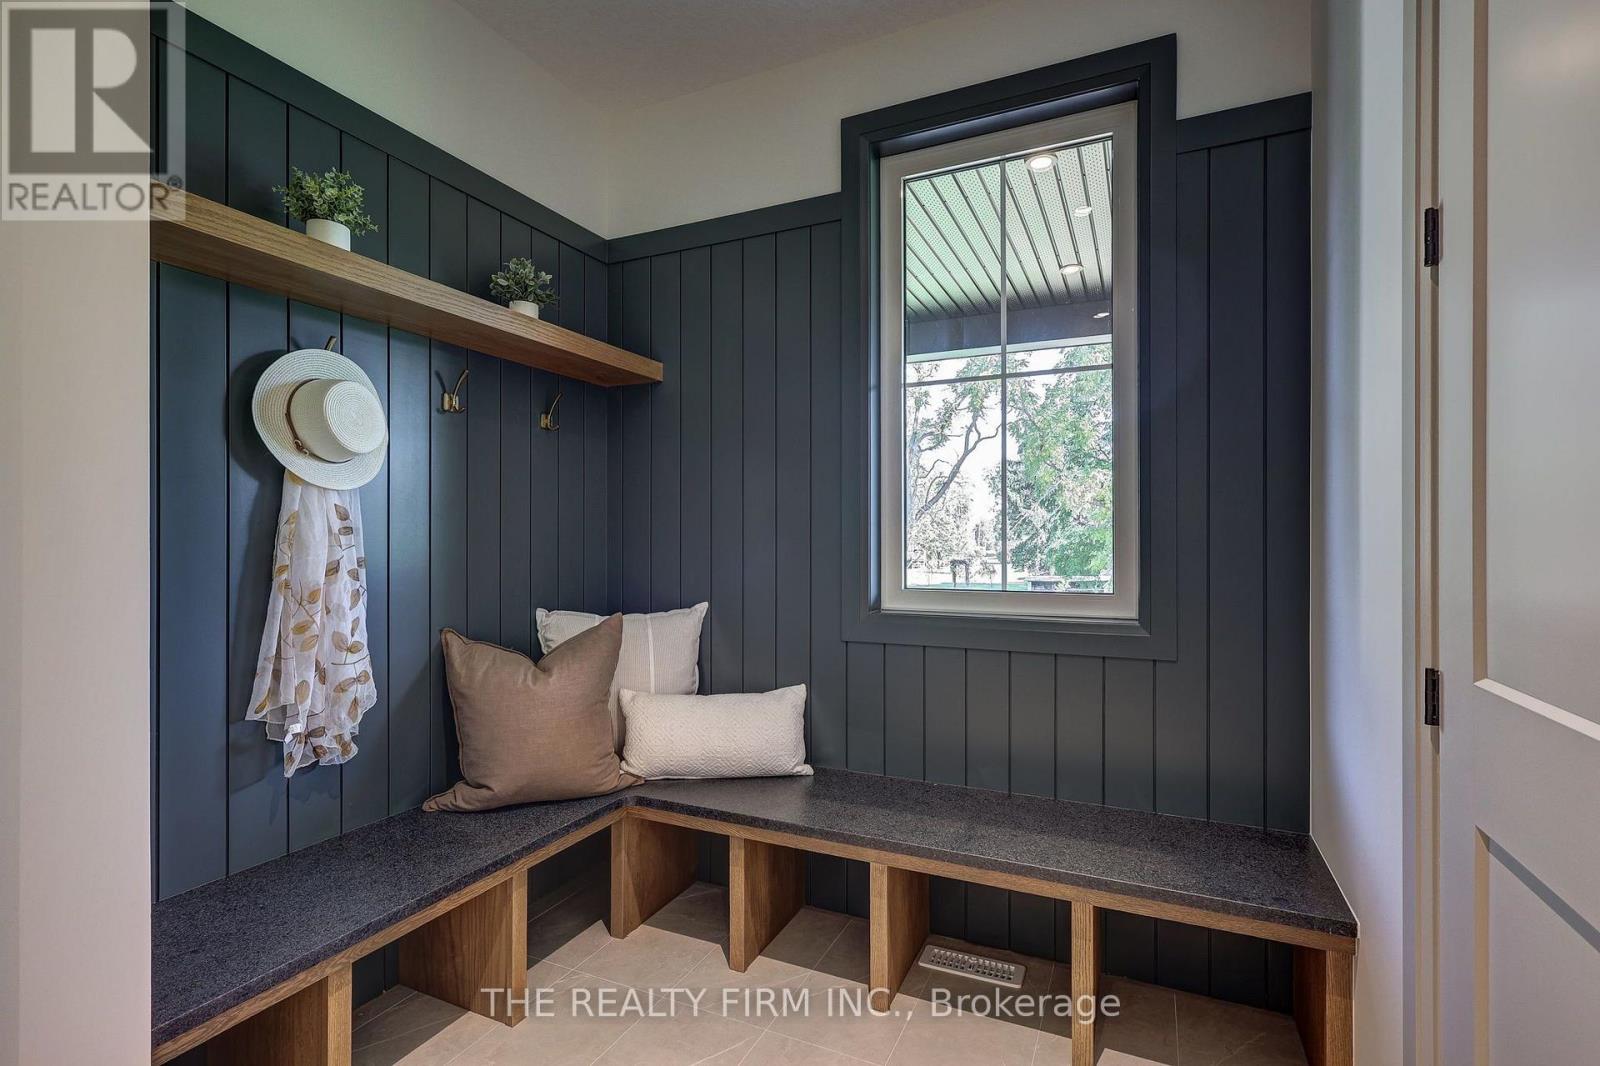
| Main Level | Mud Room | 1.5 m | 1.5 m | 1.5 m x 1.5 m |
https://www.realtor.ca/real-estate/30339176/54-royal-crescent-southwold-talbotville-talbotville
Contact Us
Contact us for more information

The trademarks REALTOR®, REALTORS®, and the REALTOR® logo are controlled by The Canadian Real Estate Association (CREA) and identify real estate professionals who are members of CREA. The trademarks MLS®, Multiple Listing Service® and the associated logos are owned by The Canadian Real Estate Association (CREA) and identify the quality of services provided by real estate professionals who are members of CREA. The trademark DDF® is owned by The Canadian Real Estate Association (CREA) and identifies CREA's Data Distribution Facility (DDF®)
September 29 2026 09:51:01
London and St. Thomas Association of REALTORS®
The Realty Firm Inc.