
16 Peregrine Avenue Middlesex Centre, Ontario N0L 1R0

$1,169,900
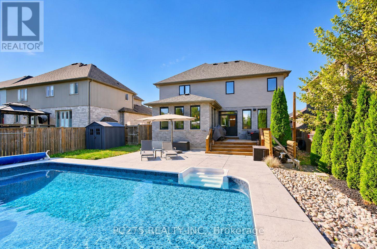
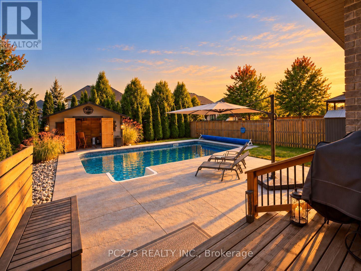
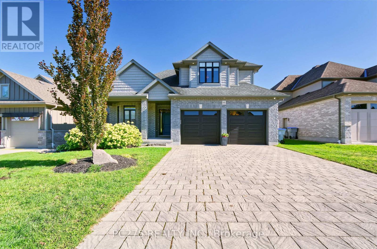
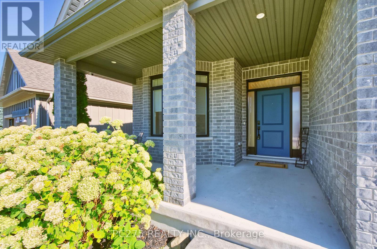
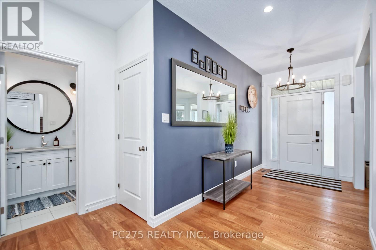
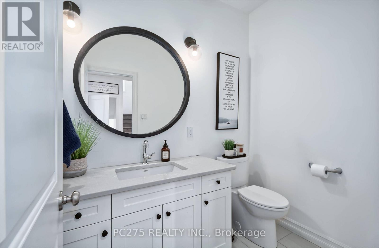
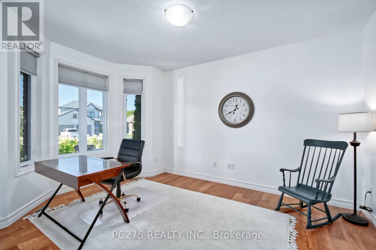
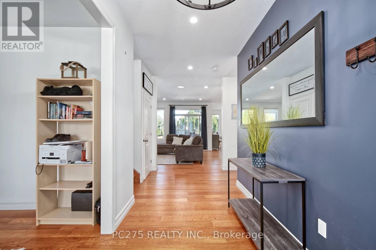
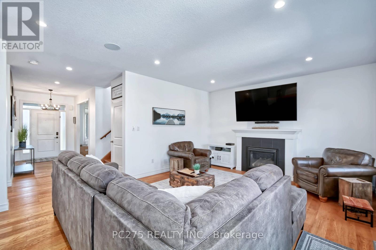
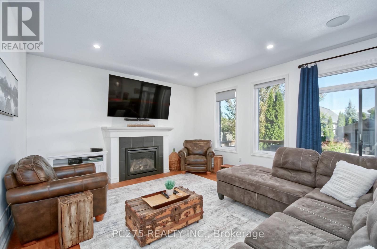
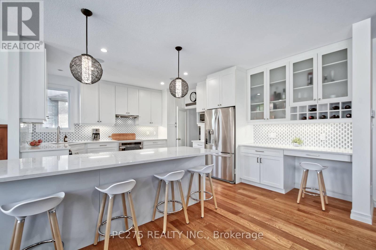
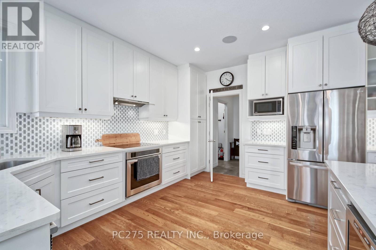
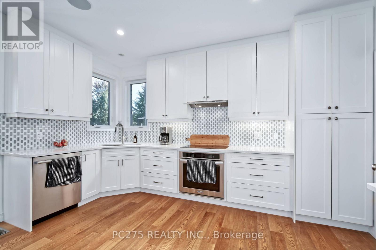
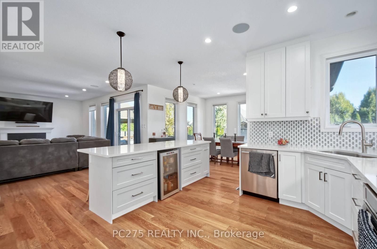
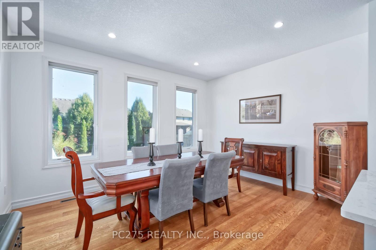
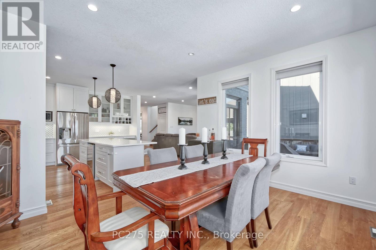
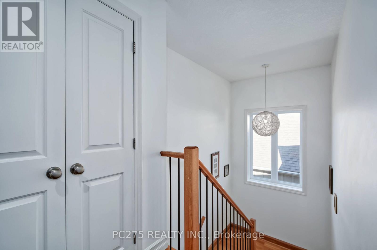
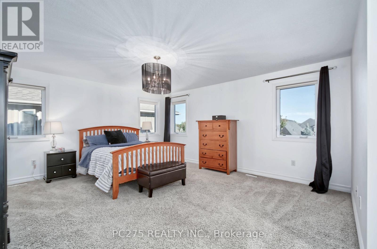
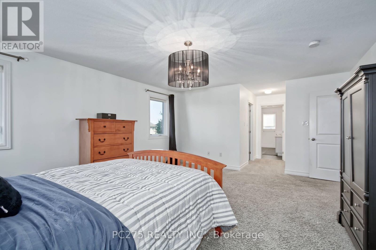
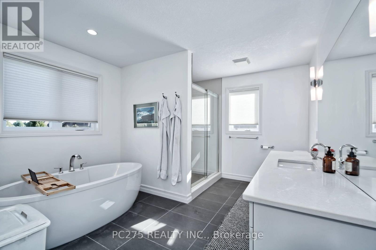
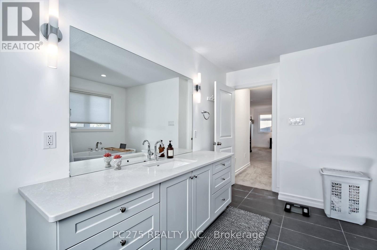
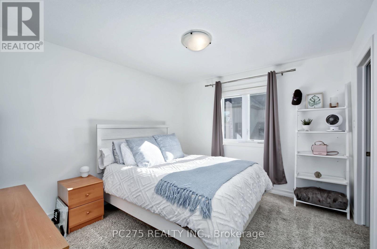
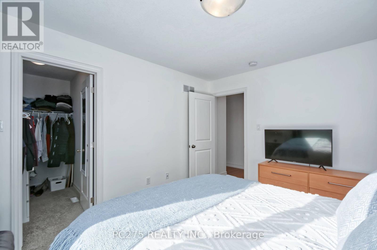
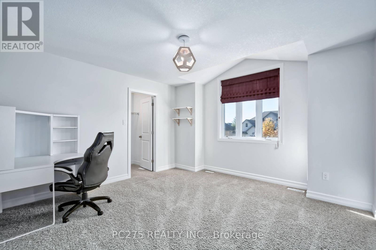
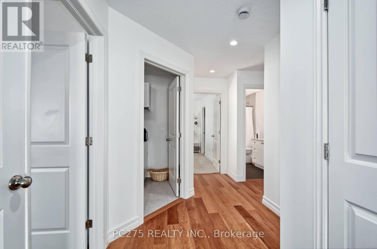
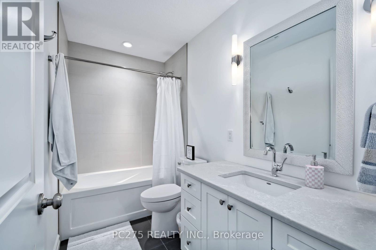
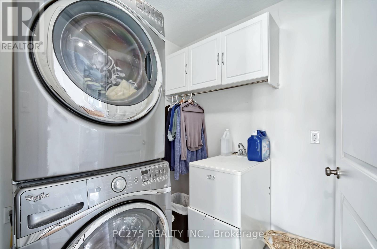
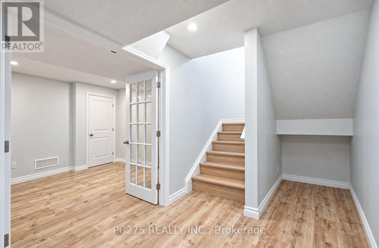
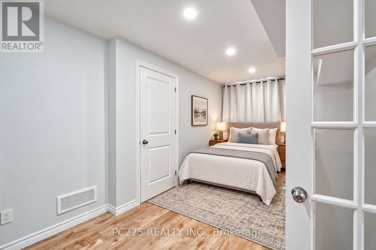
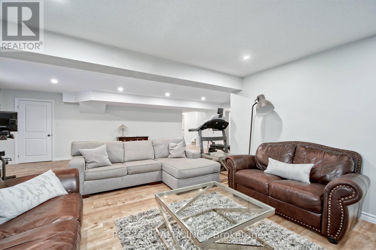
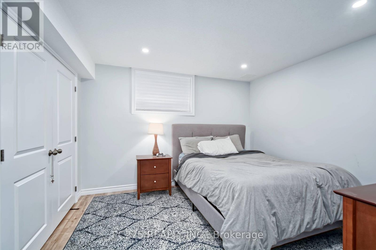
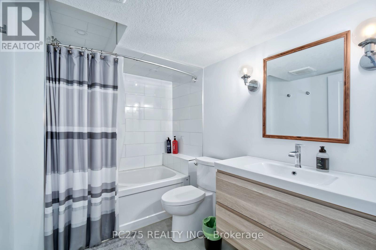
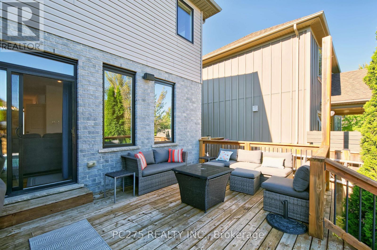
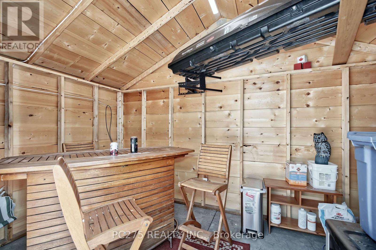
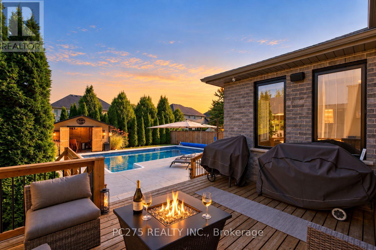
Welcome to sought-after Kilworth Heights. This a home designed for families who want room to grow, gather and actually enjoy where they live. Offering nearly 4,000 sq. ft. of finished living space, this beautifully maintained DeLange Homes two-storey features large 3+2 bedrooms, 4 bathrooms and a bright, open layout built around everyday family life and entertaining. At the heart of the main floor is the impressive white kitchen with an oversized island, walk-in pantry, built-in appliances and plenty of workspace, flowing naturally into the dining and family areas with hardwood flooring, 9-foot ceilings and a gas fireplace. A separate front room provides valuable flexibility for a home office, sitting room or play space. Upstairs, the oversized primary suite creates a true retreat with a walk-in closet and spacious ensuite, while two additional bedrooms, each with walk-in closets and convenient second-floor laundry make the layout especially practical for a busy household. The fully finished lower level adds another dimension with two additional bedrooms, a full bathroom and a large recreation area ideal for teenagers, guests, extended family and fitness room. Then there is the backyard. Built for summer, the private fenced retreat features a 2023 in-ground salt water pool, expansive concrete patio, generous deck and lounging areas, BBQ gas hookup, Hot tub hookup, and a pool house with minibar, creating an outdoor space equally suited to quiet evenings, family weekends and entertaining friends. Set on a generous lot with a double garage and parking for six, just minutes from Komoka Provincial Park, the Thames River and the conveniences of west London. (id:28006)
Property Details
| MLS® Number | X13838980 |
| Property Type | Single Family |
| Community Name | Kilworth |
| Community Features | School Bus |
| Equipment Type | Water Heater |
| Features | Wooded Area, Irregular Lot Size, Flat Site |
| Parking Space Total | 6 |
| Pool Type | Inground Pool |
| Rental Equipment Type | Water Heater |
| Structure | Deck, Patio(s), Shed |
| View Type | City View |
Building
| Bathroom Total | 4 |
| Bedrooms Above Ground | 3 |
| Bedrooms Below Ground | 2 |
| Bedrooms Total | 5 |
| Age | 6 To 15 Years |
| Appliances | Garage Door Opener Remote(s), Oven - Built-in, Water Heater, Water Meter, Cooktop, Dishwasher, Dryer, Oven, Washer, Wine Fridge, Refrigerator |
| Basement Development | Finished |
| Basement Type | Full (finished) |
| Construction Style Attachment | Detached |
| Cooling Type | Central Air Conditioning |
| Exterior Finish | Brick, Vinyl Siding |
| Fire Protection | Smoke Detectors |
| Fireplace Present | Yes |
| Fireplace Total | 1 |
| Foundation Type | Poured Concrete |
| Half Bath Total | 1 |
| Heating Fuel | Natural Gas |
| Heating Type | Forced Air |
| Stories Total | 2 |
| Size Interior | 2,500 - 3,000 Ft2 |
| Type | House |
| Utility Water | Municipal Water |
Parking
| Attached Garage | |
| Garage | |
| Inside Entry |
Land
| Acreage | No |
| Fence Type | Fully Fenced, Fenced Yard |
| Sewer | Sanitary Sewer |
| Size Depth | 134 Ft |
| Size Frontage | 60 Ft ,6 In |
| Size Irregular | 60.5 X 134 Ft ; 60.65 X 133.74 X 52.62 X 134.00 |
| Size Total Text | 60.5 X 134 Ft ; 60.65 X 133.74 X 52.62 X 134.00|under 1/2 Acre |
| Zoning Description | Ur1 |
Rooms
| Level | Type | Length | Width | Dimensions |
|---|---|---|---|---|
| Second Level | Laundry Room | 2.34 m | 2.15 m | 2.34 m x 2.15 m |
| Second Level | Primary Bedroom | 7 m | 4.53 m | 7 m x 4.53 m |
| Second Level | Bedroom 2 | 3.49 m | 3.28 m | 3.49 m x 3.28 m |
| Second Level | Bedroom 3 | 4.3 m | 4.37 m | 4.3 m x 4.37 m |
| Basement | Bedroom 4 | 5.22 m | 2.75 m | 5.22 m x 2.75 m |
| Basement | Bedroom 5 | 3.39 m | 4.28 m | 3.39 m x 4.28 m |
| Basement | Recreational, Games Room | 7.77 m | 7.72 m | 7.77 m x 7.72 m |
| Basement | Utility Room | 4.31 m | 2.21 m | 4.31 m x 2.21 m |
| Main Level | Foyer | 3 m | 5.07 m | 3 m x 5.07 m |
| Main Level | Living Room | 3.43 m | 4.27 m | 3.43 m x 4.27 m |
| Main Level | Family Room | 5.83 m | 4.54 m | 5.83 m x 4.54 m |
| Main Level | Dining Room | 4.2 m | 3.52 m | 4.2 m x 3.52 m |
| Main Level | Kitchen | 5.43 m | 4.54 m | 5.43 m x 4.54 m |
| Main Level | Pantry | 1.67 m | 2.21 m | 1.67 m x 2.21 m |
| Main Level | Other | 2.54 m | 2.2 m | 2.54 m x 2.2 m |
Utilities
| Cable | Installed |
| Electricity | Installed |
| Sewer | Installed |
https://www.realtor.ca/real-estate/30339582/16-peregrine-avenue-middlesex-centre-kilworth-kilworth
Contact Us
Contact us for more information

The trademarks REALTOR®, REALTORS®, and the REALTOR® logo are controlled by The Canadian Real Estate Association (CREA) and identify real estate professionals who are members of CREA. The trademarks MLS®, Multiple Listing Service® and the associated logos are owned by The Canadian Real Estate Association (CREA) and identify the quality of services provided by real estate professionals who are members of CREA. The trademark DDF® is owned by The Canadian Real Estate Association (CREA) and identifies CREA's Data Distribution Facility (DDF®)
September 29 2026 03:21:29
London and St. Thomas Association of REALTORS®
Pc275 Realty Inc.