
93 Conway Drive London South, Ontario N6E 2H4

$2,200 Monthly
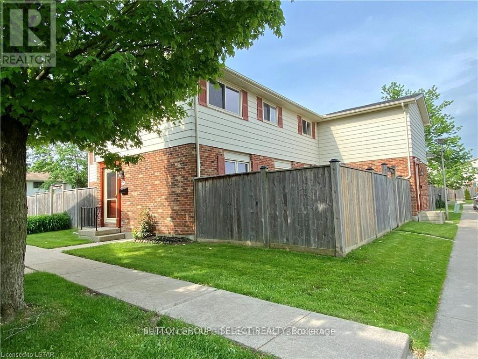
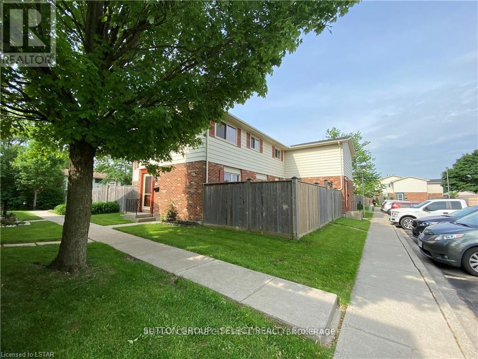
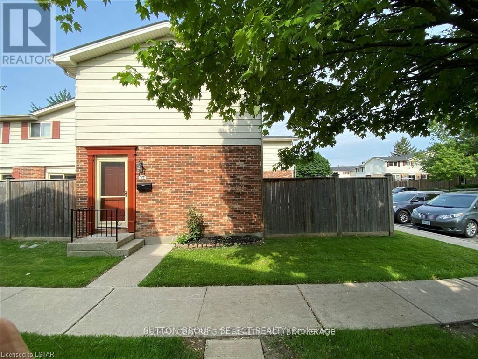
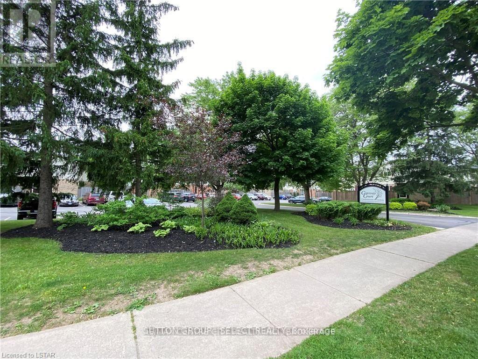
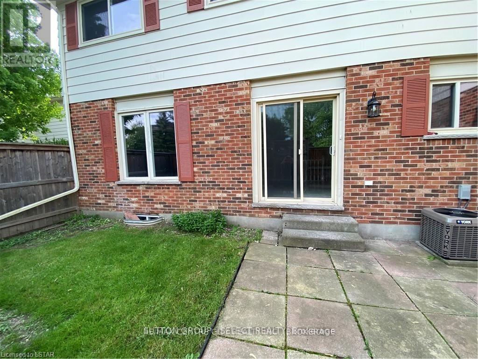
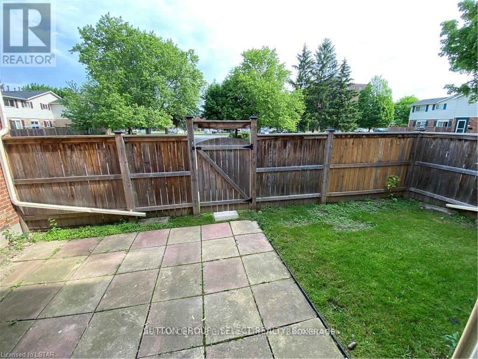
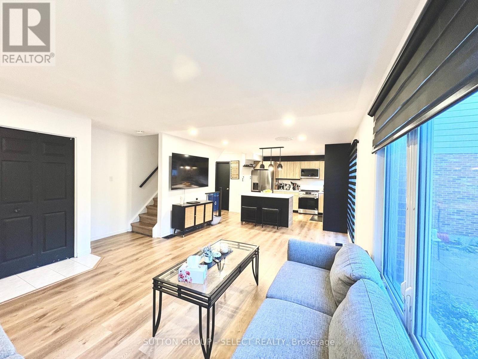
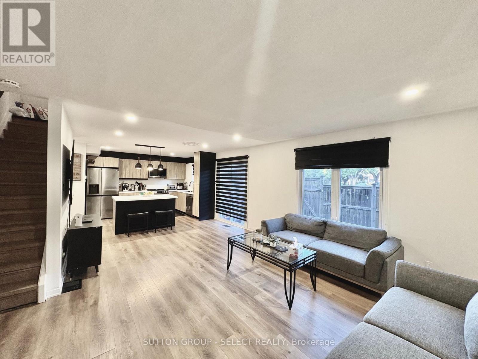
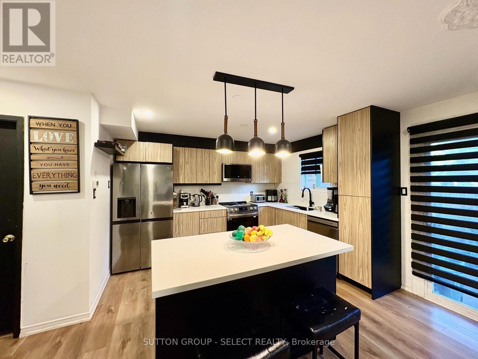
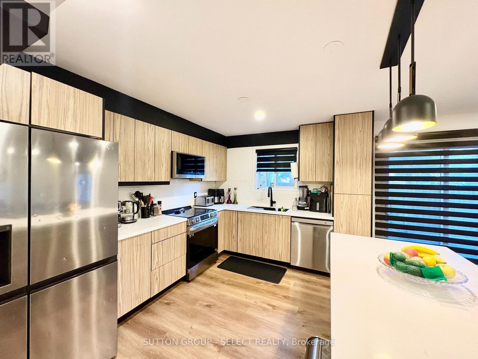
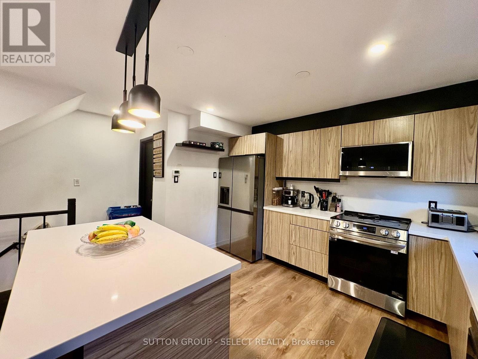
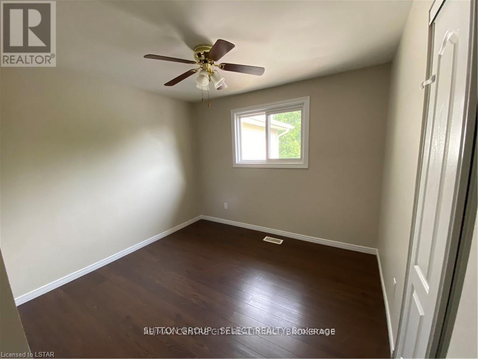
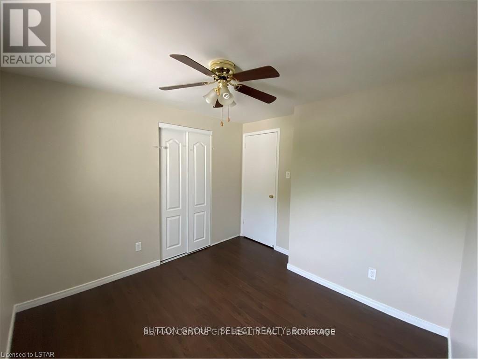
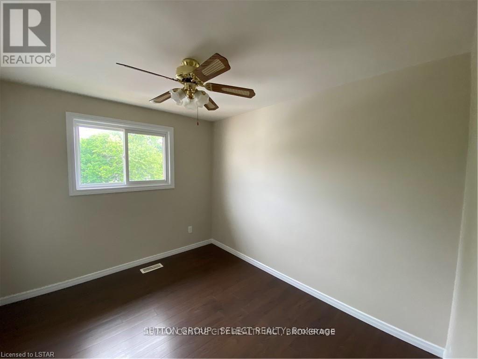
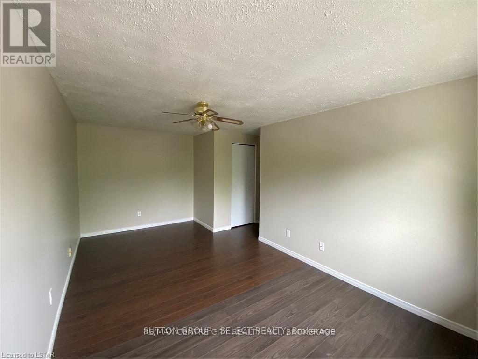
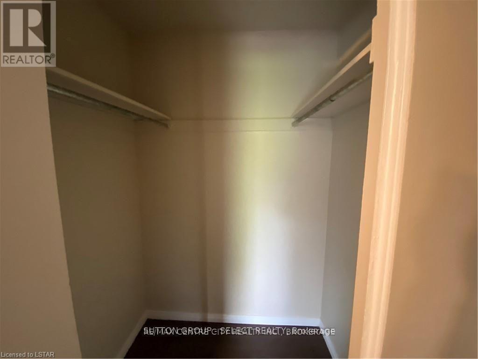
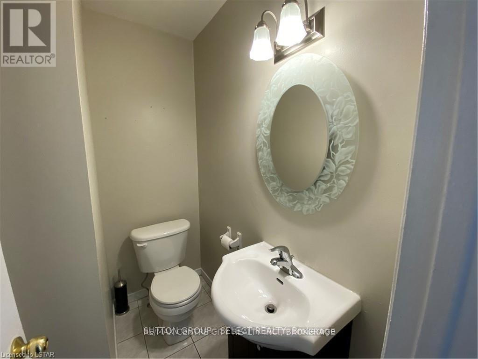
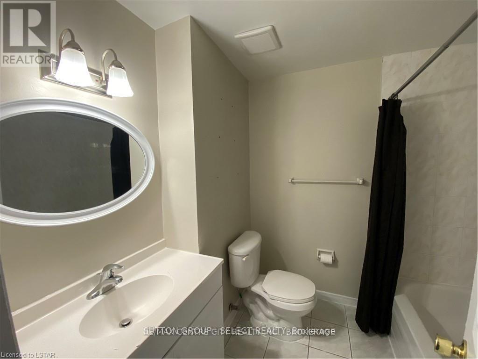
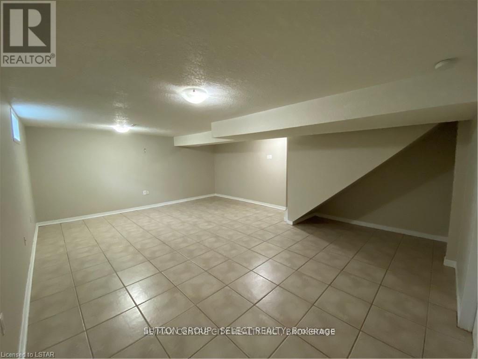
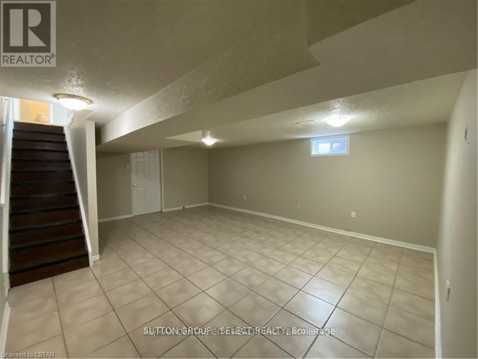
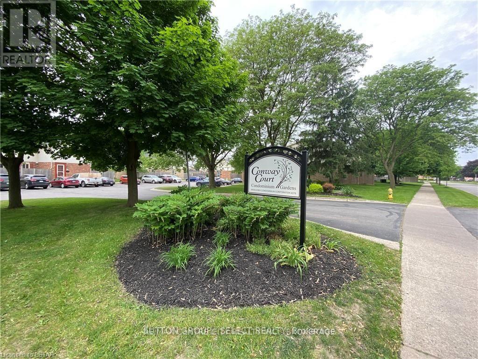
This spacious 3-bed, 2-bath townhouse is situated in a great family friendly area and just steps from most amenities: grocery stores, banks, Whiteoak's mall, schools, and parks. This quiet corner unit come with large private and fenced in patio. Updated kitchen, with quartz countertops and island, new flooring on main level & stairs; and the unit is carpet-free! The 3 bedrooms are on the upper level and the master has a walk-in closet. You'll also find a large family room in the basement and laundry room. Enjoy your private, enclosed patio and parking in front of the unit. The complex is well-kept with beautiful landscaping! Available for immediate possession. Residential application, credit history, employment letter, and references are required. (id:28006)
Property Details
| MLS® Number | X13837910 |
| Property Type | Single Family |
| Community Name | South X |
| Community Features | Pets Allowed With Restrictions |
| Features | Flat Site, Carpet Free |
| Parking Space Total | 1 |
| Structure | Patio(s) |
Building
| Bathroom Total | 2 |
| Bedrooms Above Ground | 3 |
| Bedrooms Total | 3 |
| Appliances | Dishwasher, Dryer, Furniture, Microwave, Stove, Washer, Refrigerator |
| Basement Development | Finished |
| Basement Type | Full (finished) |
| Cooling Type | Central Air Conditioning |
| Exterior Finish | Brick, Aluminum Siding |
| Half Bath Total | 1 |
| Heating Fuel | Natural Gas |
| Heating Type | Forced Air |
| Stories Total | 2 |
| Size Interior | 1,400 - 1,599 Ft2 |
| Type | Row / Townhouse |
Parking
| No Garage |
Land
| Acreage | No |
Rooms
| Level | Type | Length | Width | Dimensions |
|---|
https://www.realtor.ca/real-estate/30338627/93-conway-drive-london-south-south-x-south-x
Contact Us
Contact us for more information

The trademarks REALTOR®, REALTORS®, and the REALTOR® logo are controlled by The Canadian Real Estate Association (CREA) and identify real estate professionals who are members of CREA. The trademarks MLS®, Multiple Listing Service® and the associated logos are owned by The Canadian Real Estate Association (CREA) and identify the quality of services provided by real estate professionals who are members of CREA. The trademark DDF® is owned by The Canadian Real Estate Association (CREA) and identifies CREA's Data Distribution Facility (DDF®)
September 29 2026 11:51:03
London and St. Thomas Association of REALTORS®
Sutton Group - Select Realty