
228 Boyd Boulevard Zorra, Ontario N0M 2M0

$749,900
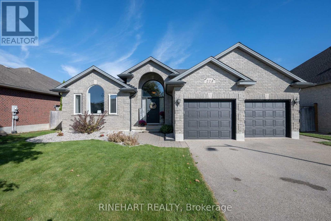
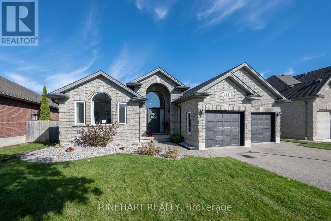
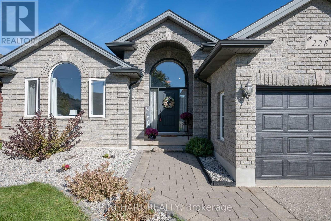
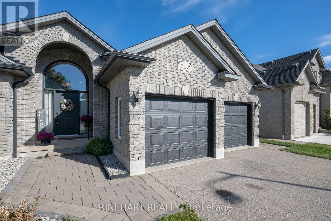
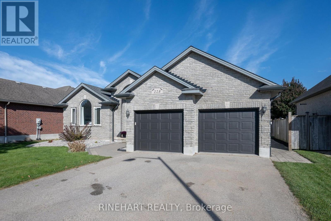
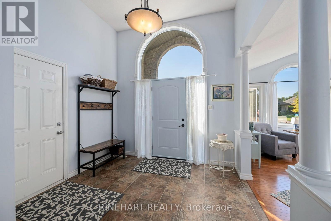
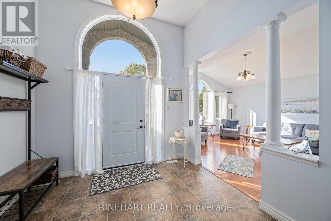
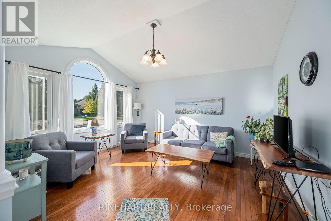
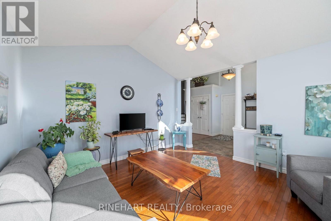
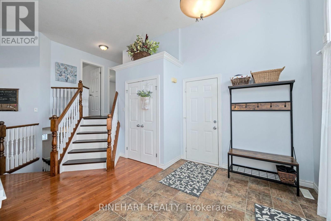
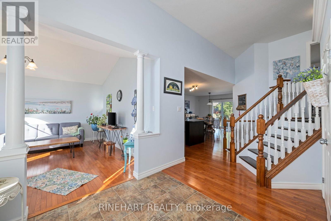
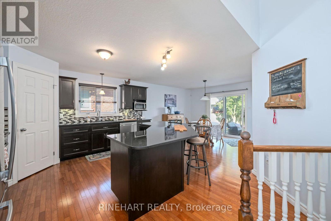
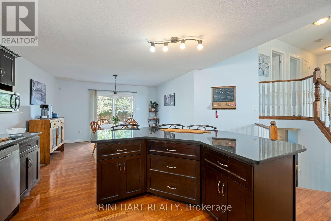
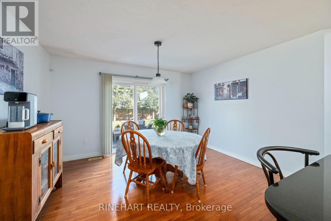
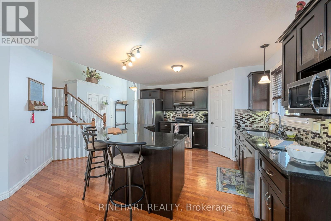
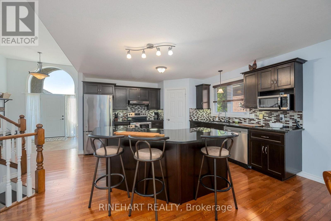
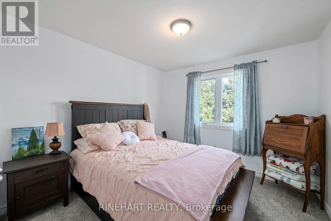
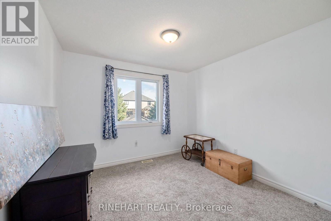
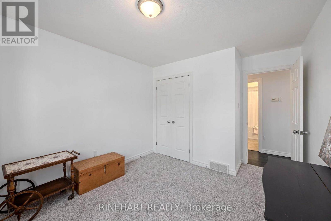
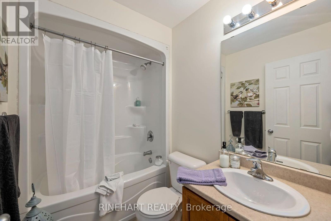
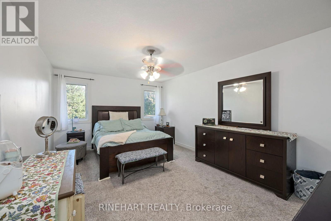
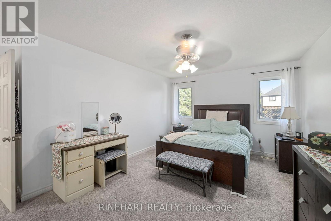
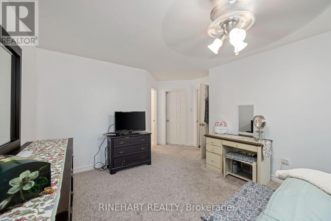
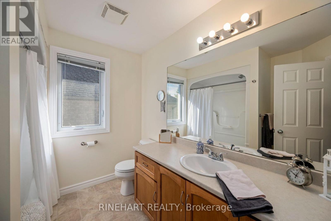
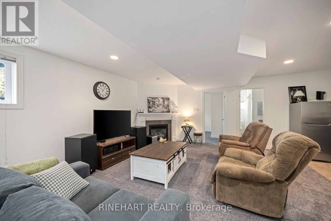
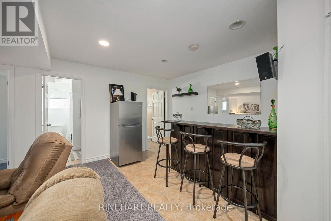
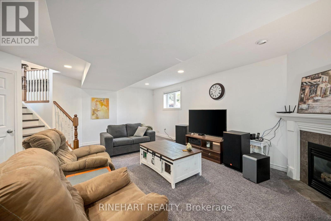
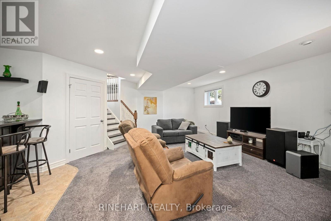
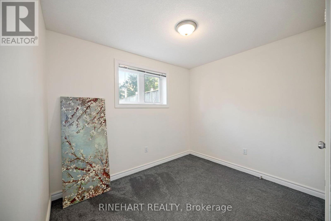
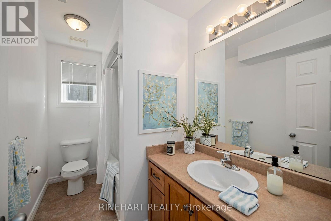
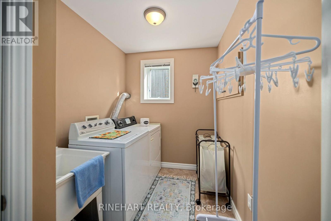
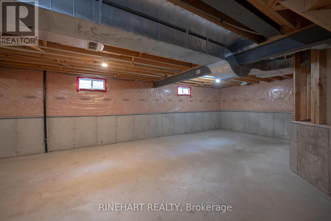
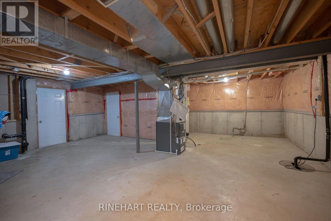
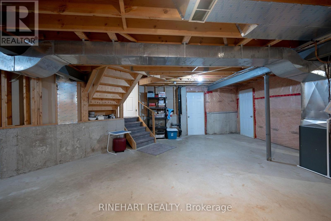
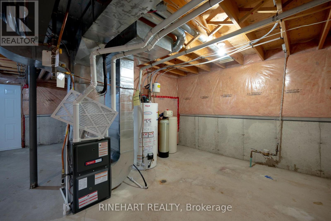
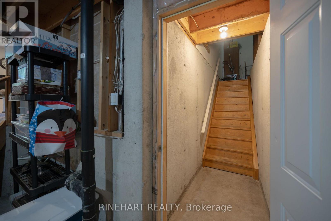
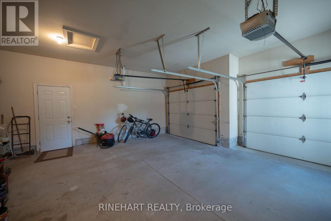
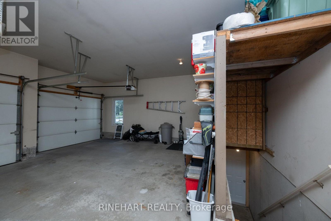
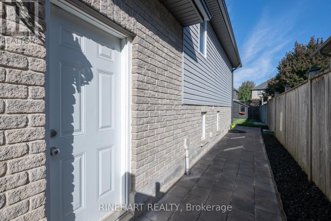
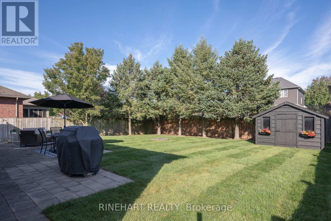
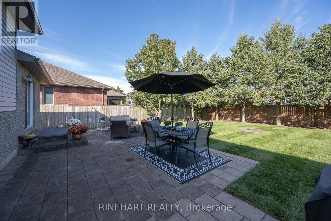
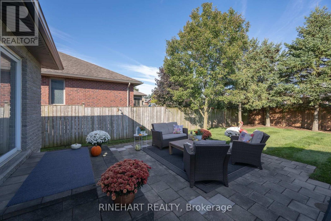
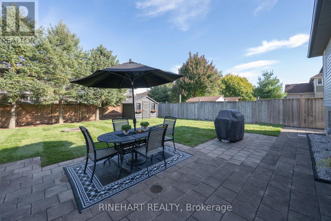
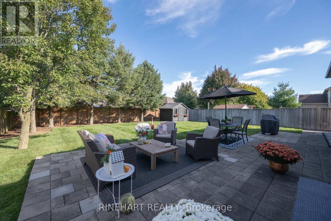
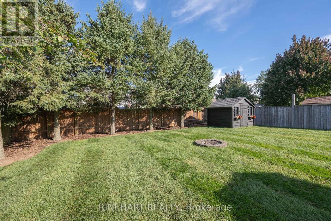
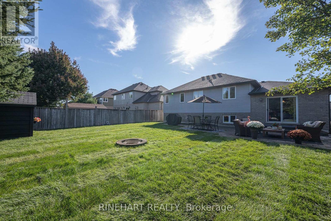
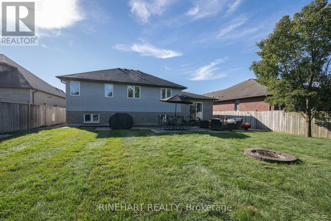
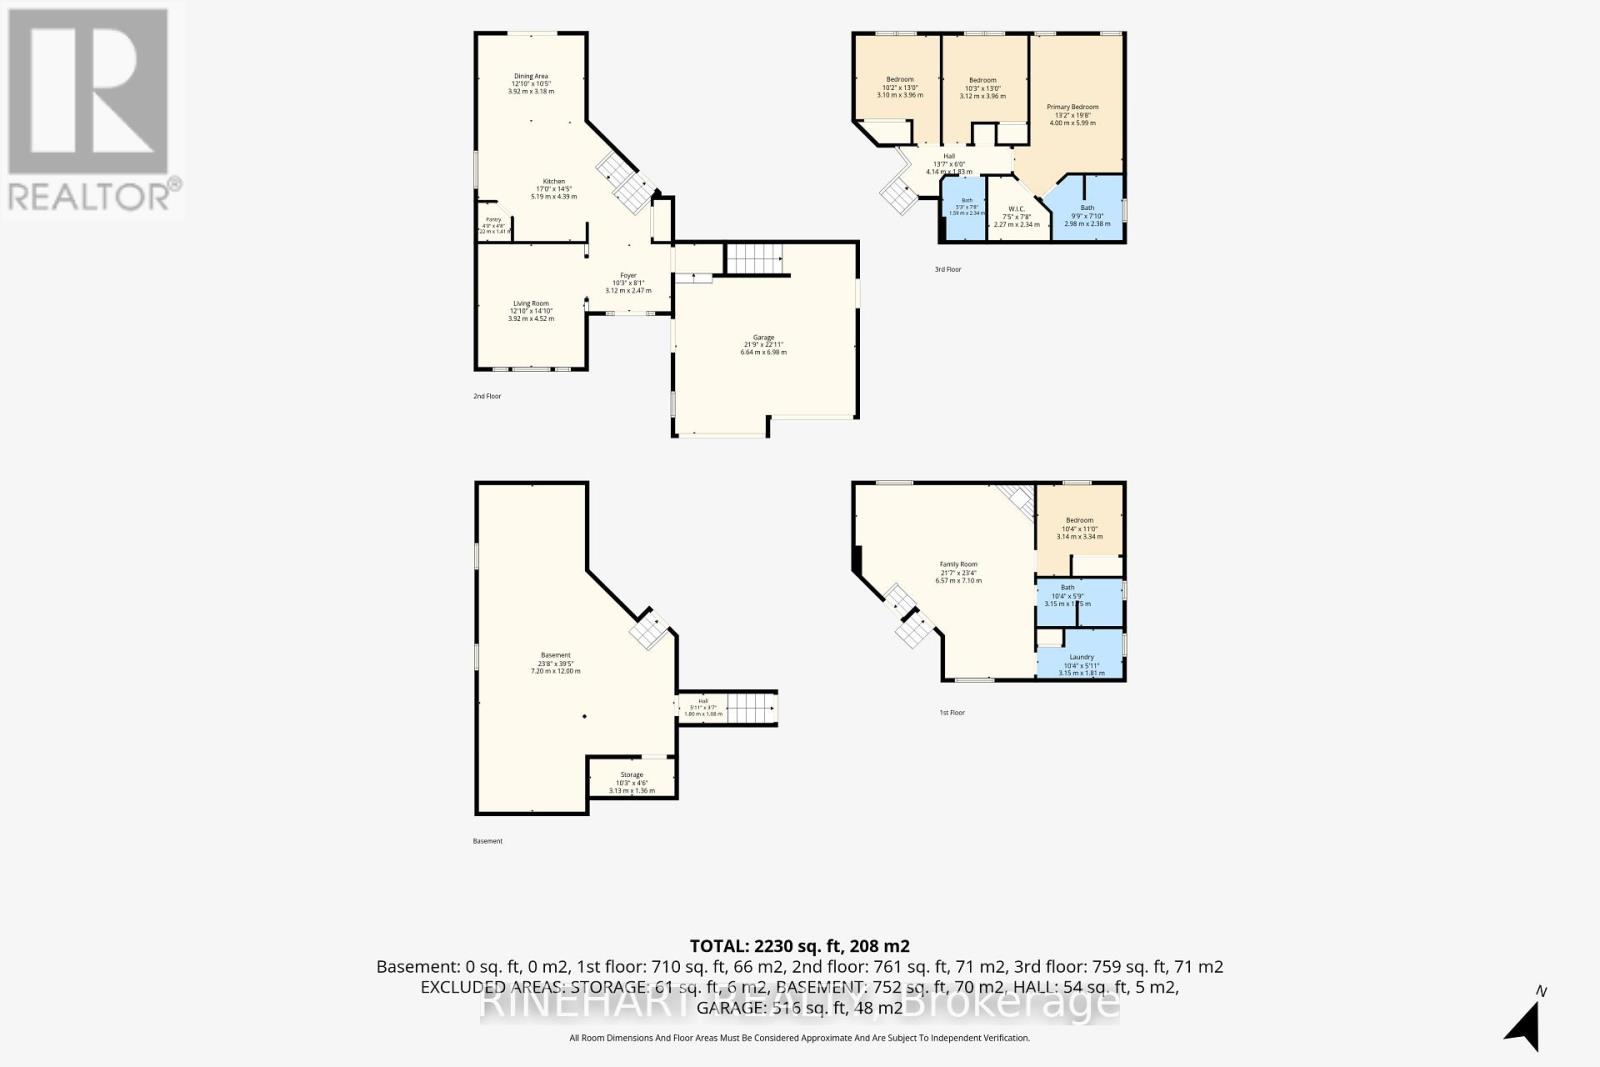
Located in the welcoming community of Thamesford, this spacious 4 bedroom, 3 bathroom sidesplit offers three finished living levels, a double garage and a fully fenced, private backyard lined with mature trees. Standout features include a spacious kitchen with granite countertops and a large centre island, new carpeting, a generous backyard patio and in law suite potential with separate garage access to the unfinished fourth level. Important updates include new eavestroughs in 2026, new front windows and entry door in 2023, and a new furnace and reshingled roof in 2019. Step inside to a soaring entryway that leads to a bright living room with large windows and warm wood flooring. The kitchen features dark cabinetry, a large granite island with seating and a pantry. The adjoining dining area opens directly to the backyard patio, creating an easy flow for everyday meals and entertaining. Upstairs are three bedrooms, including a spacious primary with its own 4 piece ensuite and walk-in closet, plus a second 4 piece bathroom. The finished lower level offers a generous family room with a natural gas fireplace and bar area, along with a fourth bedroom, third 4 piece bathroom and separate laundry room. The unfinished fourth level provides additional storage and room for future plans, with a separate staircase from the garage offering added convenience and potential for a future in-law suite. Outside, the large backyard patio overlooks a fully fenced yard lined with mature trees, featuring a storage shed and plenty of lawn space for relaxing, playing or gathering with friends and family. Enjoy the charm of small town living in Thamesford, with local amenities nearby and convenient access to London and Woodstock! (id:28006)
Property Details
| MLS® Number | X13835692 |
| Property Type | Single Family |
| Community Name | Thamesford |
| Equipment Type | Water Heater |
| Features | Flat Site, Dry, In-law Suite |
| Parking Space Total | 6 |
| Rental Equipment Type | Water Heater |
| Structure | Patio(s) |
Building
| Bathroom Total | 3 |
| Bedrooms Above Ground | 3 |
| Bedrooms Below Ground | 1 |
| Bedrooms Total | 4 |
| Age | 16 To 30 Years |
| Amenities | Fireplace(s) |
| Appliances | Blinds |
| Basement Development | Unfinished |
| Basement Type | Full (unfinished) |
| Construction Style Attachment | Detached |
| Construction Style Split Level | Sidesplit |
| Cooling Type | Central Air Conditioning |
| Exterior Finish | Brick |
| Fireplace Present | Yes |
| Fireplace Total | 1 |
| Foundation Type | Poured Concrete |
| Heating Fuel | Natural Gas |
| Heating Type | Forced Air |
| Size Interior | 1,500 - 2,000 Ft2 |
| Type | House |
| Utility Water | Municipal Water |
Parking
| Attached Garage | |
| Garage |
Land
| Acreage | No |
| Fence Type | Fully Fenced |
| Sewer | Sanitary Sewer |
| Size Depth | 132 Ft ,10 In |
| Size Frontage | 61 Ft ,6 In |
| Size Irregular | 61.5 X 132.9 Ft ; 61.67ft X 133.2ft X 61.67ft X 133.2ft |
| Size Total Text | 61.5 X 132.9 Ft ; 61.67ft X 133.2ft X 61.67ft X 133.2ft|under 1/2 Acre |
Rooms
| Level | Type | Length | Width | Dimensions |
|---|---|---|---|---|
| Basement | Other | 7.2 m | 12 m | 7.2 m x 12 m |
| Basement | Other | 3.13 m | 1.36 m | 3.13 m x 1.36 m |
| Lower Level | Bedroom | 3.14 m | 3.34 m | 3.14 m x 3.34 m |
| Lower Level | Bathroom | 3.15 m | 1.75 m | 3.15 m x 1.75 m |
| Lower Level | Laundry Room | 3.15 m | 1.81 m | 3.15 m x 1.81 m |
| Lower Level | Family Room | 6.57 m | 7.1 m | 6.57 m x 7.1 m |
| Main Level | Foyer | 3.12 m | 2.47 m | 3.12 m x 2.47 m |
| Main Level | Living Room | 3.92 m | 4.52 m | 3.92 m x 4.52 m |
| Main Level | Kitchen | 5.19 m | 4.39 m | 5.19 m x 4.39 m |
| Main Level | Dining Room | 3.92 m | 3.18 m | 3.92 m x 3.18 m |
| Upper Level | Bedroom | 3.1 m | 3.96 m | 3.1 m x 3.96 m |
| Upper Level | Bedroom | 3.12 m | 3.96 m | 3.12 m x 3.96 m |
| Upper Level | Primary Bedroom | 4 m | 5.99 m | 4 m x 5.99 m |
| Upper Level | Bathroom | 2.98 m | 2.38 m | 2.98 m x 2.38 m |
| Upper Level | Bathroom | 1.59 m | 2.34 m | 1.59 m x 2.34 m |
https://www.realtor.ca/real-estate/30335789/228-boyd-boulevard-zorra-thamesford-thamesford
Contact Us
Contact us for more information

The trademarks REALTOR®, REALTORS®, and the REALTOR® logo are controlled by The Canadian Real Estate Association (CREA) and identify real estate professionals who are members of CREA. The trademarks MLS®, Multiple Listing Service® and the associated logos are owned by The Canadian Real Estate Association (CREA) and identify the quality of services provided by real estate professionals who are members of CREA. The trademark DDF® is owned by The Canadian Real Estate Association (CREA) and identifies CREA's Data Distribution Facility (DDF®)
September 28 2026 05:51:12
London and St. Thomas Association of REALTORS®
Rinehart Realty