
943 Colborne Street London East, Ontario N6A 4A5

$675,000
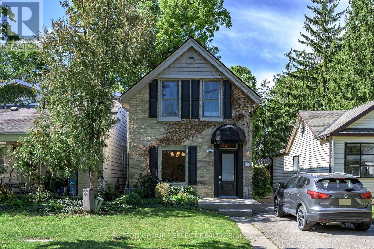
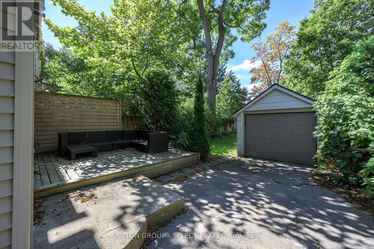
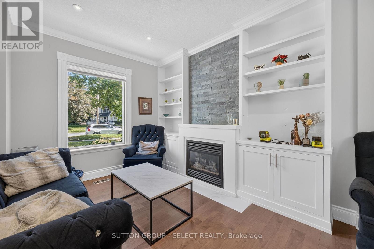
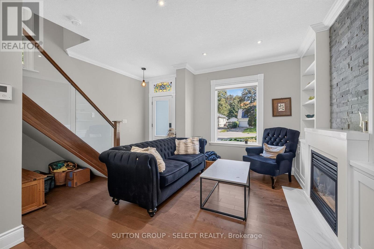
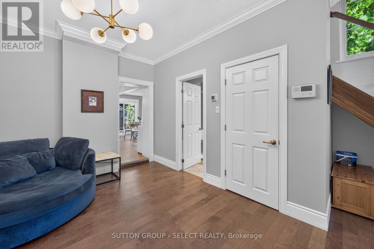
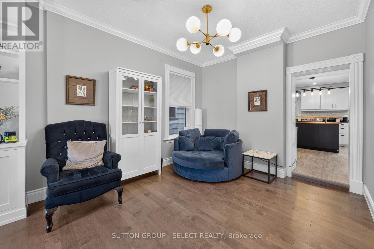
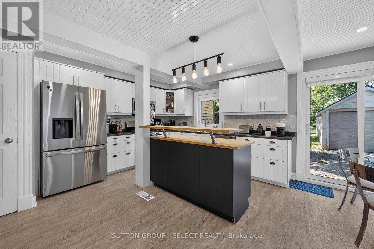
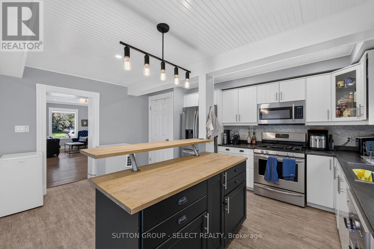
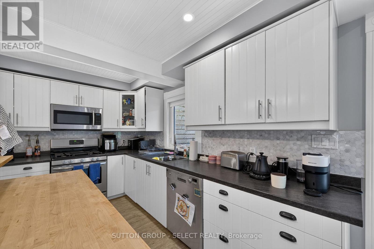
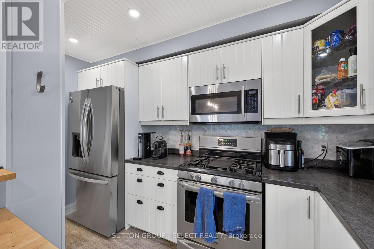
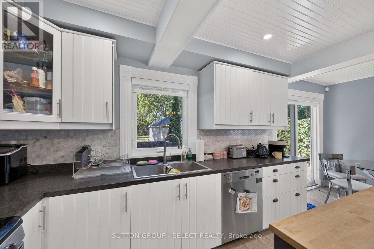
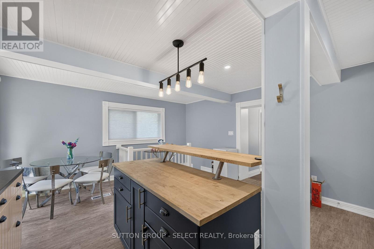
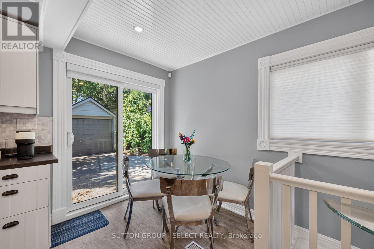
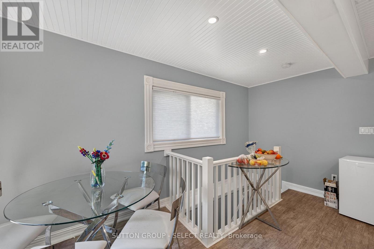
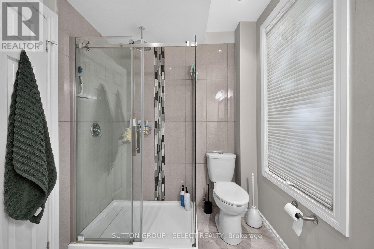
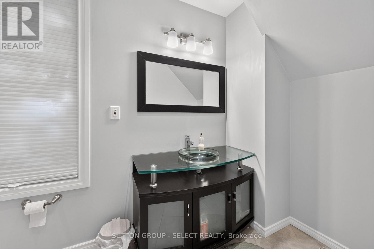
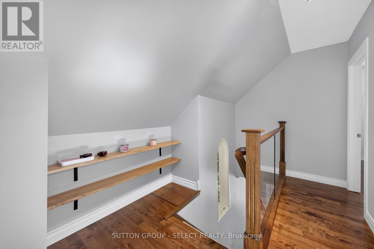
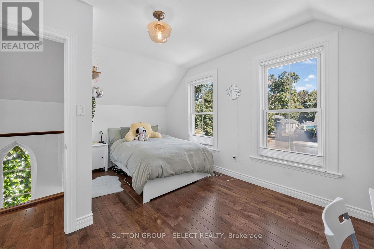
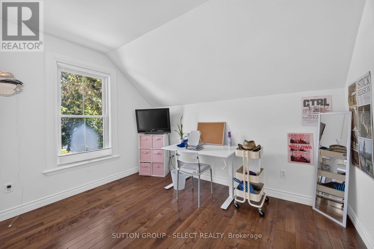
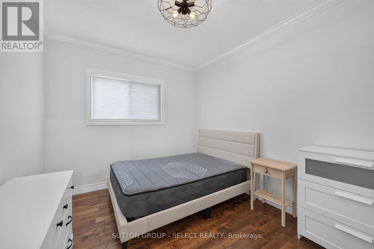
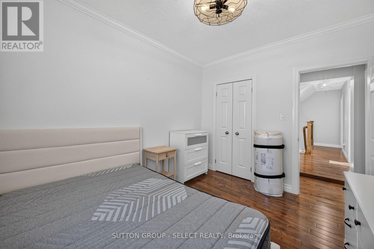
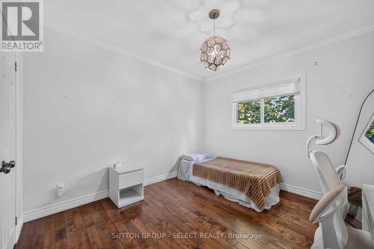
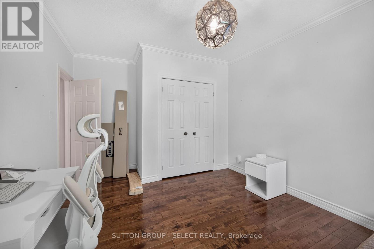
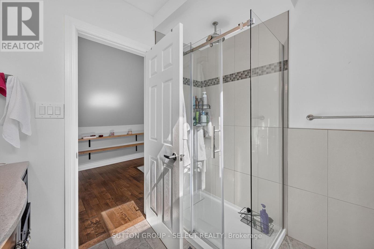
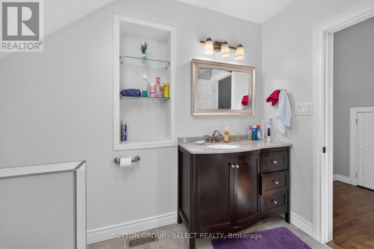
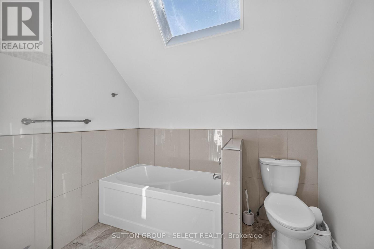
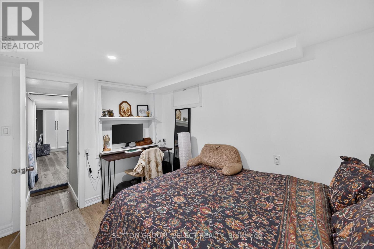
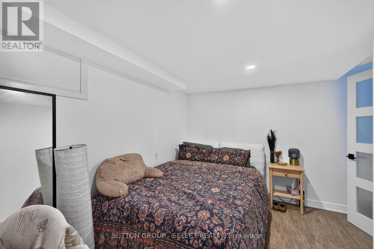
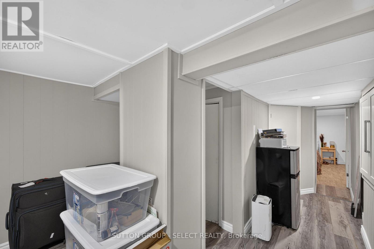
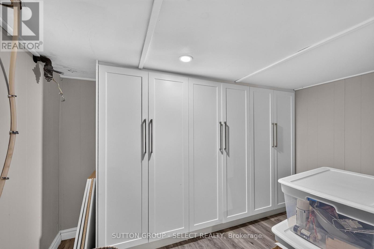
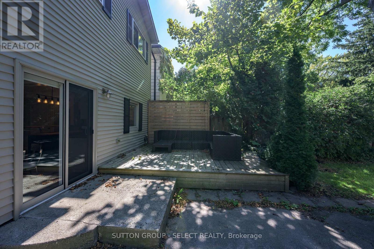
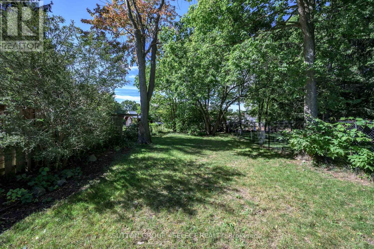
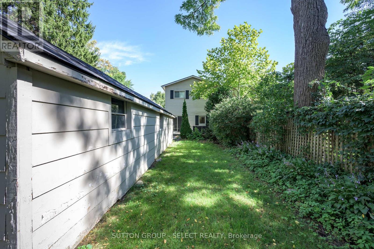
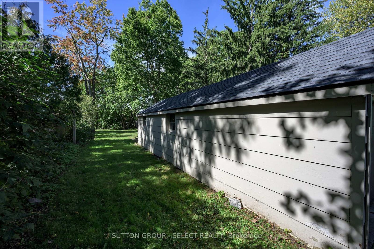
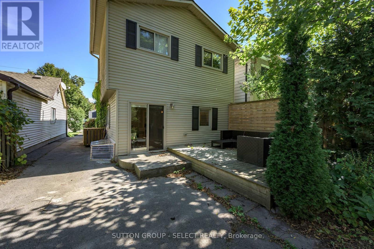
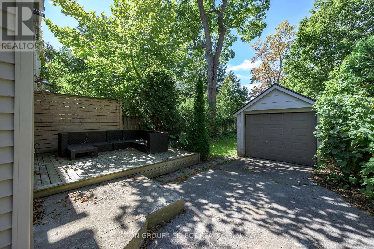
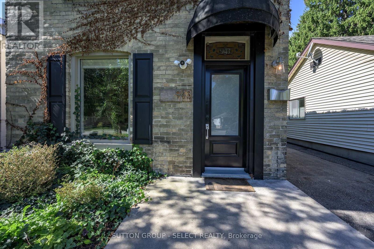
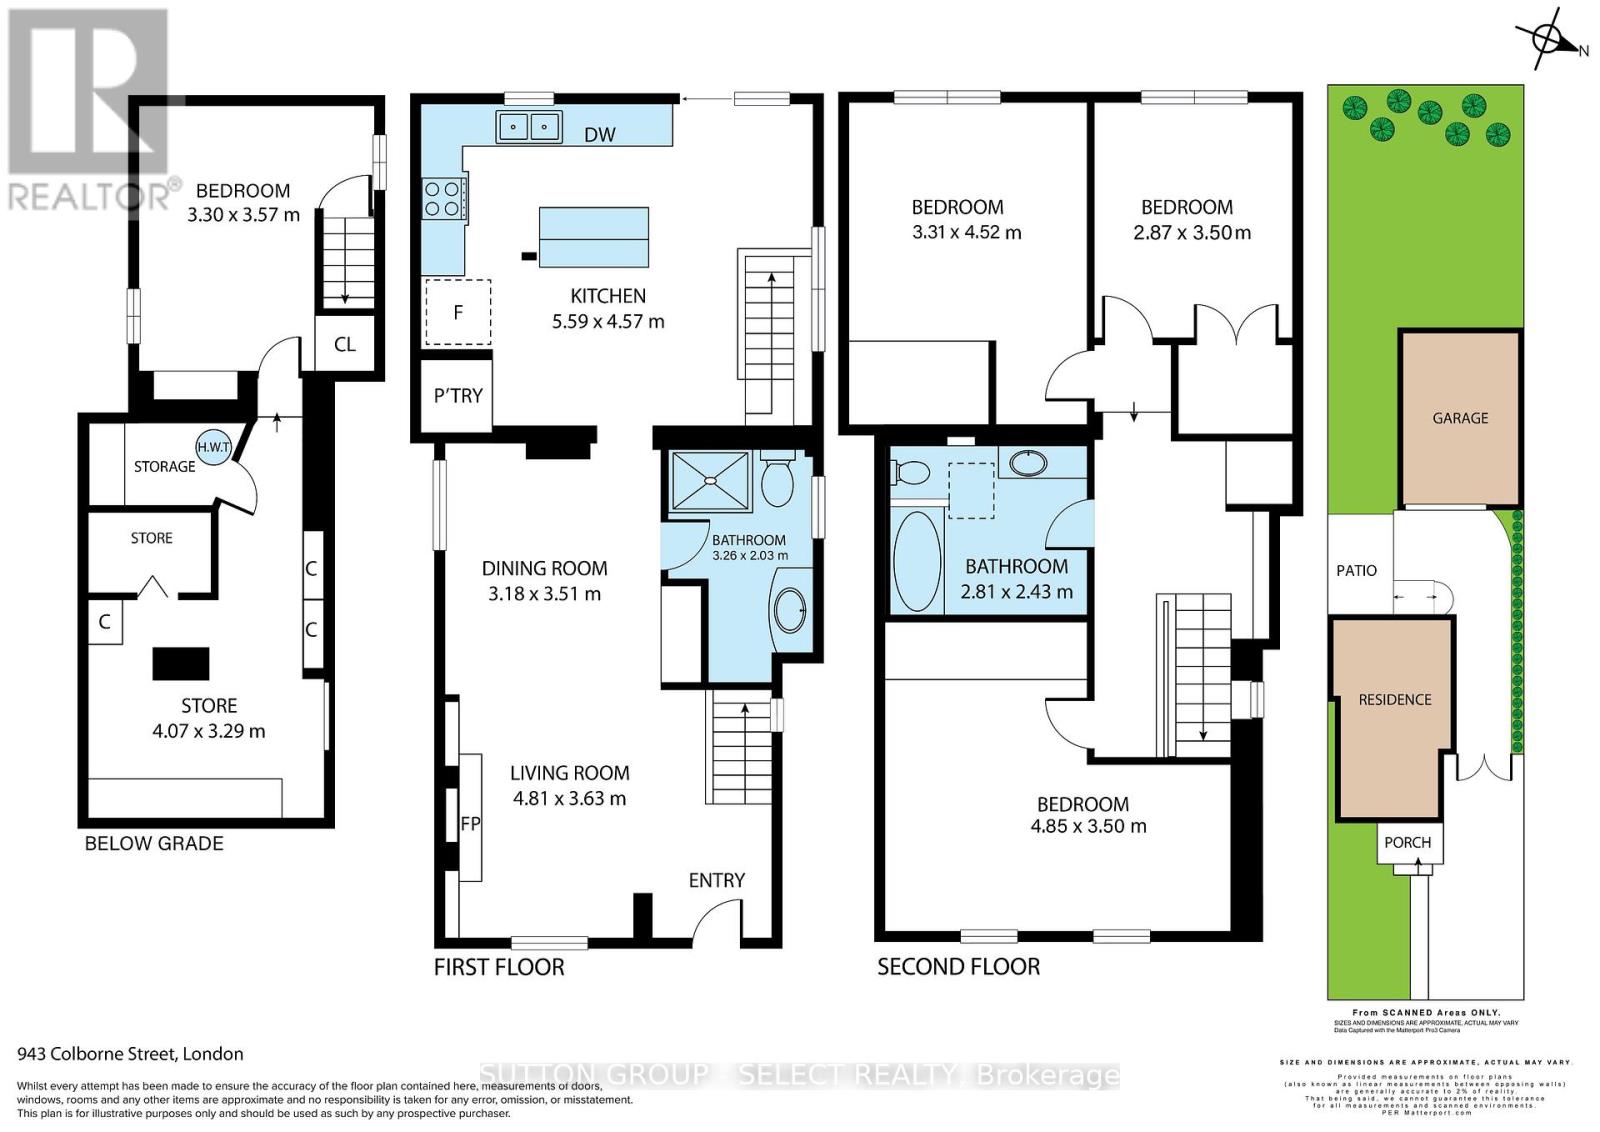
This turn key property actually earns the name! A brand new roof (2026) furnace (2026) mostly new windows and high quality interior updates including hardwood floors and renovated bathrooms. A standout single family home, and currently tenanted for $4000/month making this a truly turn key property to add to your portfolio. Located in the prestigious Old North neighbourhood, and walking distance to downtown London, Western University, King's College and University Hospital, this property attracts professionals and graduate students alike who treat it like their own. 4 spacious bedrooms and 2 full bathrooms, the main floor is impressive with high ceilings and a living room built in feature that centres the space. The kitchen has ample cabinetry and direct access through sliding patio doors to a private rear deck. A single detached garage is rare to find in this area! The basement is fully finished with a large egress window and practical storage. Flexible possession if you're looking for an investment opportunity, leased until June 30th, 2027. (id:28006)
Property Details
| MLS® Number | X13833972 |
| Property Type | Single Family |
| Community Name | East B |
| Amenities Near By | Public Transit |
| Equipment Type | Water Heater - Gas, Water Heater |
| Parking Space Total | 4 |
| Rental Equipment Type | Water Heater - Gas, Water Heater |
| Structure | Deck |
Building
| Bathroom Total | 2 |
| Bedrooms Above Ground | 3 |
| Bedrooms Below Ground | 1 |
| Bedrooms Total | 4 |
| Age | 100+ Years |
| Amenities | Fireplace(s) |
| Appliances | Dishwasher, Dryer, Stove, Washer, Refrigerator |
| Basement Development | Finished |
| Basement Type | Full (finished) |
| Construction Style Attachment | Detached |
| Cooling Type | Central Air Conditioning |
| Exterior Finish | Brick |
| Fireplace Present | Yes |
| Foundation Type | Concrete |
| Heating Fuel | Natural Gas |
| Heating Type | Forced Air |
| Stories Total | 2 |
| Size Interior | 1,500 - 2,000 Ft2 |
| Type | House |
| Utility Water | Municipal Water |
Parking
| Detached Garage | |
| Garage |
Land
| Acreage | No |
| Fence Type | Fenced Yard |
| Land Amenities | Public Transit |
| Sewer | Sanitary Sewer |
| Size Depth | 180 Ft |
| Size Frontage | 29 Ft ,9 In |
| Size Irregular | 29.8 X 180 Ft |
| Size Total Text | 29.8 X 180 Ft |
Rooms
| Level | Type | Length | Width | Dimensions |
|---|---|---|---|---|
| Second Level | Bedroom | 3.5 m | 4.85 m | 3.5 m x 4.85 m |
| Second Level | Bedroom 3 | 3.5 m | 2.87 m | 3.5 m x 2.87 m |
| Basement | Bedroom 4 | 3.57 m | 3.3 m | 3.57 m x 3.3 m |
| Basement | Other | 3.29 m | 4.07 m | 3.29 m x 4.07 m |
| Main Level | Living Room | 4.81 m | 3.63 m | 4.81 m x 3.63 m |
| Main Level | Dining Room | 3.51 m | 3.18 m | 3.51 m x 3.18 m |
| Main Level | Kitchen | 4.57 m | 5.59 m | 4.57 m x 5.59 m |
https://www.realtor.ca/real-estate/30334163/943-colborne-street-london-east-east-b-east-b
Contact Us
Contact us for more information

The trademarks REALTOR®, REALTORS®, and the REALTOR® logo are controlled by The Canadian Real Estate Association (CREA) and identify real estate professionals who are members of CREA. The trademarks MLS®, Multiple Listing Service® and the associated logos are owned by The Canadian Real Estate Association (CREA) and identify the quality of services provided by real estate professionals who are members of CREA. The trademark DDF® is owned by The Canadian Real Estate Association (CREA) and identifies CREA's Data Distribution Facility (DDF®)
September 28 2026 02:11:13
London and St. Thomas Association of REALTORS®
Sutton Group - Select Realty