
67 - 250 North Centre Road London North, Ontario N6G 5A4

$459,900Maintenance, Common Area Maintenance, Insurance
$374 Monthly
Maintenance, Common Area Maintenance, Insurance
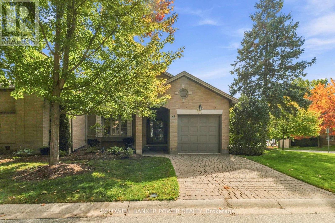
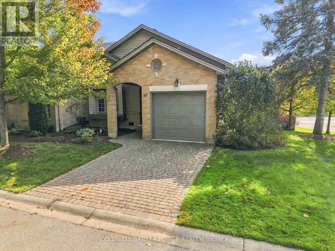
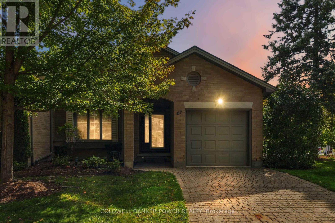
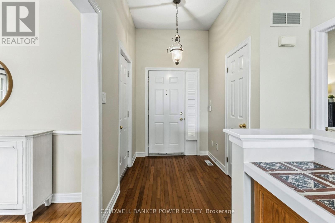
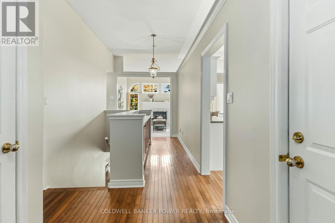
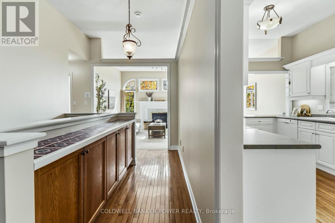
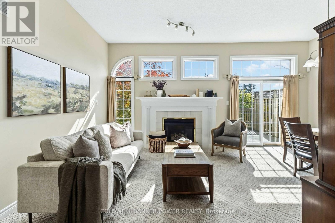
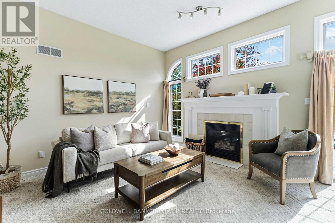
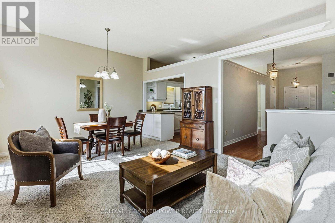
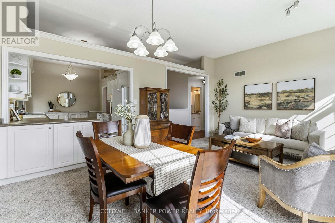
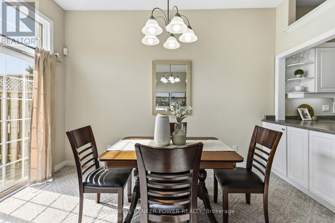
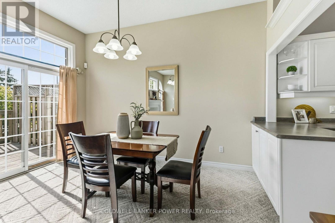
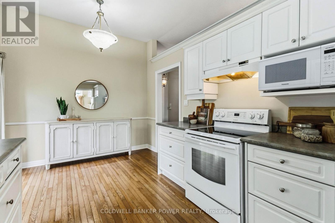
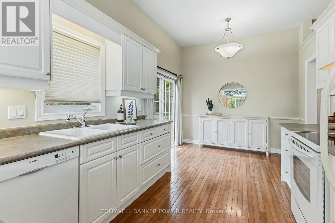
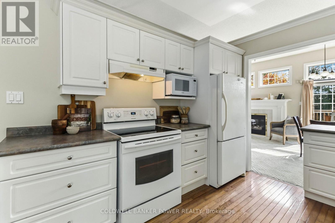
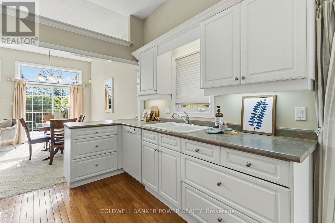
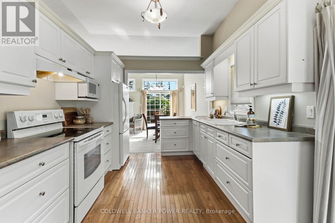
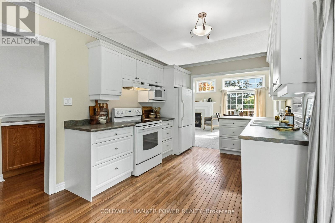
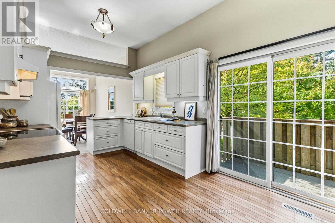
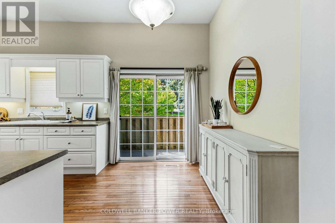
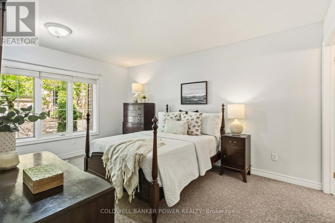
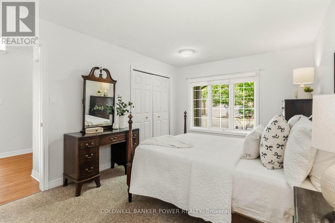
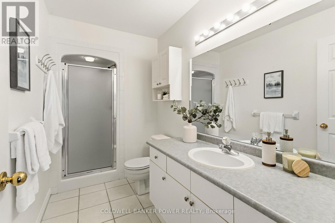
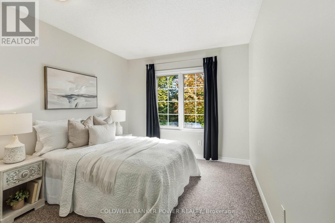
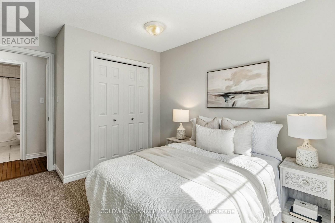
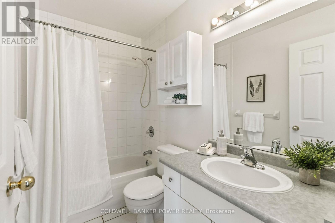
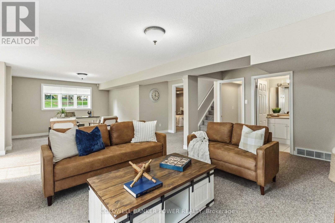
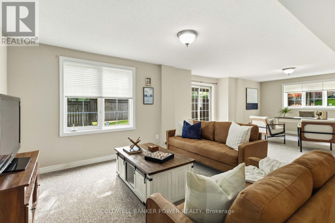
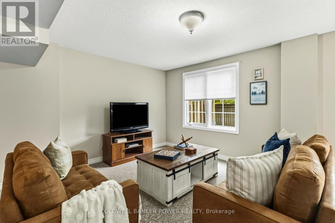
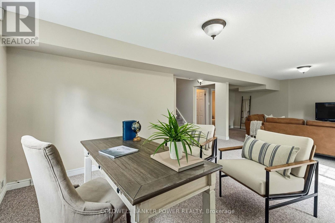
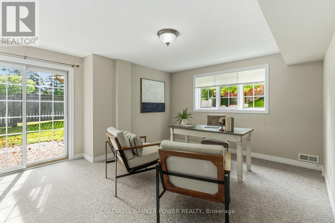
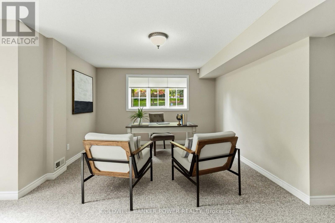
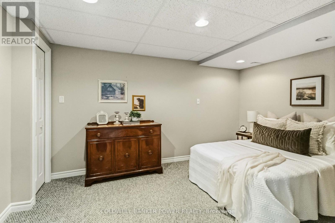
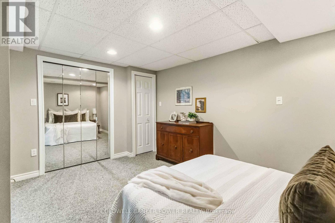
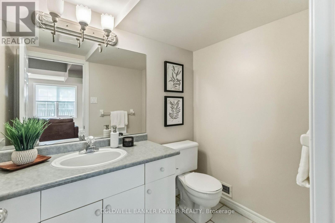
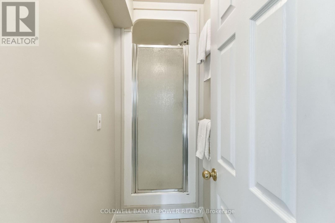
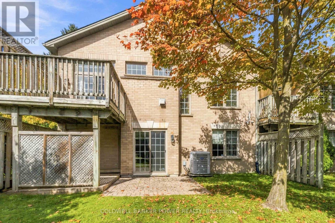
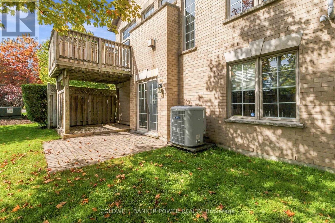
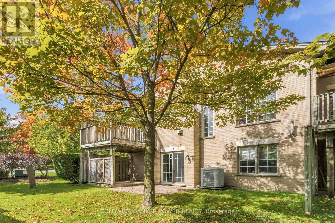
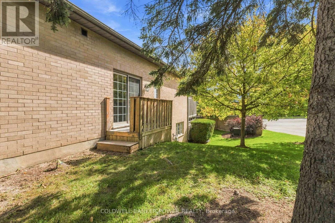
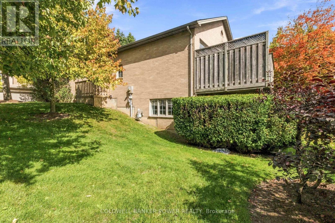
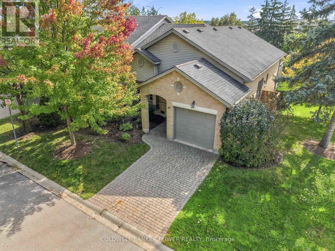
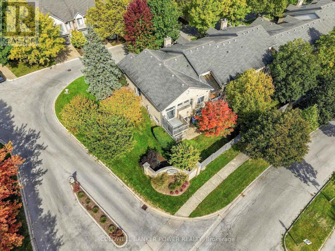
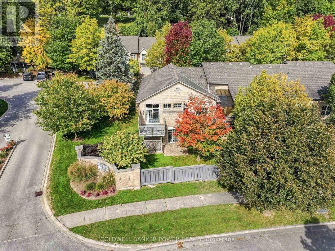
$374 MonthlyDesirable Masonville one floor condo END UNIT with 2 +1 bedrooms, 3 full baths and full walk out lower level with end windows on both levels.Fantastic location with the highest walking scores as you can walk in minutes to all of the many amenities and shopping at Masonville Shopping District including grocery store, beer and liquor store, cafe's, restaurants, cinema and more! Main floor features bright white kitchen, separate dining room and living room with gas fireplace as well as 2 bedrooms including primary bedroom with full ensuite. Huge lower level great room makes a fantastic lower level family room for your big screen tv and also features a third bath and third bedroom. Fantastic value for this location. (id:28006)
Property Details
| MLS® Number | X13834560 |
| Property Type | Single Family |
| Community Name | North R |
| Amenities Near By | Public Transit, Place Of Worship |
| Community Features | Pets Allowed With Restrictions |
| Equipment Type | Water Heater |
| Parking Space Total | 2 |
| Rental Equipment Type | Water Heater |
Building
| Bathroom Total | 3 |
| Bedrooms Above Ground | 2 |
| Bedrooms Below Ground | 1 |
| Bedrooms Total | 3 |
| Age | 16 To 30 Years |
| Amenities | Fireplace(s) |
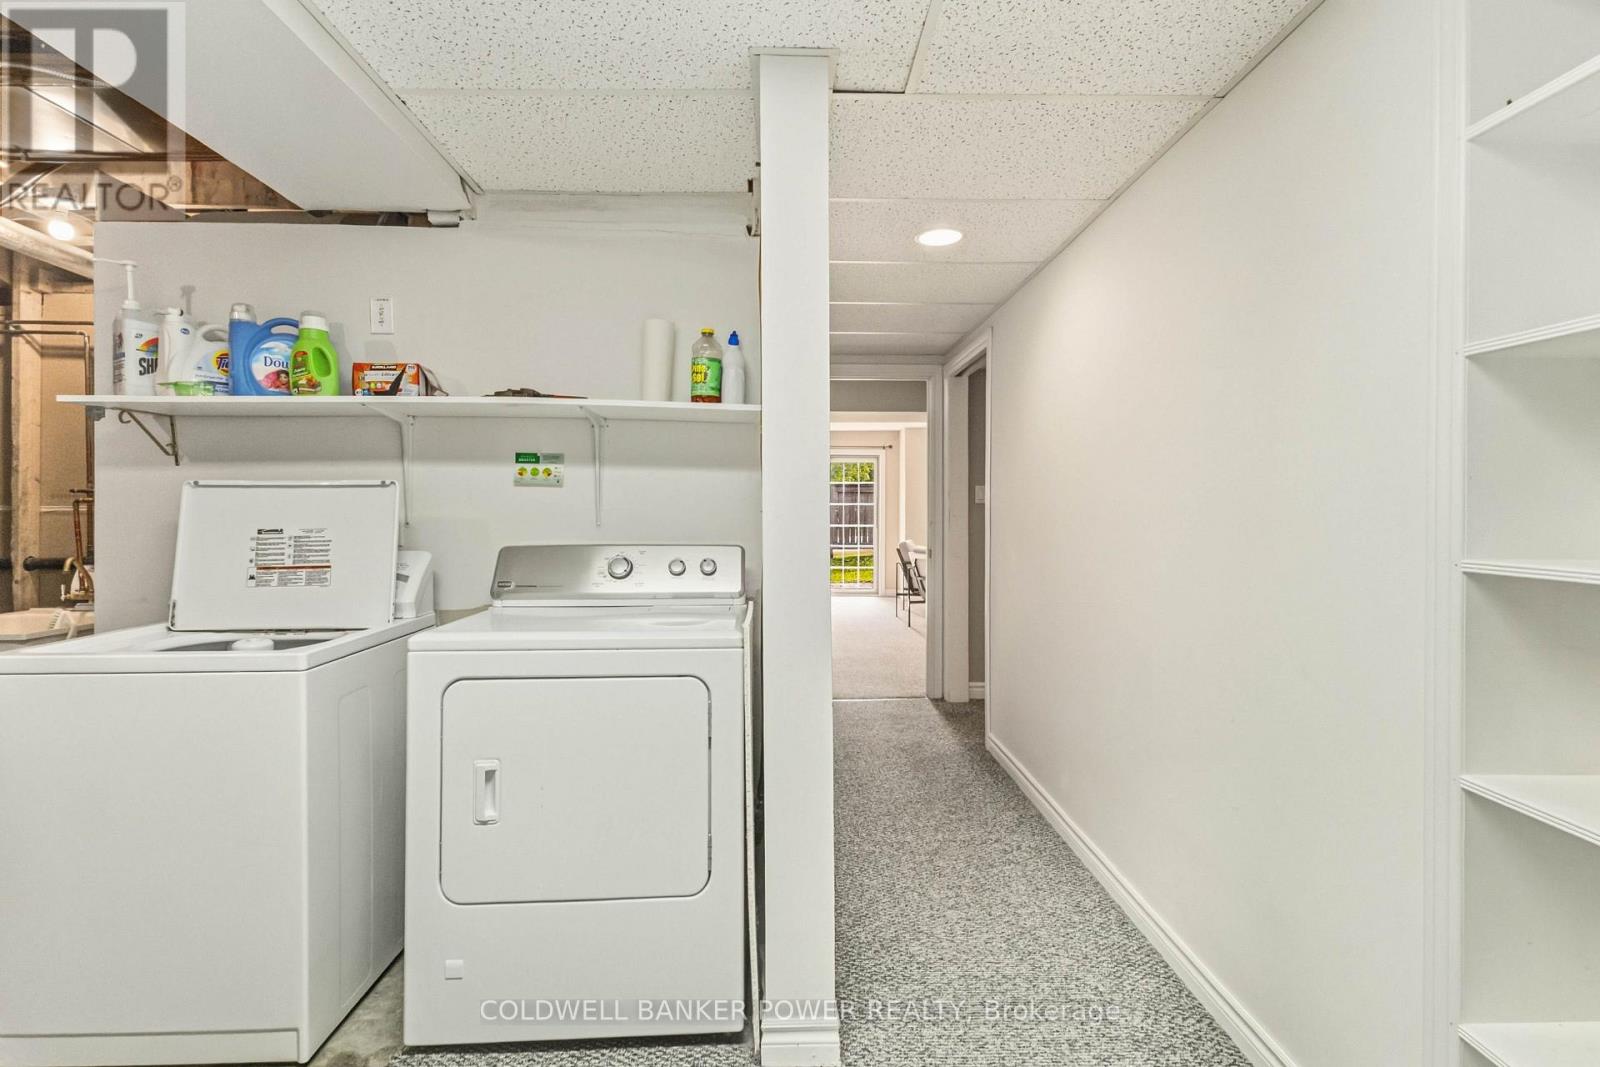
| Appliances | Garage Door Opener Remote(s), Dishwasher, Dryer, Stove, Washer, Refrigerator |
| Architectural Style | Bungalow |
| Basement Development | Finished |
| Basement Type | Full (finished) |
| Cooling Type | Central Air Conditioning |
| Exterior Finish | Brick |
| Fireplace Present | Yes |
| Fireplace Total | 1 |
| Foundation Type | Poured Concrete |
| Heating Fuel | Natural Gas |
| Heating Type | Forced Air |
| Stories Total | 1 |
| Size Interior | 1,000 - 1,199 Ft2 |
| Type | Row / Townhouse |
Parking
| Attached Garage | |
| Garage |
Land
| Acreage | No |
| Land Amenities | Public Transit, Place Of Worship |
Rooms
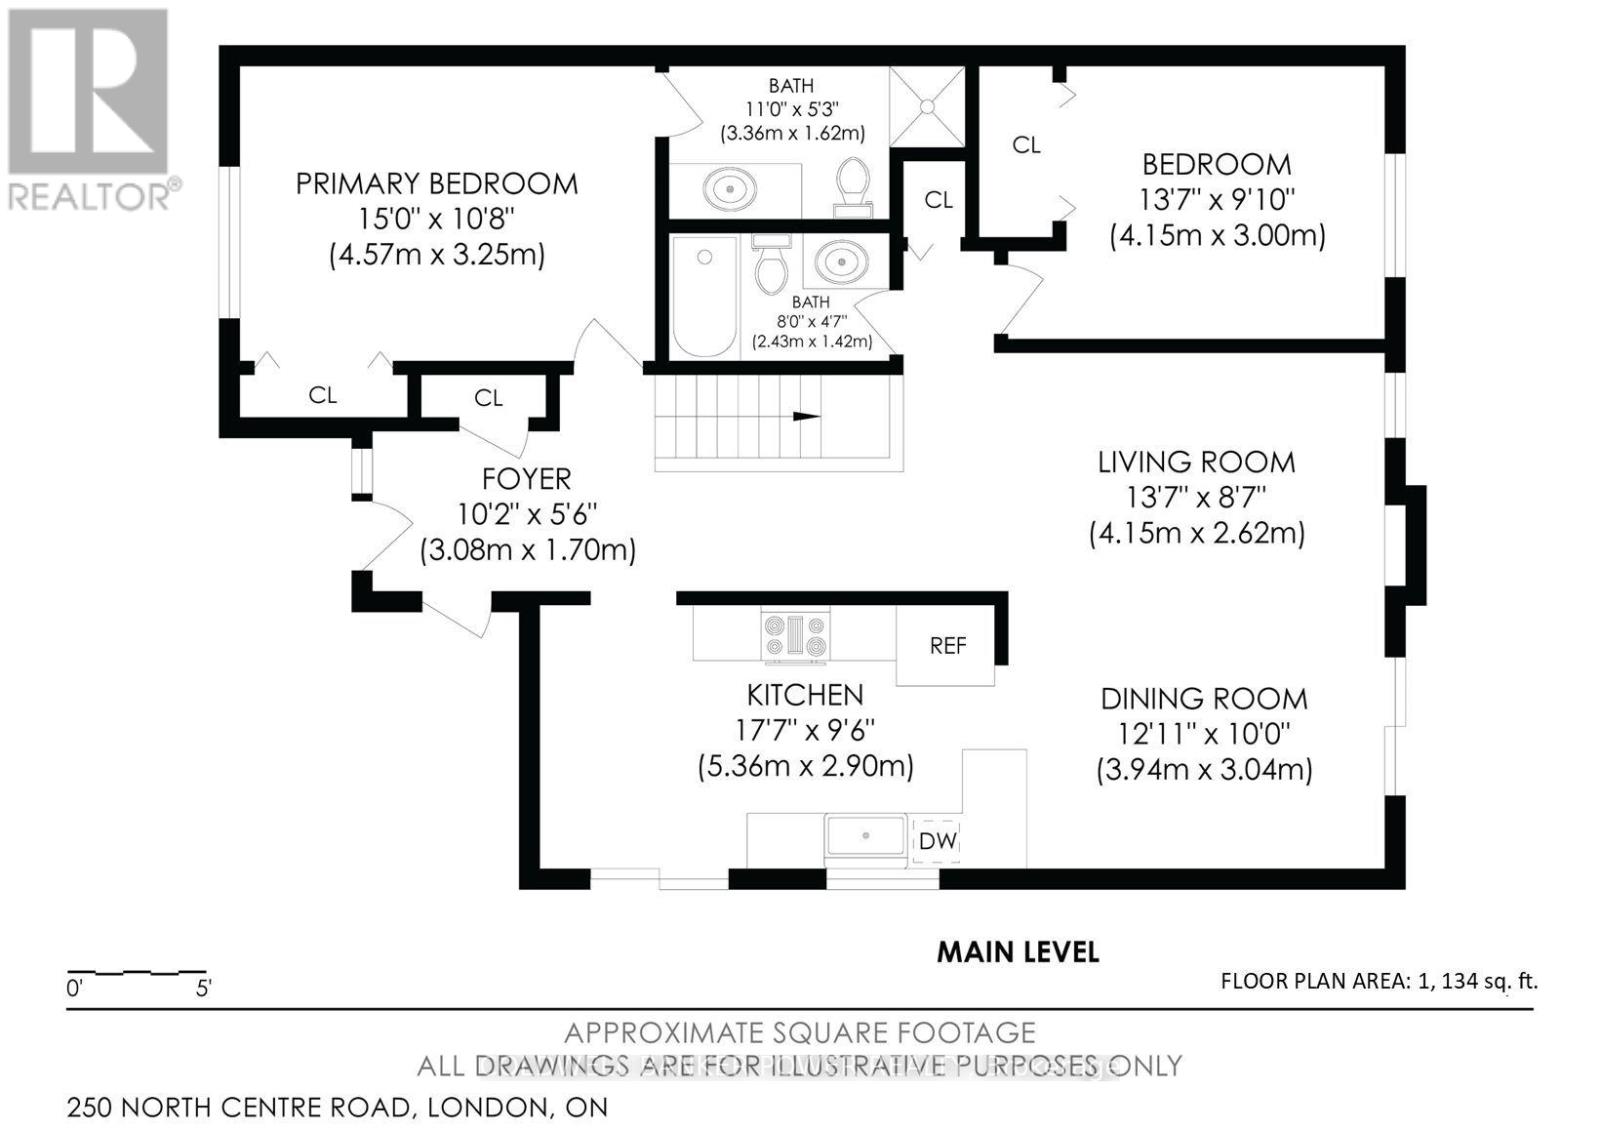
| Level | Type | Length | Width | Dimensions |
|---|---|---|---|---|
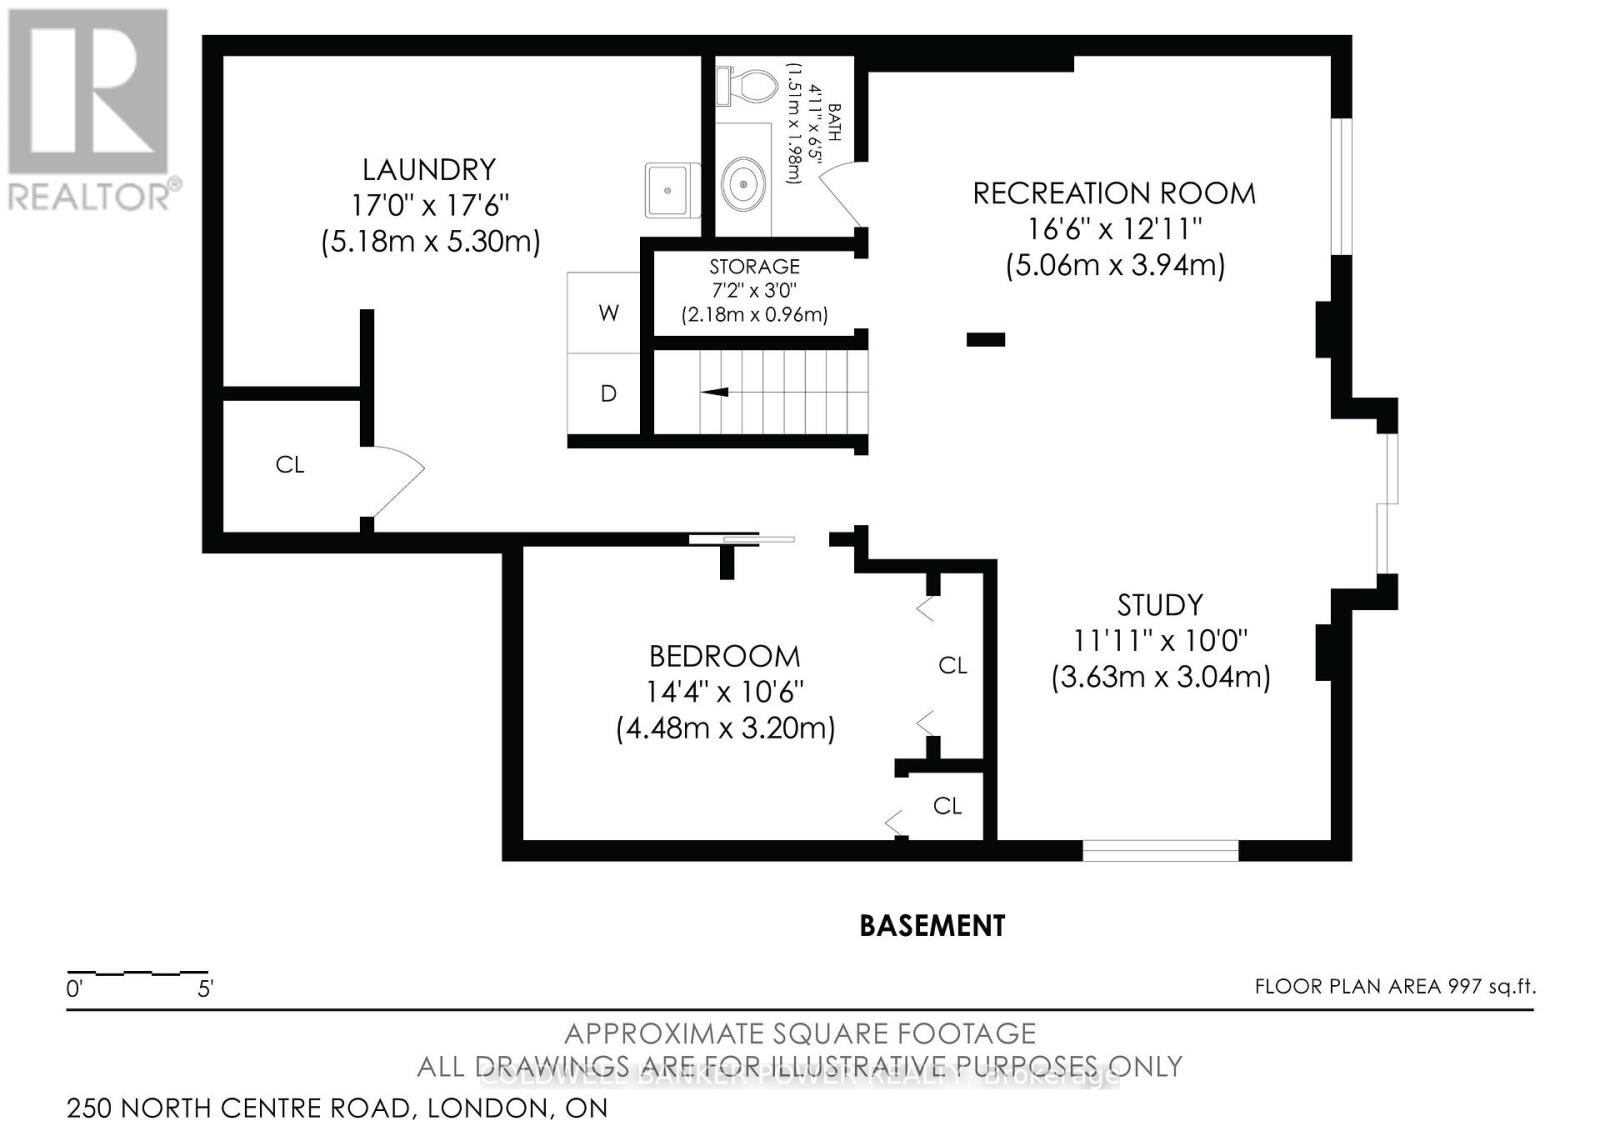
| Basement | Bedroom 3 | 4.48 m | 3.2 m | 4.48 m x 3.2 m |
| Basement | Bathroom | 1.15 m | 1.98 m | 1.15 m x 1.98 m |
| Basement | Laundry Room | 5.18 m | 5.3 m | 5.18 m x 5.3 m |
| Basement | Recreational, Games Room | 5.06 m | 3.94 m | 5.06 m x 3.94 m |
| Basement | Study | 3.63 m | 3.04 m | 3.63 m x 3.04 m |
| Main Level | Foyer | 3.08 m | 1.7 m | 3.08 m x 1.7 m |
| Main Level | Kitchen | 5.36 m | 2.9 m | 5.36 m x 2.9 m |
| Main Level | Dining Room | 3.94 m | 3.04 m | 3.94 m x 3.04 m |
| Main Level | Living Room | 4.15 m | 2.62 m | 4.15 m x 2.62 m |
| Main Level | Primary Bedroom | 4.57 m | 3.25 m | 4.57 m x 3.25 m |
| Main Level | Bathroom | 3.36 m | 1.62 m | 3.36 m x 1.62 m |
| Main Level | Bedroom 2 | 4.15 m | 3 m | 4.15 m x 3 m |
| Main Level | Bathroom | 2.43 m | 1.42 m | 2.43 m x 1.42 m |
https://www.realtor.ca/real-estate/30334650/67-250-north-centre-road-london-north-north-r-north-r
Contact Us
Contact us for more information

The trademarks REALTOR®, REALTORS®, and the REALTOR® logo are controlled by The Canadian Real Estate Association (CREA) and identify real estate professionals who are members of CREA. The trademarks MLS®, Multiple Listing Service® and the associated logos are owned by The Canadian Real Estate Association (CREA) and identify the quality of services provided by real estate professionals who are members of CREA. The trademark DDF® is owned by The Canadian Real Estate Association (CREA) and identifies CREA's Data Distribution Facility (DDF®)
September 28 2026 04:21:46
London and St. Thomas Association of REALTORS®
Coldwell Banker Power Realty