
71 Edwin Crescent Tillsonburg, Ontario N4G 5H2

$439,000
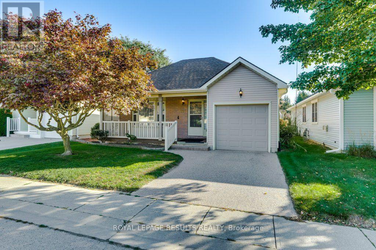
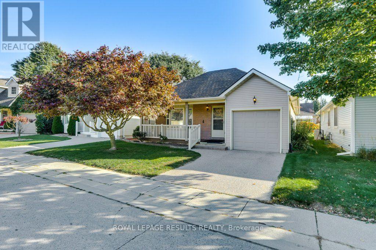
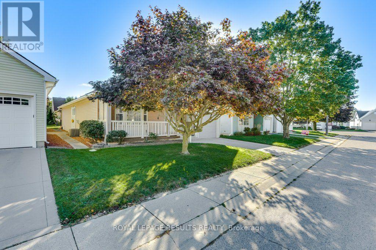
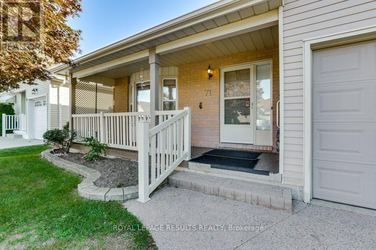
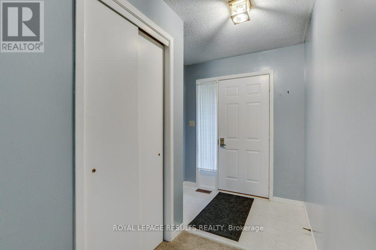
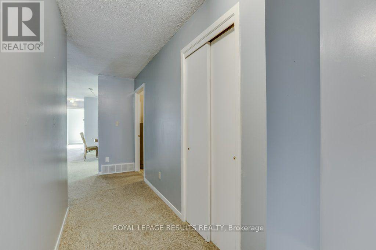
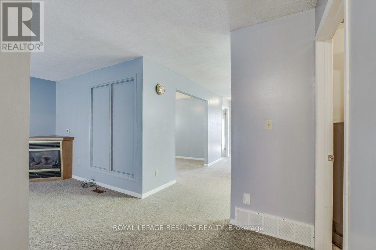
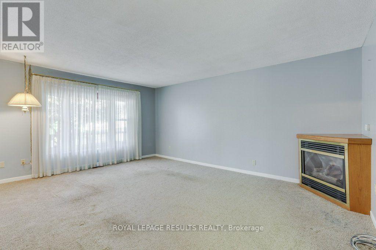
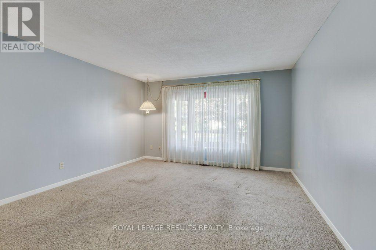
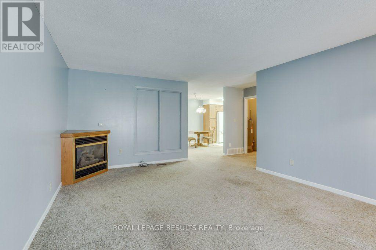
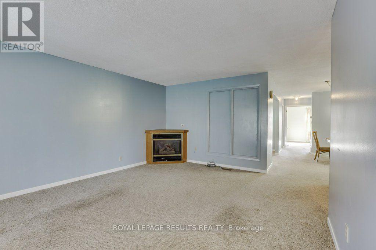
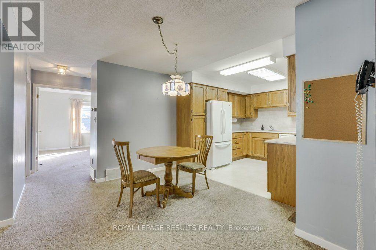
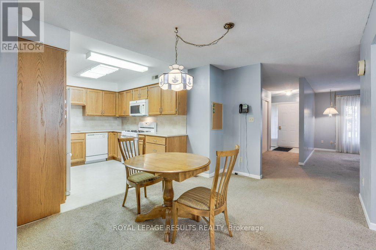
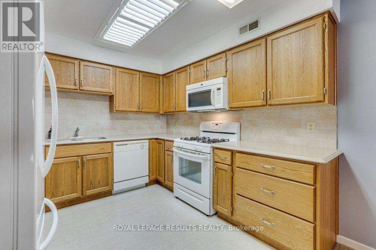
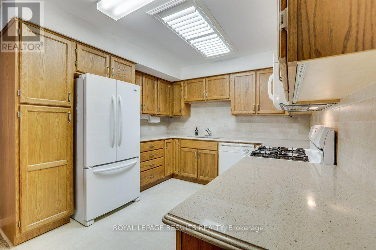
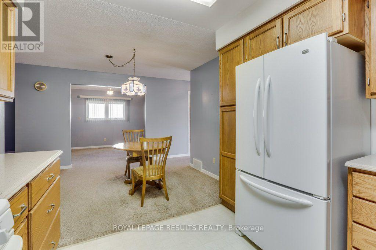
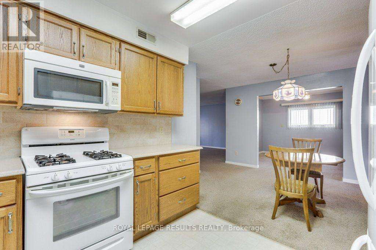
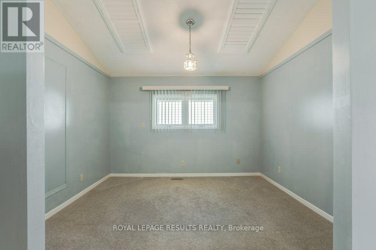
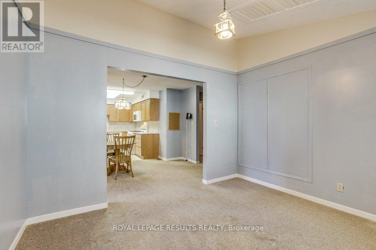
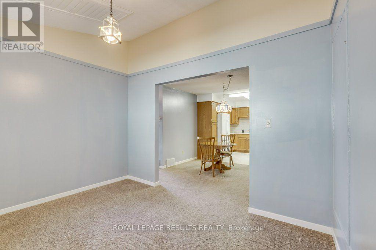
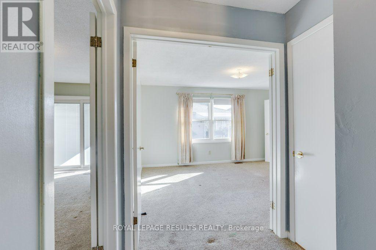
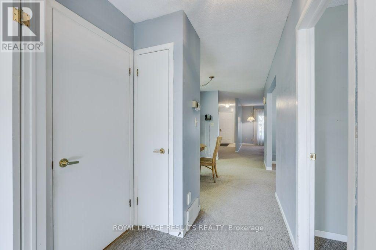
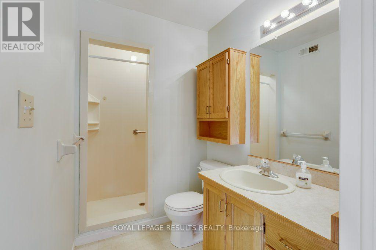
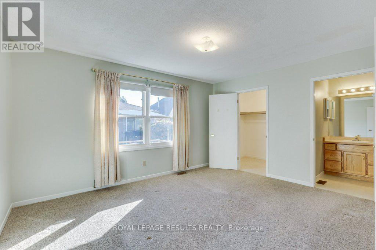
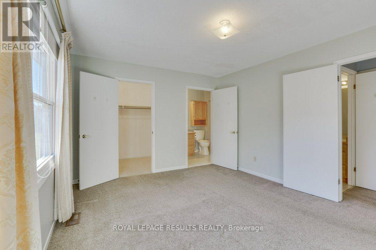
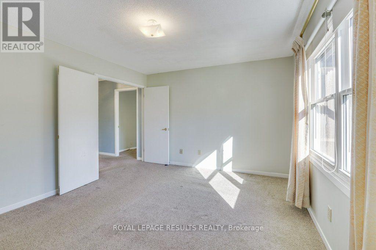
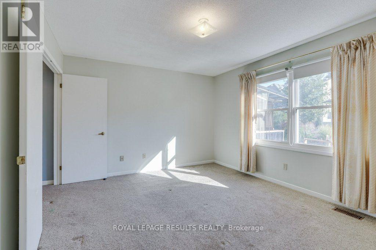
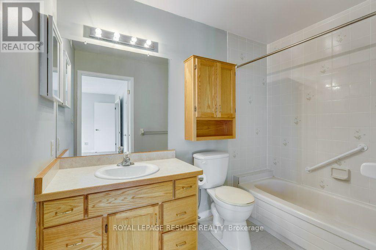
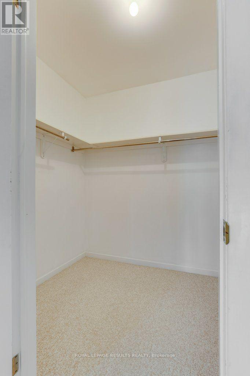
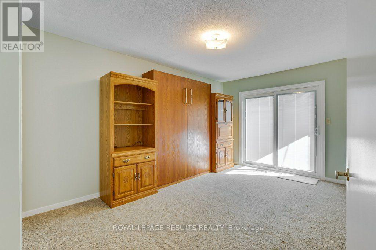
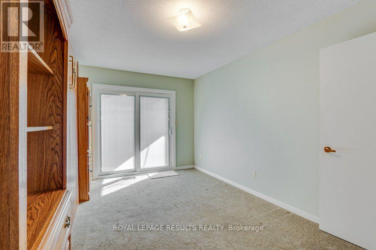
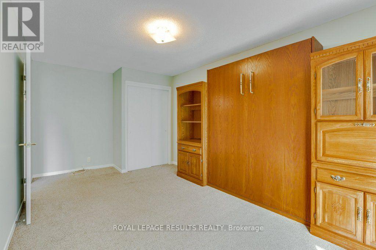
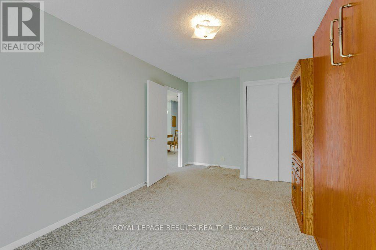
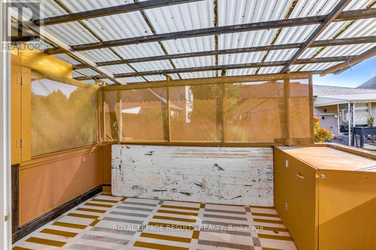
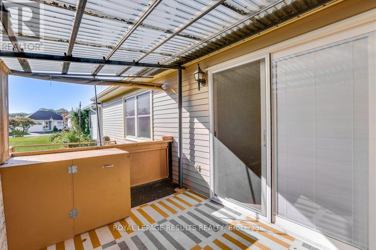
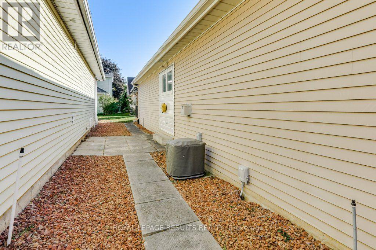
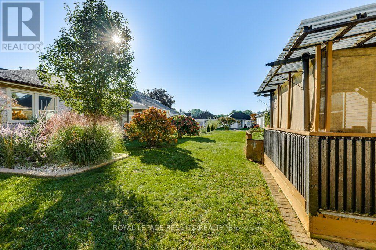
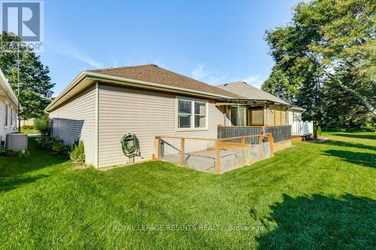
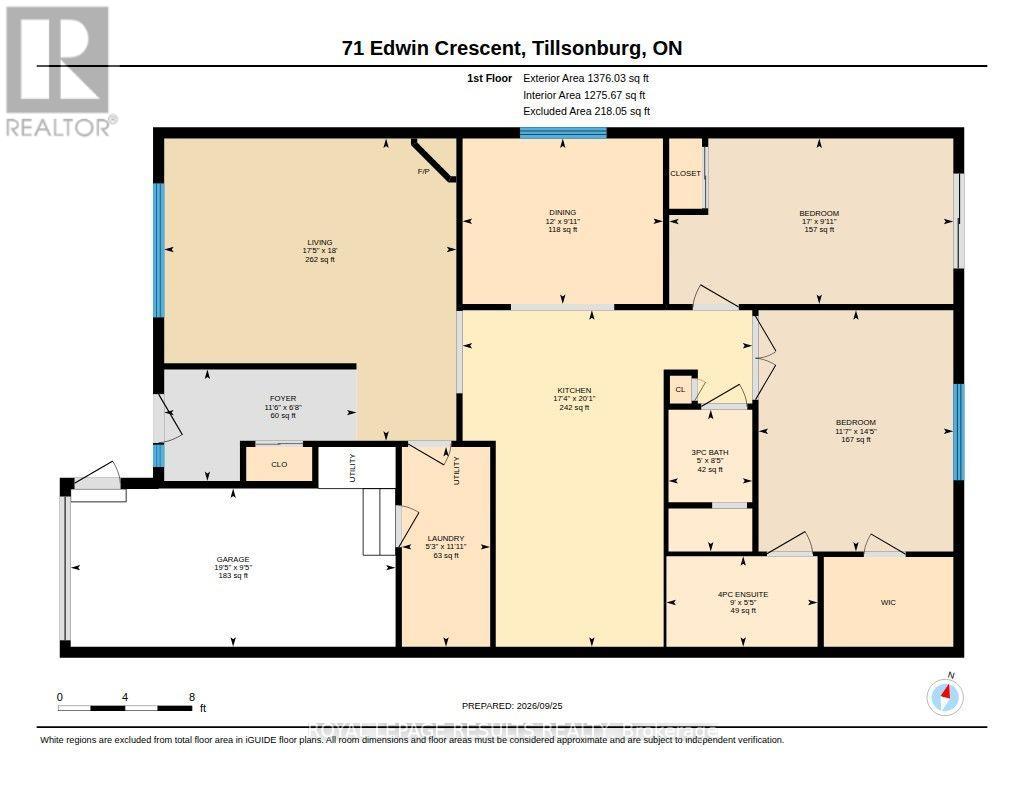
MOVE RIGHT IN AND START LIVING! Welcome to this stunning and spacious 2 bed, 2 bath bungalow, nestled in the Adult Community of Hickory Hills. This beautifully maintained home, with approx. 1275sq. ft., features a lovely kitchen and living area where entertaining is a breeze. The large primary bedroom features a walk in closet, and 4 piece ensuite. The second bedroom features a Murphy Bed and 2 large cabinets for storage. Relax by the gas fireplace in the living room. Out from the patio doors enjoy sitting in the enclosed deck listening to the birds while reading a book, you can also have your garden outback.. With low maintenance living and a vibrant, friendly community, this is the perfect place to call home! *PLEASE NOTE* Hickory Hills One-Time Transfer Fee of $2,000 and Annual Association Fee of $655 (Subject to change) (id:28006)
Property Details
| MLS® Number | X13832828 |
| Property Type | Single Family |
| Community Name | Tillsonburg |
| Equipment Type | Water Heater |
| Features | Flat Site |
| Parking Space Total | 2 |
| Rental Equipment Type | Water Heater |
| Structure | Deck, Patio(s), Porch |
Building
| Bathroom Total | 2 |
| Bedrooms Above Ground | 2 |
| Bedrooms Total | 2 |
| Amenities | Fireplace(s) |
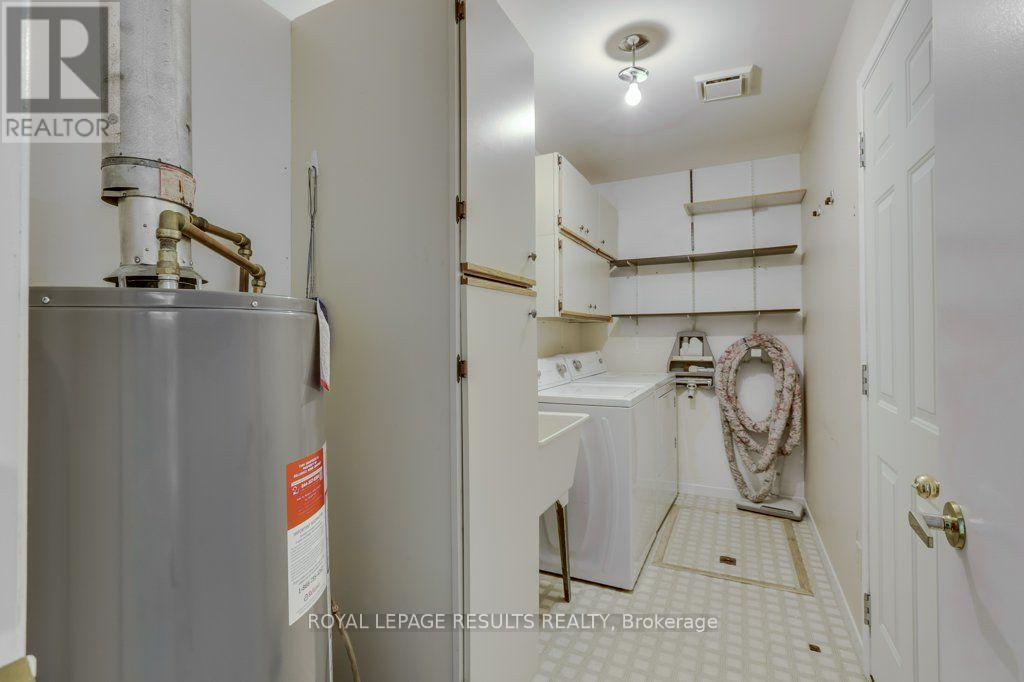
| Appliances | Garage Door Opener Remote(s), Central Vacuum, Dishwasher, Dryer, Gas Stove(s), Washer, Window Coverings, Refrigerator |
| Architectural Style | Bungalow |
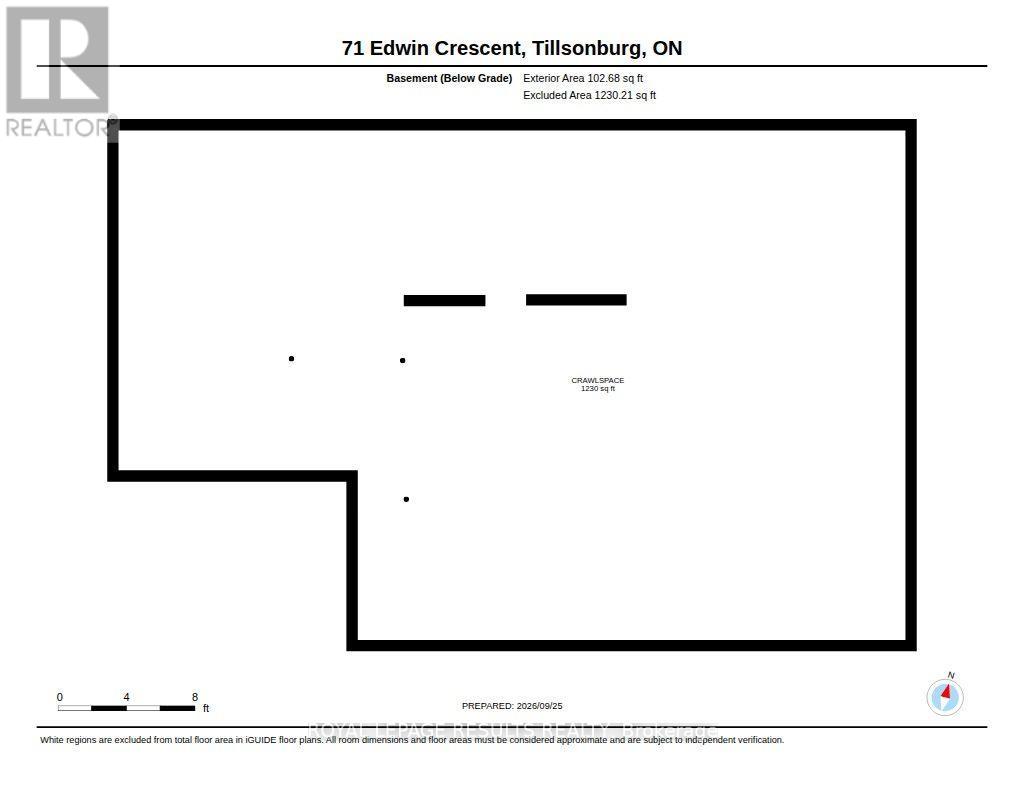
| Basement Type | Crawl Space |
| Construction Style Attachment | Detached |
| Cooling Type | Central Air Conditioning |
| Exterior Finish | Aluminum Siding |
| Fireplace Present | Yes |
| Fireplace Total | 1 |
| Foundation Type | Poured Concrete |
| Heating Fuel | Natural Gas |
| Heating Type | Forced Air |
| Stories Total | 1 |
| Size Interior | 1,100 - 1,500 Ft2 |
| Type | House |
| Utility Water | Municipal Water |
Parking
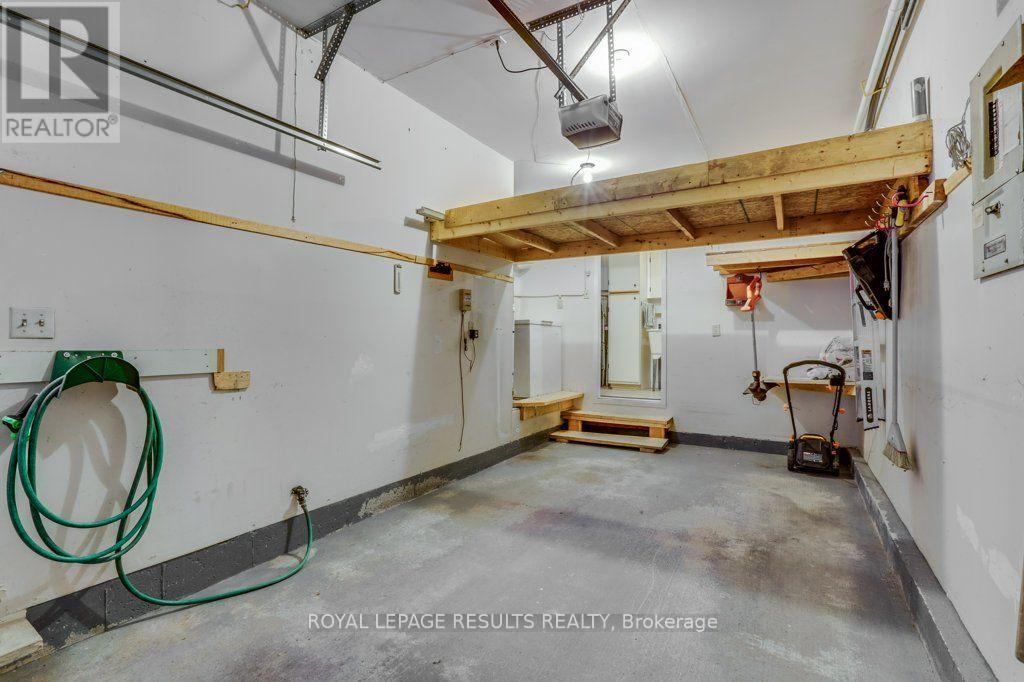
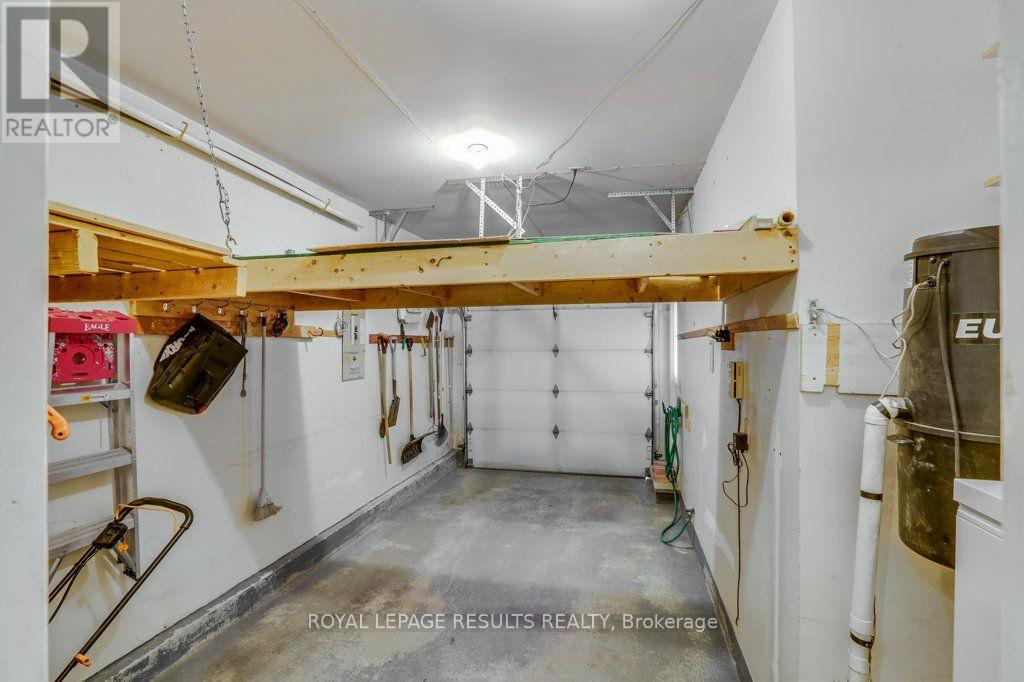
| Attached Garage | |
| Garage |
Land
| Acreage | No |
| Landscape Features | Landscaped, Lawn Sprinkler |
| Sewer | Sanitary Sewer |
| Size Depth | 85 Ft ,7 In |
| Size Frontage | 40 Ft ,1 In |
| Size Irregular | 40.1 X 85.6 Ft |
| Size Total Text | 40.1 X 85.6 Ft |
| Zoning Description | R-1 |
Rooms
| Level | Type | Length | Width | Dimensions |
|---|---|---|---|---|
| Main Level | Primary Bedroom | 5.18 m | 3.01 m | 5.18 m x 3.01 m |
| Main Level | Bedroom 2 | 4.39 m | 3.54 m | 4.39 m x 3.54 m |
| Main Level | Dining Room | 3.65 m | 3.01 m | 3.65 m x 3.01 m |
| Main Level | Foyer | 3.5 m | 2.03 m | 3.5 m x 2.03 m |
| Main Level | Kitchen | 6.12 m | 5.27 m | 6.12 m x 5.27 m |
| Main Level | Laundry Room | 3.63 m | 1.61 m | 3.63 m x 1.61 m |
| Main Level | Living Room | 5.5 m | 5.32 m | 5.5 m x 5.32 m |
Utilities
| Cable | Installed |
| Electricity | Installed |
| Sewer | Installed |
https://www.realtor.ca/real-estate/30332981/71-edwin-crescent-tillsonburg-tillsonburg
Contact Us
Contact us for more information

The trademarks REALTOR®, REALTORS®, and the REALTOR® logo are controlled by The Canadian Real Estate Association (CREA) and identify real estate professionals who are members of CREA. The trademarks MLS®, Multiple Listing Service® and the associated logos are owned by The Canadian Real Estate Association (CREA) and identify the quality of services provided by real estate professionals who are members of CREA. The trademark DDF® is owned by The Canadian Real Estate Association (CREA) and identifies CREA's Data Distribution Facility (DDF®)
September 27 2026 03:20:44
London and St. Thomas Association of REALTORS®
Royal LePage Results Realty