
18 - 1200 Cheapside Street London East, Ontario N5Y 5J6

$319,000Maintenance, Common Area Maintenance, Insurance
$357 Monthly
Maintenance, Common Area Maintenance, Insurance
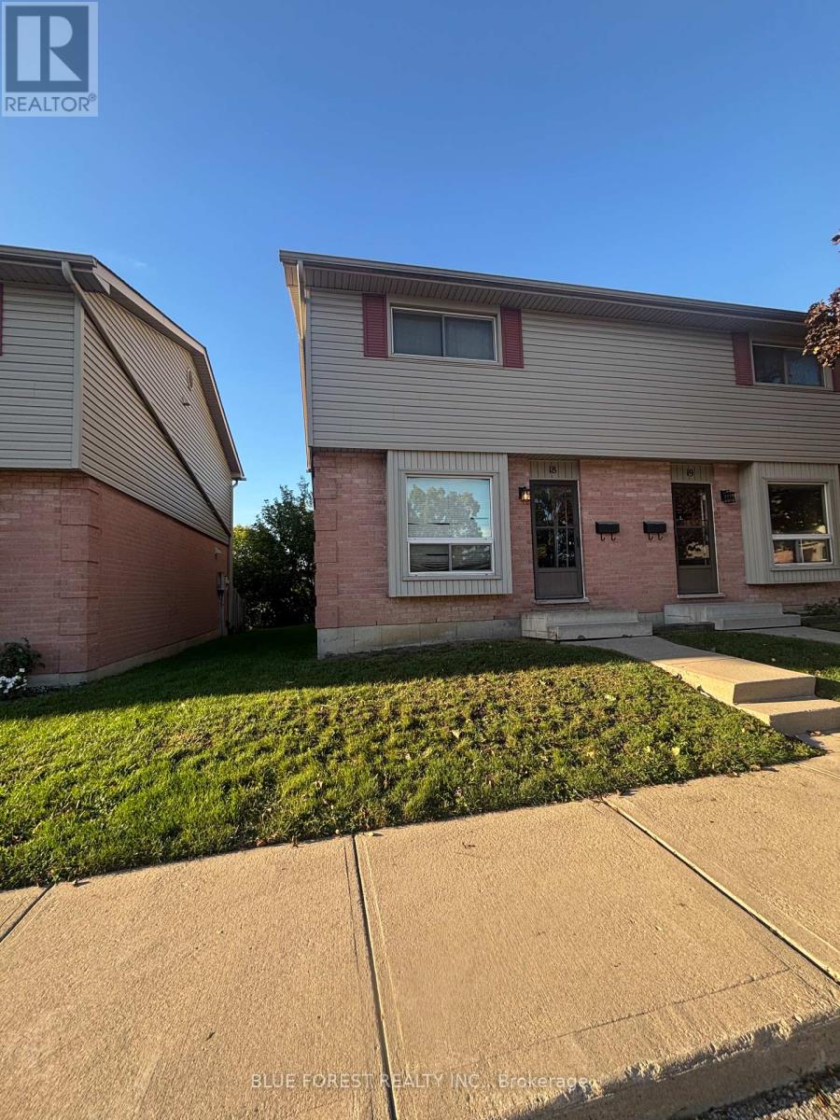
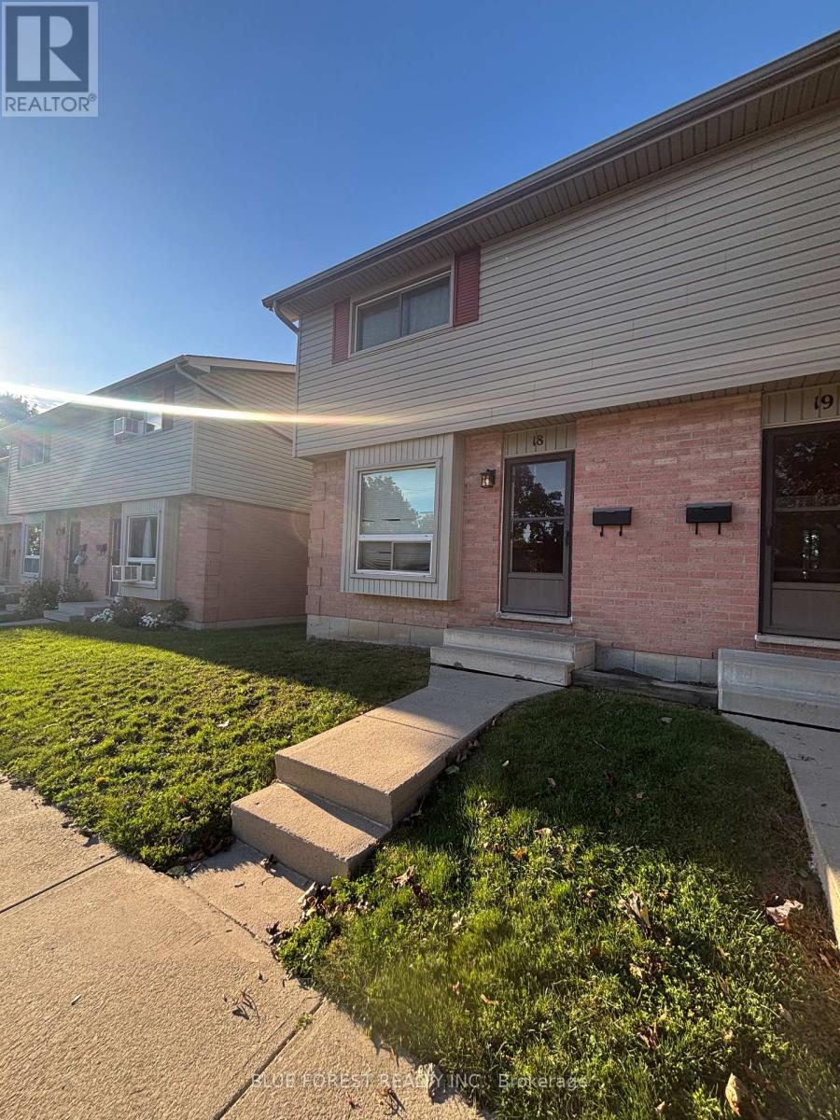
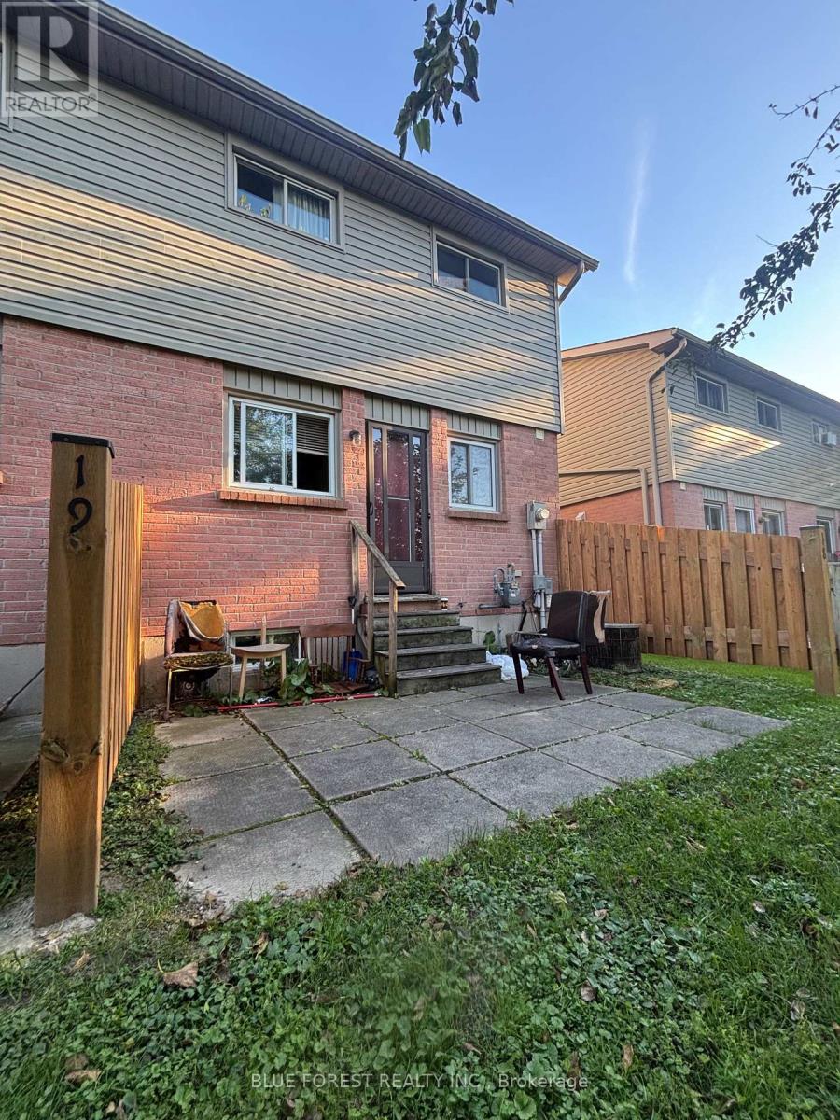
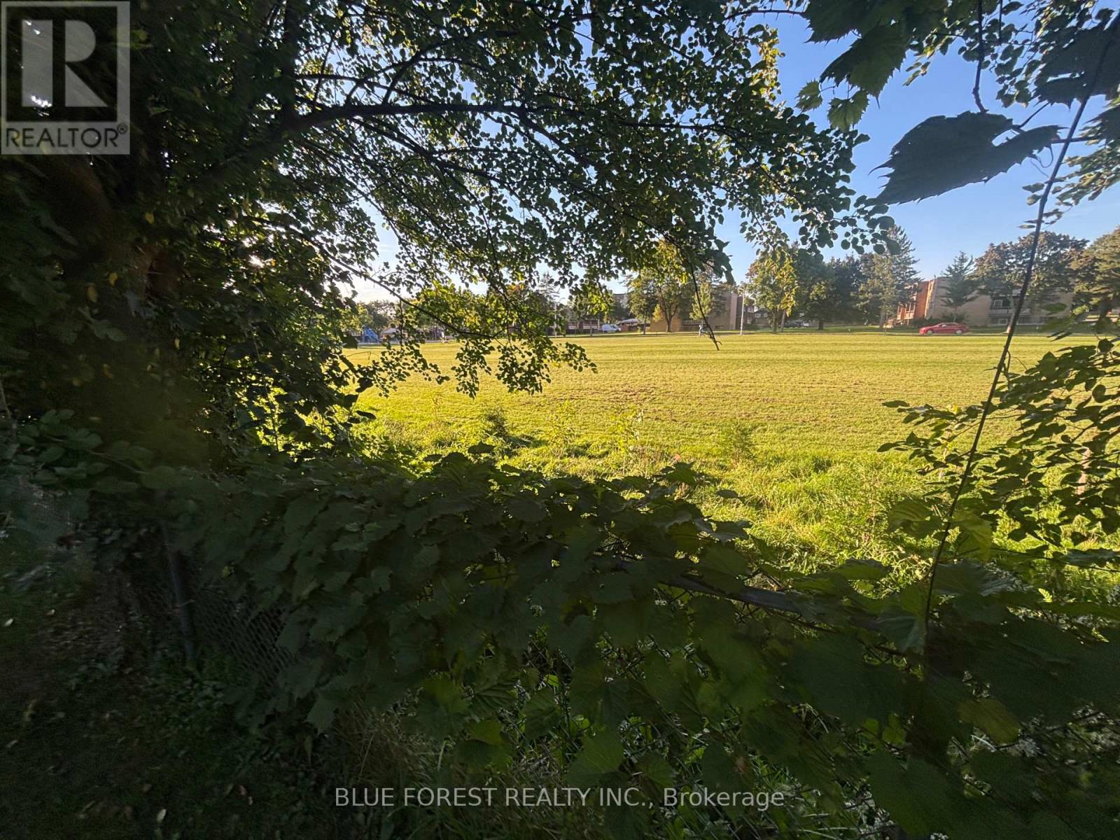
$357 MonthlySpacious 3-bedroom end unit townhouse condo, perfect for a handyman, renovator, or contractor. Conveniently located near Fanshawe, shopping, and amenities, with a park right out back. Enjoy affordable condo fees and available parking. (id:28006)
Property Details
| MLS® Number | X13831732 |
| Property Type | Single Family |
| Community Name | East C |
| Community Features | Pets Allowed With Restrictions |
| Parking Space Total | 1 |
Building
| Bathroom Total | 2 |
| Bedrooms Above Ground | 3 |
| Bedrooms Below Ground | 1 |
| Bedrooms Total | 4 |
| Age | 31 To 50 Years |
| Appliances | Water Heater |
| Basement Development | Finished |
| Basement Type | N/a (finished) |
| Cooling Type | Central Air Conditioning |
| Exterior Finish | Vinyl Siding, Brick |
| Half Bath Total | 1 |
| Heating Fuel | Natural Gas |
| Heating Type | Forced Air |
| Stories Total | 2 |
| Size Interior | 1,000 - 1,199 Ft2 |
| Type | Row / Townhouse |
Parking
| No Garage |
Land
| Acreage | No |
Rooms
| Level | Type | Length | Width | Dimensions |
|---|---|---|---|---|
| Second Level | Bedroom | 4.17 m | 4.06 m | 4.17 m x 4.06 m |
| Second Level | Bedroom 2 | 2.54 m | 3.96 m | 2.54 m x 3.96 m |
| Second Level | Bedroom 3 | 2.52 m | 2.87 m | 2.52 m x 2.87 m |
| Second Level | Bathroom | 2.72 m | 1.45 m | 2.72 m x 1.45 m |
| Basement | Utility Room | 1.98 m | 4.39 m | 1.98 m x 4.39 m |
| Basement | Family Room | 3.96 m | 4.57 m | 3.96 m x 4.57 m |
| Basement | Bedroom | 2.85 m | 2.67 m | 2.85 m x 2.67 m |
| Main Level | Living Room | 4.04 m | 6.16 m | 4.04 m x 6.16 m |
| Main Level | Kitchen | 2.67 m | 2.85 m | 2.67 m x 2.85 m |
| Main Level | Dining Room | 2.39 m | 2.34 m | 2.39 m x 2.34 m |
| Main Level | Bathroom | 1.3 m | 1.12 m | 1.3 m x 1.12 m |
https://www.realtor.ca/real-estate/30331752/18-1200-cheapside-street-london-east-east-c-east-c
Contact Us
Contact us for more information

The trademarks REALTOR®, REALTORS®, and the REALTOR® logo are controlled by The Canadian Real Estate Association (CREA) and identify real estate professionals who are members of CREA. The trademarks MLS®, Multiple Listing Service® and the associated logos are owned by The Canadian Real Estate Association (CREA) and identify the quality of services provided by real estate professionals who are members of CREA. The trademark DDF® is owned by The Canadian Real Estate Association (CREA) and identifies CREA's Data Distribution Facility (DDF®)
September 26 2026 03:21:01
London and St. Thomas Association of REALTORS®
Blue Forest Realty Inc.