
82 Centre Street Huron East, Ontario N0K 1W0

$517,900
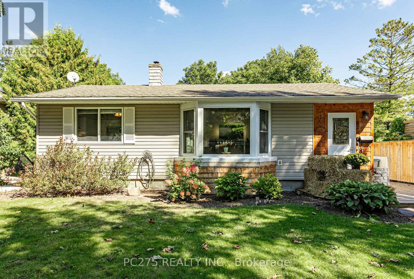
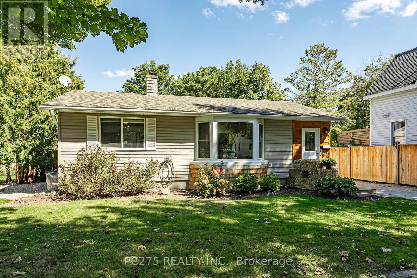
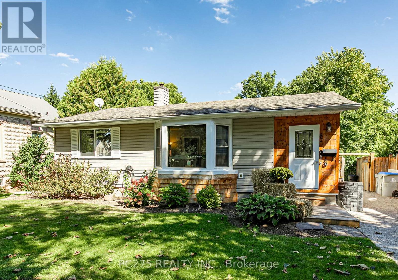
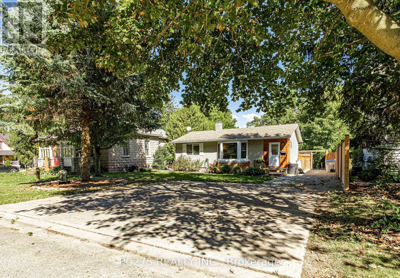
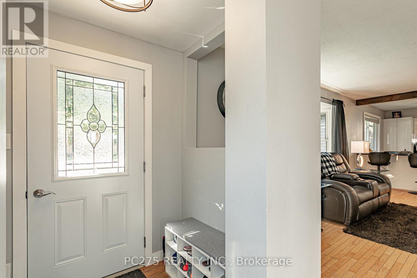
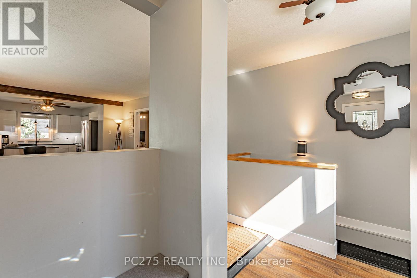
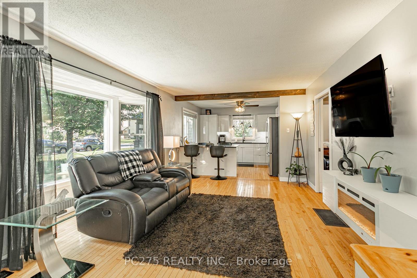
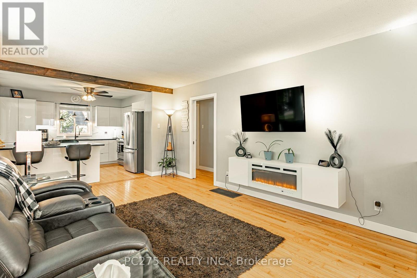
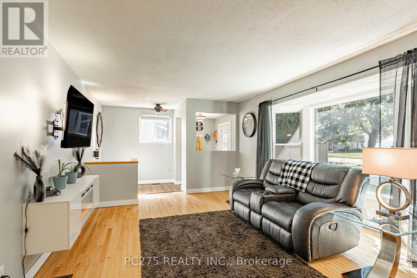
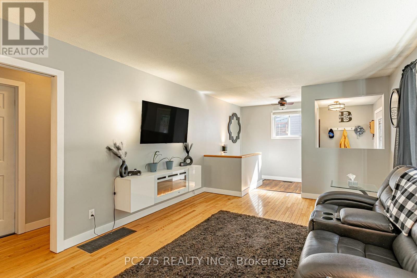
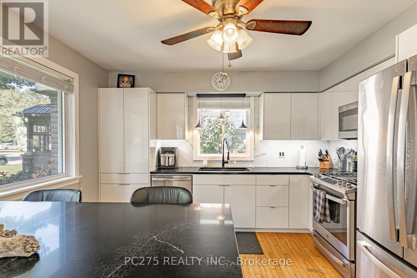
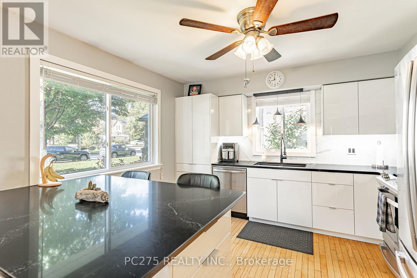
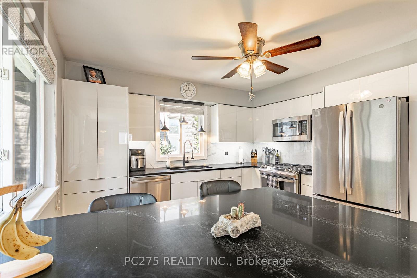
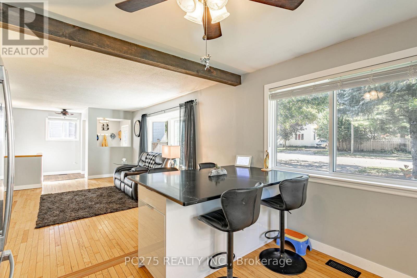
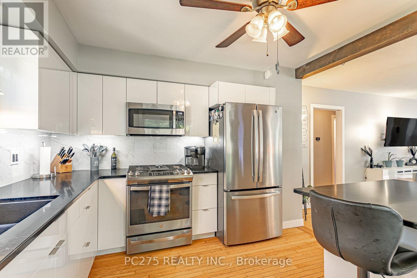
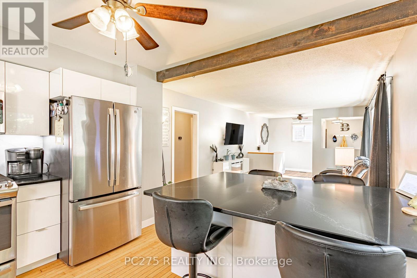
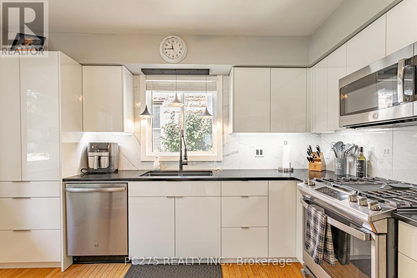
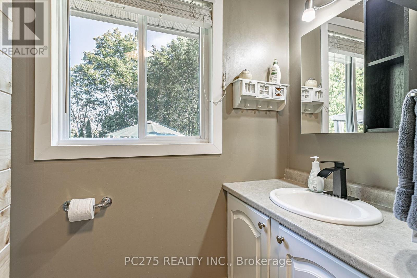
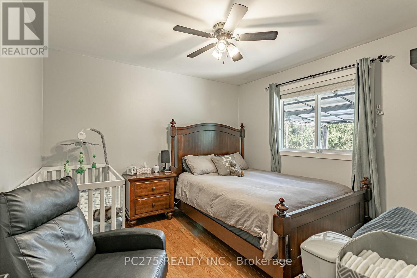
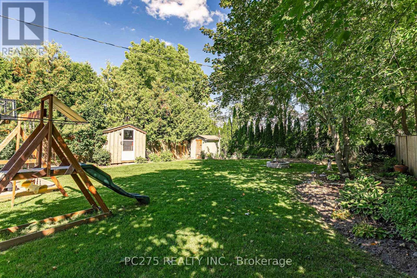
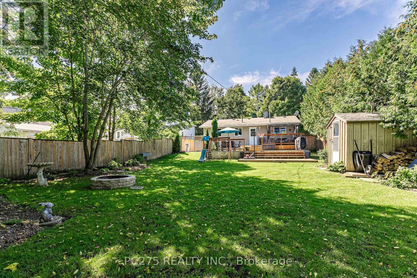
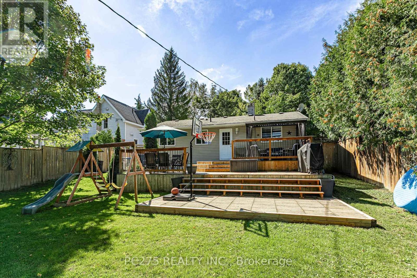
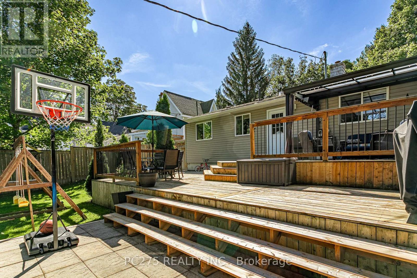
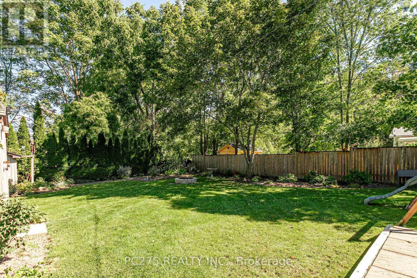
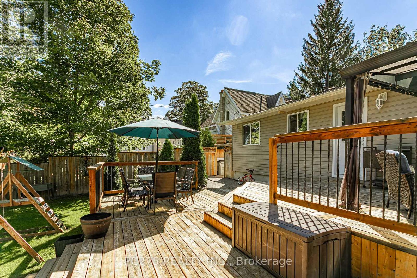
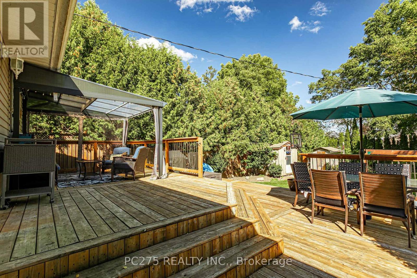
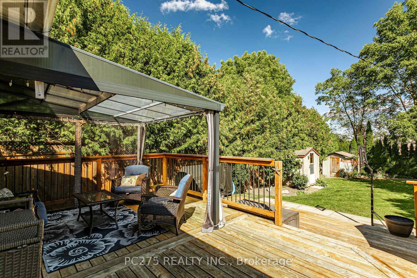
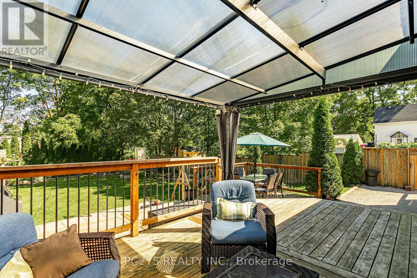
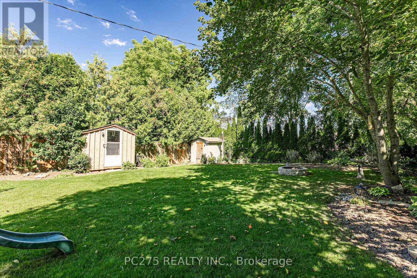
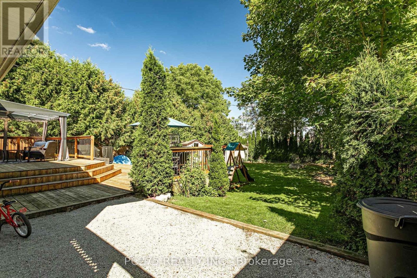
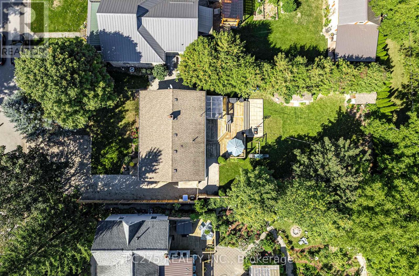
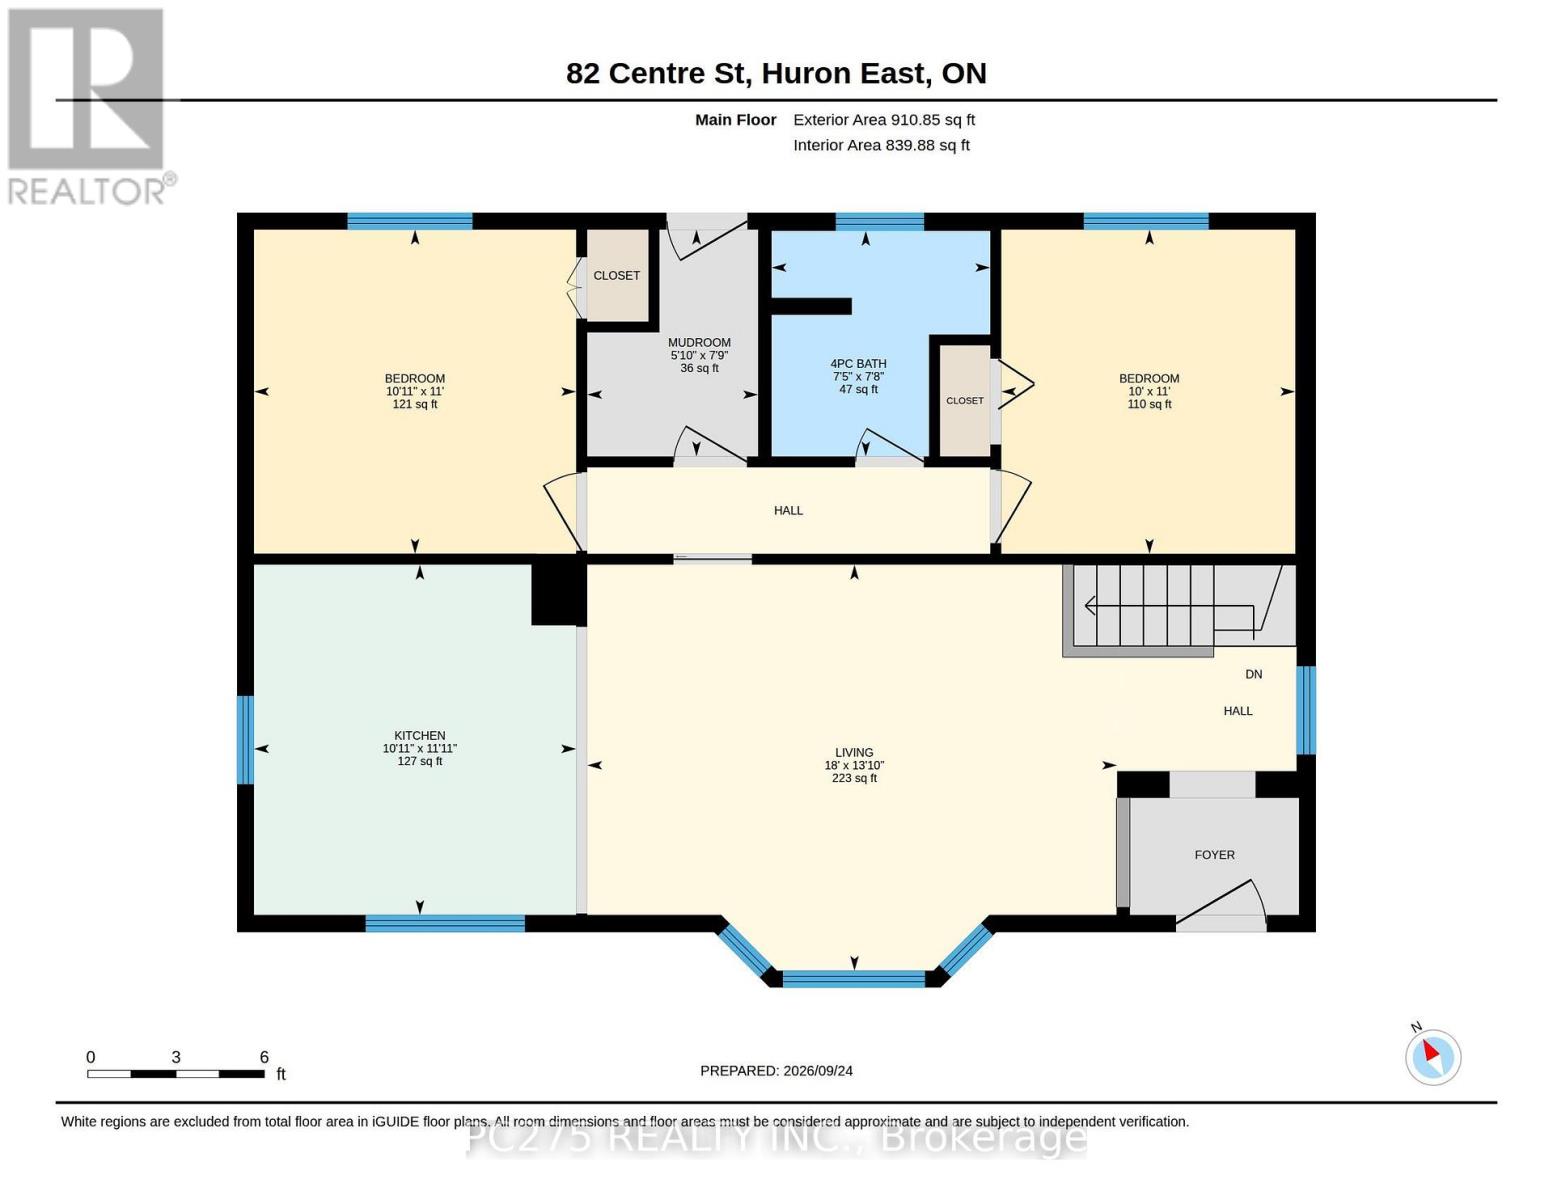
Welcome to 82 Centre St in the charming community of Seaforth! This inviting 4-bedroom, 2-bathroom bungalow offers a spacious and functional layout with plenty of room for the whole family. The main floor features a recently renovated kitchen with stainless steel appliances, gas stove, quartz's countertops, and a large island opening seamlessly into the bright, open-concept living and dining area. A cozy fireplace creates a warm and welcoming focal point, perfect for relaxing evenings at home or entertaining friends and family. Step outside to enjoy the large backyard with a covered patio area and large deck which offers an abundance of room for entertaining, summer gatherings, while the kids and pets have lots of green space to play. Located in the welcoming town of Seaforth, this home combines comfortable living, recent updates, and a generous yard in a great family-friendly setting. Don't miss your opportunity to make 82 Centre St your new home! (id:28006)
Open House
This property has open houses!
2:00 pm
Ends at:4:00 pm
Property Details
| MLS® Number | X13829088 |
| Property Type | Single Family |
| Community Name | Seaforth |
| Amenities Near By | Golf Nearby, Hospital |
| Features | Carpet Free, Sump Pump |
| Parking Space Total | 6 |
| Structure | Deck |
Building
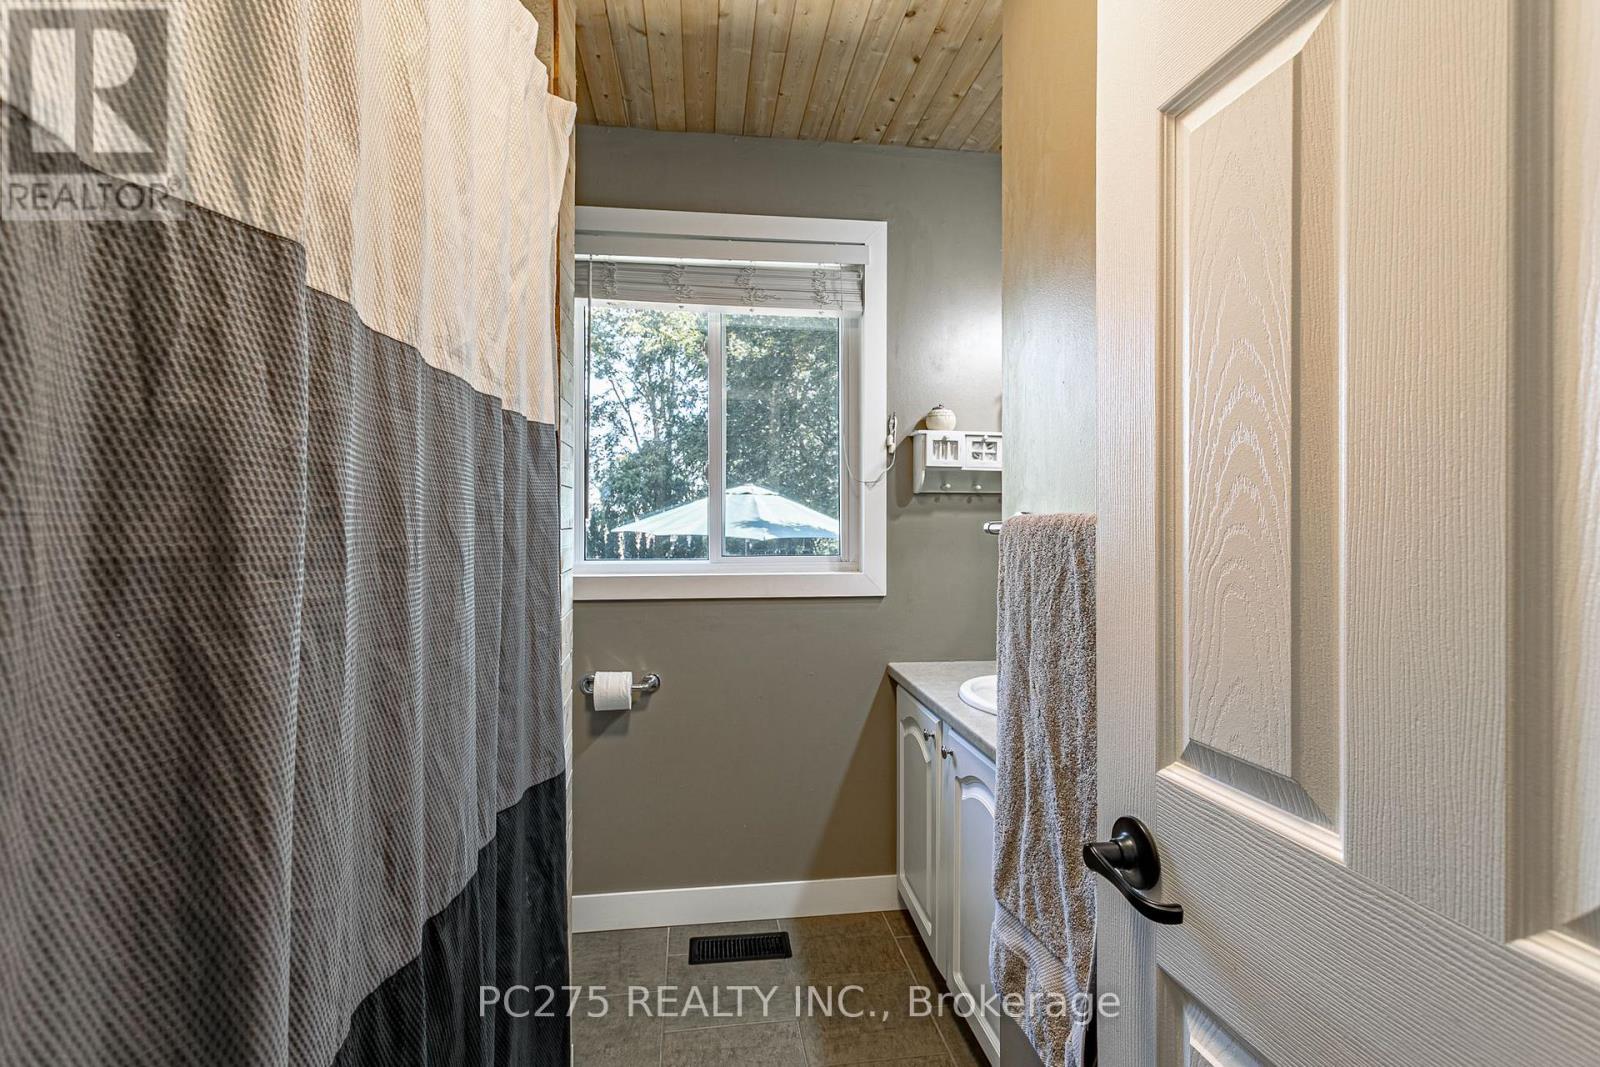
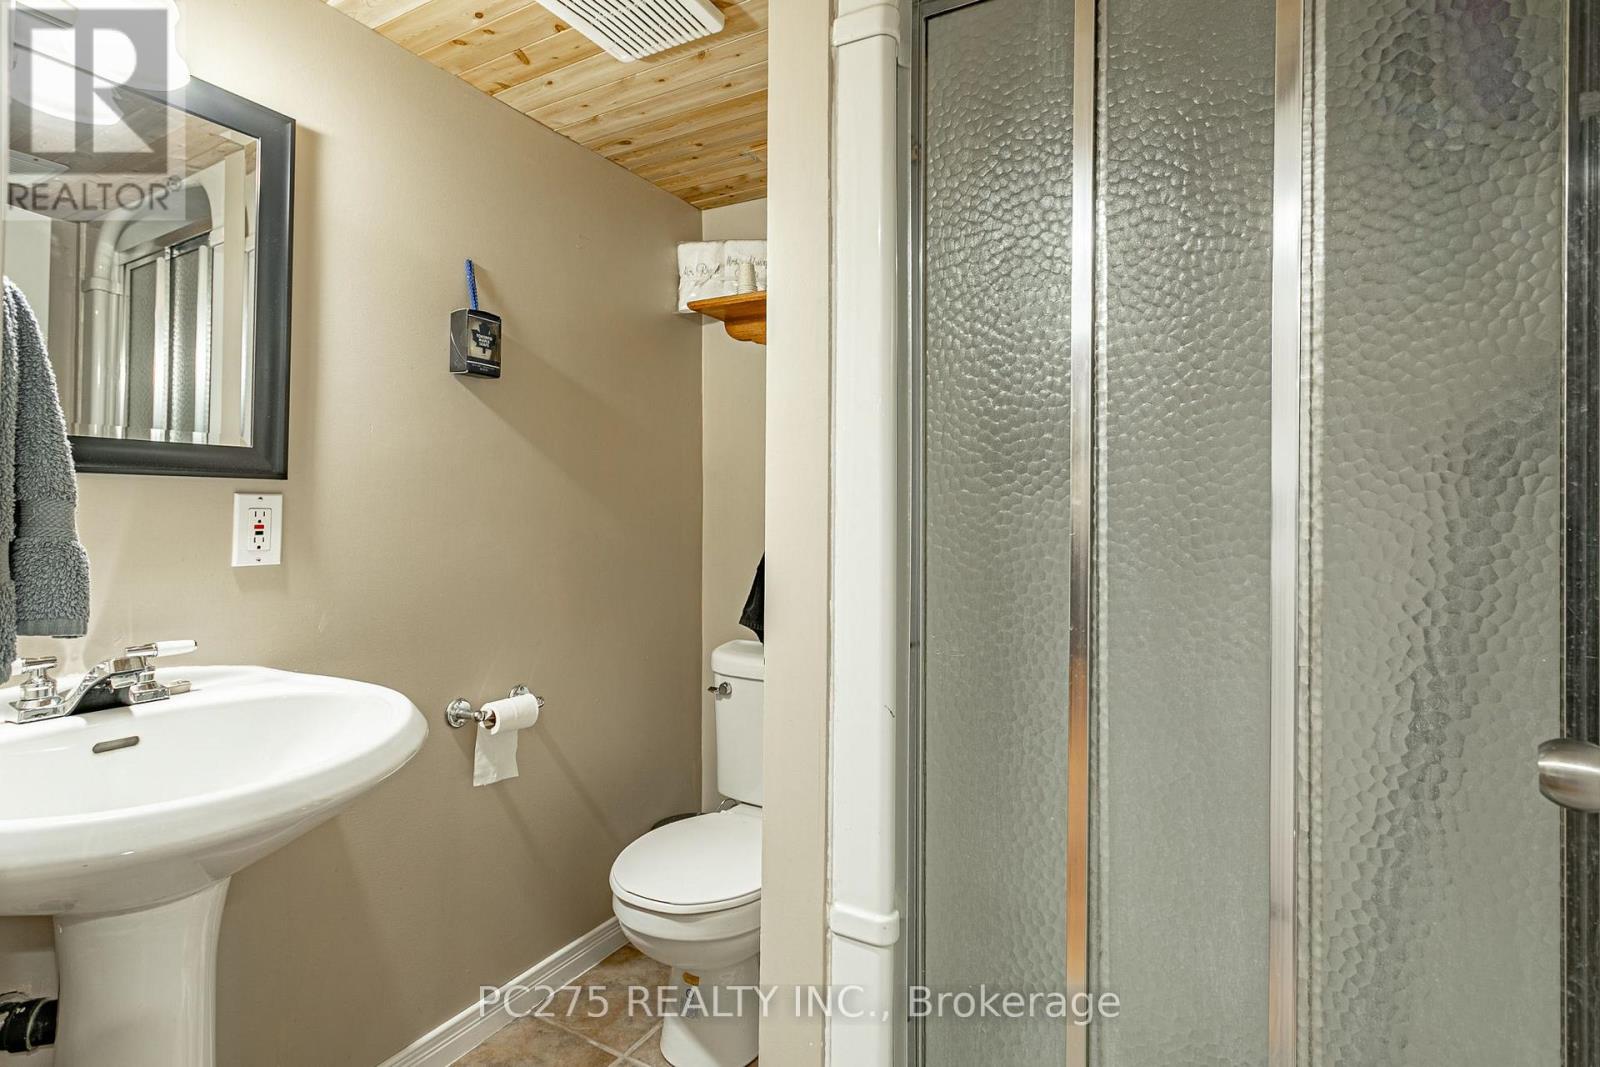
| Bathroom Total | 2 |
| Bedrooms Above Ground | 2 |
| Bedrooms Below Ground | 2 |
| Bedrooms Total | 4 |
| Age | 51 To 99 Years |
| Amenities | Fireplace(s) |
| Appliances | Water Heater, Water Softener, Dishwasher, Dryer, Microwave, Hood Fan, Gas Stove(s), Washer, Refrigerator |
| Architectural Style | Bungalow |
| Basement Development | Finished |
| Basement Type | Full (finished) |
| Construction Style Attachment | Detached |
| Cooling Type | Central Air Conditioning |
| Exterior Finish | Vinyl Siding |
| Fireplace Present | Yes |
| Fireplace Total | 1 |
| Foundation Type | Block |
| Heating Fuel | Natural Gas |
| Heating Type | Forced Air |
| Stories Total | 1 |
| Size Interior | 700 - 1,100 Ft2 |
| Type | House |
| Utility Water | Municipal Water |
Parking
| No Garage |
Land
| Acreage | No |
| Fence Type | Fully Fenced, Fenced Yard |
| Land Amenities | Golf Nearby, Hospital |
| Landscape Features | Landscaped |
| Sewer | Sanitary Sewer |
| Size Depth | 150 Ft |
| Size Frontage | 55 Ft ,3 In |
| Size Irregular | 55.3 X 150 Ft |
| Size Total Text | 55.3 X 150 Ft|under 1/2 Acre |
| Zoning Description | R1 |
Rooms
| Level | Type | Length | Width | Dimensions |
|---|---|---|---|---|
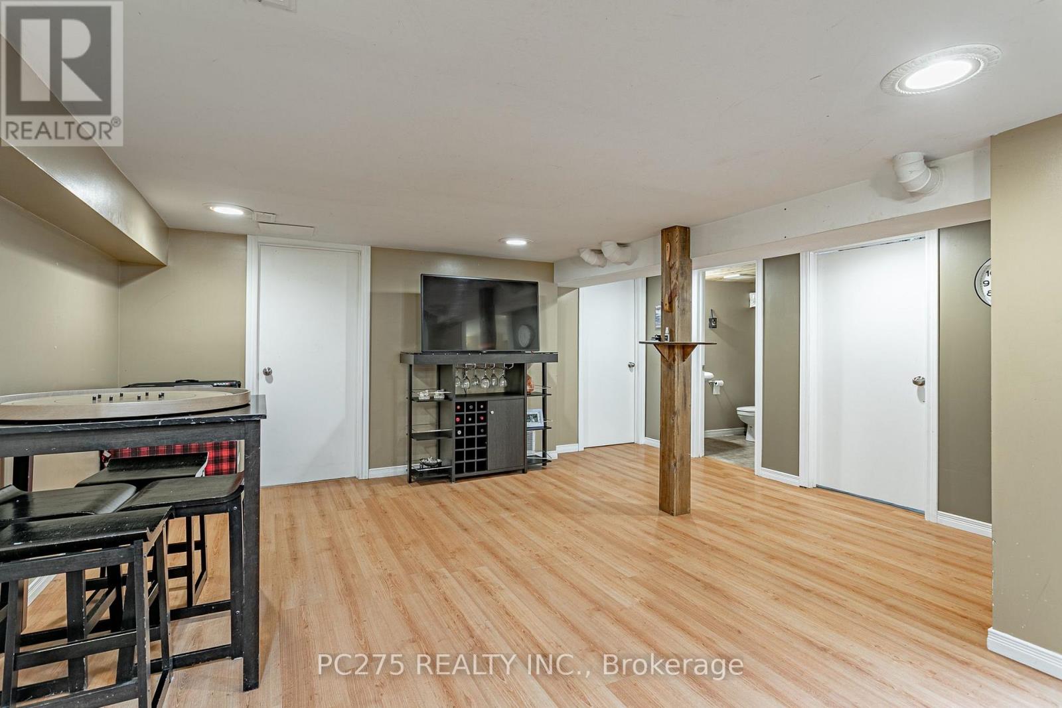
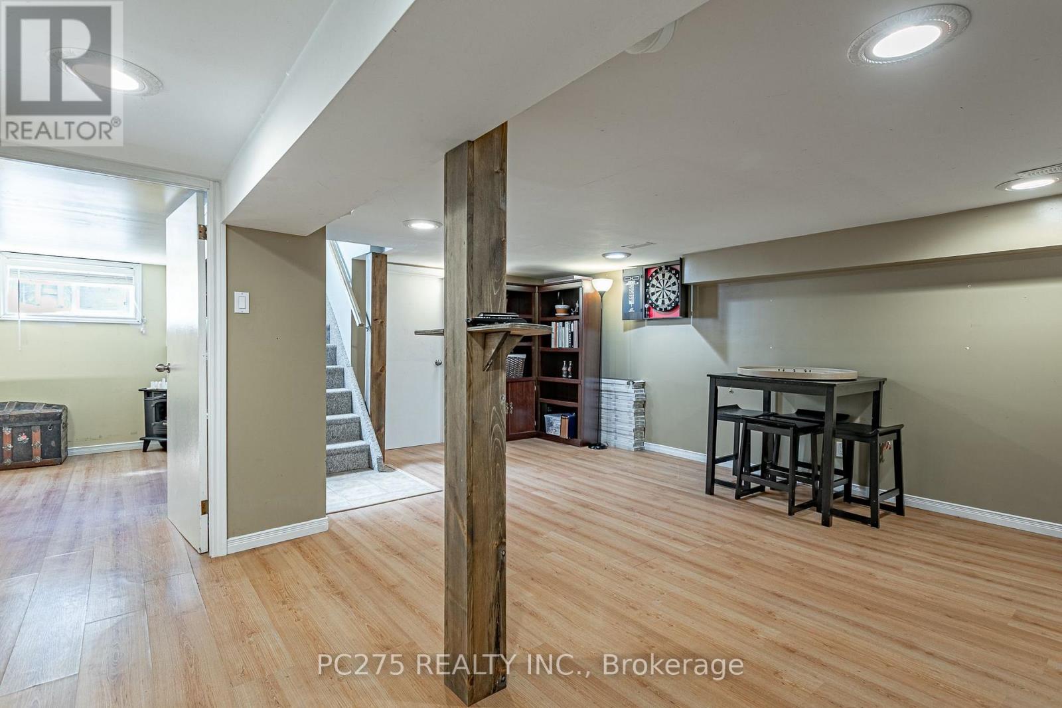
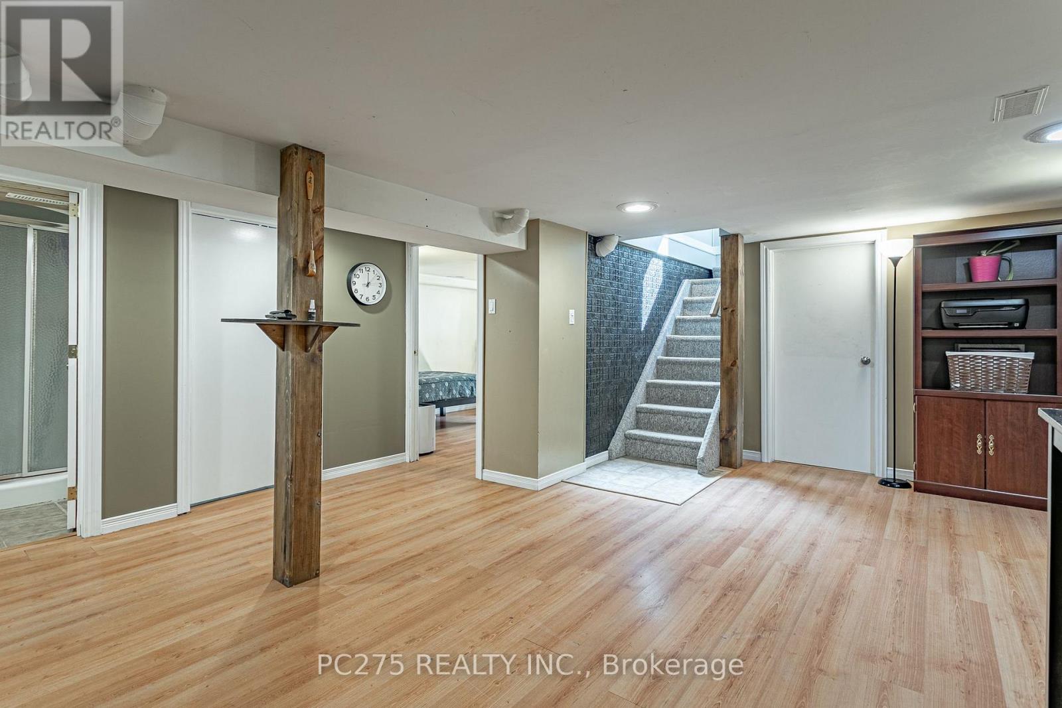
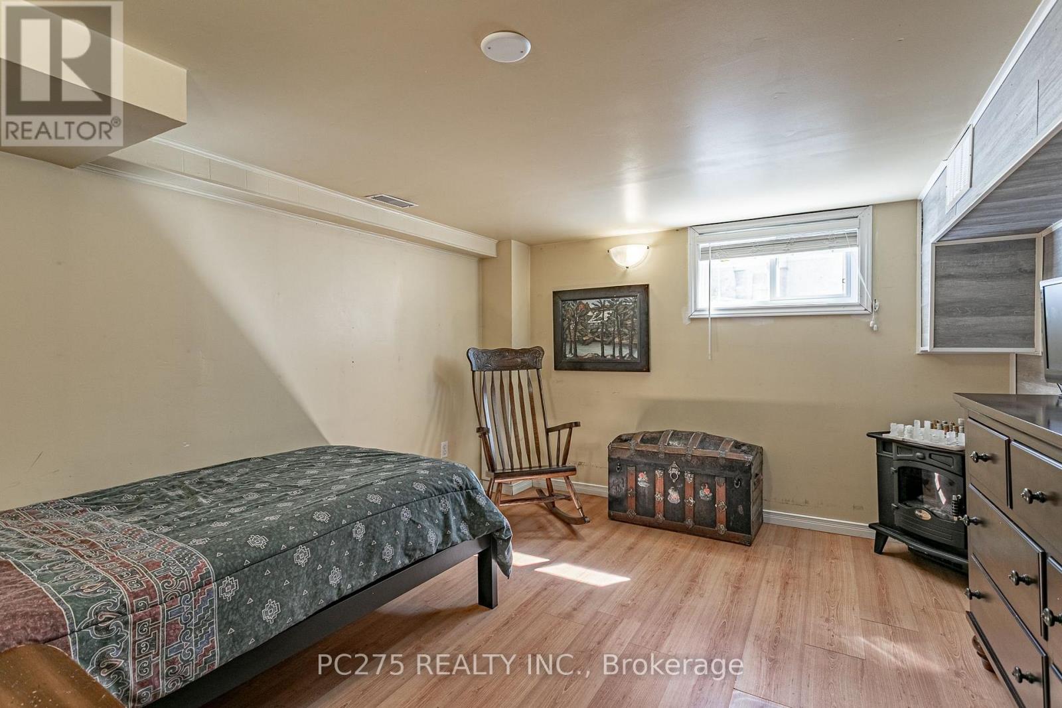
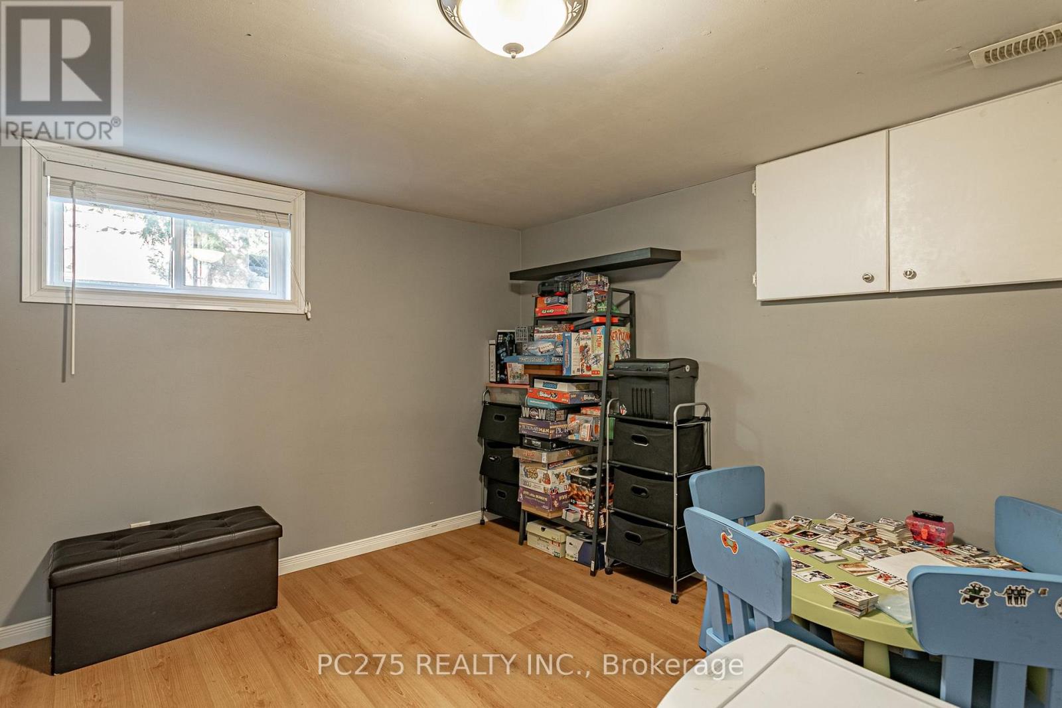
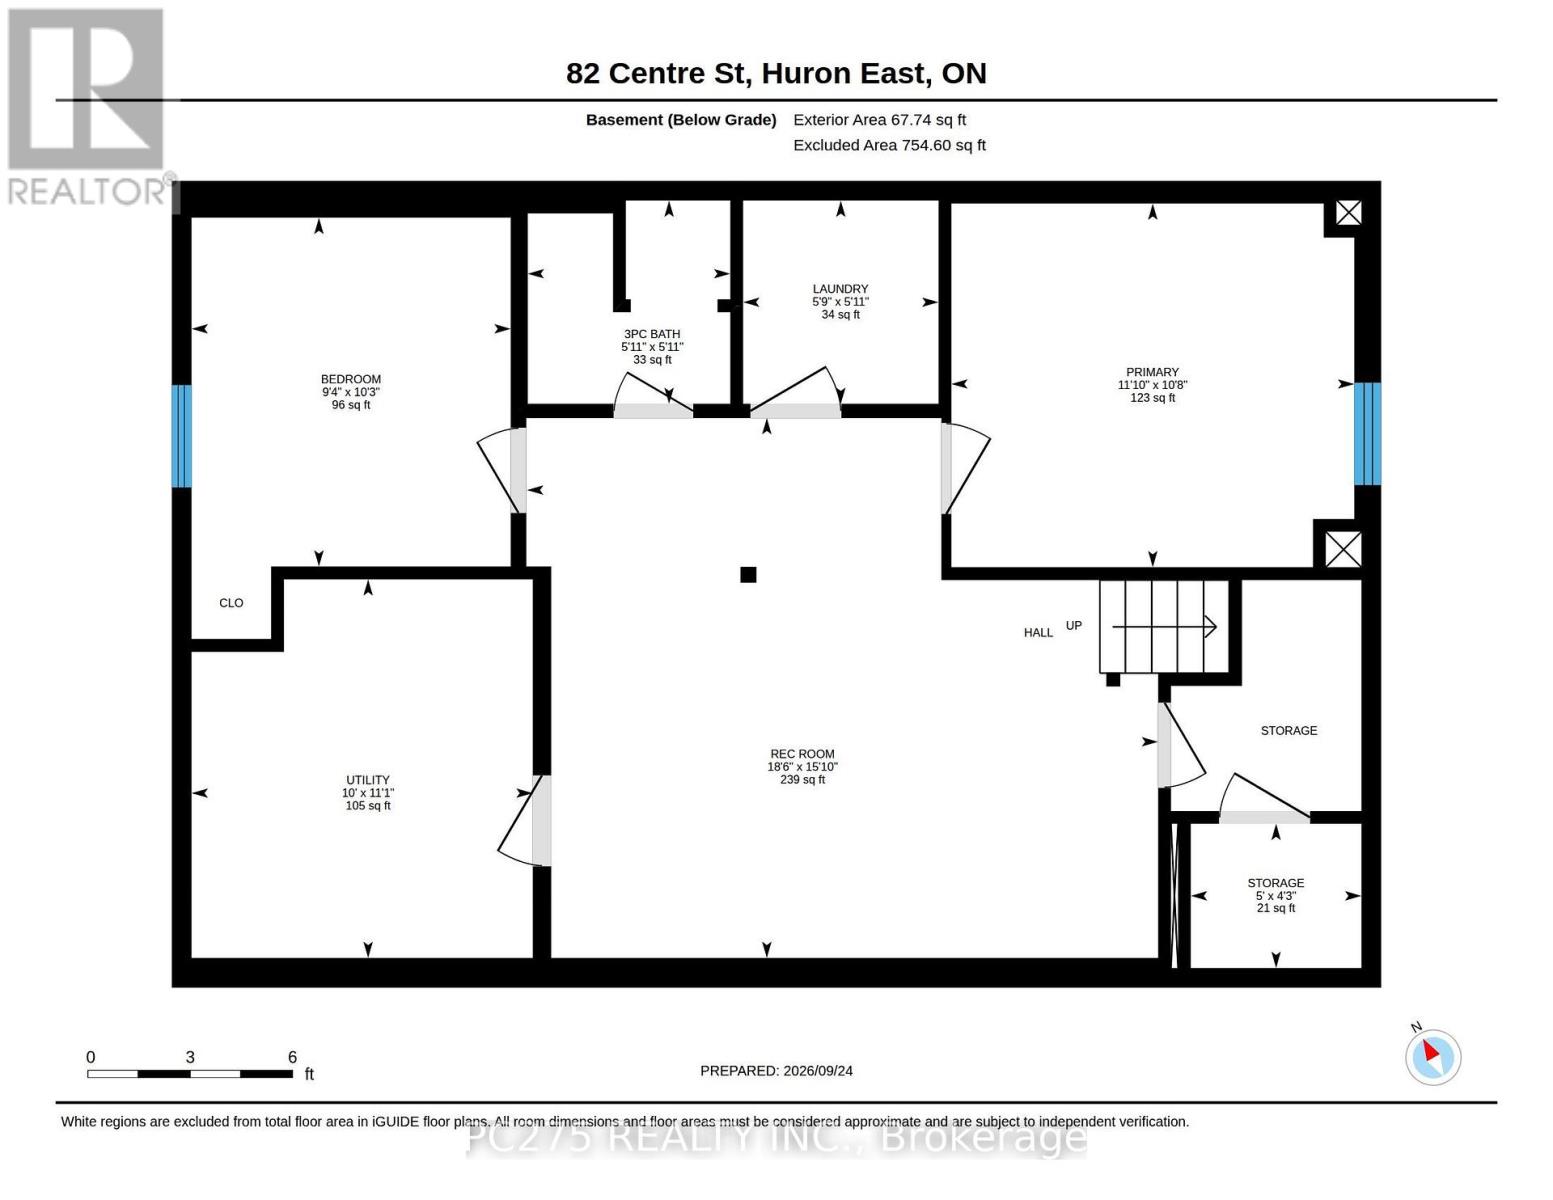
| Basement | Bedroom | 2.85 m | 3.12 m | 2.85 m x 3.12 m |
| Basement | Recreational, Games Room | 5.64 m | 4.83 m | 5.64 m x 4.83 m |
| Basement | Primary Bedroom | 3.61 m | 3.25 m | 3.61 m x 3.25 m |
| Basement | Utility Room | 3.05 m | 3.38 m | 3.05 m x 3.38 m |
| Basement | Other | 1.52 m | 1.3 m | 1.52 m x 1.3 m |
| Basement | Laundry Room | 1.75 m | 1.8 m | 1.75 m x 1.8 m |
| Main Level | Living Room | 5.49 m | 4.22 m | 5.49 m x 4.22 m |
| Main Level | Kitchen | 3.33 m | 3.63 m | 3.33 m x 3.63 m |
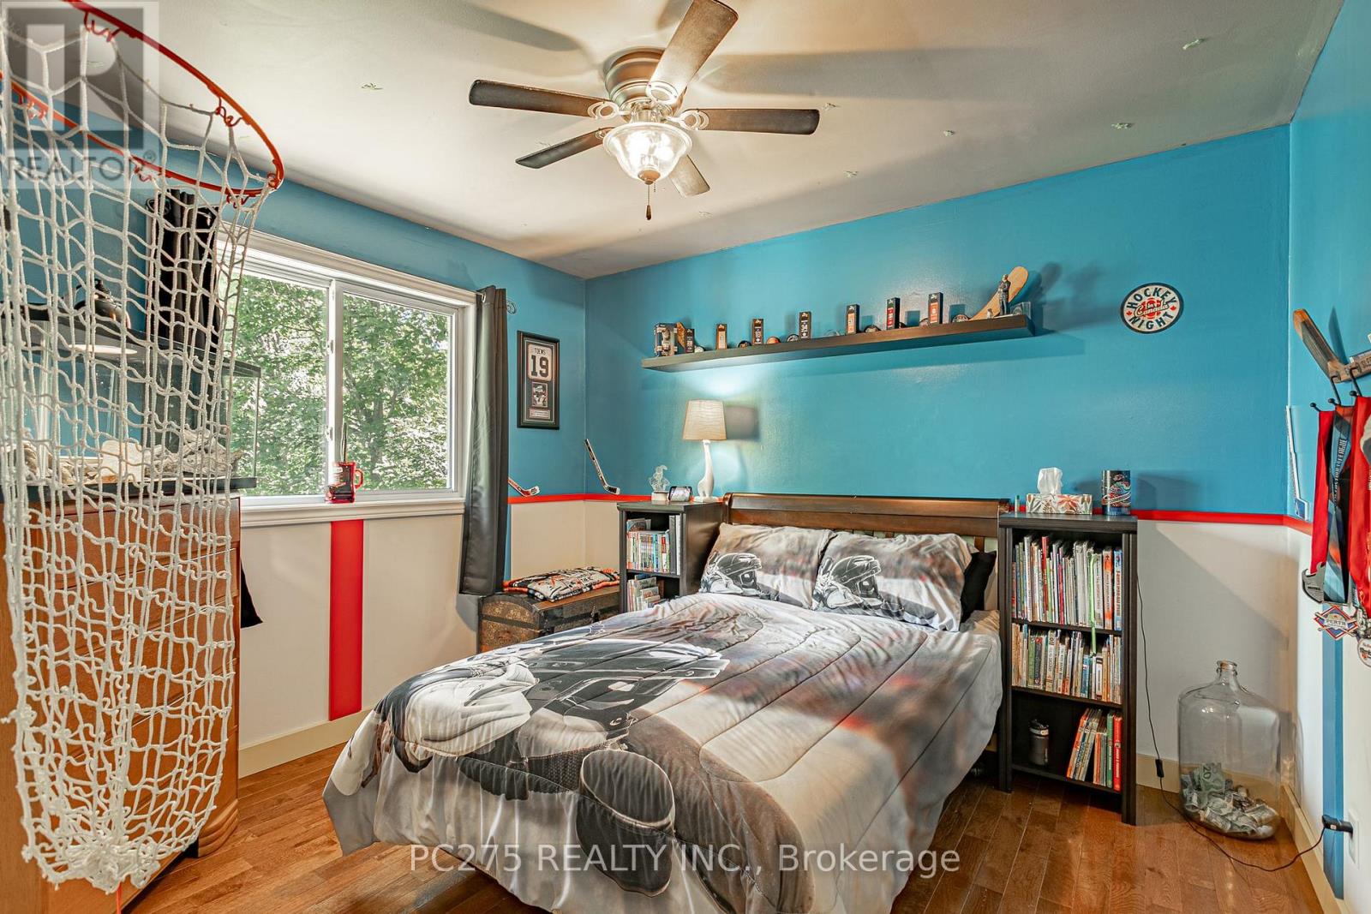
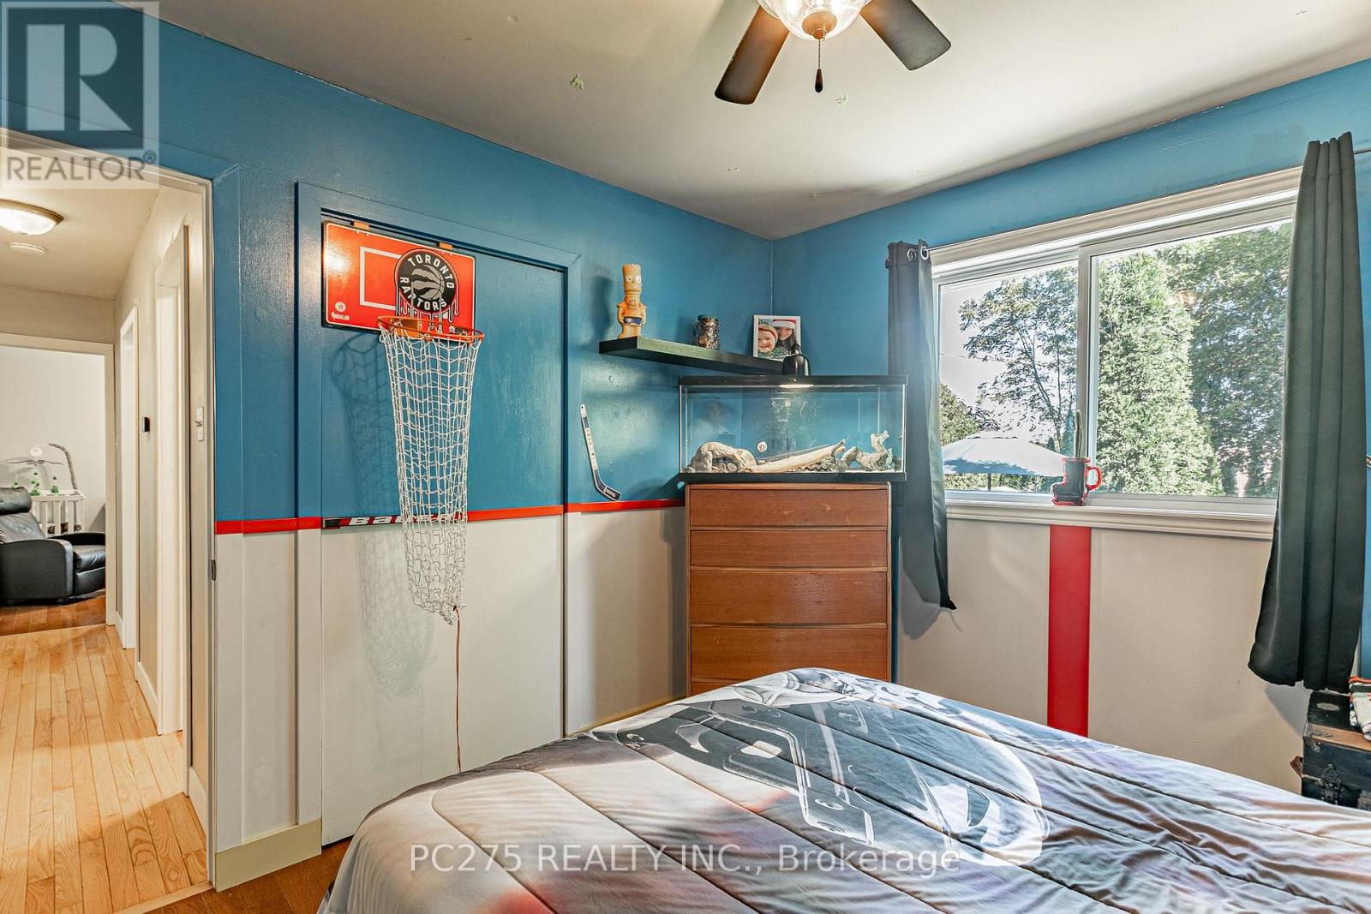
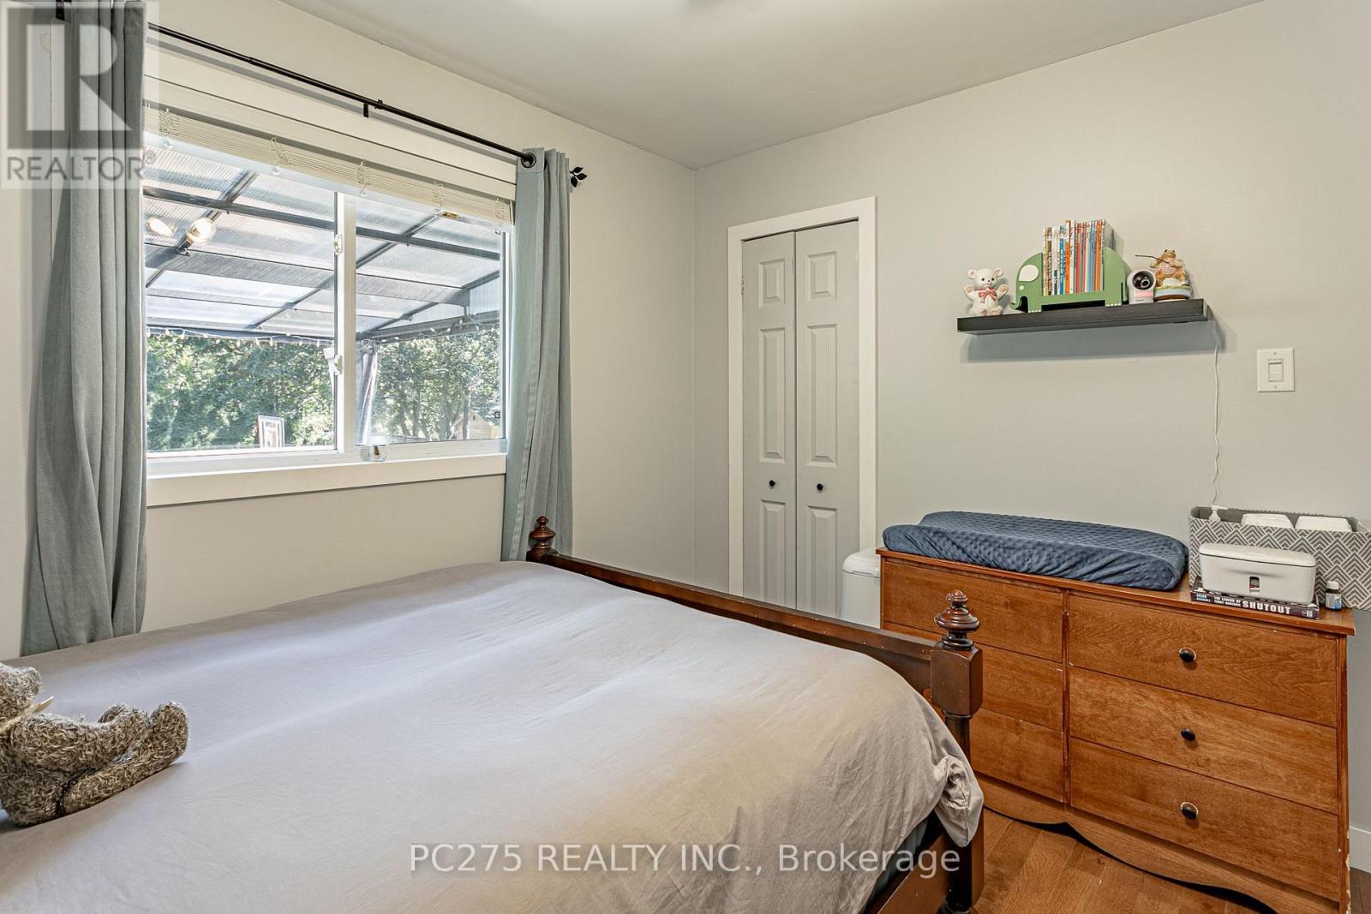
| Main Level | Bedroom | 3.33 m | 3.35 m | 3.33 m x 3.35 m |
| Main Level | Bedroom | 3.05 m | 3.35 m | 3.05 m x 3.35 m |
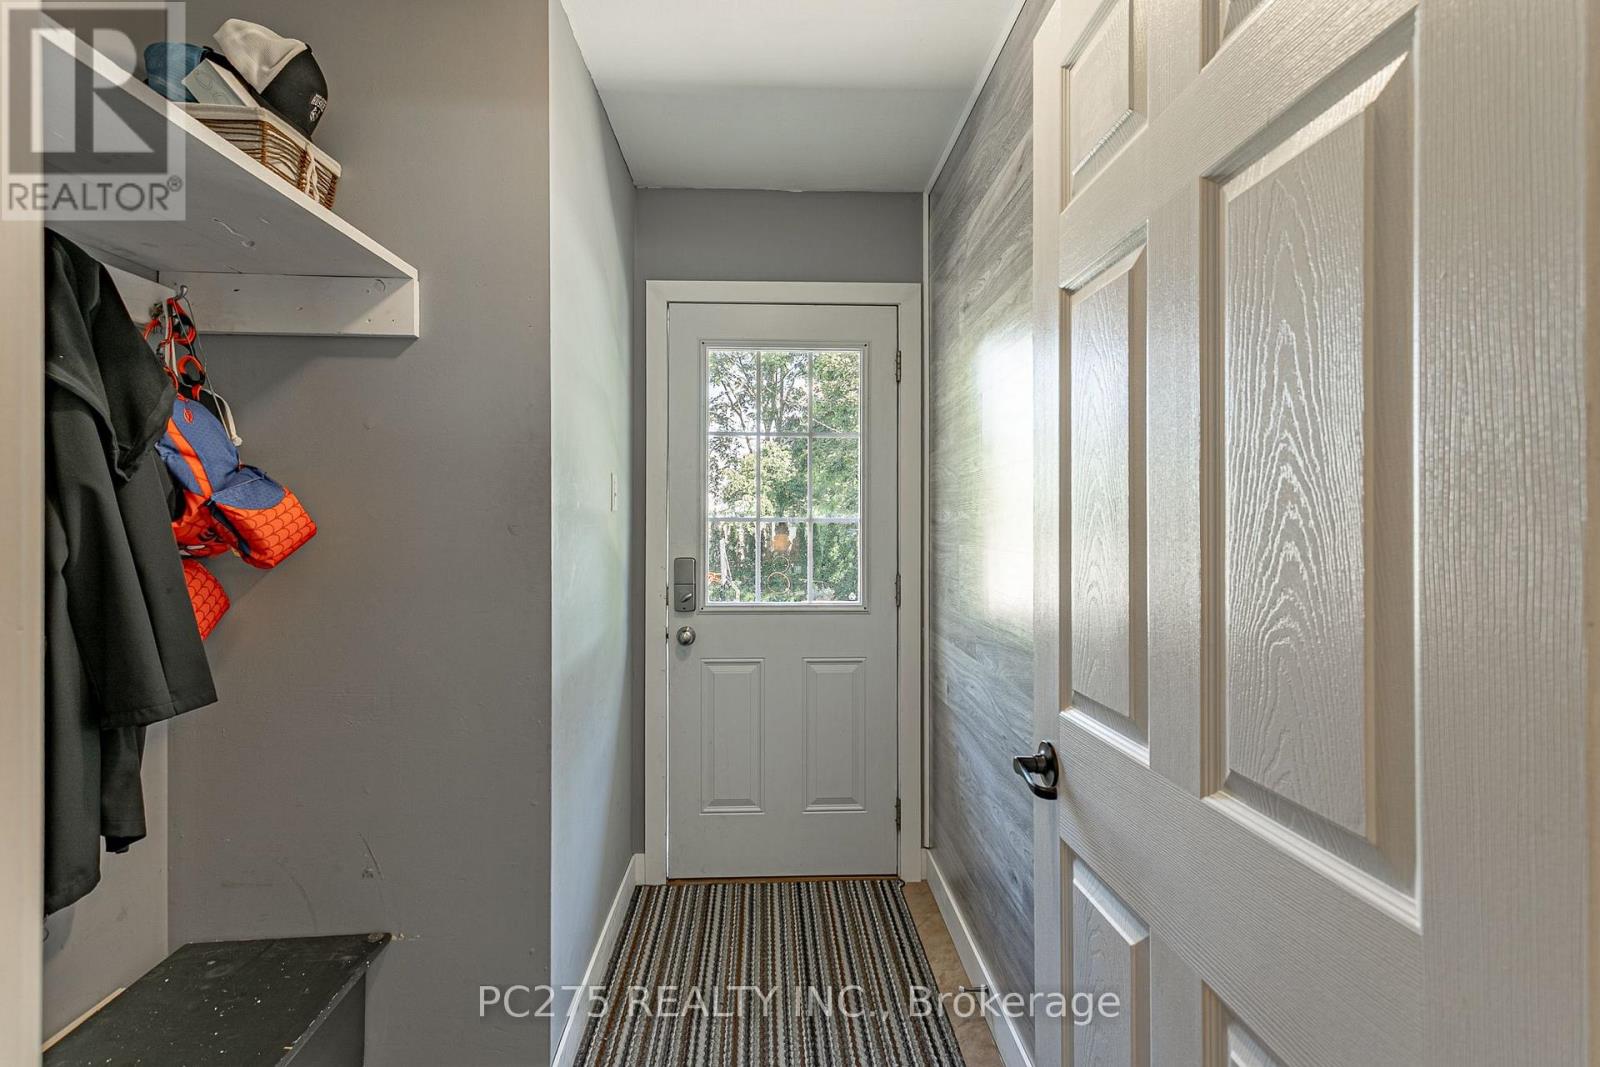
| Main Level | Mud Room | 1.78 m | 2.41 m | 1.78 m x 2.41 m |
https://www.realtor.ca/real-estate/30328587/82-centre-street-huron-east-seaforth-seaforth
Contact Us
Contact us for more information

The trademarks REALTOR®, REALTORS®, and the REALTOR® logo are controlled by The Canadian Real Estate Association (CREA) and identify real estate professionals who are members of CREA. The trademarks MLS®, Multiple Listing Service® and the associated logos are owned by The Canadian Real Estate Association (CREA) and identify the quality of services provided by real estate professionals who are members of CREA. The trademark DDF® is owned by The Canadian Real Estate Association (CREA) and identifies CREA's Data Distribution Facility (DDF®)
September 25 2026 06:28:12
London and St. Thomas Association of REALTORS®
Pc275 Realty Inc.