
29 - 35 Waterman Avenue London South, Ontario N6C 5T3

$399,900Maintenance, Common Area Maintenance, Insurance, Parking
$334.99 Monthly
Maintenance, Common Area Maintenance, Insurance, Parking
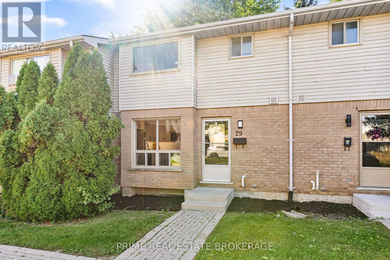
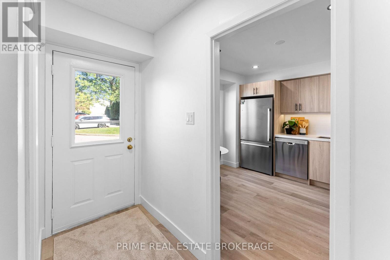
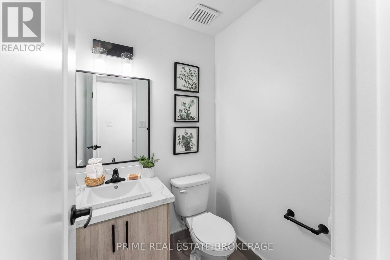
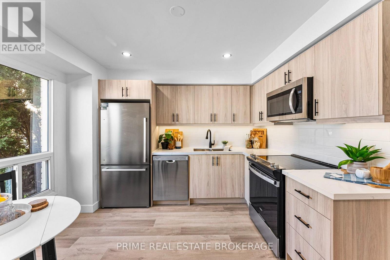
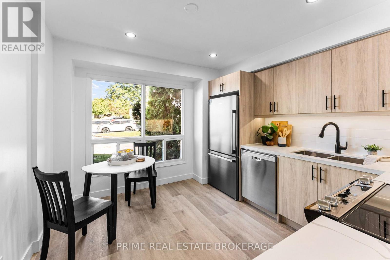
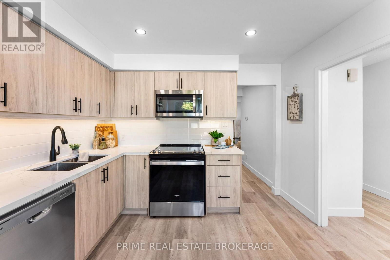
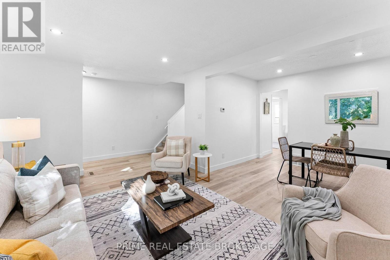
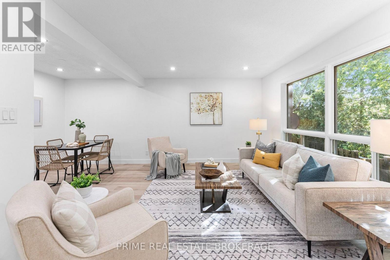
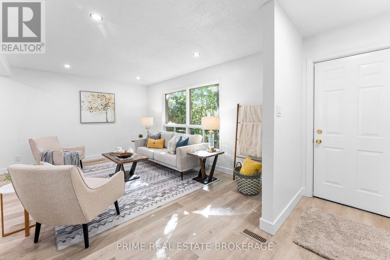
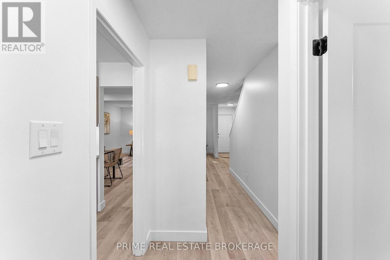
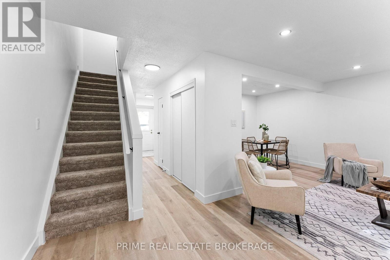
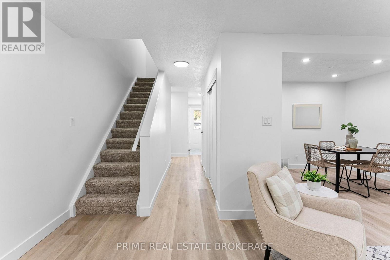
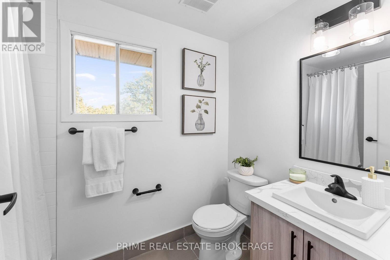
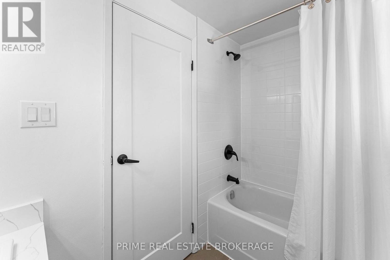
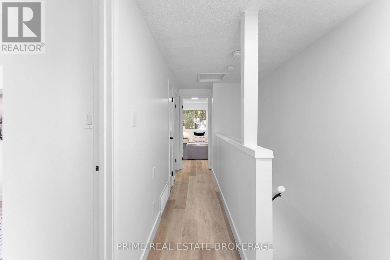
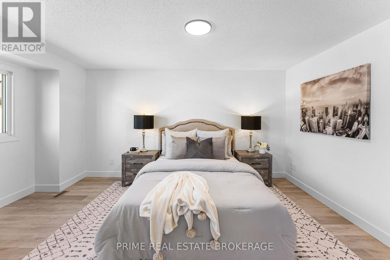
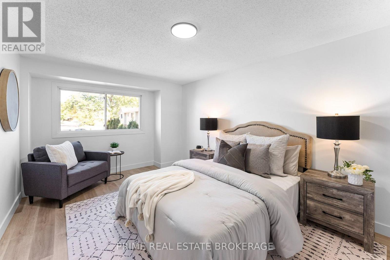
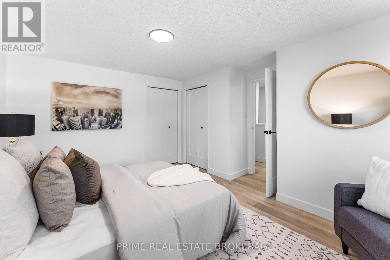
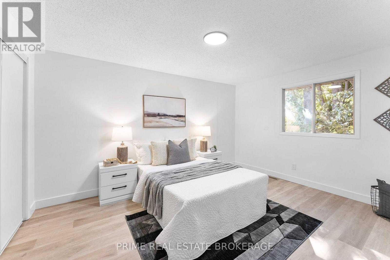
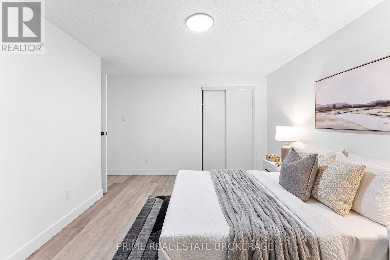
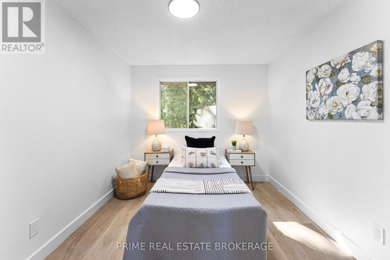
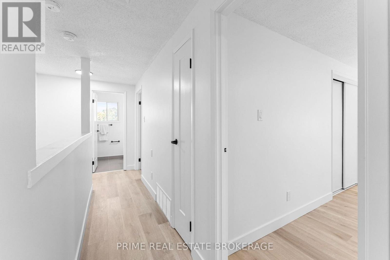
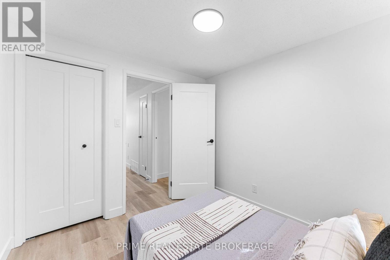
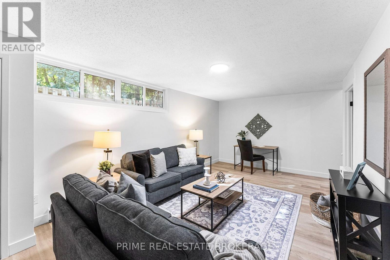
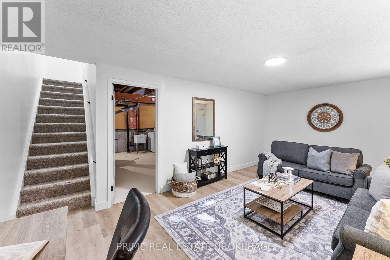
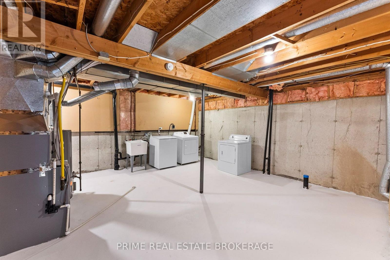
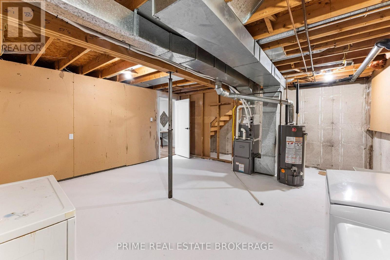
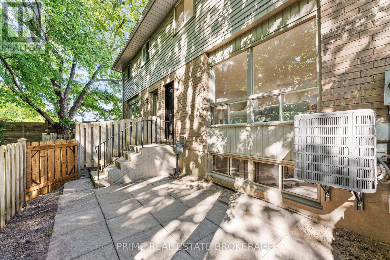
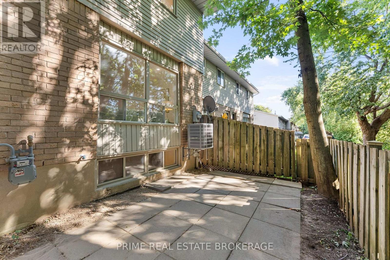
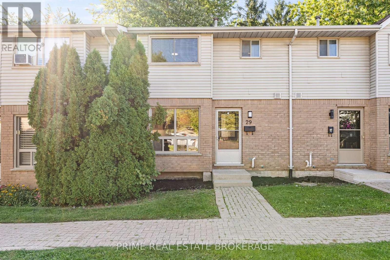
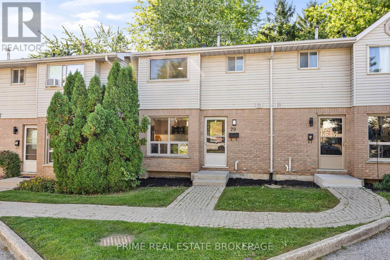
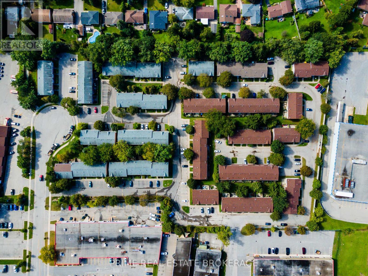
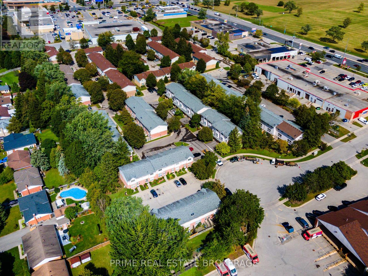
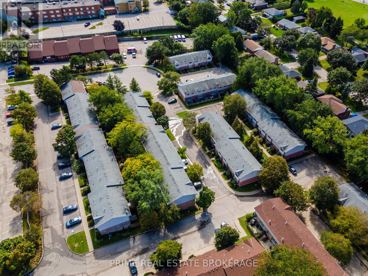
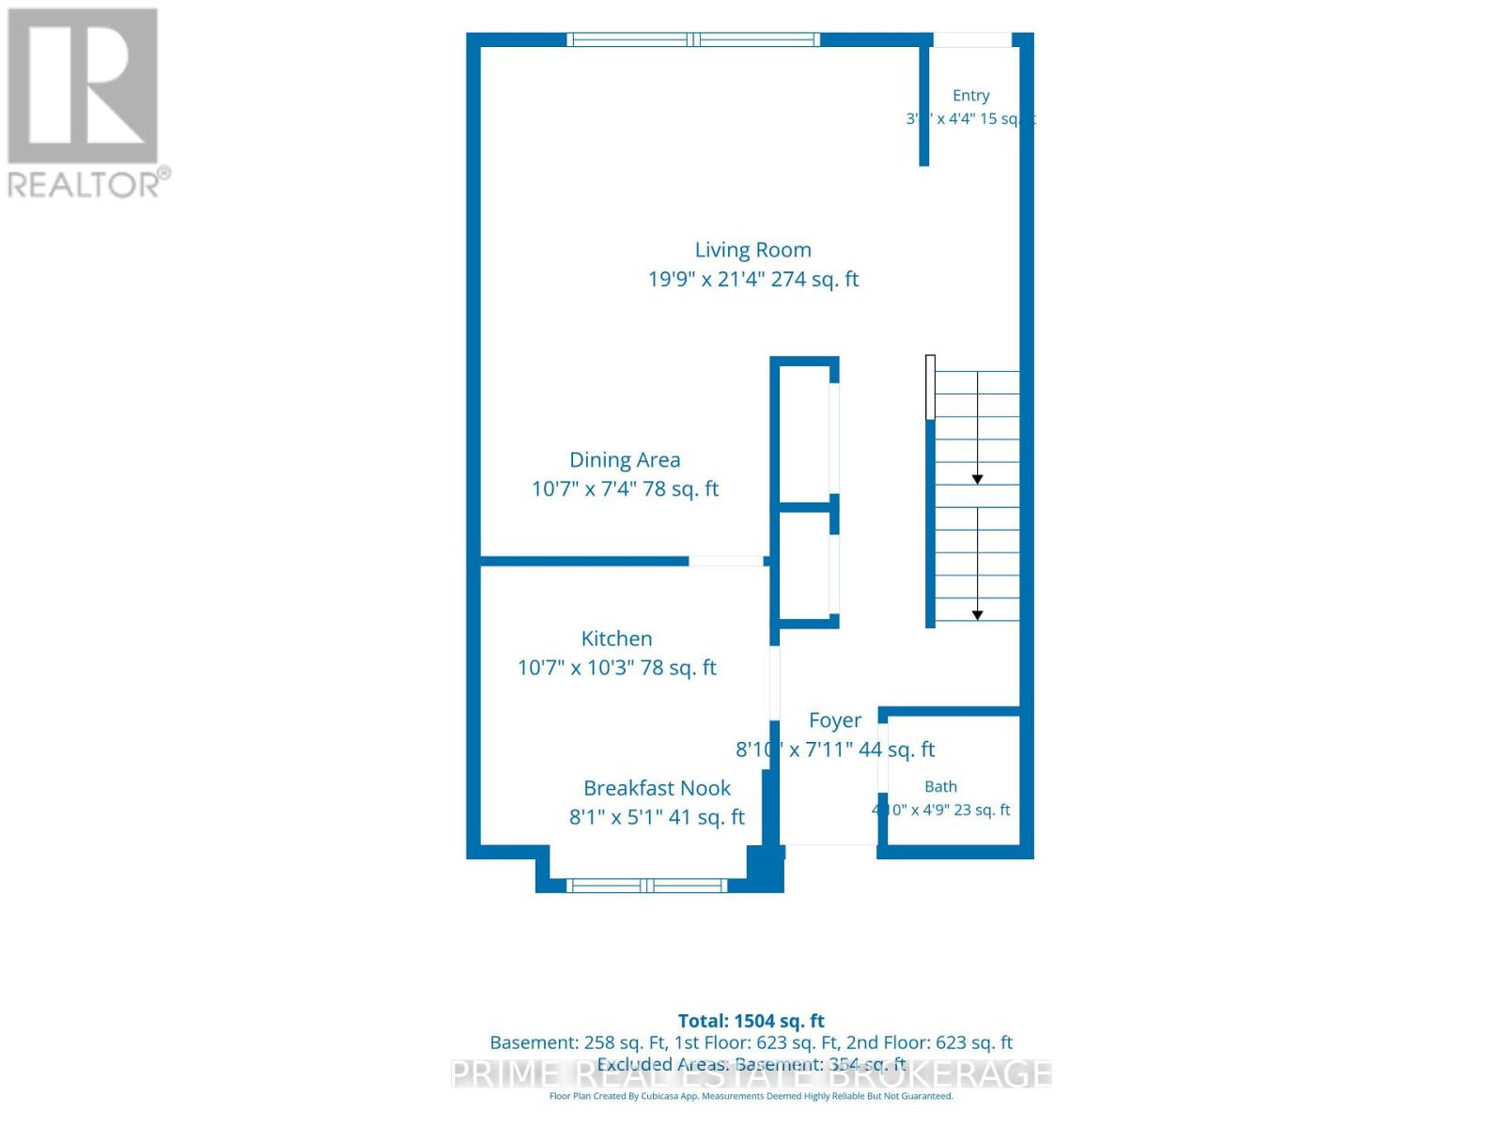
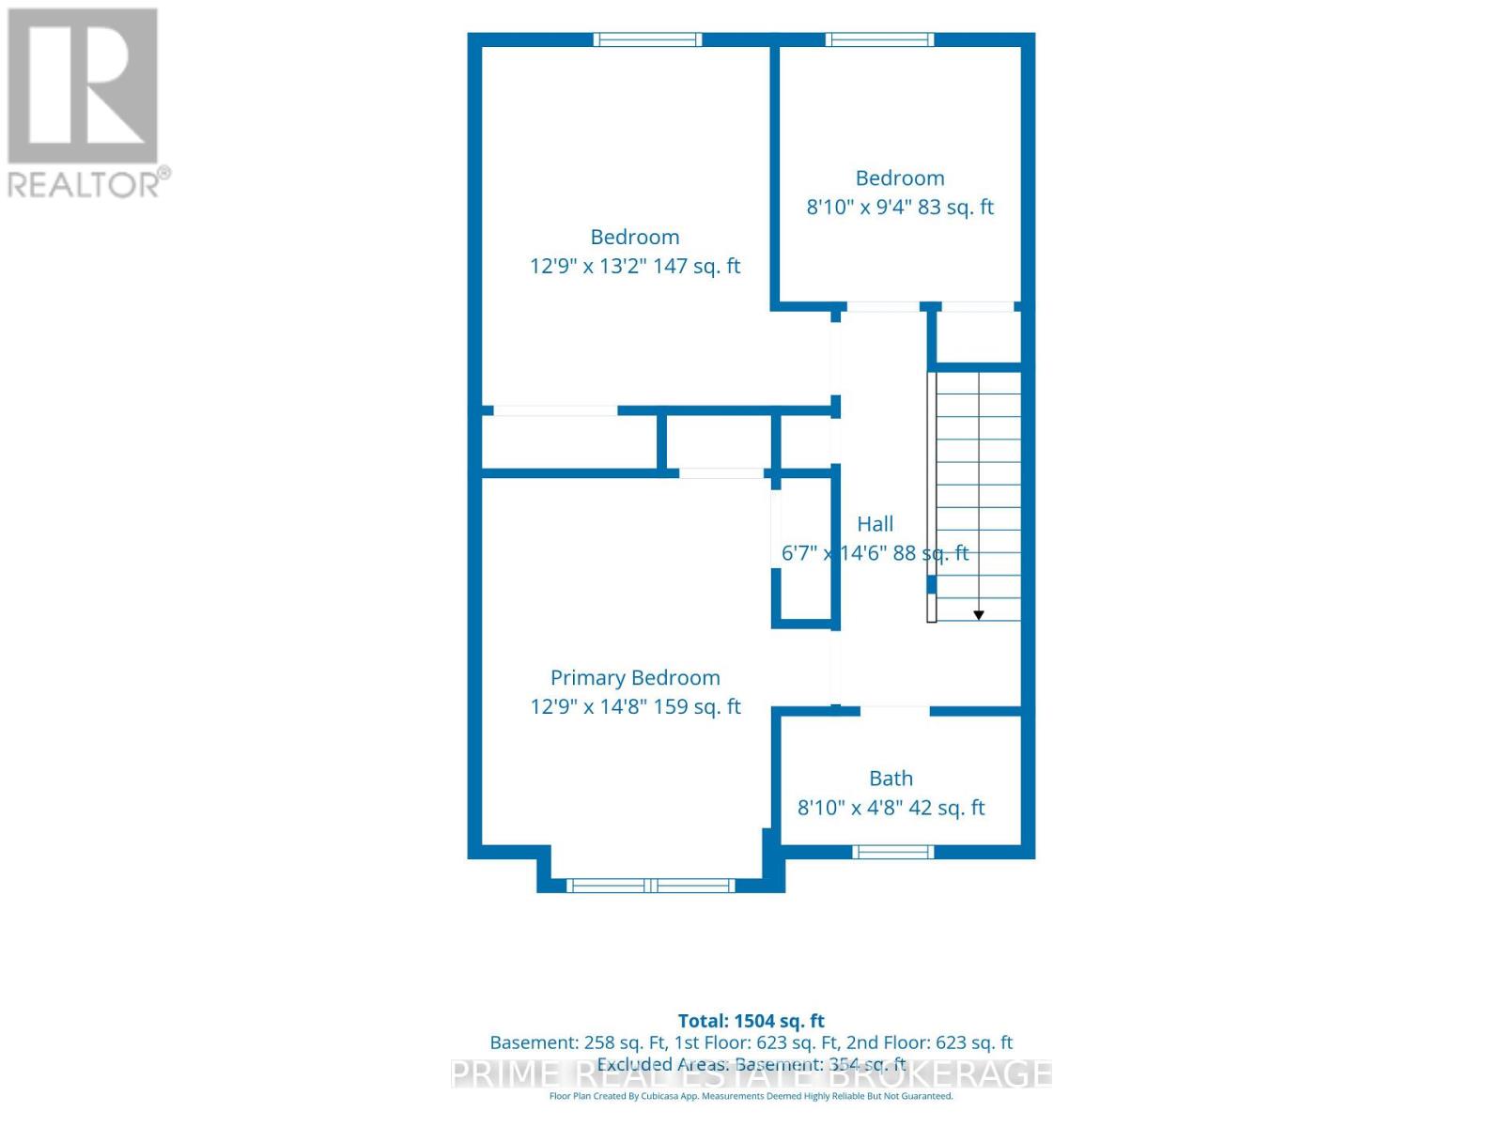
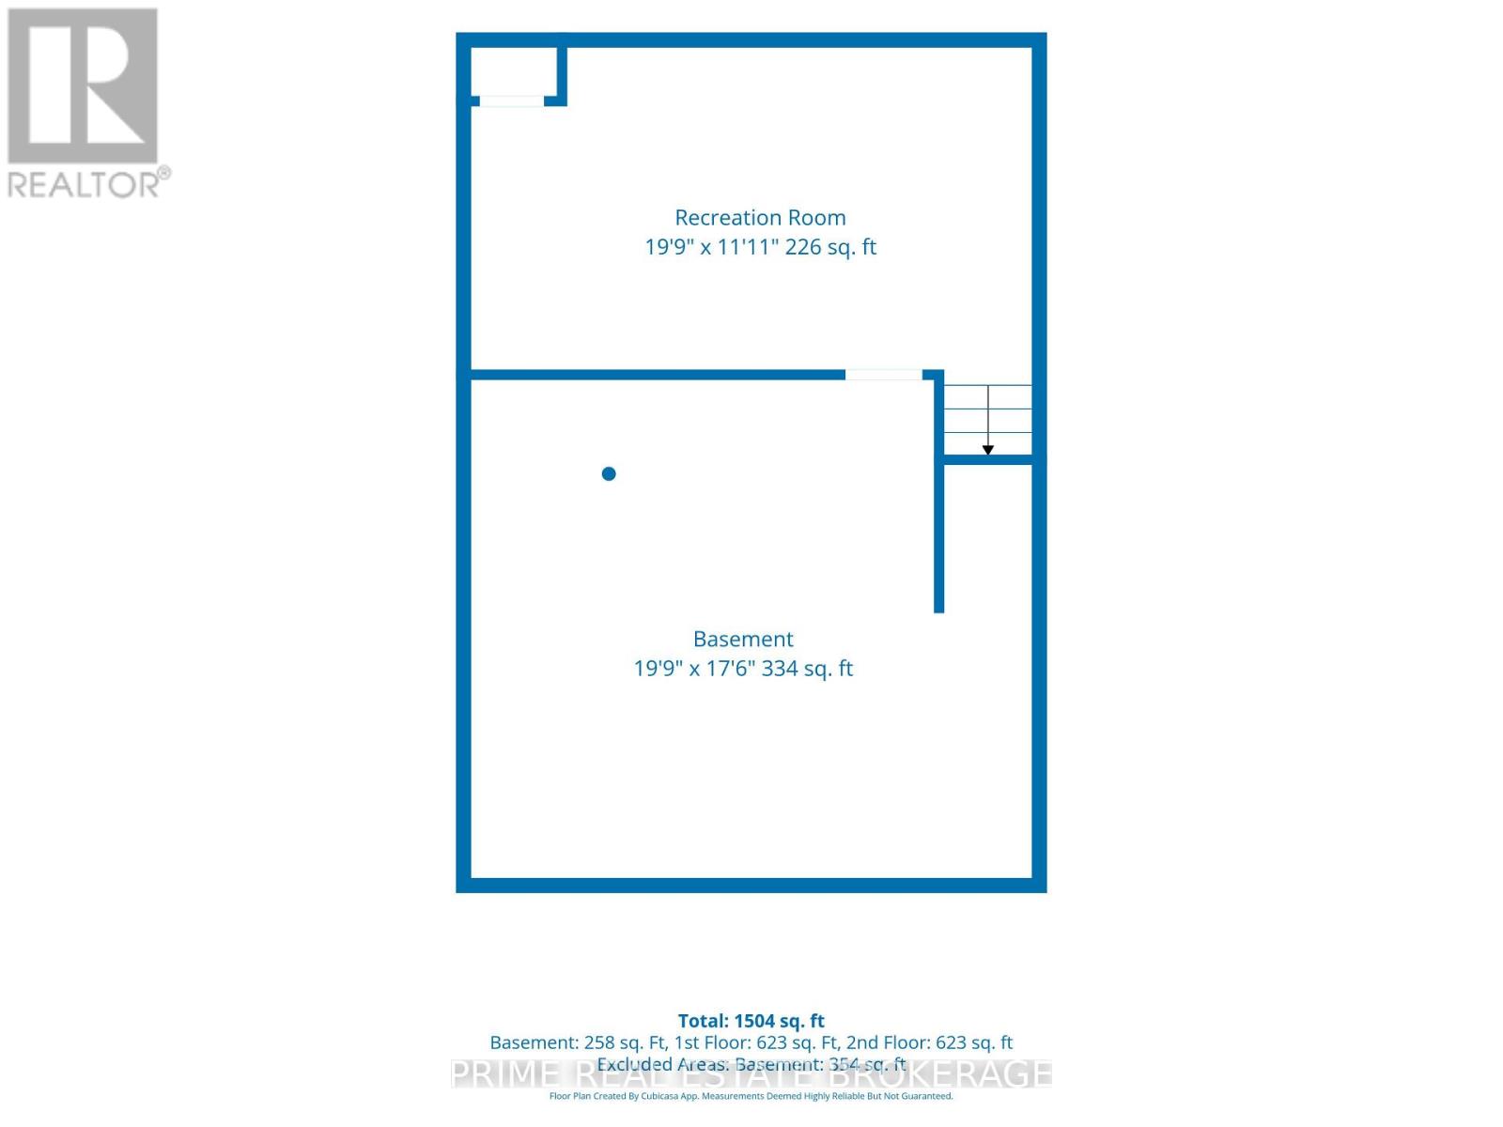
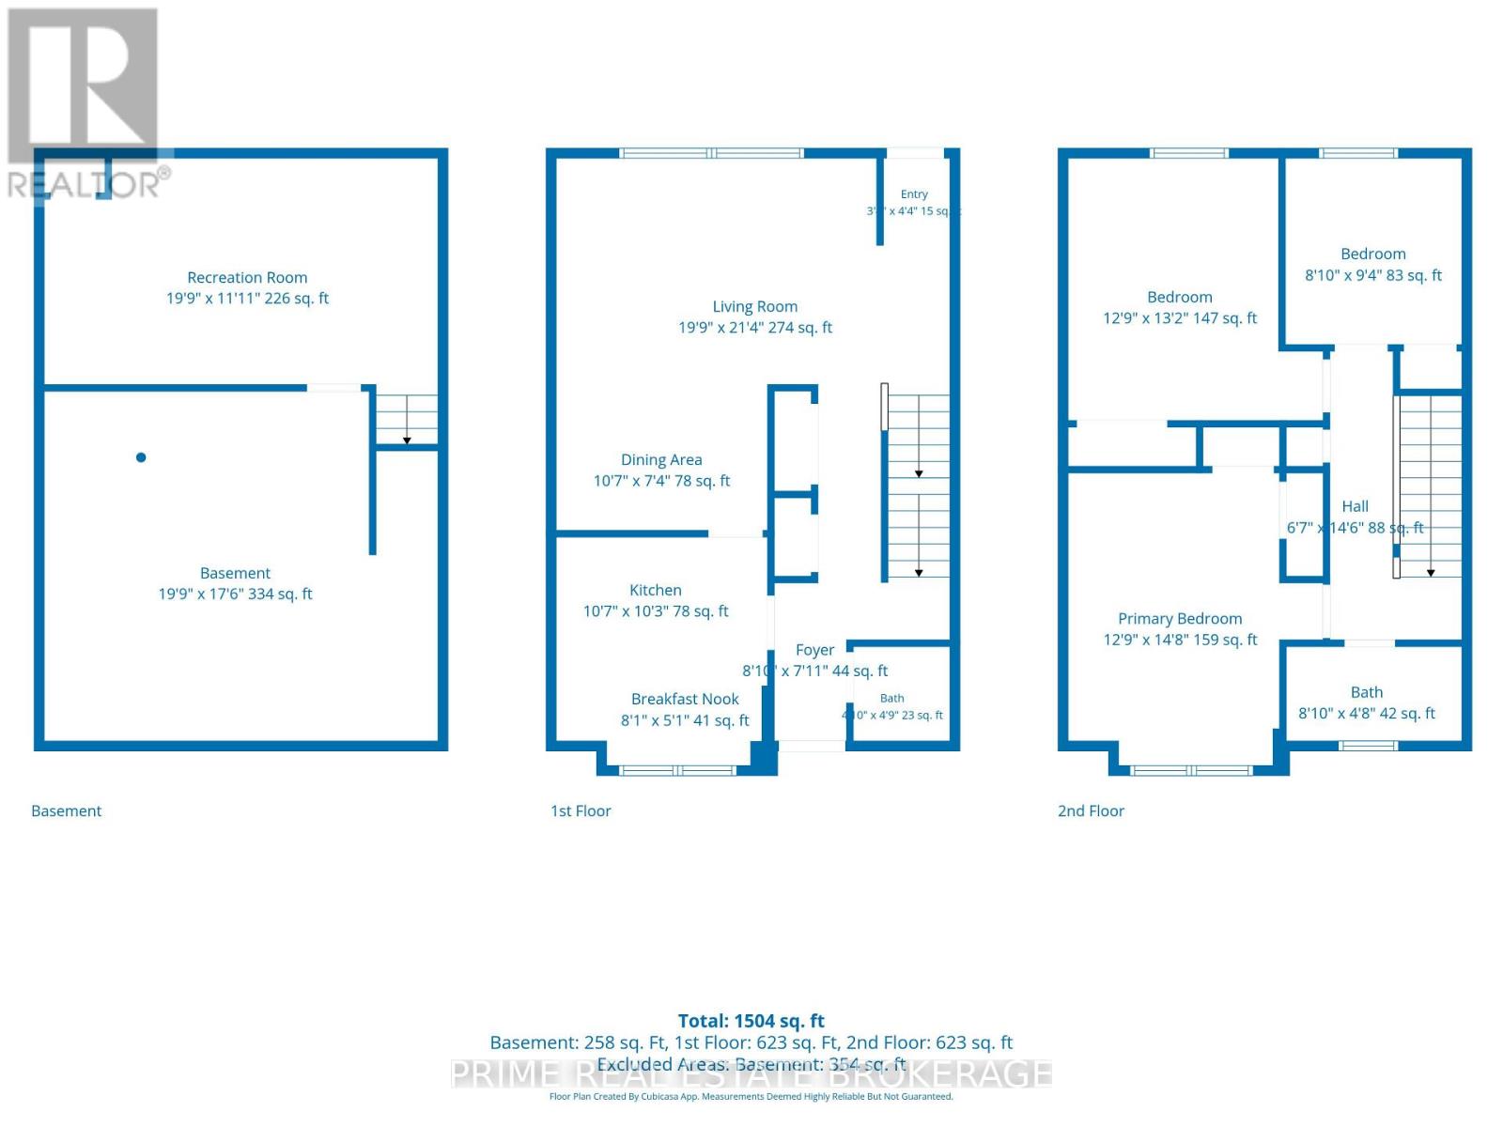
$334.99 MonthlyWelcome to this beautifully renovated 3-bedroom townhouse in the quiet enclave of South London. Perfect for first-time buyers, this home offers a functional layout with a bright, updated, eat-in kitchen and a spacious living/dining space. The upper level boasts three generous bedrooms and a 4-piece main bathroom. For extra living space, the lower level is partially finished-ideal for a recreation room, home office, or gym-while still providing ample storage and laundry space. Upgrades include - Interior: Luxury vinyl plank flooring throughout the main and second levels with carpet on stairs. .Outdoor Living: Private rear courtyard/patio perfect for summer BBQs. Comfort: Newly installed Gas heating and central air conditioning. Location: Prime South London spot with quick access to the 401, Victoria Hospital, and shopping and the developing Bus Rapid Transat System. Steps away from parks and local favorites. Additional features are kitchen appliances, on trend sink, tap, backsplash, pot lights, flooring, hardware, new doors throughout, washer and dryer. Parking out front and private back patio. Its in a great location within the complex! (id:28006)
Property Details
| MLS® Number | X13828788 |
| Property Type | Single Family |
| Community Name | South R |
| Community Features | Pets Allowed With Restrictions |
| Parking Space Total | 1 |
Building
| Bathroom Total | 2 |
| Bedrooms Above Ground | 3 |
| Bedrooms Total | 3 |
| Appliances | Dishwasher, Dryer, Microwave, Stove, Washer, Refrigerator |
| Basement Development | Partially Finished |
| Basement Type | N/a (partially Finished) |
| Cooling Type | Central Air Conditioning |
| Exterior Finish | Aluminum Siding, Brick |
| Half Bath Total | 1 |
| Heating Fuel | Natural Gas |
| Heating Type | Forced Air |
| Stories Total | 2 |
| Size Interior | 1,200 - 1,399 Ft2 |
| Type | Row / Townhouse |
Parking
| No Garage |
Land
| Acreage | No |
Rooms
| Level | Type | Length | Width | Dimensions |
|---|---|---|---|---|
| Second Level | Primary Bedroom | 3.89 m | 4.47 m | 3.89 m x 4.47 m |
| Second Level | Bedroom 2 | 3.89 m | 4.02 m | 3.89 m x 4.02 m |
| Second Level | Bedroom 3 | 2.69 m | 2.85 m | 2.69 m x 2.85 m |
| Lower Level | Recreational, Games Room | 6.02 m | 3.63 m | 6.02 m x 3.63 m |
| Lower Level | Laundry Room | 6.02 m | 5.33 m | 6.02 m x 5.33 m |
| Main Level | Kitchen | 3.23 m | 3.12 m | 3.23 m x 3.12 m |
| Main Level | Eating Area | 2.47 m | 1.55 m | 2.47 m x 1.55 m |
| Main Level | Dining Room | 3.22 m | 2.23 m | 3.22 m x 2.23 m |
| Main Level | Living Room | 6.02 m | 6.49 m | 6.02 m x 6.49 m |
https://www.realtor.ca/real-estate/30328034/29-35-waterman-avenue-london-south-south-r-south-r
Contact Us
Contact us for more information

The trademarks REALTOR®, REALTORS®, and the REALTOR® logo are controlled by The Canadian Real Estate Association (CREA) and identify real estate professionals who are members of CREA. The trademarks MLS®, Multiple Listing Service® and the associated logos are owned by The Canadian Real Estate Association (CREA) and identify the quality of services provided by real estate professionals who are members of CREA. The trademark DDF® is owned by The Canadian Real Estate Association (CREA) and identifies CREA's Data Distribution Facility (DDF®)
September 25 2026 04:22:58
London and St. Thomas Association of REALTORS®
Prime Real Estate Brokerage