
300 - 1705 Fiddlehead Place London North, Ontario N6G 5M6

$2,295 Monthly
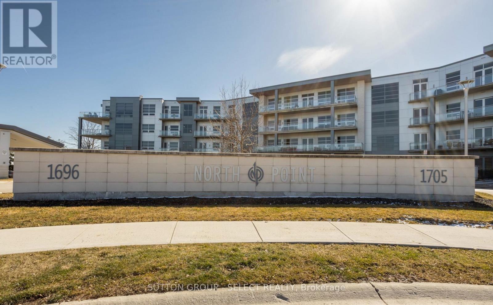
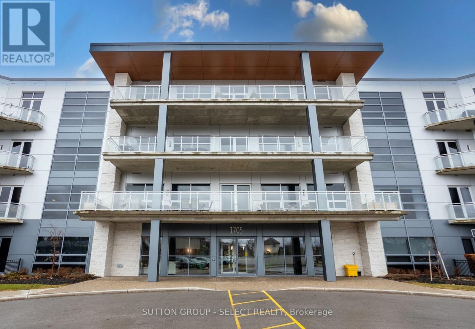
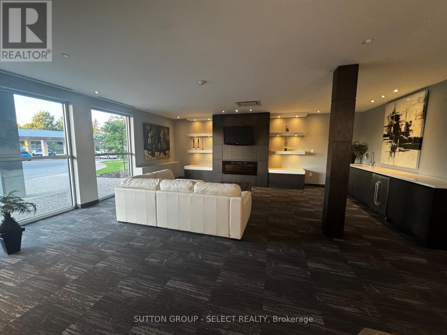
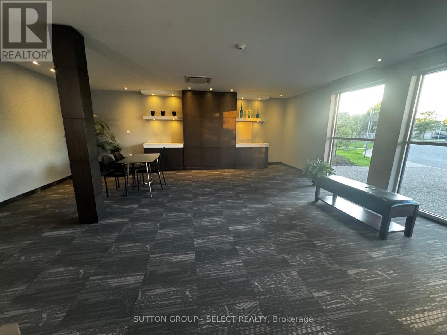
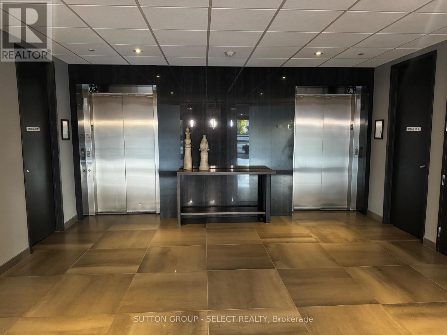
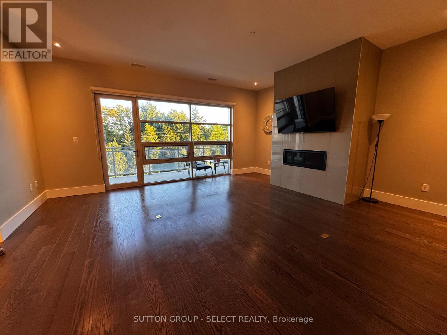
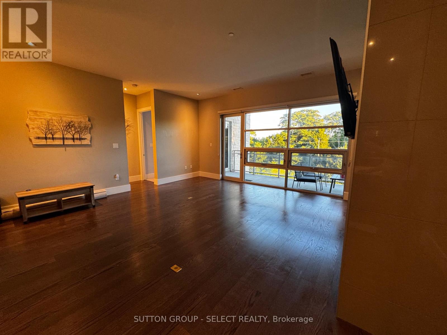
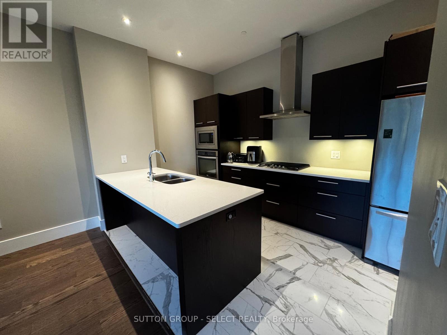
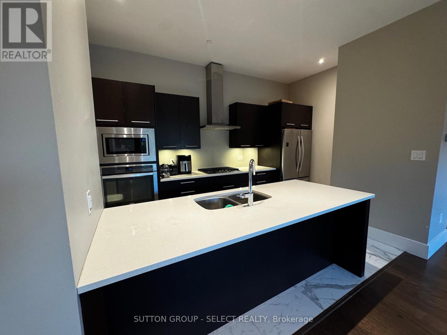
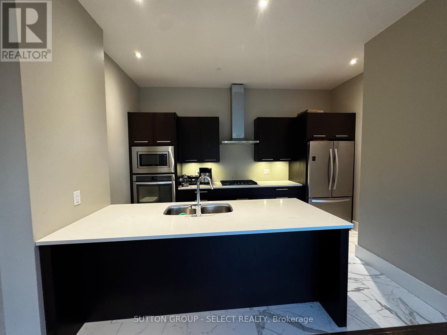
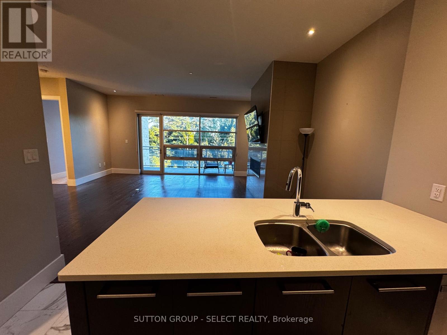
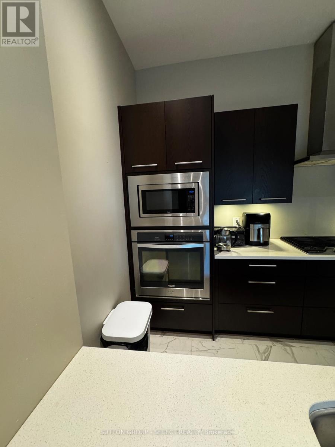
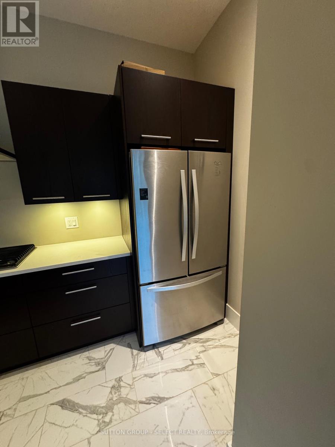
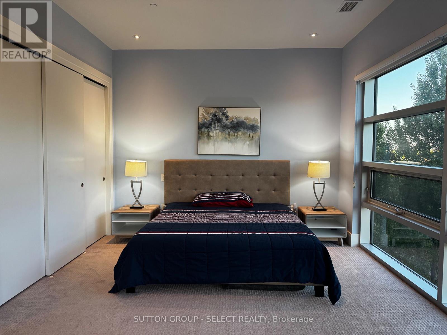
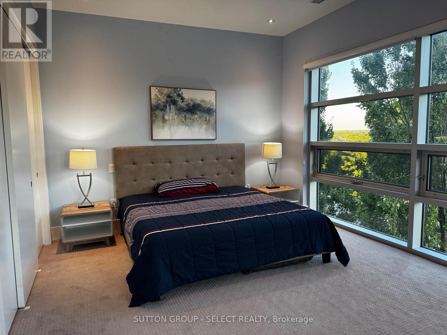
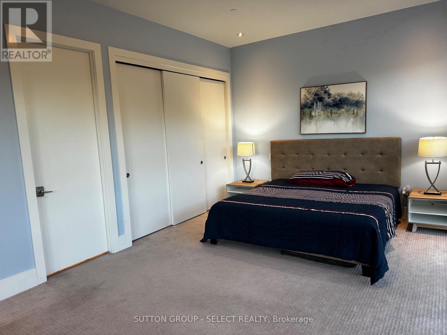
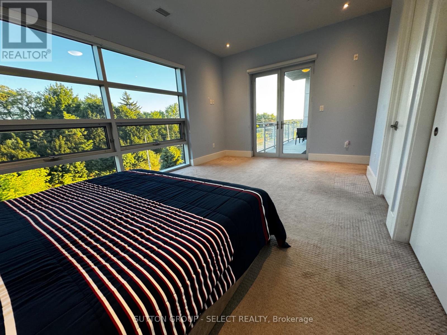
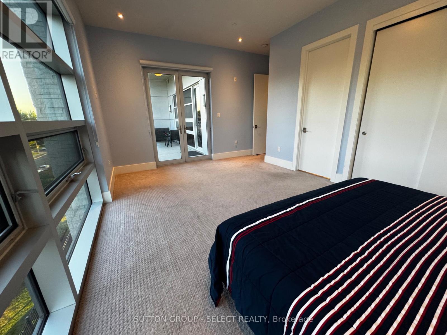
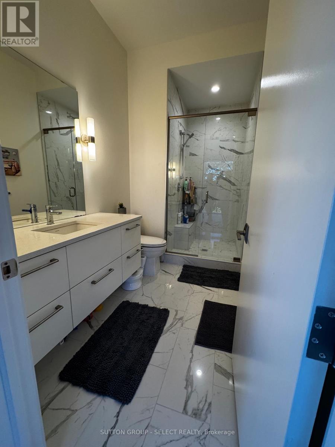
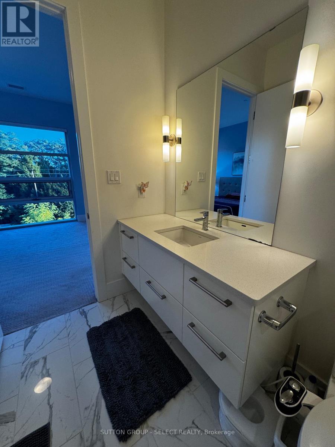
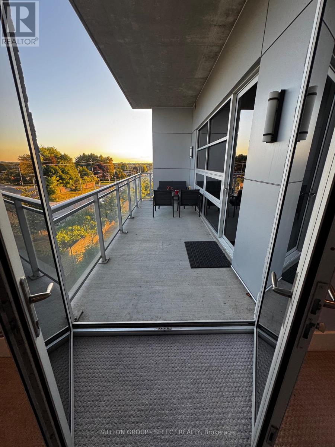
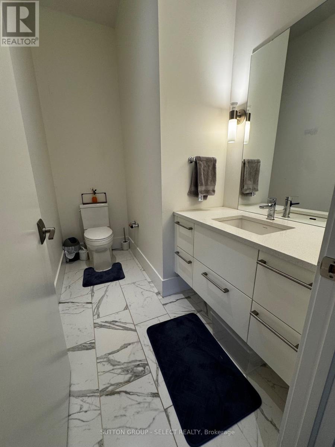
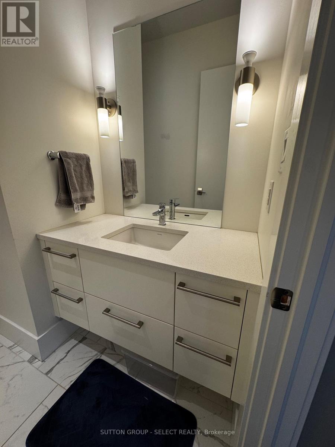
Ideally located just steps from Masonville Mall and minutes from Western University and University Hospital, this beautifully maintained condo offers nearly 1,170 sq. ft. of stylish, thoughtfully designed living space.The bright open-concept layout features soaring 10-foot ceilings, expansive windows, engineered hardwood flooring, and a spacious living and dining area with a cozy gas fireplace. The kitchen is equipped with granite countertops, a gas range, and premium stainless-steel appliances. The generous primary suite offers a spa-inspired ensuite and double-door walkout to a private balcony with city views and beautiful sunsets-perfect for morning coffee or evening relaxation. Additional features include a 2-piece guest bath, in-suite laundry, heated floors, secure building entry with 24/7 security, and heated underground parking. An exceptional location close to shopping, dining, transit, Western University, and University Hospital. Ideal for professionals, medical staff, retirees, or anyone seeking comfortable, low-maintenance living in North London. (id:28006)
Property Details
| MLS® Number | X13829798 |
| Property Type | Single Family |
| Community Name | North R |
| Community Features | Pets Allowed With Restrictions |
| Features | Flat Site, Balcony, In Suite Laundry |
| Parking Space Total | 1 |
Building
| Bathroom Total | 2 |
| Bedrooms Above Ground | 1 |
| Bedrooms Total | 1 |
| Age | 6 To 10 Years |
| Basement Type | None |
| Cooling Type | Central Air Conditioning |
| Exterior Finish | Steel, Brick Facing |
| Fireplace Present | Yes |
| Half Bath Total | 1 |
| Heating Fuel | Natural Gas |
| Heating Type | Forced Air |
| Size Interior | 1,000 - 1,199 Ft2 |
| Type | Apartment |
Parking
| Underground | |
| Garage |
Land
| Acreage | No |
Rooms
| Level | Type | Length | Width | Dimensions |
|---|---|---|---|---|
| Main Level | Living Room | 6.07 m | 3.63 m | 6.07 m x 3.63 m |
| Main Level | Dining Room | 6.07 m | 1.78 m | 6.07 m x 1.78 m |
| Main Level | Kitchen | 4.34 m | 2.97 m | 4.34 m x 2.97 m |
| Main Level | Primary Bedroom | 5.84 m | 4.8 m | 5.84 m x 4.8 m |
| Main Level | Laundry Room | 2.51 m | 2.61 m | 2.51 m x 2.61 m |
| Main Level | Foyer | 1.5 m | 3 m | 1.5 m x 3 m |
| Main Level | Bathroom | 2 m | 3 m | 2 m x 3 m |
| Main Level | Bathroom | 1.5 m | 4 m | 1.5 m x 4 m |
https://www.realtor.ca/real-estate/30329337/300-1705-fiddlehead-place-london-north-north-r-north-r
Contact Us
Contact us for more information

The trademarks REALTOR®, REALTORS®, and the REALTOR® logo are controlled by The Canadian Real Estate Association (CREA) and identify real estate professionals who are members of CREA. The trademarks MLS®, Multiple Listing Service® and the associated logos are owned by The Canadian Real Estate Association (CREA) and identify the quality of services provided by real estate professionals who are members of CREA. The trademark DDF® is owned by The Canadian Real Estate Association (CREA) and identifies CREA's Data Distribution Facility (DDF®)
September 25 2026 06:50:51
London and St. Thomas Association of REALTORS®
Sutton Group - Select Realty