
82 William Street South Huron, Ontario N0M 1S2

$434,900
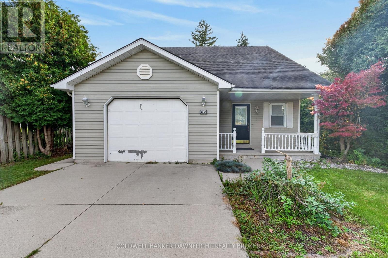
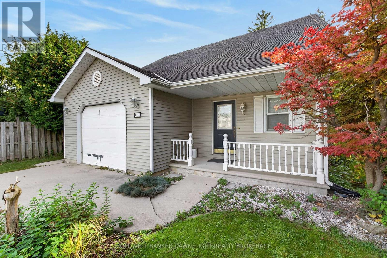
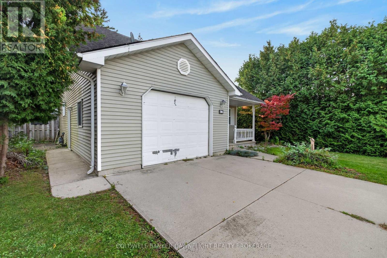
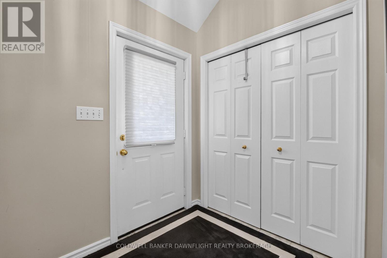
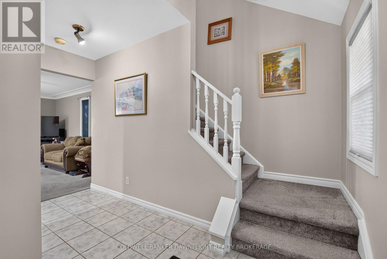
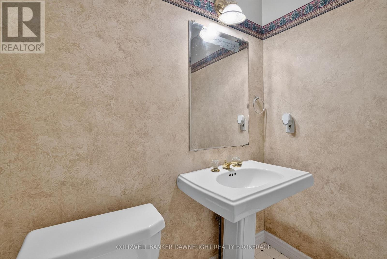
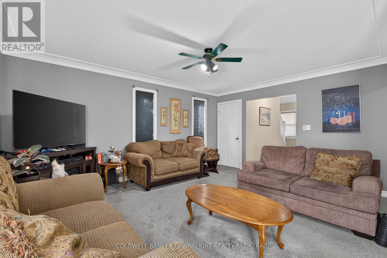
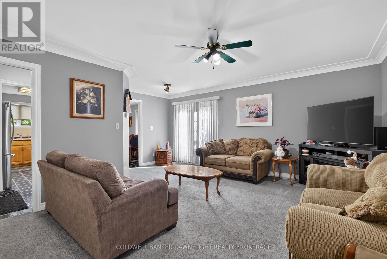
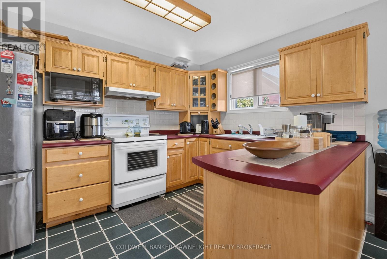
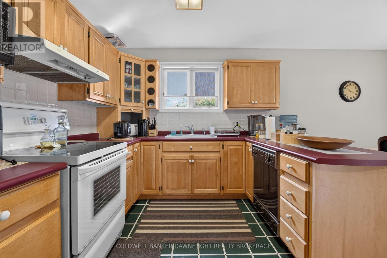
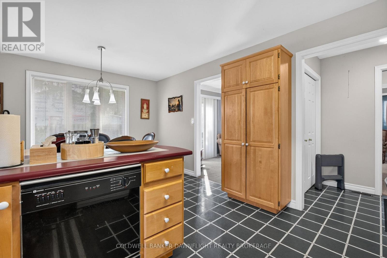
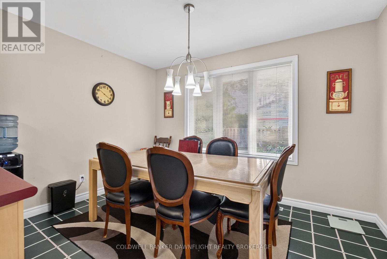
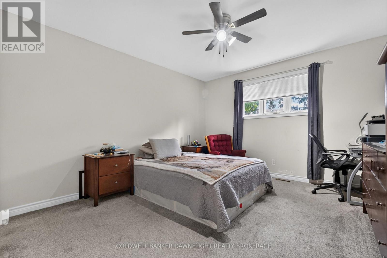
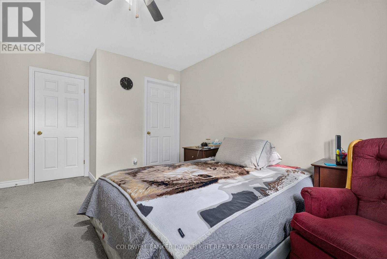
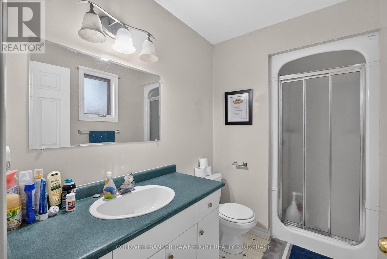
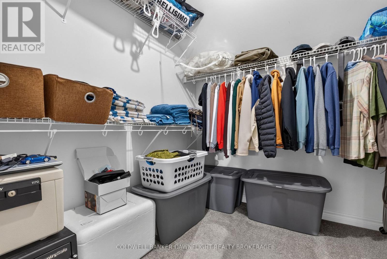
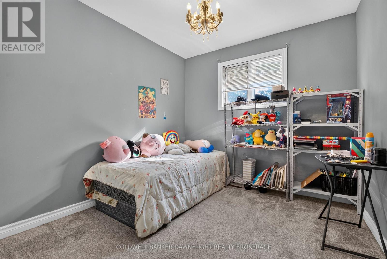
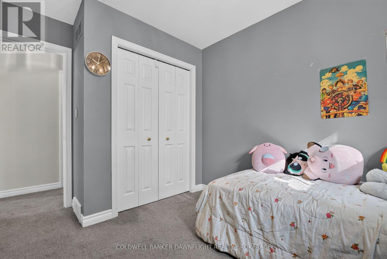
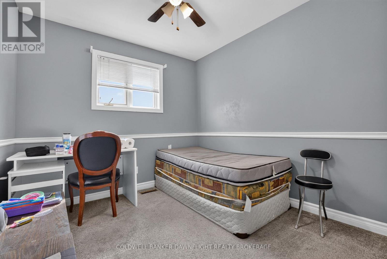
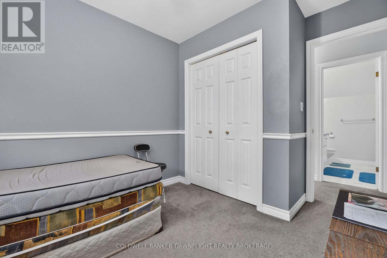
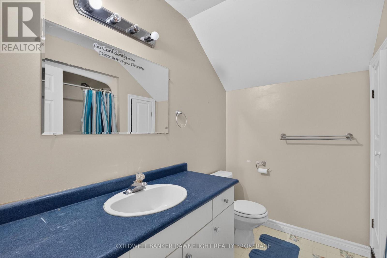
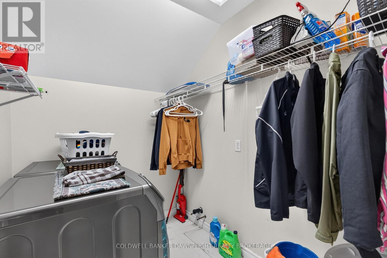
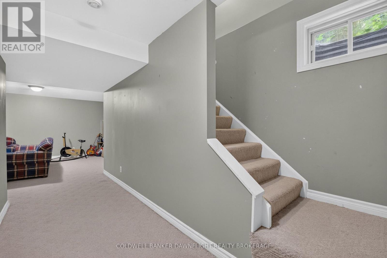
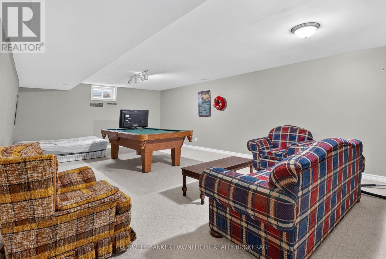
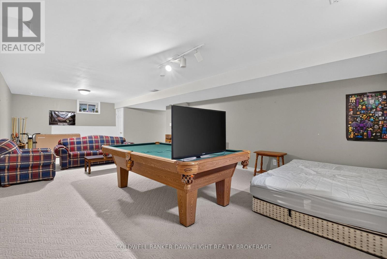
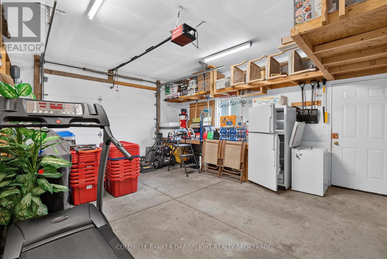
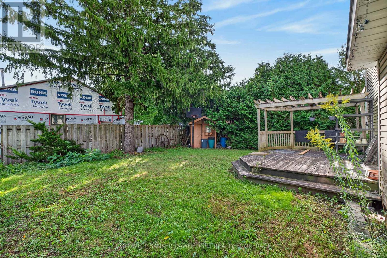
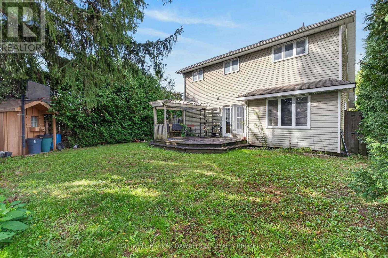
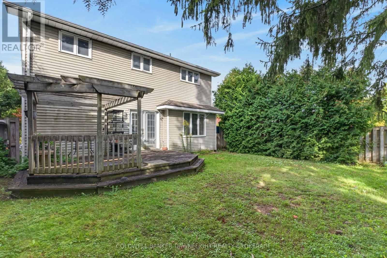
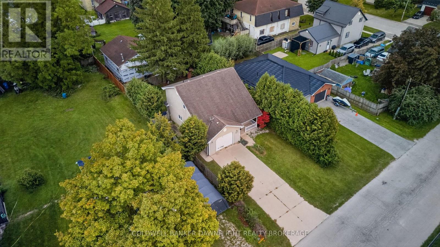
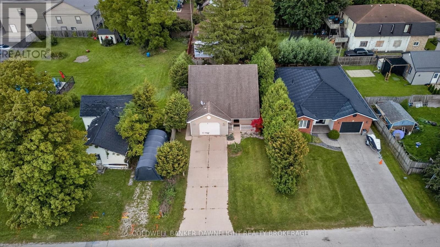
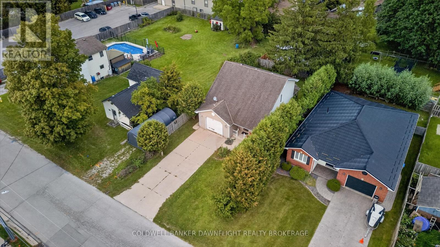
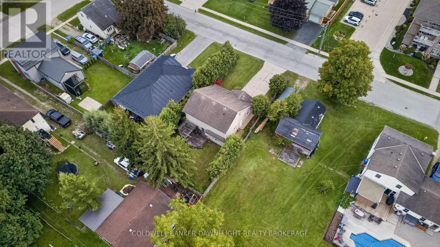
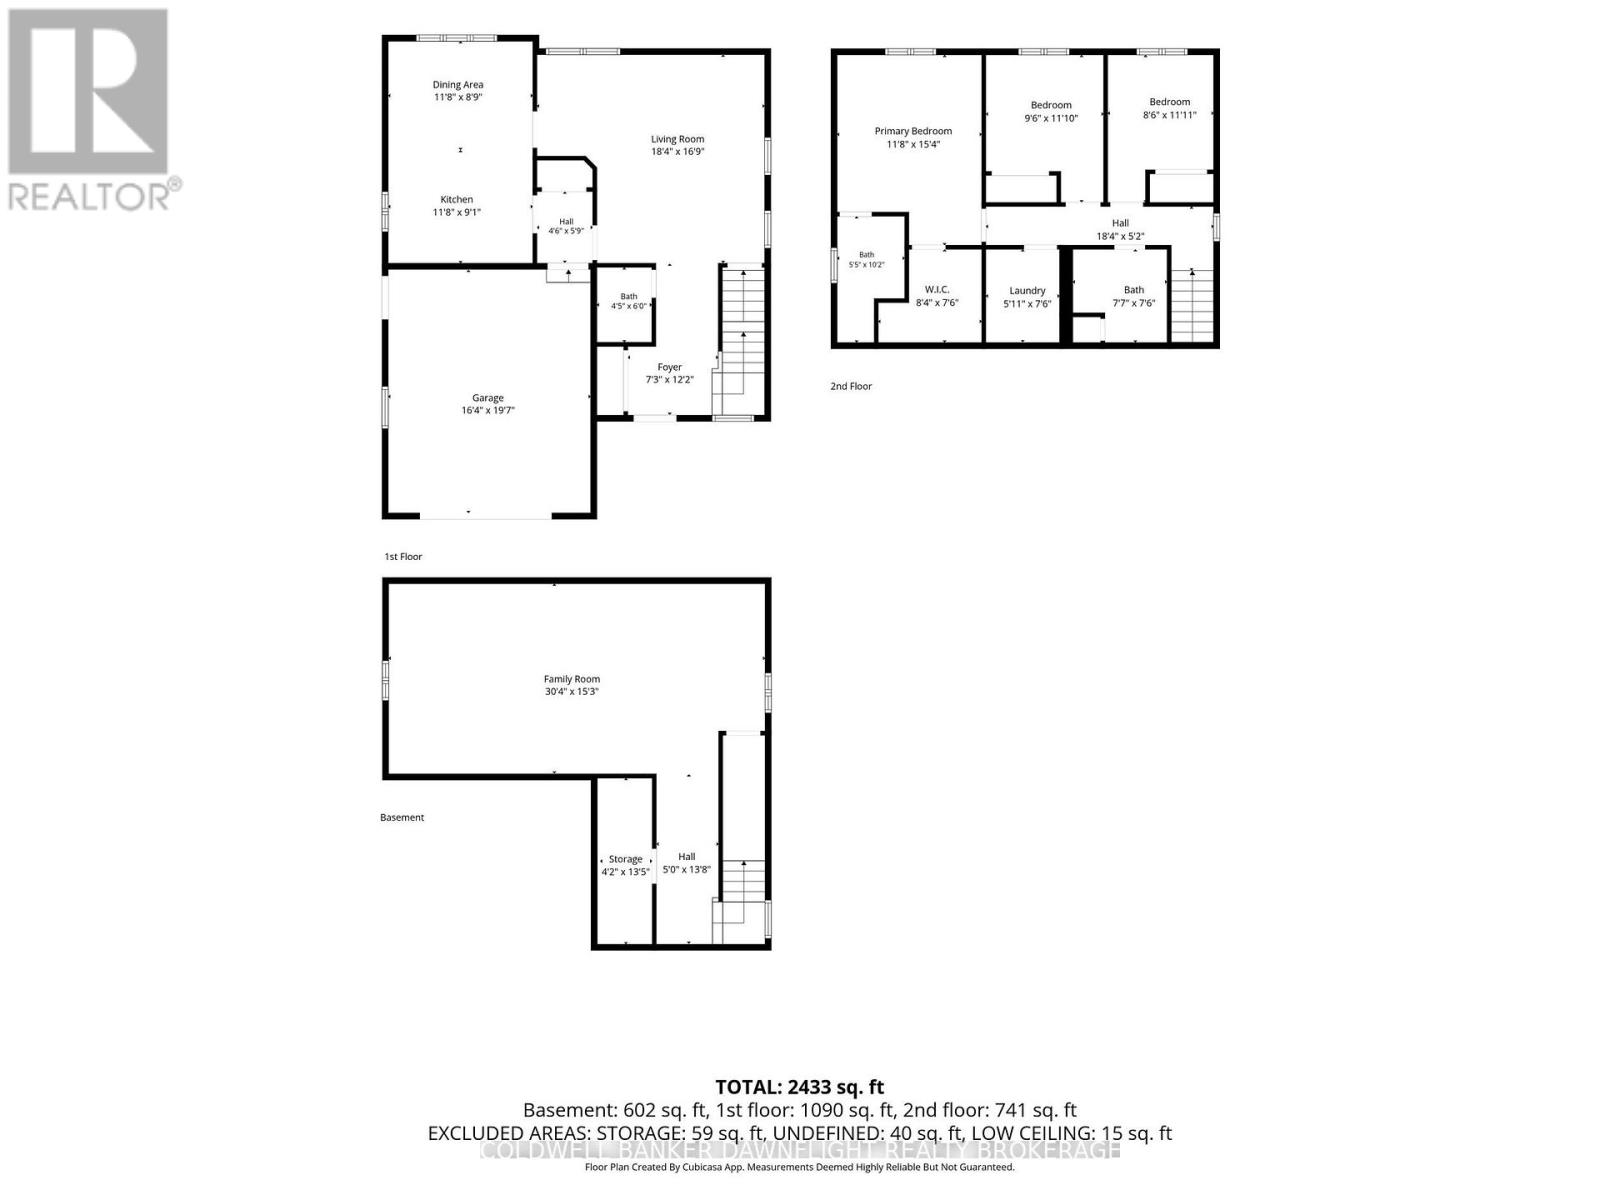
Welcome to 82 William Street, a spacious family home in the heart of Exeter offering a functional layout, generous living space, and a fully fenced backyard. The inviting front porch creates a welcoming first impression and provides a great spot to enjoy your morning coffee.Inside, the main floor features a comfortable living room with patio doors leading to the rear deck and yard. The eat-in kitchen offers plenty of workspace and a convenient peninsula, making it ideal for everyday meals and entertaining. A two piece bathroom adds convenience to the main level.Upstairs, you'll find three bedrooms, including a generous primary suite complete with a walk-in closet and private three piece ensuite. A four piece bathroom with storage and a dedicated laundry room complete the second level.The finished basement provides even more living space with a large recreation room perfect for family movie nights, a playroom, home gym, or additional entertaining space.Outside, the fully fenced yard and rear deck provide a private outdoor retreat with plenty of potential to create a space that suits your lifestyle-perfect for relaxing, entertaining, or enjoying summer days outdoors.The garage provides valuable additional storage and convenient access to the home, adding everyday functionality and flexibility. Located at 82 William Street in Exeter, this home offers plenty of space for comfortable family living with room to make it your own. (id:28006)
Property Details
| MLS® Number | X13827730 |
| Property Type | Single Family |
| Community Name | Exeter |
| Amenities Near By | Golf Nearby, Hospital, Schools, Park |
| Community Features | Community Centre |
| Parking Space Total | 4 |
| Structure | Porch, Deck |
Building
| Bathroom Total | 3 |
| Bedrooms Above Ground | 3 |
| Bedrooms Total | 3 |
| Basement Development | Finished |
| Basement Type | Full (finished) |
| Construction Style Attachment | Detached |
| Cooling Type | Central Air Conditioning |
| Exterior Finish | Vinyl Siding |
| Foundation Type | Poured Concrete |
| Half Bath Total | 1 |
| Heating Fuel | Natural Gas |
| Heating Type | Forced Air |
| Stories Total | 2 |
| Size Interior | 1,100 - 1,500 Ft2 |
| Type | House |
| Utility Water | Municipal Water |
Parking
| Attached Garage | |
| Garage |
Land
| Acreage | No |
| Fence Type | Fully Fenced |
| Land Amenities | Golf Nearby, Hospital, Schools, Park |
| Sewer | Sanitary Sewer |
| Size Depth | 100 Ft ,4 In |
| Size Frontage | 50 Ft |
| Size Irregular | 50 X 100.4 Ft |
| Size Total Text | 50 X 100.4 Ft |
| Zoning Description | R1 |
Rooms
| Level | Type | Length | Width | Dimensions |
|---|---|---|---|---|
| Basement | Utility Room | 1.27 m | 4.09 m | 1.27 m x 4.09 m |
| Basement | Family Room | 9.25 m | 4.65 m | 9.25 m x 4.65 m |
| Main Level | Foyer | 2.21 m | 3.71 m | 2.21 m x 3.71 m |
| Main Level | Living Room | 5.59 m | 5.11 m | 5.59 m x 5.11 m |
| Main Level | Dining Room | 3.56 m | 2.67 m | 3.56 m x 2.67 m |
| Main Level | Kitchen | 3.56 m | 2.77 m | 3.56 m x 2.77 m |
| Upper Level | Primary Bedroom | 3.56 m | 4.67 m | 3.56 m x 4.67 m |
| Upper Level | Bedroom | 2.9 m | 3.61 m | 2.9 m x 3.61 m |
| Upper Level | Bedroom | 2.59 m | 3.63 m | 2.59 m x 3.63 m |
| Upper Level | Laundry Room | 1.8 m | 2.29 m | 1.8 m x 2.29 m |
Utilities
| Cable | Available |
| Electricity | Installed |
| Wireless | Available |
| Sewer | Installed |
https://www.realtor.ca/real-estate/30327005/82-william-street-south-huron-exeter-exeter
Contact Us
Contact us for more information

The trademarks REALTOR®, REALTORS®, and the REALTOR® logo are controlled by The Canadian Real Estate Association (CREA) and identify real estate professionals who are members of CREA. The trademarks MLS®, Multiple Listing Service® and the associated logos are owned by The Canadian Real Estate Association (CREA) and identify the quality of services provided by real estate professionals who are members of CREA. The trademark DDF® is owned by The Canadian Real Estate Association (CREA) and identifies CREA's Data Distribution Facility (DDF®)
September 25 2026 02:22:06
London and St. Thomas Association of REALTORS®
Coldwell Banker Dawnflight Realty Brokerage, Century 21 First Canadian Corp