
20 Turnberry Drive Thames Centre, Ontario N0L 1G3
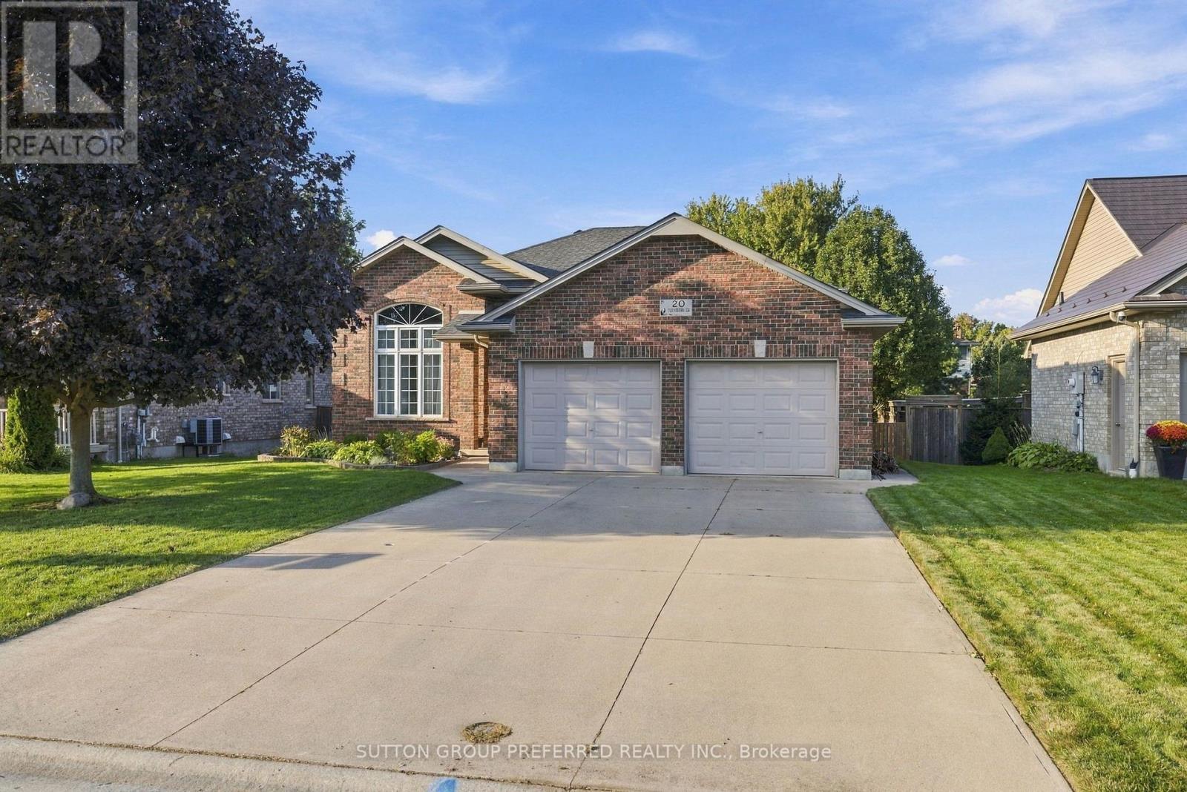
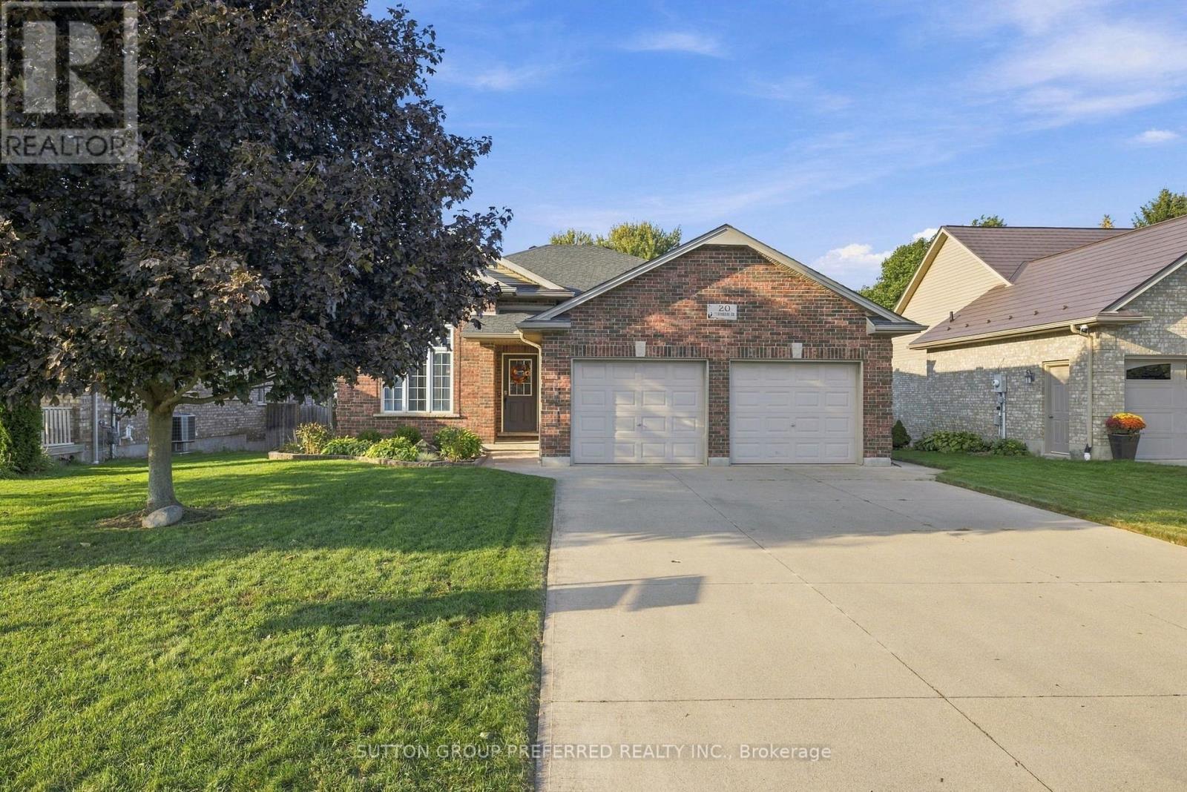
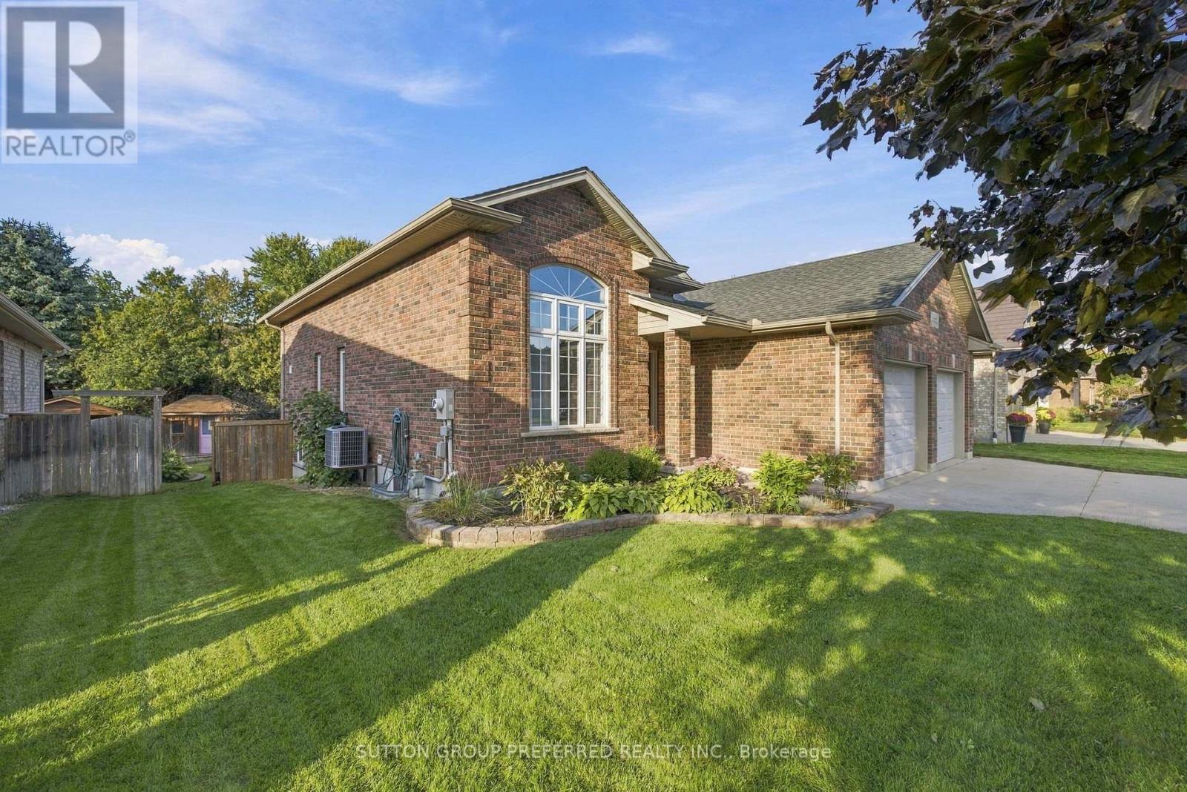
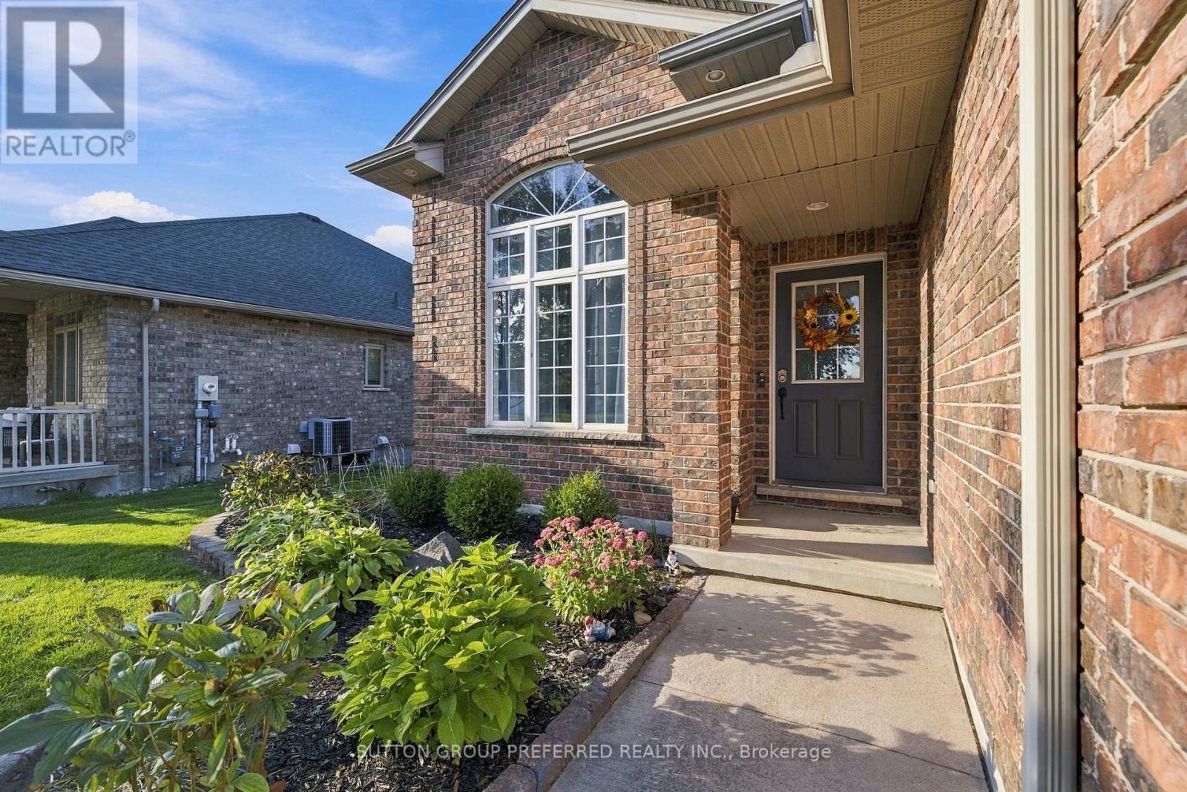

$799,900
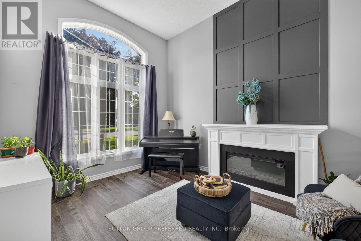
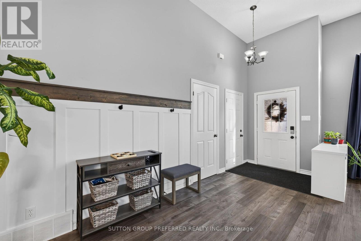
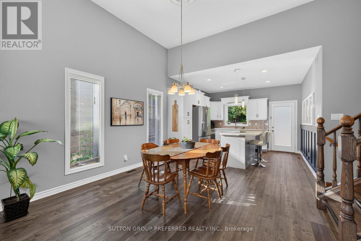
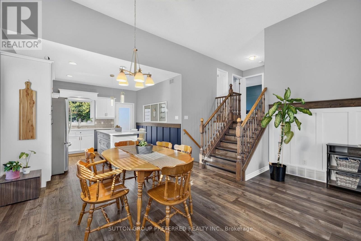
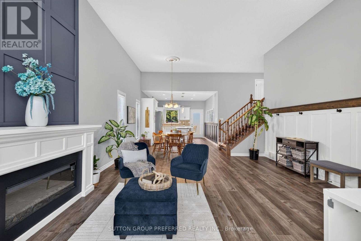
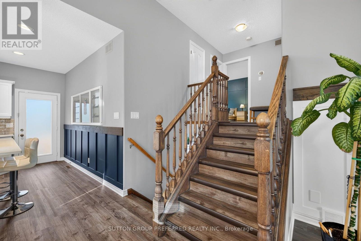
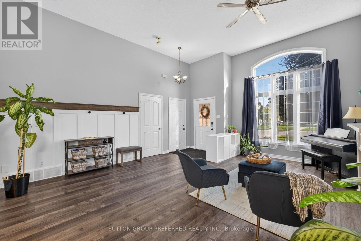
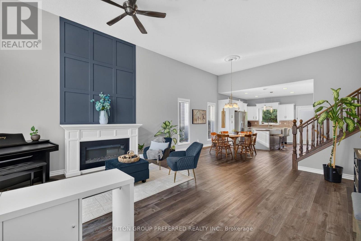
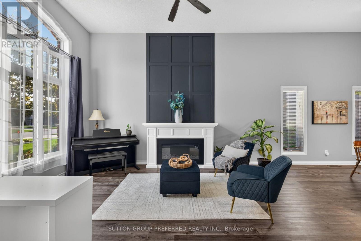
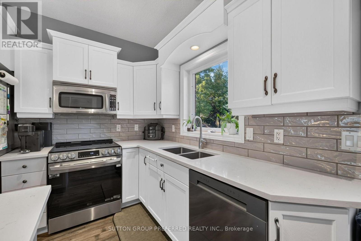
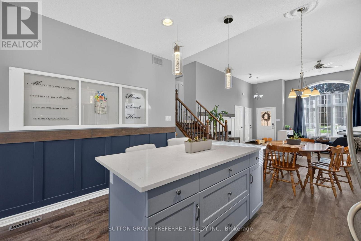
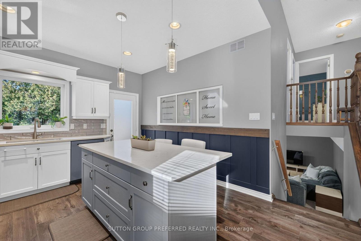
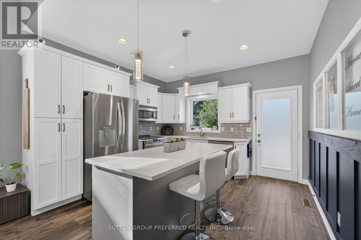
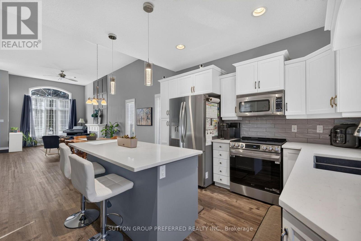
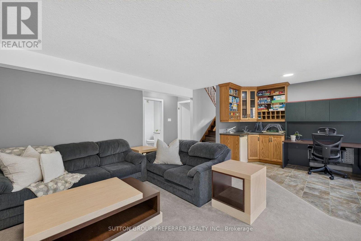
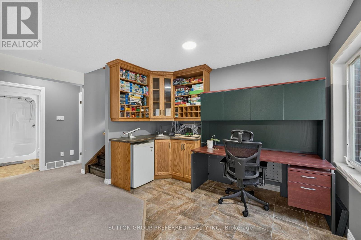
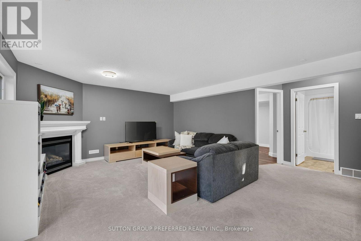
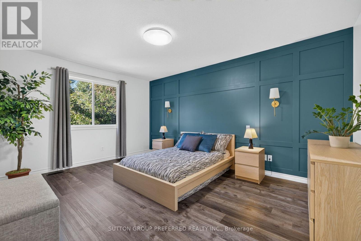
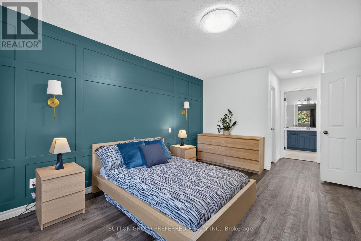
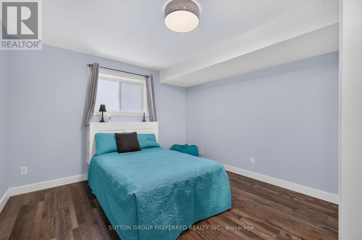
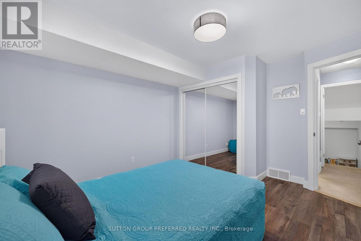
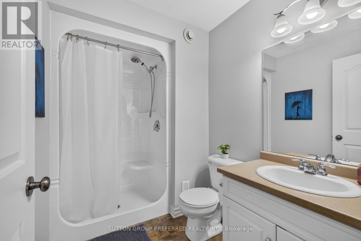
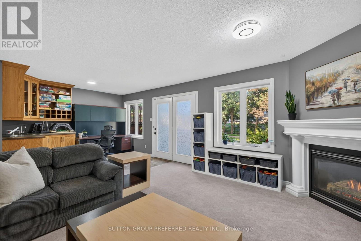
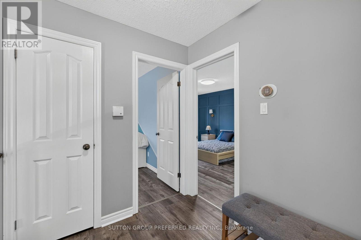
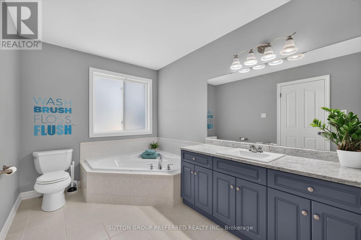
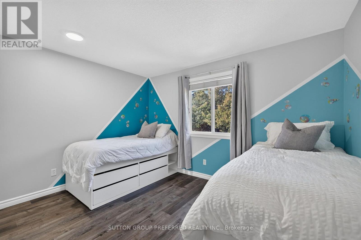
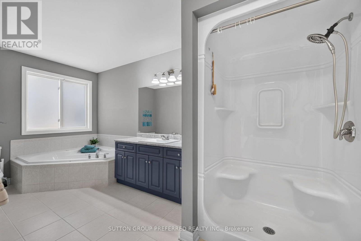
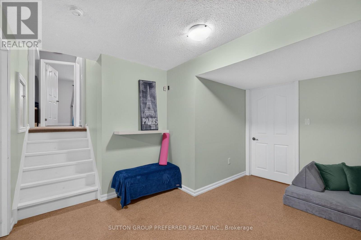
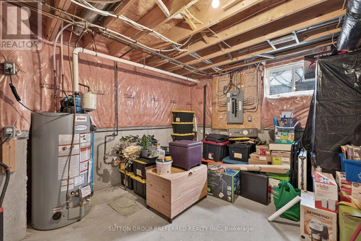
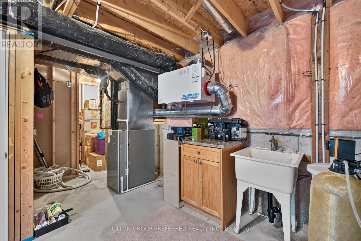
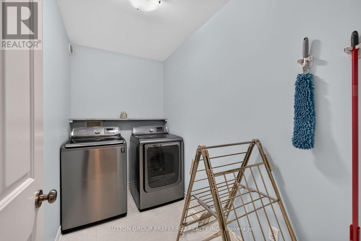
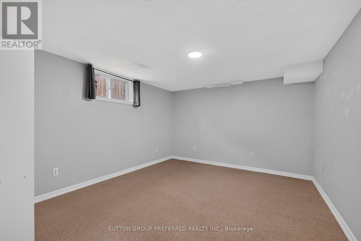
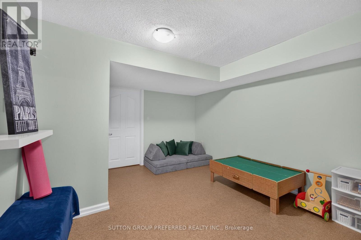
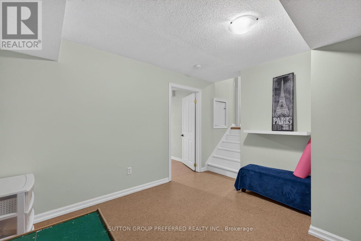
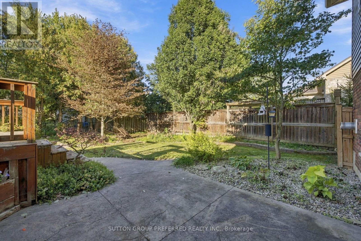
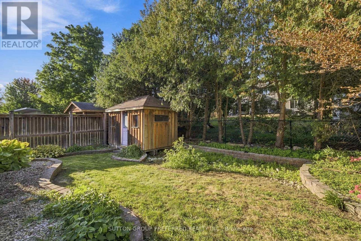
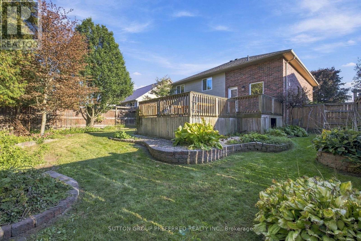
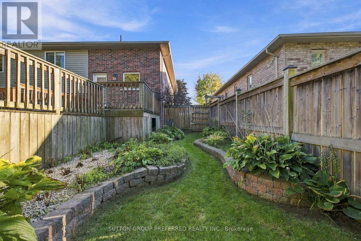
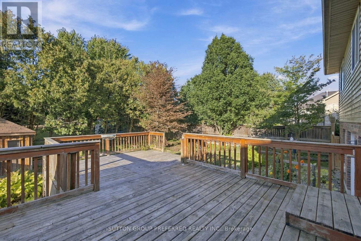
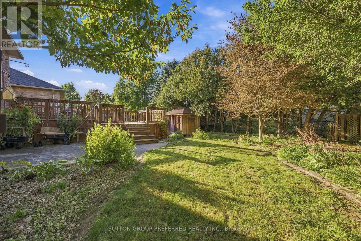
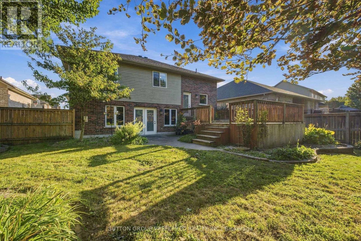
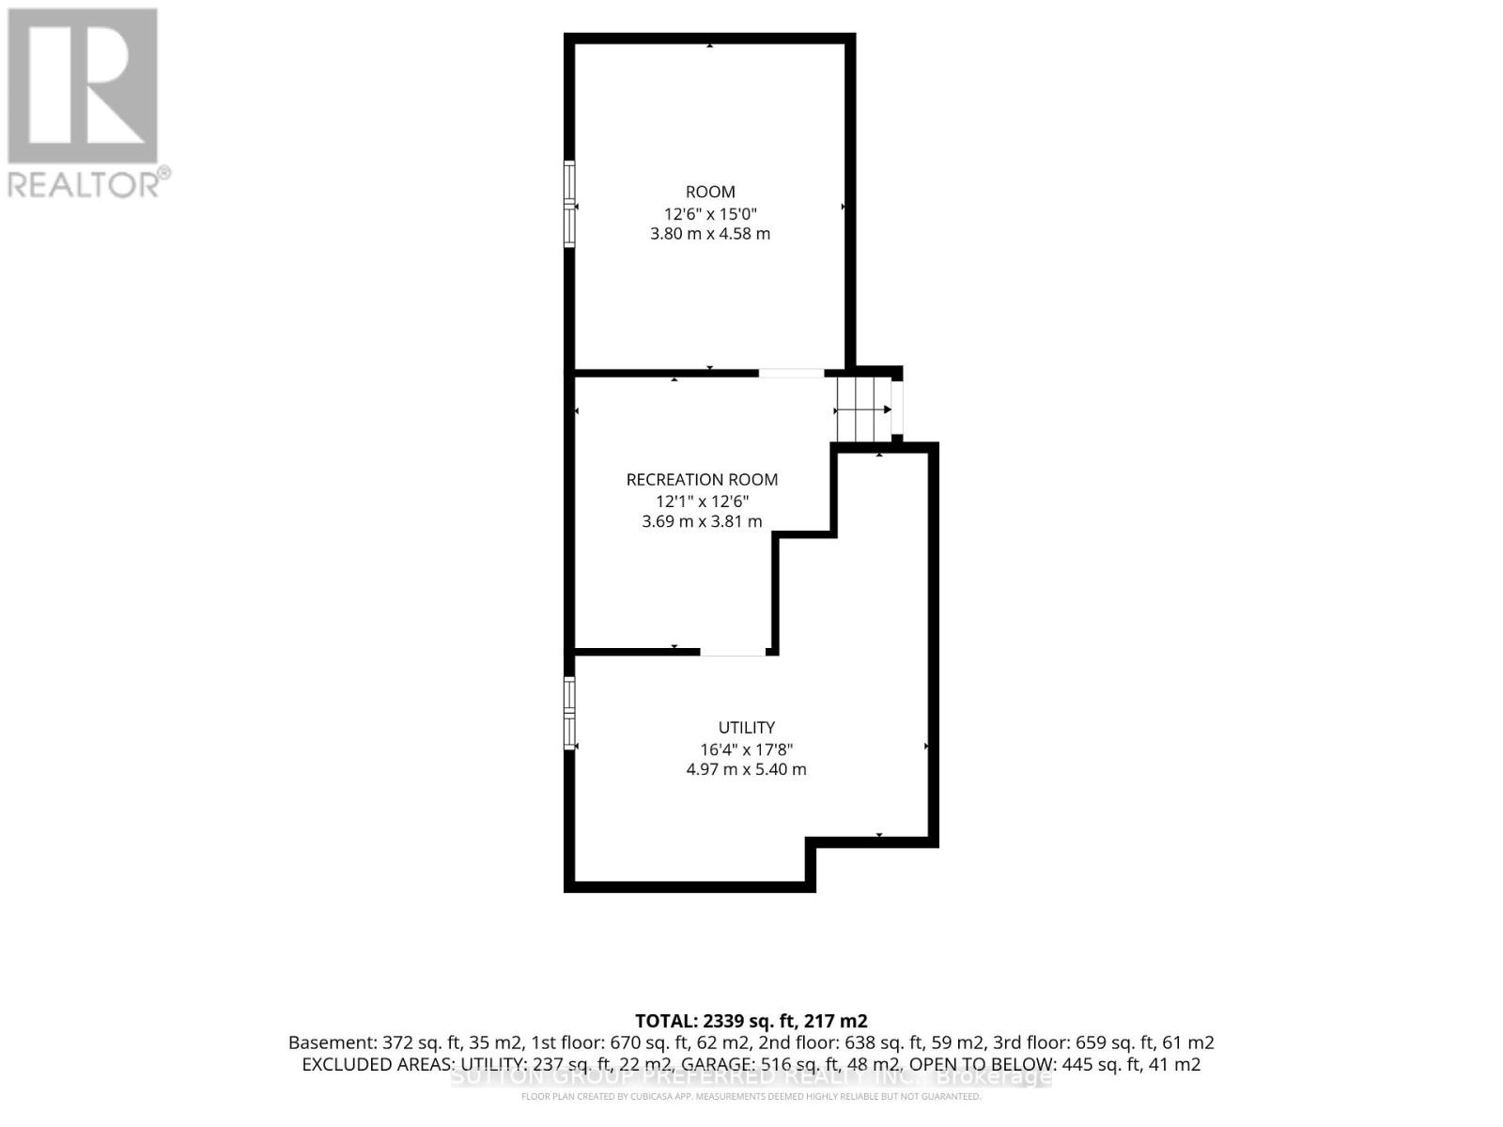
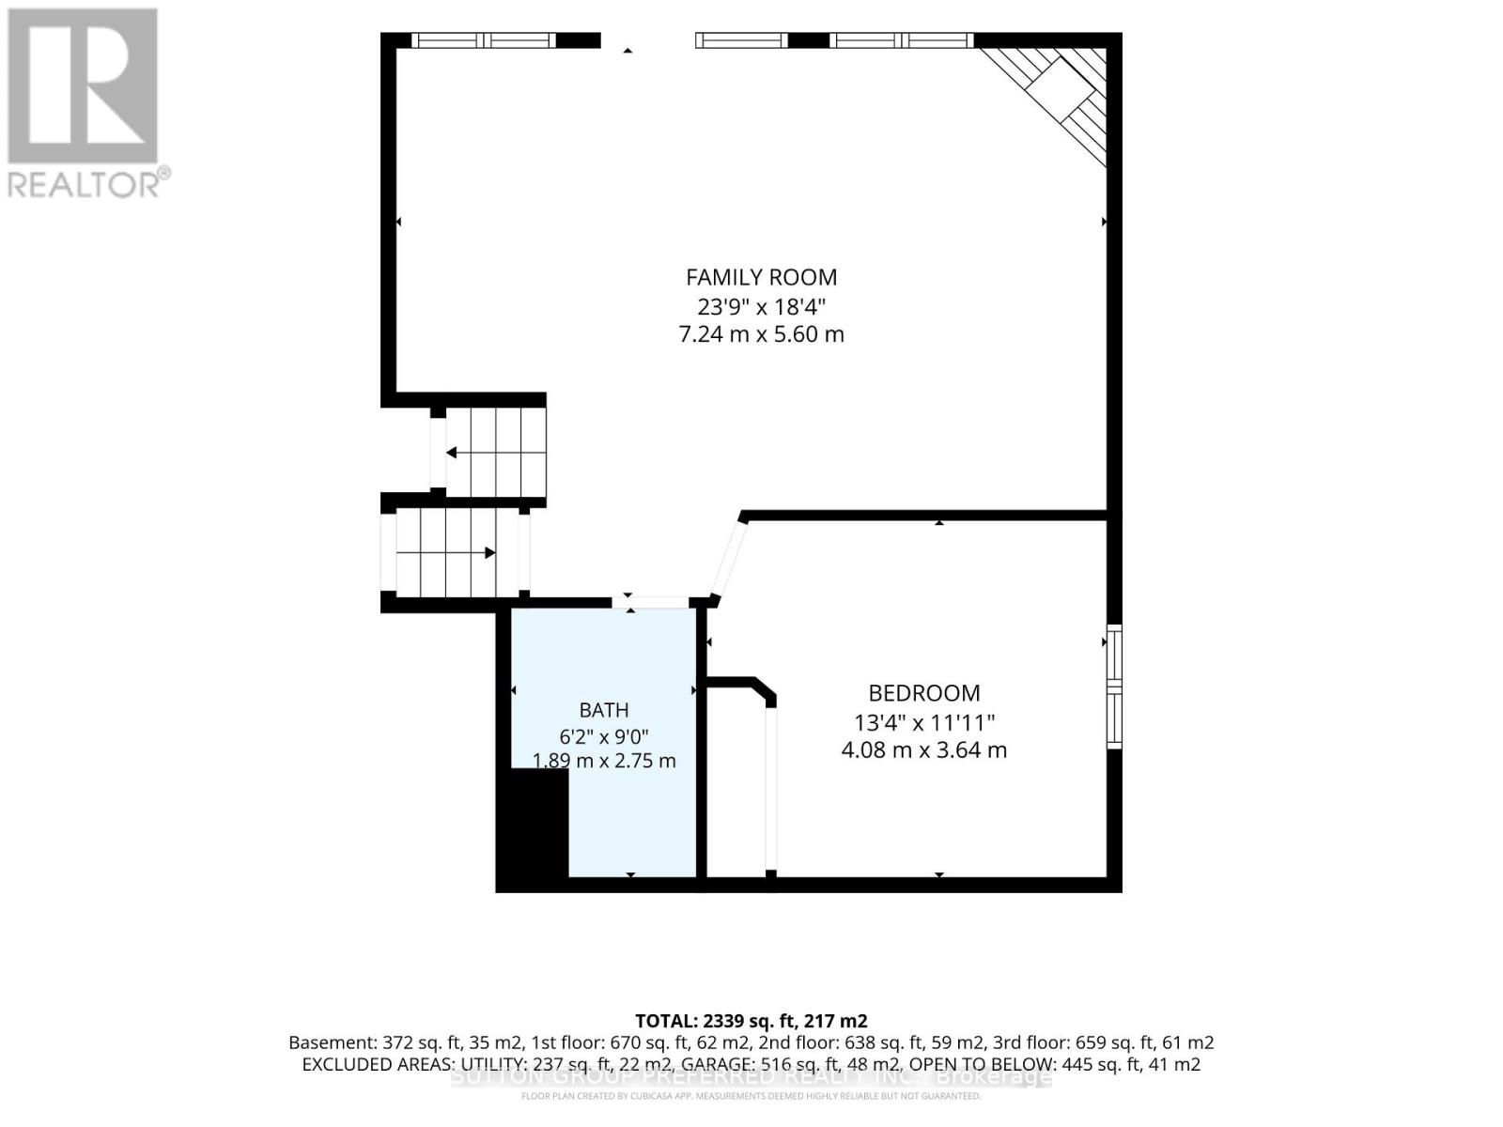
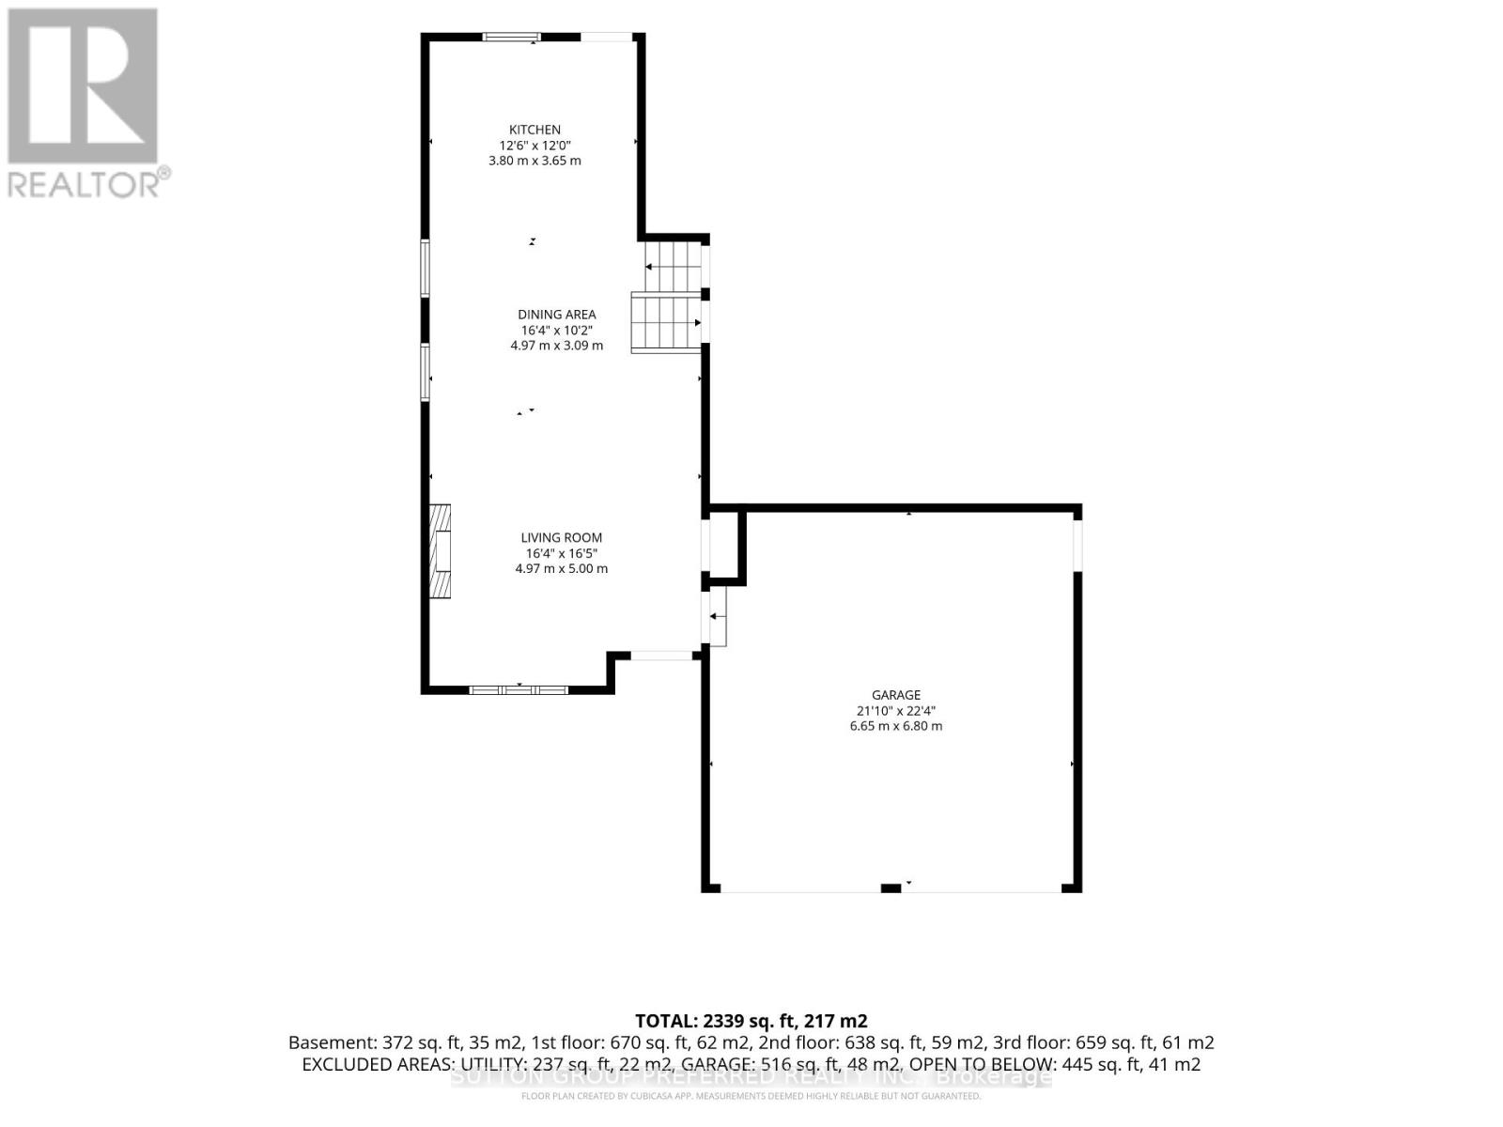
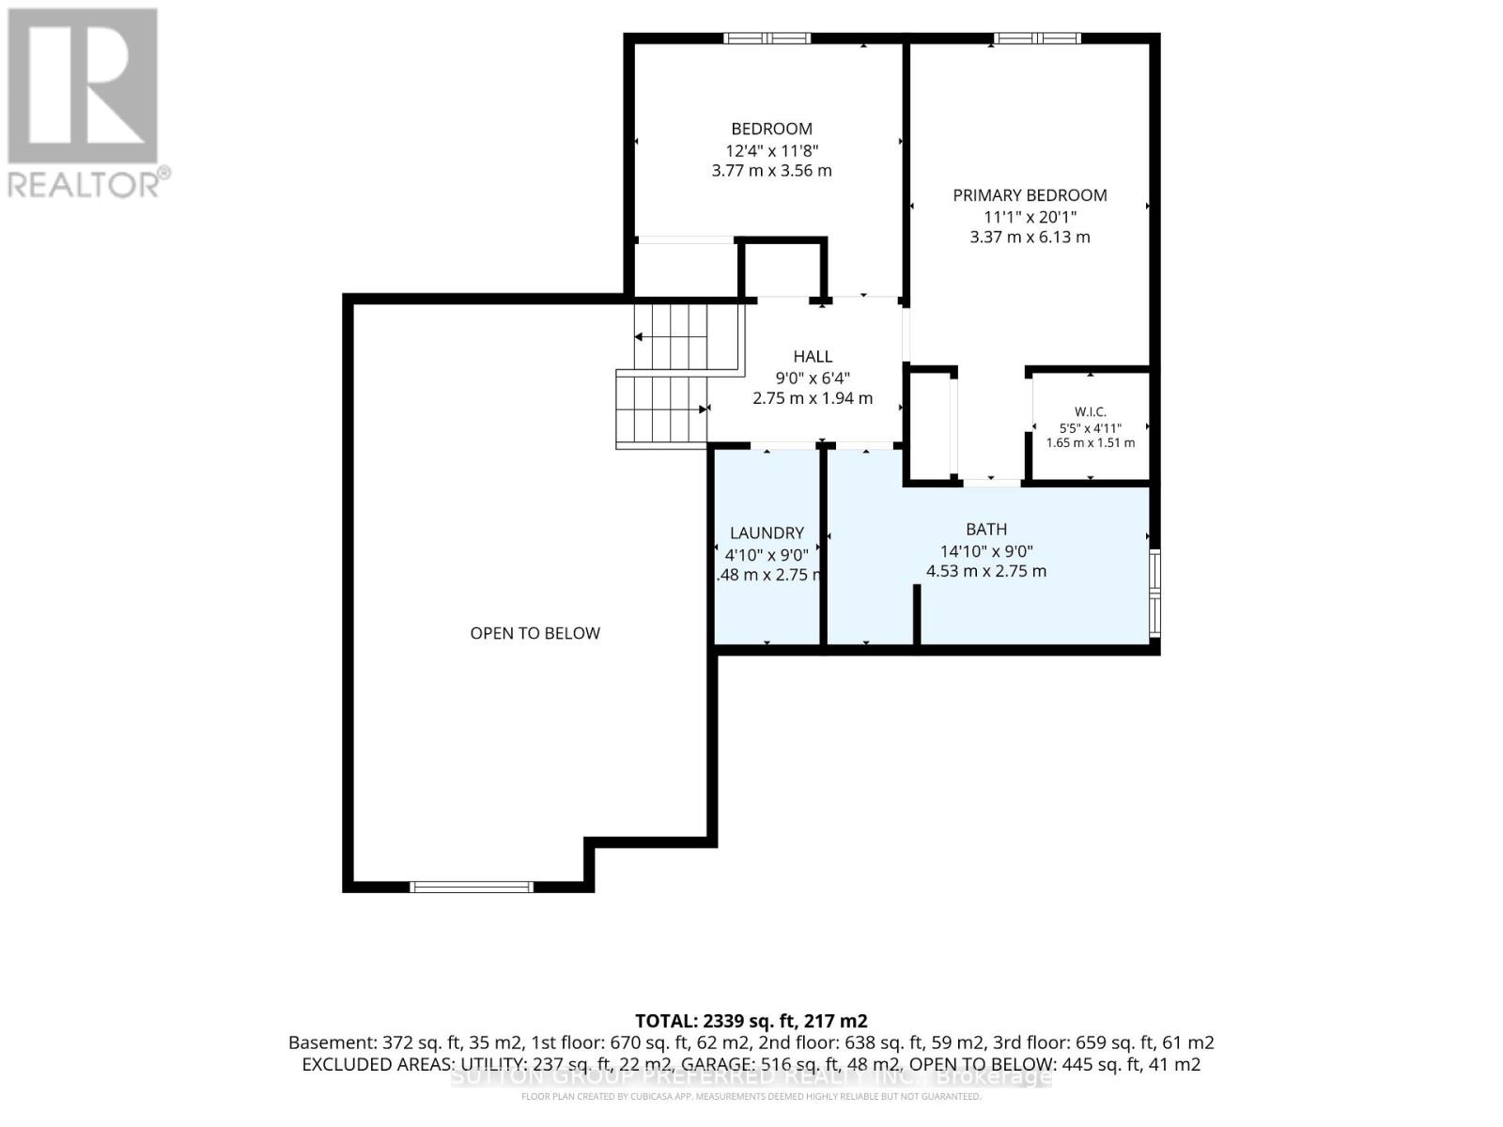
Welcome to this spacious 4 bedroom, 2 bathroom home offering a thoughtful layout, abundant natural light and plenty of room for the whole family to live, work and entertain in a very desirable neighbourhood. The main level features a bright, inviting open-concept living, dining, and kitchen area, highlighted by large windows that fill the space with beautiful natural light. The seamless layout creates an ideal setting for everyday family life and entertaining.The upper level you will find two comfortable bedrooms, convenient laundry facilities, and a generously sized bathroom complete with a relaxing soaker tub.The lower level offer more living space with a spacious rec room featuring a natural gas fireplace, an additional bedroom and a 3 piece bathroom- perfect for guests or teens.Continue to the next level where you'll find a utility room, additional bedroom potential and an additional area for you to create a space that suits your families needs.Outside, enjoy a fully fenced, landscaped yard with a shed for added storage, along with the convenience of a double car garage with cement driveway.This home offers versatile living spaces, generous bedroom options and ample storage. Easy access to Highway 401, shopping, parks, library, arena and schools. (id:28006)
Open House
This property has open houses!
2:00 pm
Ends at:4:00 pm
Property Details
| MLS® Number | X13827494 |
| Property Type | Single Family |
| Community Name | Dorchester |
| Amenities Near By | Golf Nearby, Park, Schools |
| Community Features | Community Centre |
| Equipment Type | Water Heater |
| Features | Sloping, Flat Site, Sump Pump |
| Parking Space Total | 6 |
| Rental Equipment Type | Water Heater |
| Structure | Shed |
Building
| Bathroom Total | 2 |
| Bedrooms Above Ground | 3 |
| Bedrooms Below Ground | 1 |
| Bedrooms Total | 4 |
| Amenities | Fireplace(s) |
| Appliances | Garage Door Opener Remote(s), Blinds, Dishwasher, Dryer, Garage Door Opener, Stove, Washer, Refrigerator |
| Basement Development | Finished |
| Basement Features | Walk Out |
| Basement Type | Full (finished) |
| Construction Style Attachment | Detached |
| Construction Style Split Level | Sidesplit |
| Cooling Type | Central Air Conditioning |
| Exterior Finish | Brick, Vinyl Siding |
| Fire Protection | Smoke Detectors |
| Fireplace Present | Yes |
| Fireplace Total | 2 |
| Fireplace Type | Free Standing Metal |
| Foundation Type | Poured Concrete |
| Heating Fuel | Natural Gas |
| Heating Type | Forced Air |
| Size Interior | 2,000 - 2,500 Ft2 |
| Type | House |
| Utility Water | Municipal Water |
Parking
| Attached Garage | |
| Garage |
Land
| Acreage | No |
| Fence Type | Fenced Yard |
| Land Amenities | Golf Nearby, Park, Schools |
| Sewer | Sanitary Sewer |
| Size Depth | 129 Ft ,2 In |
| Size Frontage | 59 Ft ,4 In |
| Size Irregular | 59.4 X 129.2 Ft |
| Size Total Text | 59.4 X 129.2 Ft |
Rooms
| Level | Type | Length | Width | Dimensions |
|---|---|---|---|---|
| Basement | Utility Room | 6.15 m | 5.21 m | 6.15 m x 5.21 m |
| Basement | Other | 3.89 m | 3.63 m | 3.89 m x 3.63 m |
| Basement | Den | 4.52 m | 3.68 m | 4.52 m x 3.68 m |
| Lower Level | Bedroom | 3.58 m | 4.06 m | 3.58 m x 4.06 m |
| Lower Level | Recreational, Games Room | 5.64 m | 5.94 m | 5.64 m x 5.94 m |
| Lower Level | Other | 3.45 m | 2.97 m | 3.45 m x 2.97 m |
| Lower Level | Bathroom | 2.67 m | 1.75 m | 2.67 m x 1.75 m |
| Main Level | Living Room | 5 m | 4.95 m | 5 m x 4.95 m |
| Main Level | Dining Room | 3.28 m | 4.95 m | 3.28 m x 4.95 m |
| Main Level | Kitchen | 3.58 m | 3.84 m | 3.58 m x 3.84 m |
| Upper Level | Primary Bedroom | 6.27 m | 3.51 m | 6.27 m x 3.51 m |
| Upper Level | Bedroom | 3.61 m | 3.2 m | 3.61 m x 3.2 m |
| Upper Level | Laundry Room | 2.85 m | 1.55 m | 2.85 m x 1.55 m |
| Upper Level | Bathroom | 2.82 m | 4.62 m | 2.82 m x 4.62 m |
Utilities
| Cable | Available |
| Electricity | Installed |
| Sewer | Installed |
https://www.realtor.ca/real-estate/30326842/20-turnberry-drive-thames-centre-dorchester-dorchester
Contact Us
Contact us for more information

The trademarks REALTOR®, REALTORS®, and the REALTOR® logo are controlled by The Canadian Real Estate Association (CREA) and identify real estate professionals who are members of CREA. The trademarks MLS®, Multiple Listing Service® and the associated logos are owned by The Canadian Real Estate Association (CREA) and identify the quality of services provided by real estate professionals who are members of CREA. The trademark DDF® is owned by The Canadian Real Estate Association (CREA) and identifies CREA's Data Distribution Facility (DDF®)
September 25 2026 07:21:21
London and St. Thomas Association of REALTORS®
Sutton Group Preferred Realty Inc.