
17 - 2635 Bateman Trail London South, Ontario N6L 0B1

$2,300 MonthlyMaintenance,
$243 Monthly
Maintenance,
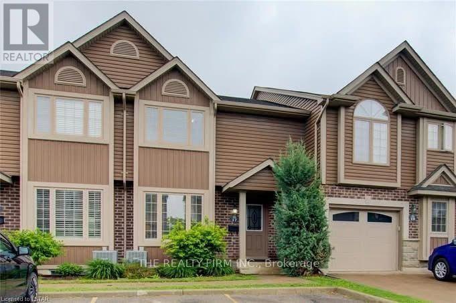
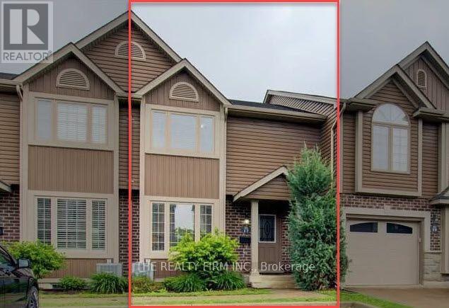
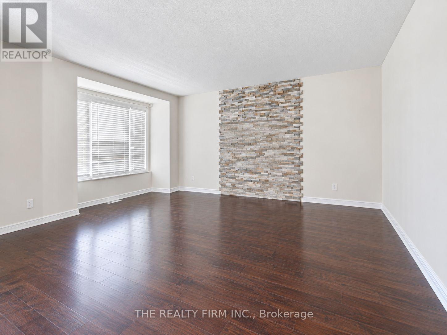
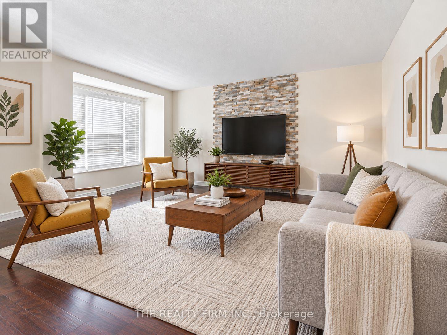
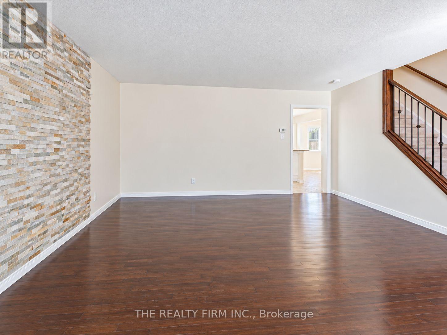
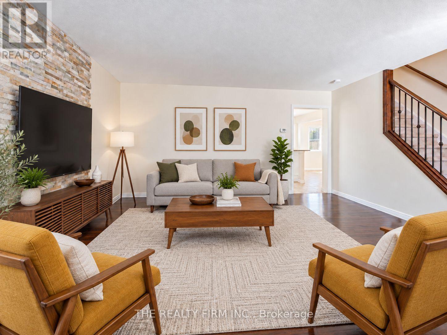
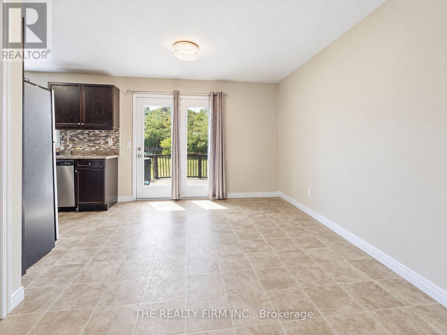
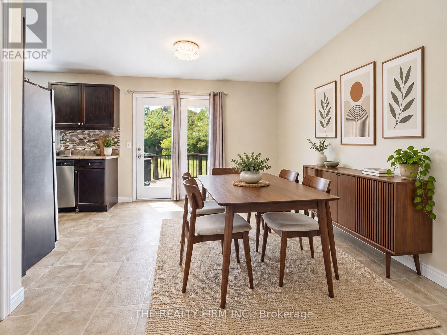
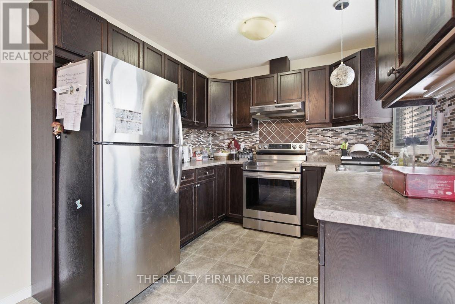
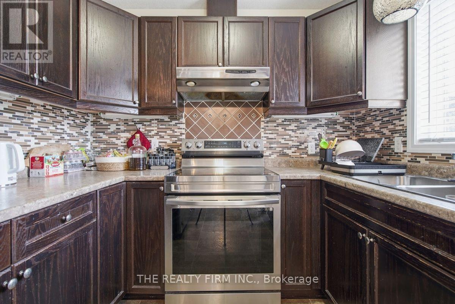
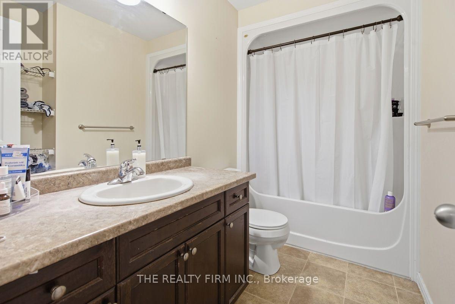
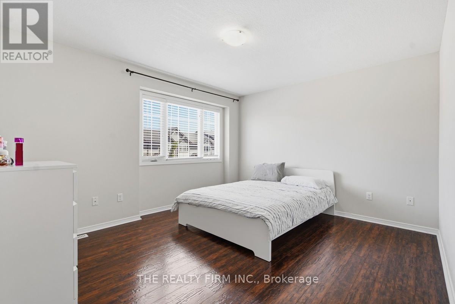
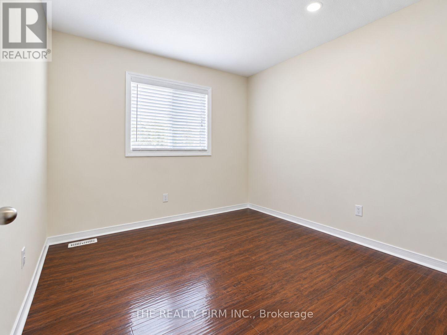
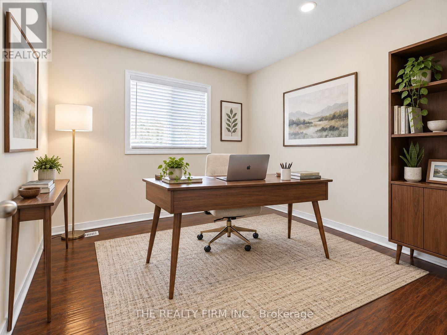
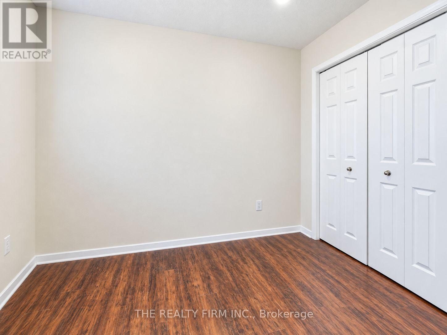
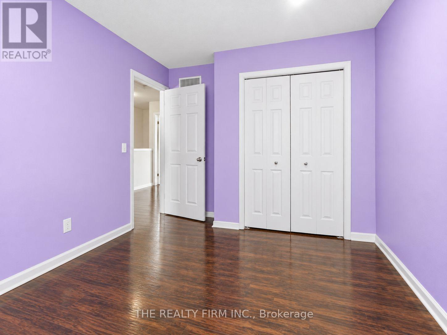
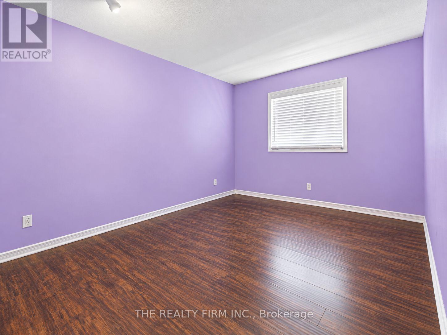
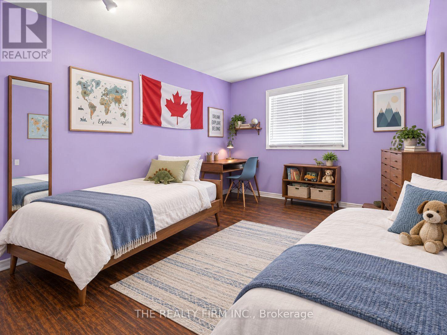
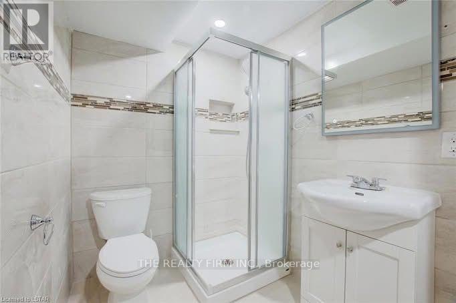
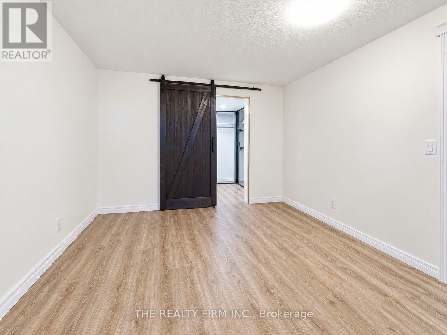
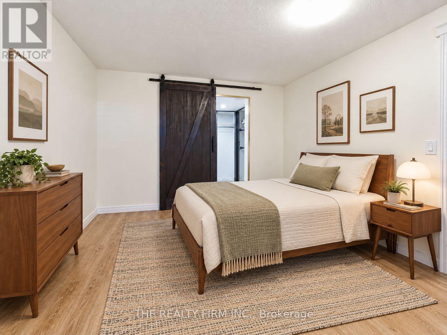
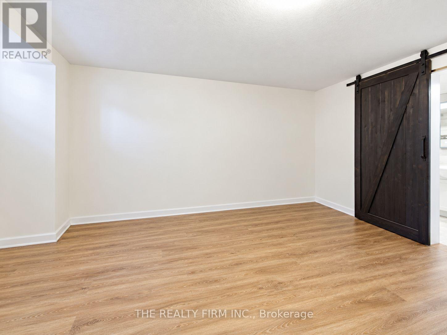
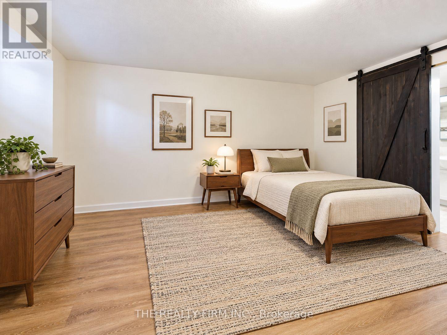
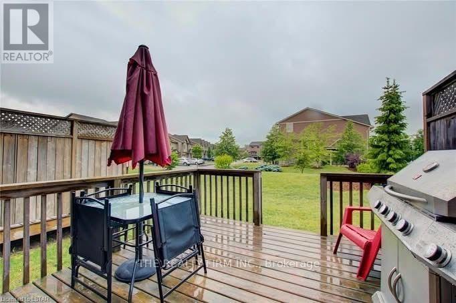
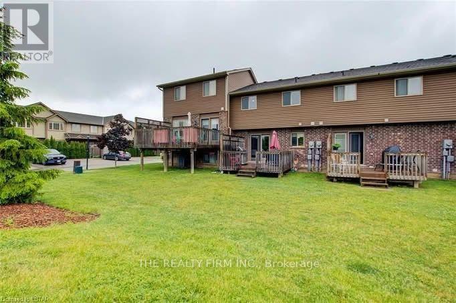
$243 MonthlyThis luxury two-story town home boasts a practical layout including 3+1 spacious bedrooms, a master walk-in closet, a bonus fourth bedroom in the lower level and 2.5 baths! Walk-out from your dining room onto a private deck. Perfect for barbecues, entertaining or enjoying a quiet evening facing greenery. Exclusive 2-car parking right out front. Recently finished basement (2020) and newer dishwasher and range. Located within a short distance to the vibrant Wonderland shopping district (grocery, shopping, restaurants, coffee shops, gym). Easy access to the 401/402. Excellent school zones. A spacious, updated town home in a desirable location at an attractive price point. Book your private showing and discover everything this home has to offer. (id:28006)
Property Details
| MLS® Number | X13820442 |
| Property Type | Single Family |
| Community Name | South W |
| Community Features | Pets Allowed With Restrictions |
| Equipment Type | Water Heater |
| Features | In Suite Laundry |
| Parking Space Total | 2 |
| Rental Equipment Type | Water Heater |
Building
| Bathroom Total | 3 |
| Bedrooms Above Ground | 3 |
| Bedrooms Below Ground | 1 |
| Bedrooms Total | 4 |
| Appliances | Dishwasher, Dryer, Stove, Washer, Refrigerator |
| Basement Development | Finished |
| Basement Type | N/a (finished) |
| Cooling Type | Central Air Conditioning |
| Exterior Finish | Brick, Vinyl Siding |
| Half Bath Total | 1 |
| Heating Fuel | Natural Gas |
| Heating Type | Forced Air |
| Stories Total | 2 |
| Size Interior | 1,000 - 1,199 Ft2 |
| Type | Row / Townhouse |
Parking
| No Garage |
Land
| Acreage | No |
Rooms
| Level | Type | Length | Width | Dimensions |
|---|---|---|---|---|
| Second Level | Bedroom | 4.67 m | 3.48 m | 4.67 m x 3.48 m |
| Second Level | Bedroom 2 | 2.84 m | 4.09 m | 2.84 m x 4.09 m |
| Second Level | Bedroom 3 | 2.9 m | 2.84 m | 2.9 m x 2.84 m |
| Basement | Bedroom 4 | 4.19 m | 3.17 m | 4.19 m x 3.17 m |
| Main Level | Kitchen | 2.95 m | 2.87 m | 2.95 m x 2.87 m |
| Main Level | Living Room | 4.7 m | 4.34 m | 4.7 m x 4.34 m |
| Main Level | Dining Room | 4.09 m | 3.17 m | 4.09 m x 3.17 m |
https://www.realtor.ca/real-estate/30318610/17-2635-bateman-trail-london-south-south-w-south-w
Contact Us
Contact us for more information

The trademarks REALTOR®, REALTORS®, and the REALTOR® logo are controlled by The Canadian Real Estate Association (CREA) and identify real estate professionals who are members of CREA. The trademarks MLS®, Multiple Listing Service® and the associated logos are owned by The Canadian Real Estate Association (CREA) and identify the quality of services provided by real estate professionals who are members of CREA. The trademark DDF® is owned by The Canadian Real Estate Association (CREA) and identifies CREA's Data Distribution Facility (DDF®)
September 23 2026 07:22:08
London and St. Thomas Association of REALTORS®
The Realty Firm Inc.