
40 Cottonwood Boulevard N Aylmer, Ontario N5H 3H7

$668,000
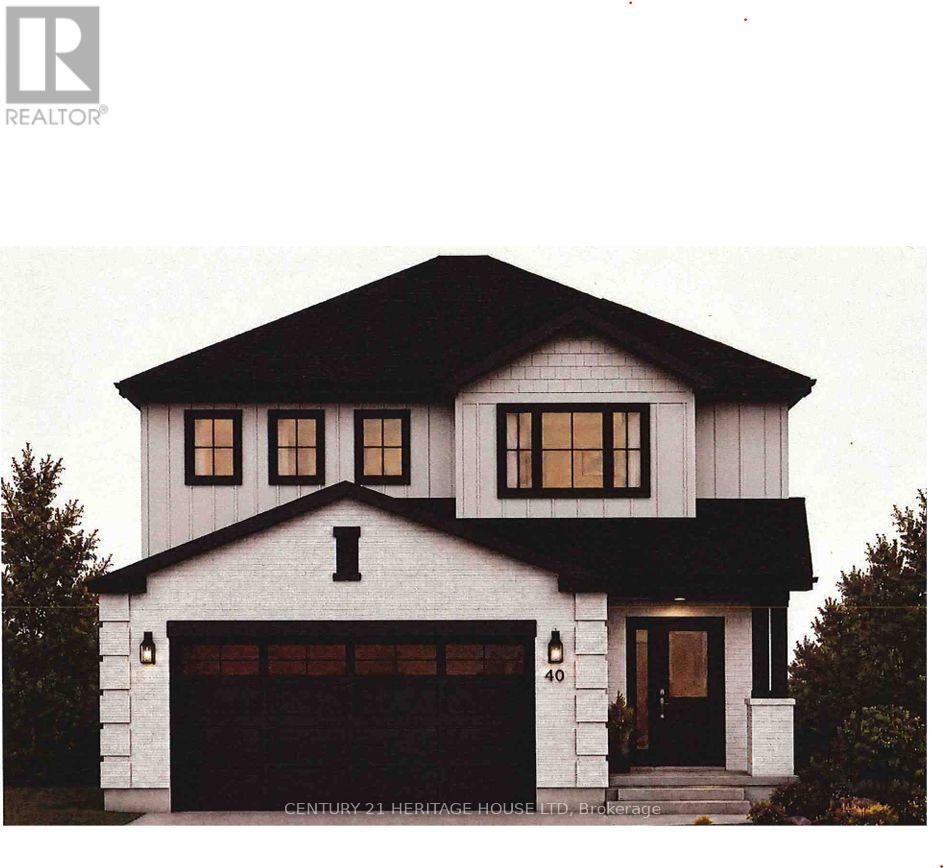
Brand-New Custom Home in CottonwoodWelcome to this 1,939 sq. ft. custom-built home in the desirable Cottonwood subdivision. Thoughtfully designed with modern finishes, spacious living areas and the added benefit of a fully finished basement apartment-a great opportunity to help offset your mortgage.The main floor features a bright open-concept kitchen, dining and living area, plus a convenient powder room.Upstairs offers three large bedrooms, including a spacious primary suite with a private ensuite and large walk-in closet. A second full bathroom and second-floor laundry complete the upper level.The fully finished lower level features a 967 sq. ft. one-bedroom, one-bathroom apartment with a private separate entrance and in-suite laundry-ideal for rental income, extended family or guests.Both the main home and lower-level apartment include a full appliance package, featuring a stove, refrigerator, dishwasher and built-in microwave. With approximately 2,906 sq. ft. of finished living space, this home combines comfortable family living with the flexibility of a separate secondary apartment. ** This is a linked property.** (id:28006)
Property Details
| MLS® Number | X13815196 |
| Property Type | Single Family |
| Community Name | Aylmer |
| Community Features | School Bus |
| Features | Ravine, Sump Pump |
| Parking Space Total | 4 |
Building
| Bathroom Total | 4 |
| Bedrooms Above Ground | 3 |
| Bedrooms Below Ground | 1 |
| Bedrooms Total | 4 |
| Age | New Building |
| Amenities | Separate Heating Controls |
| Appliances | Water Heater - Tankless, Water Heater, Dishwasher, Microwave, Oven, Stove, Refrigerator |
| Basement Development | Finished |
| Basement Features | Apartment In Basement, Walk Out, Separate Entrance |
| Basement Type | N/a, N/a (finished), Full, N/a |
| Construction Style Attachment | Detached |
| Cooling Type | Central Air Conditioning |
| Exterior Finish | Wood, Brick Facing |
| Flooring Type | Vinyl |
| Foundation Type | Poured Concrete |
| Half Bath Total | 1 |
| Heating Fuel | Natural Gas |
| Heating Type | Forced Air, Radiant Heat |
| Stories Total | 2 |
| Size Interior | 1,500 - 2,000 Ft2 |
| Type | House |
| Utility Water | Municipal Water |
Parking
| Attached Garage | |
| Garage |
Land
| Acreage | No |
| Fence Type | Fenced Yard |
| Sewer | Sanitary Sewer |
| Size Depth | 105 Ft ,9 In |
| Size Frontage | 41 Ft ,1 In |
| Size Irregular | 41.1 X 105.8 Ft |
| Size Total Text | 41.1 X 105.8 Ft |
| Surface Water | Lake/pond |
| Zoning Description | R3-7 |
Rooms
| Level | Type | Length | Width | Dimensions |
|---|---|---|---|---|
| Second Level | Primary Bedroom | 4.604 m | 3.43 m | 4.604 m x 3.43 m |
| Second Level | Bedroom 3 | 3.15 m | 3.76 m | 3.15 m x 3.76 m |
| Second Level | Bathroom | 2.94 m | 1.55 m | 2.94 m x 1.55 m |
| Second Level | Bathroom | 2.73 m | 1.55 m | 2.73 m x 1.55 m |
| Second Level | Laundry Room | 1.6 m | 1.95 m | 1.6 m x 1.95 m |
| Basement | Kitchen | 4.25 m | 3.59 m | 4.25 m x 3.59 m |
| Basement | Bedroom | 2.59 m | 3.069 m | 2.59 m x 3.069 m |
| Basement | Bathroom | 1.52 m | 2.57 m | 1.52 m x 2.57 m |
| Basement | Utility Room | 2.57 m | 2.41 m | 2.57 m x 2.41 m |
| Ground Level | Kitchen | 5 m | 4.88 m | 5 m x 4.88 m |
| Ground Level | Living Room | 5.05 m | 4.88 m | 5.05 m x 4.88 m |
| Ground Level | Bathroom | 1.62 m | 1.695 m | 1.62 m x 1.695 m |
| Ground Level | Utility Room | 2.11 m | 2.867 m | 2.11 m x 2.867 m |
Utilities
| Cable | Available |
| Electricity | Installed |
| Sewer | Installed |
https://www.realtor.ca/real-estate/30312584/40-cottonwood-boulevard-n-aylmer-aylmer
Contact Us
Contact us for more information

The trademarks REALTOR®, REALTORS®, and the REALTOR® logo are controlled by The Canadian Real Estate Association (CREA) and identify real estate professionals who are members of CREA. The trademarks MLS®, Multiple Listing Service® and the associated logos are owned by The Canadian Real Estate Association (CREA) and identify the quality of services provided by real estate professionals who are members of CREA. The trademark DDF® is owned by The Canadian Real Estate Association (CREA) and identifies CREA's Data Distribution Facility (DDF®)
September 22 2026 06:21:28
London and St. Thomas Association of REALTORS®
Century 21 Heritage House Ltd