
53900 Heritage Line Bayham, Ontario N5H 2R1

$1,299,000
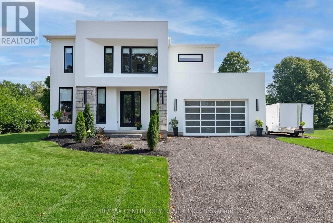
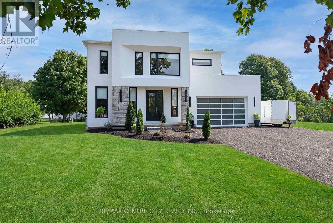
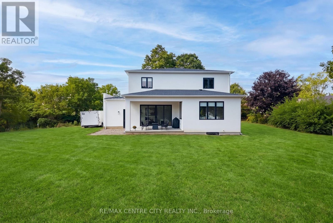
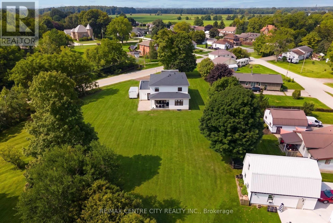
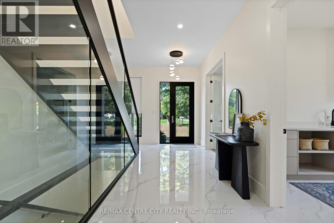
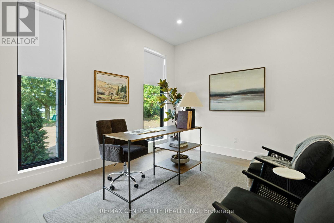
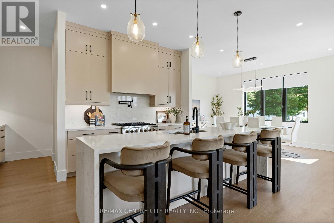
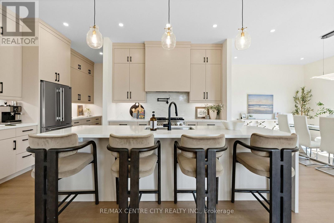
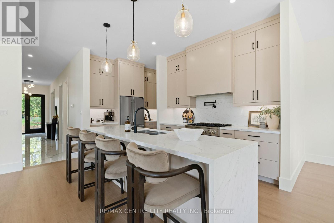
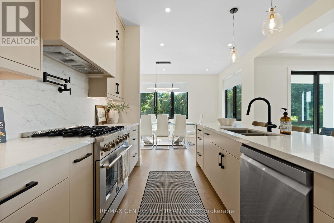
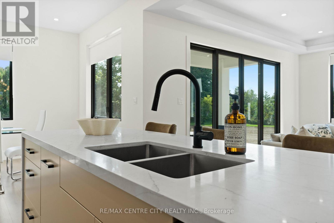
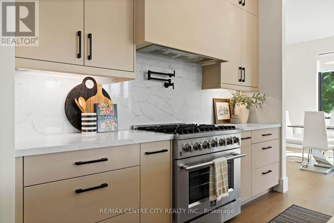
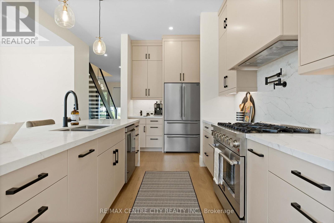
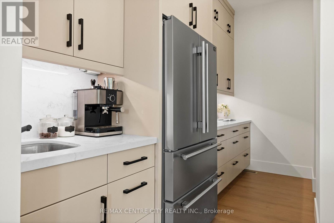
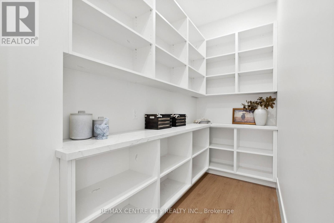
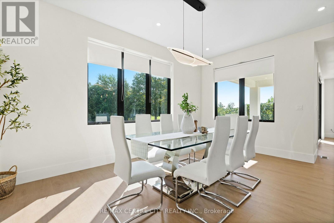
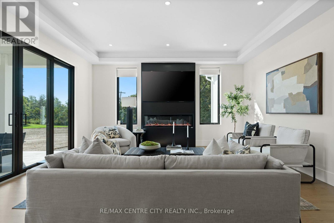
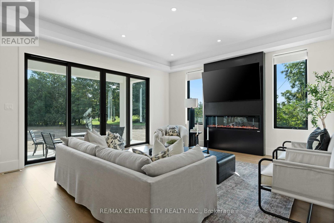
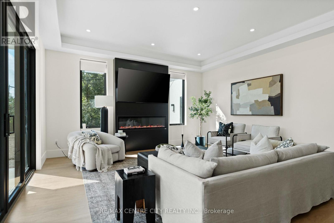
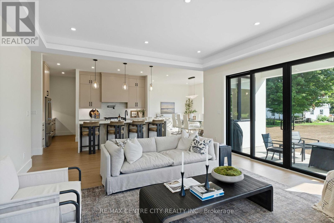
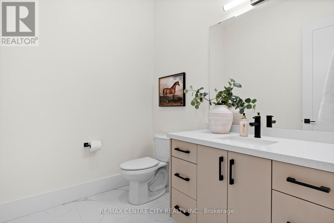
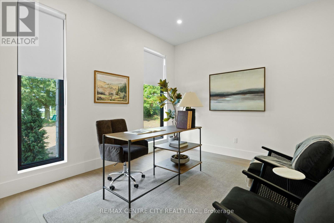
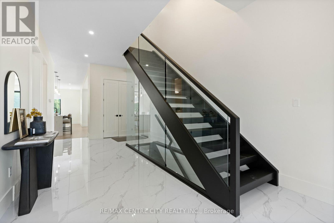
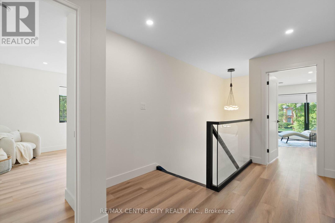
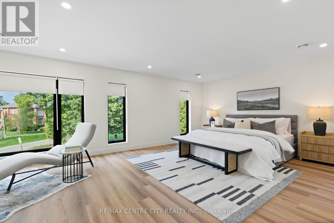
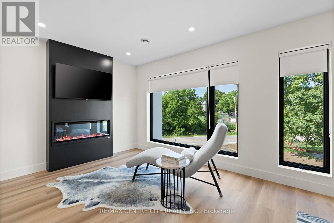
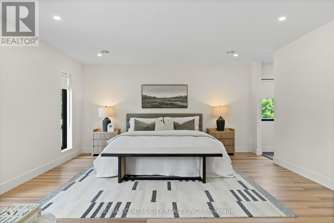
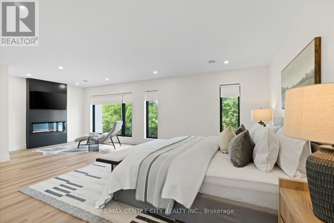
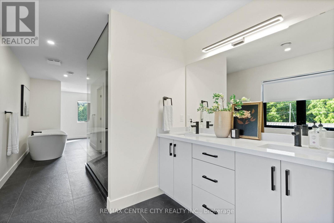
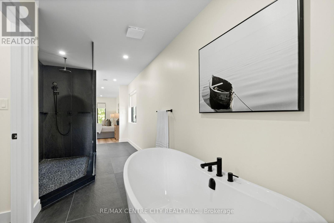
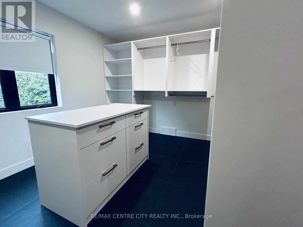
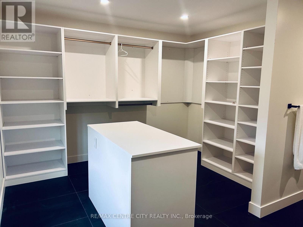
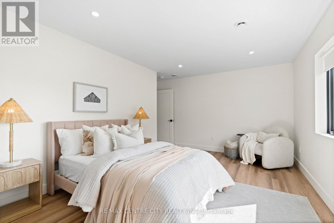
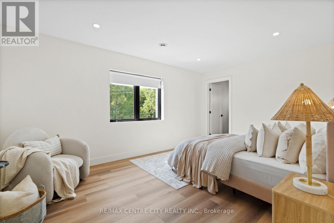
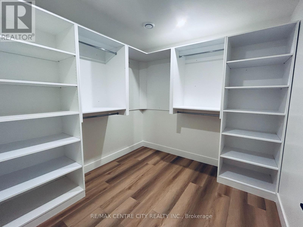
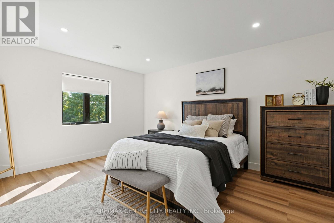
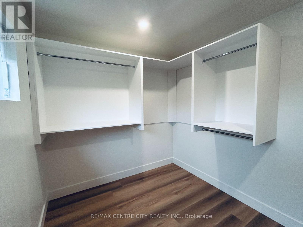
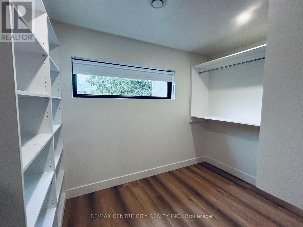
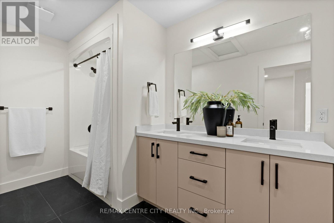
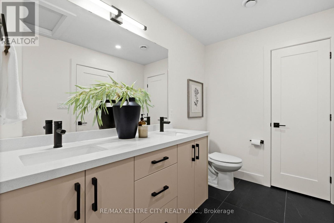
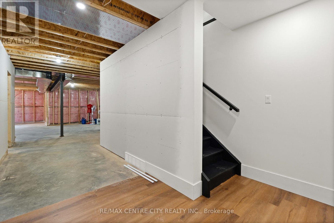
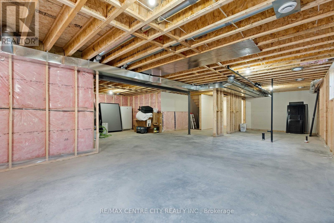
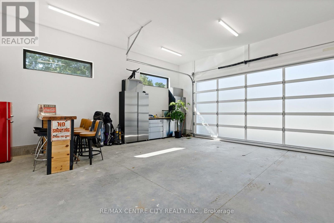
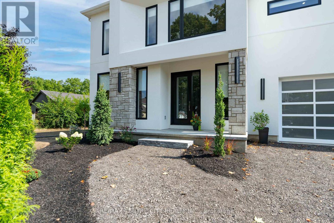
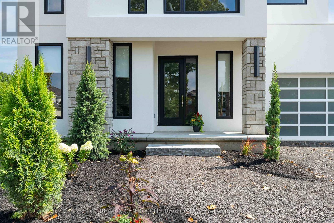
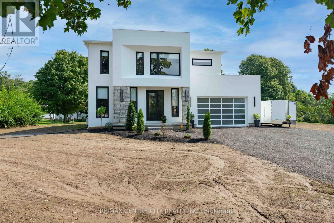
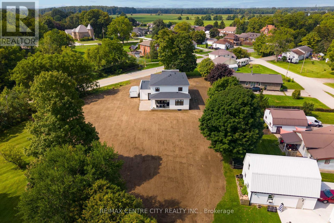
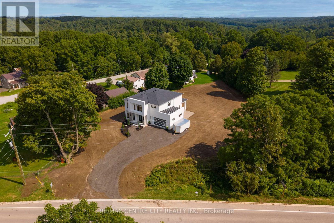
AN EXTRAORDINARY HOME IN AN UNEXPECTED SETTING. Who says modern luxury belongs in the city? Nestled in a charming village, this one-of-a-kind custom-built 3-bedroom, 4-bathroom residence brings sophisticated architecture, exceptional craftsmanship and contemporary elegance to a peaceful rural setting. From the moment you enter, a breathtaking glass staircase makes a statement, setting the tone for the exceptional design throughout. The expansive open-concept layout and oversized windows fill the home with natural light, while custom cabinetry, a spacious walk-in pantry, striking designer lighting and stunning chandeliers add luxury at every turn. Even the garage door has been thoughtfully selected to complement the home's distinctive contemporary architecture. The primary suite is a luxurious private retreat, featuring an impressive walk-in closet and a spa-inspired 5-piece ensuite. The second and third bedroom are equally impressive, offering a generous walk-in closet that rivals those found in many primary suites. The unfinished lower level is a blank canvas, offering endless potential to create your ideal living space, with a rough-in for an additional bathroom. Situated on over half an acre with a ravine bordering one side, this remarkable property offers privacy, natural beauty and room to enjoy the outdoors. Imagine a quieter pace of life, surrounded by nature, without sacrificing the luxury and modern design you love. Modern sophistication. Rural tranquility. Uncompromising luxury. Here, you truly can have it all. (id:28006)
Property Details
| MLS® Number | X13813414 |
| Property Type | Single Family |
| Community Name | Richmond |
| Amenities Near By | Park, Place Of Worship |
| Community Features | School Bus |
| Features | Wooded Area, Irregular Lot Size, Ravine, Backs On Greenbelt, Carpet Free, Country Residential, Sump Pump |
| Parking Space Total | 8 |
| Structure | Patio(s) |
Building
| Bathroom Total | 4 |
| Bedrooms Above Ground | 3 |
| Bedrooms Total | 3 |
| Age | 0 To 5 Years |
| Amenities | Fireplace(s) |
| Appliances | Garage Door Opener Remote(s), Water Heater - Tankless, Water Heater, Dishwasher, Dryer, Gas Stove(s), Washer, Refrigerator |
| Basement Type | Full |
| Cooling Type | Central Air Conditioning, Air Exchanger, Ventilation System |
| Exterior Finish | Stucco |
| Fire Protection | Smoke Detectors |
| Fireplace Present | Yes |
| Fireplace Total | 2 |
| Foundation Type | Poured Concrete |
| Half Bath Total | 2 |
| Heating Fuel | Natural Gas |
| Heating Type | Forced Air |
| Stories Total | 2 |
| Size Interior | 3,000 - 3,500 Ft2 |
| Type | House |
| Utility Water | Municipal Water |
Parking
| Attached Garage | |
| Garage |
Land
| Acreage | No |
| Land Amenities | Park, Place Of Worship |
| Sewer | Septic System |
| Size Frontage | 202 Ft |
| Size Irregular | 202 Ft ; 139.91 X 316.89 X 43.26 X 202.06 X 90.31 |
| Size Total Text | 202 Ft ; 139.91 X 316.89 X 43.26 X 202.06 X 90.31|1/2 - 1.99 Acres |
| Zoning Description | Hr/fd |
Rooms
| Level | Type | Length | Width | Dimensions |
|---|---|---|---|---|
| Second Level | Bathroom | 2.51 m | 6.68 m | 2.51 m x 6.68 m |
| Second Level | Bathroom | 1.85 m | 4.42 m | 1.85 m x 4.42 m |
| Second Level | Primary Bedroom | 7.39 m | 4.62 m | 7.39 m x 4.62 m |
| Second Level | Bedroom 2 | 4.64 m | 4.64 m | 4.64 m x 4.64 m |
| Second Level | Bedroom 3 | 4.16 m | 4.57 m | 4.16 m x 4.57 m |
| Basement | Other | 10.89 m | 15.95 m | 10.89 m x 15.95 m |
| Basement | Utility Room | 3.88 m | 3.48 m | 3.88 m x 3.48 m |
| Main Level | Living Room | 5.56 m | 5.05 m | 5.56 m x 5.05 m |
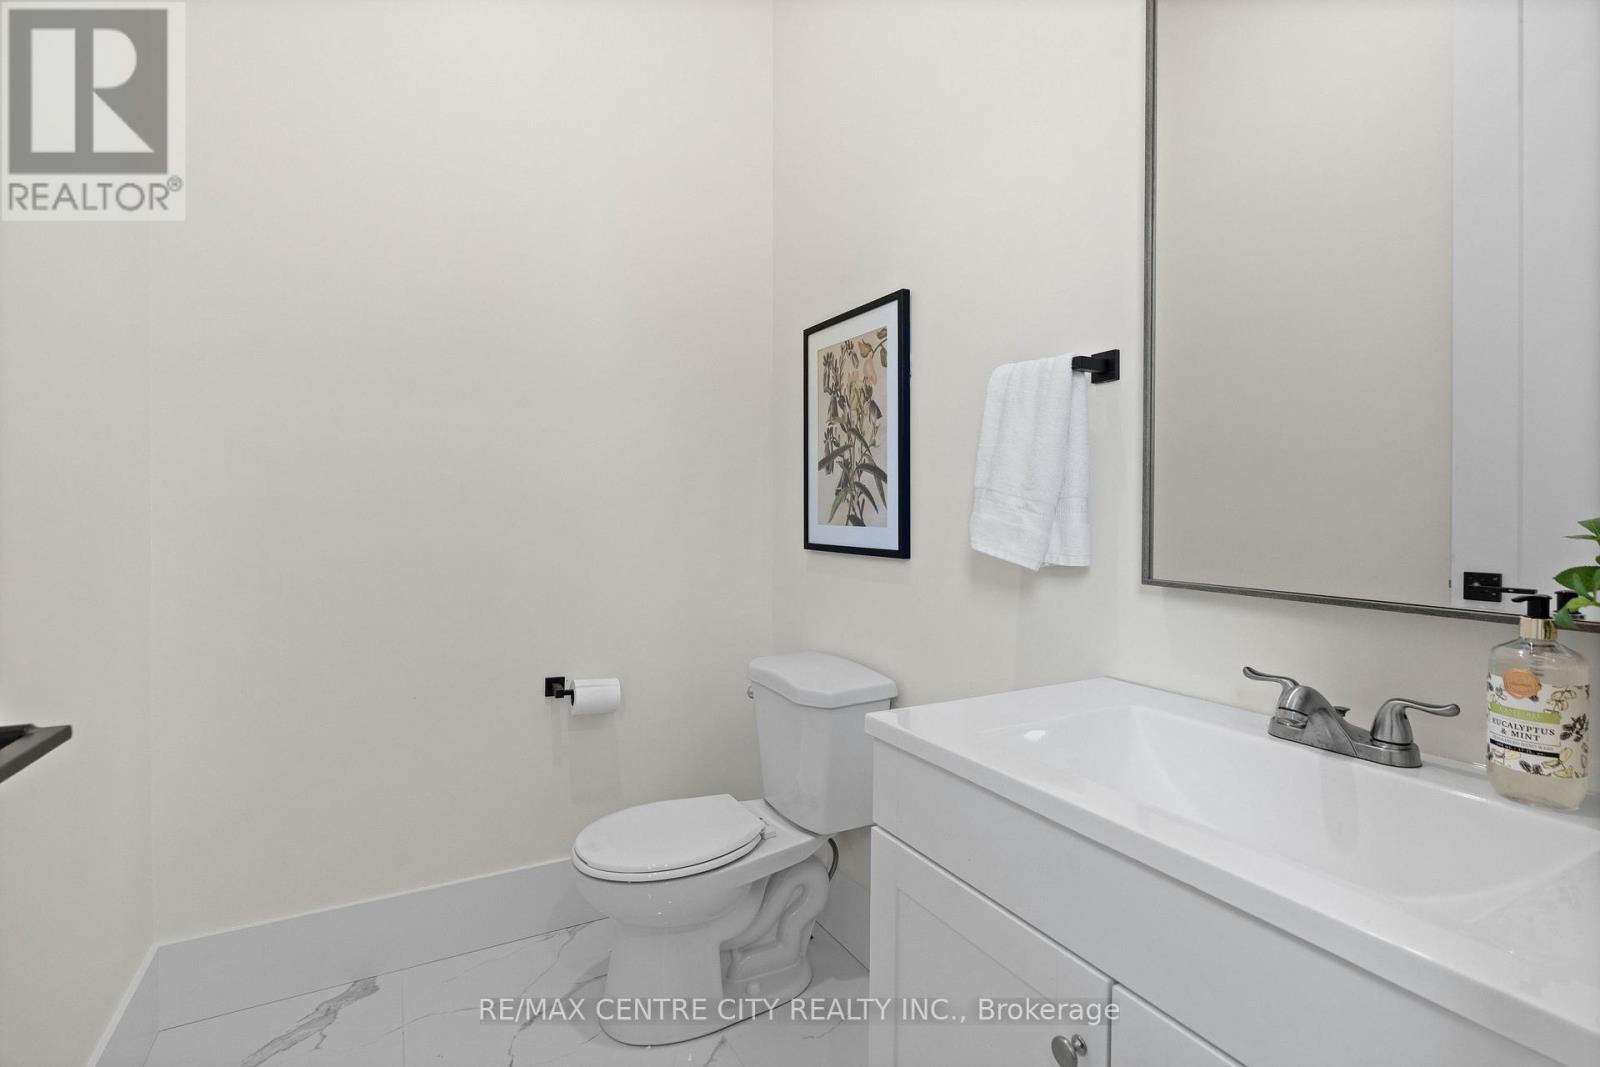
| Main Level | Bathroom | 2.28 m | 2.03 m | 2.28 m x 2.03 m |
| Main Level | Bathroom | 1.47 m | 2.03 m | 1.47 m x 2.03 m |
| Main Level | Kitchen | 5.35 m | 4.92 m | 5.35 m x 4.92 m |
| Main Level | Pantry | 1.44 m | 3.12 m | 1.44 m x 3.12 m |
| Main Level | Dining Room | 5.35 m | 3.81 m | 5.35 m x 3.81 m |
| Main Level | Office | 3.88 m | 3.48 m | 3.88 m x 3.48 m |
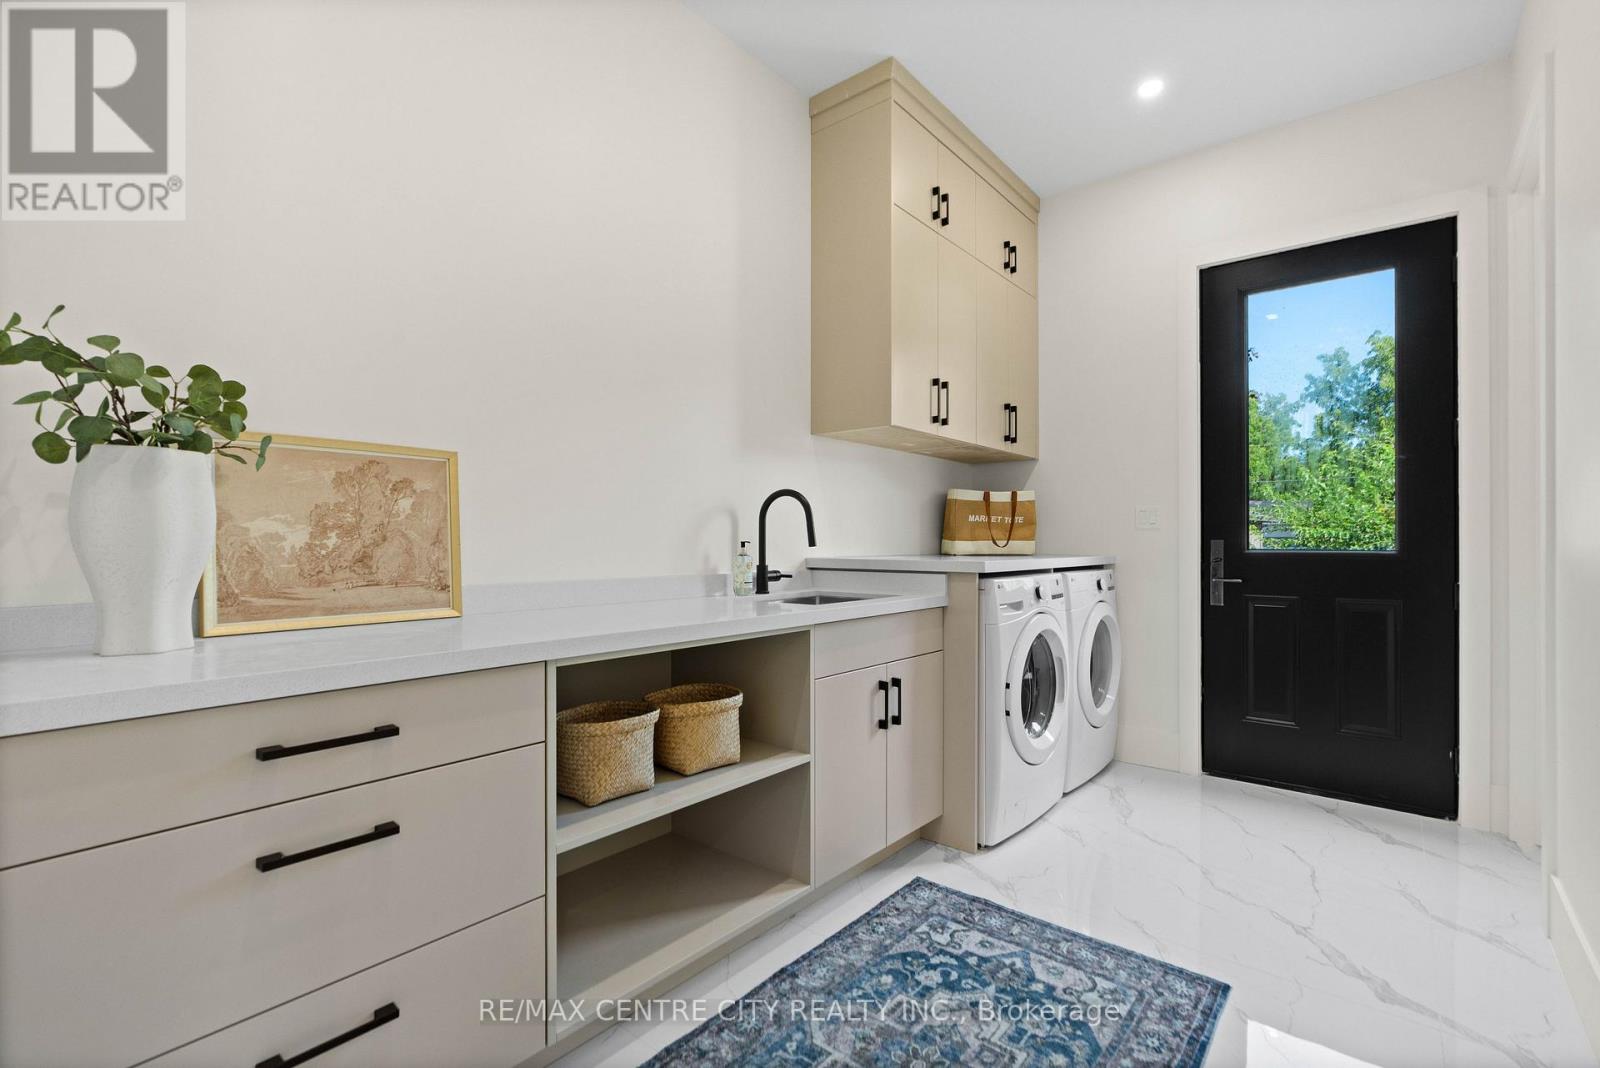
| Main Level | Laundry Room | 3.88 m | 2.23 m | 3.88 m x 2.23 m |
Utilities
| Electricity | Installed |
https://www.realtor.ca/real-estate/30310947/53900-heritage-line-bayham-richmond-richmond
Contact Us
Contact us for more information

The trademarks REALTOR®, REALTORS®, and the REALTOR® logo are controlled by The Canadian Real Estate Association (CREA) and identify real estate professionals who are members of CREA. The trademarks MLS®, Multiple Listing Service® and the associated logos are owned by The Canadian Real Estate Association (CREA) and identify the quality of services provided by real estate professionals who are members of CREA. The trademark DDF® is owned by The Canadian Real Estate Association (CREA) and identifies CREA's Data Distribution Facility (DDF®)
September 22 2026 02:51:10
London and St. Thomas Association of REALTORS®
RE/MAX Centre City Realty Inc.