
40 Leland Place London South, Ontario N6K 1S6

$899,999
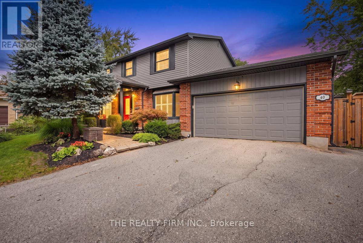
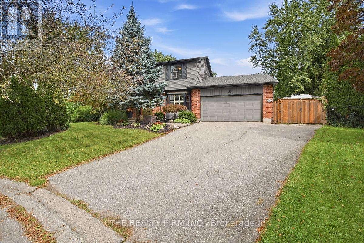
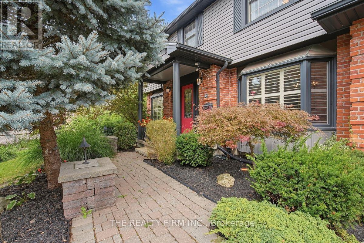
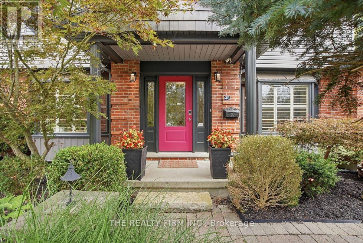
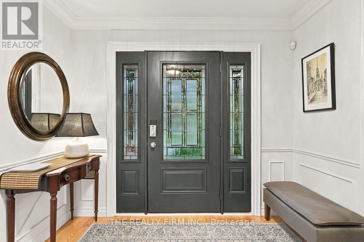
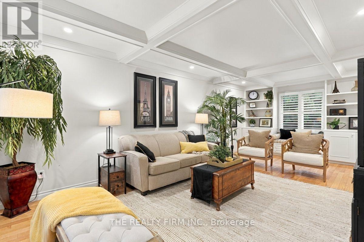
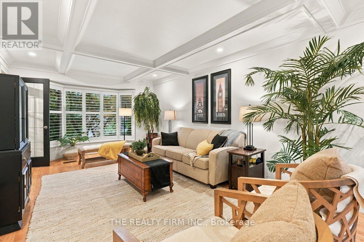
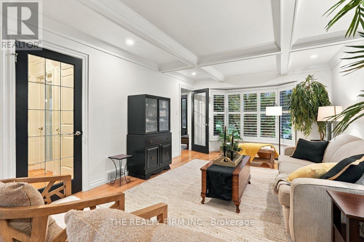
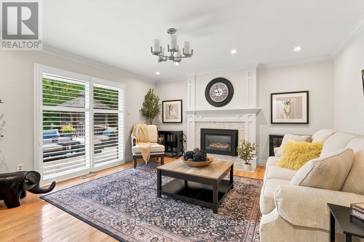
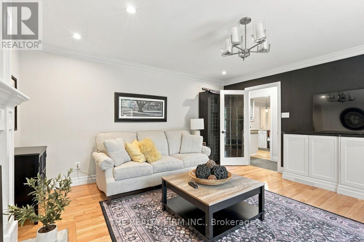
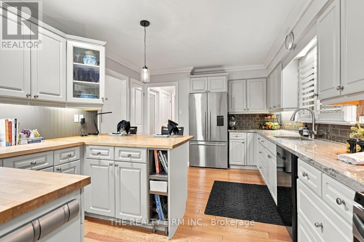
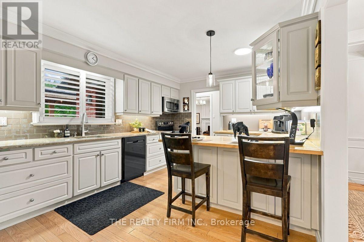
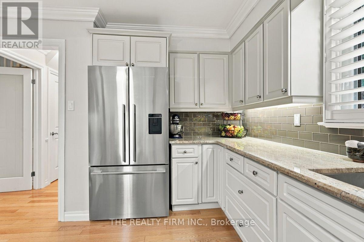
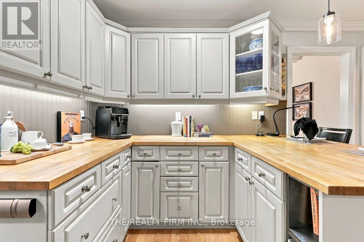
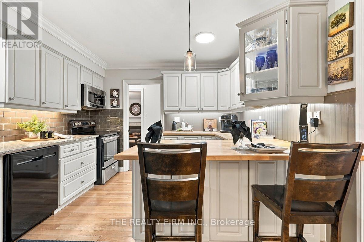
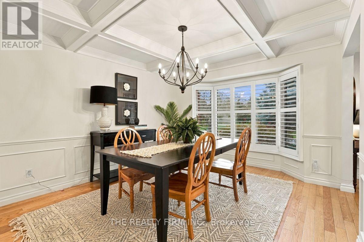
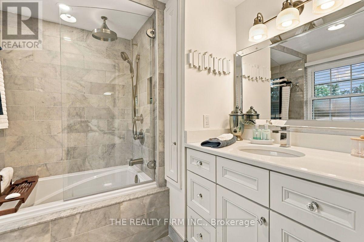
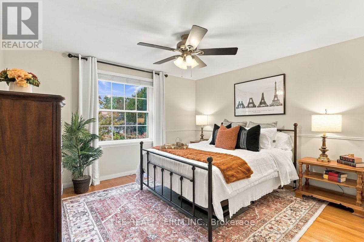
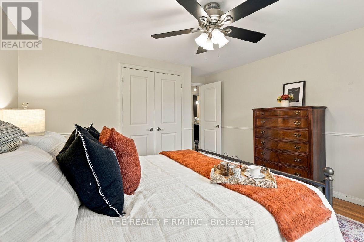
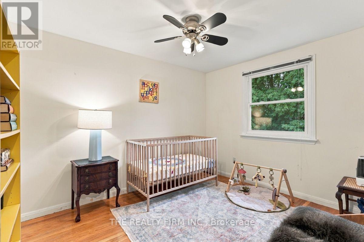
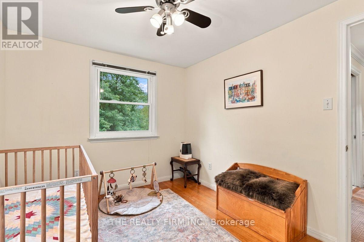
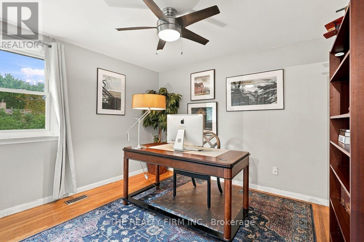
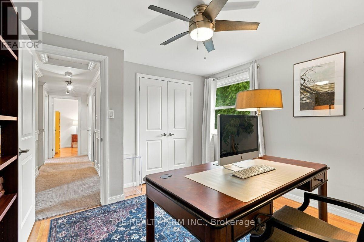
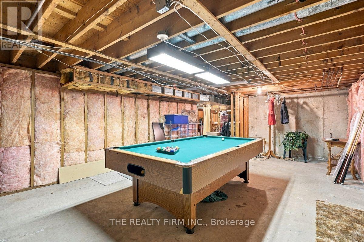
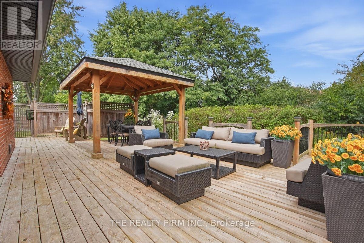
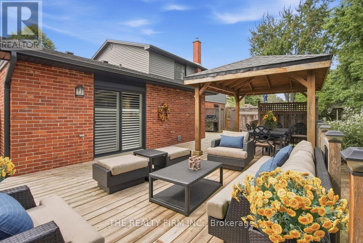
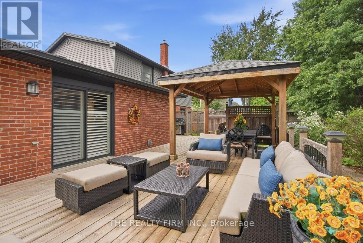
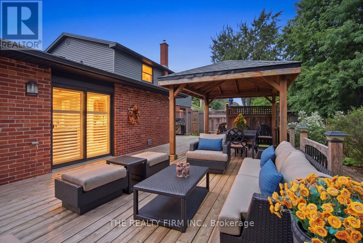
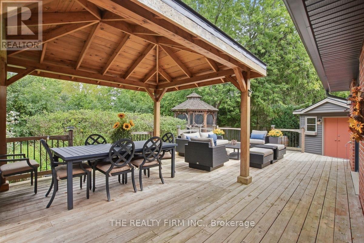
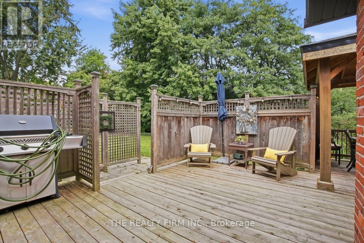
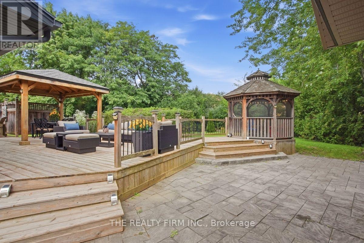
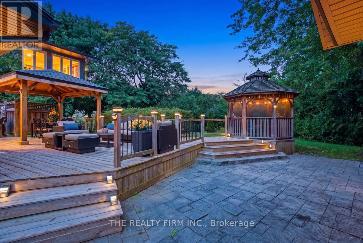
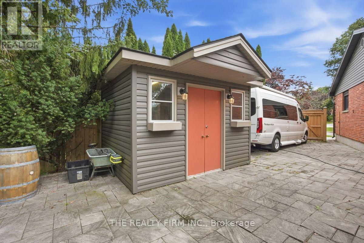
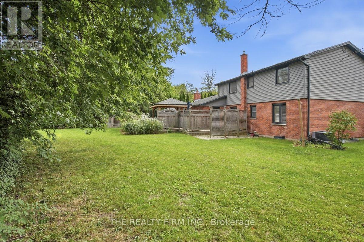
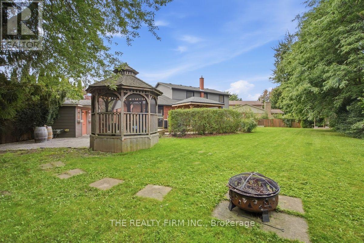
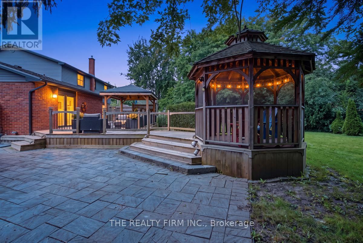
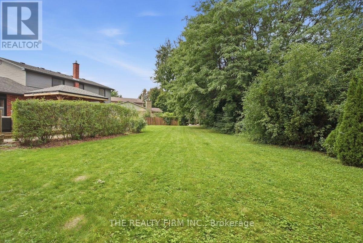
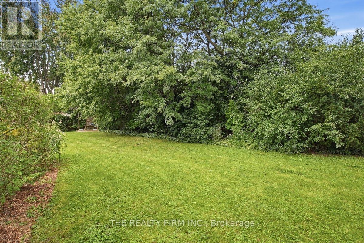
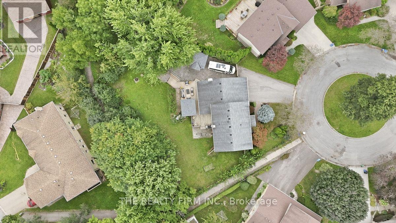
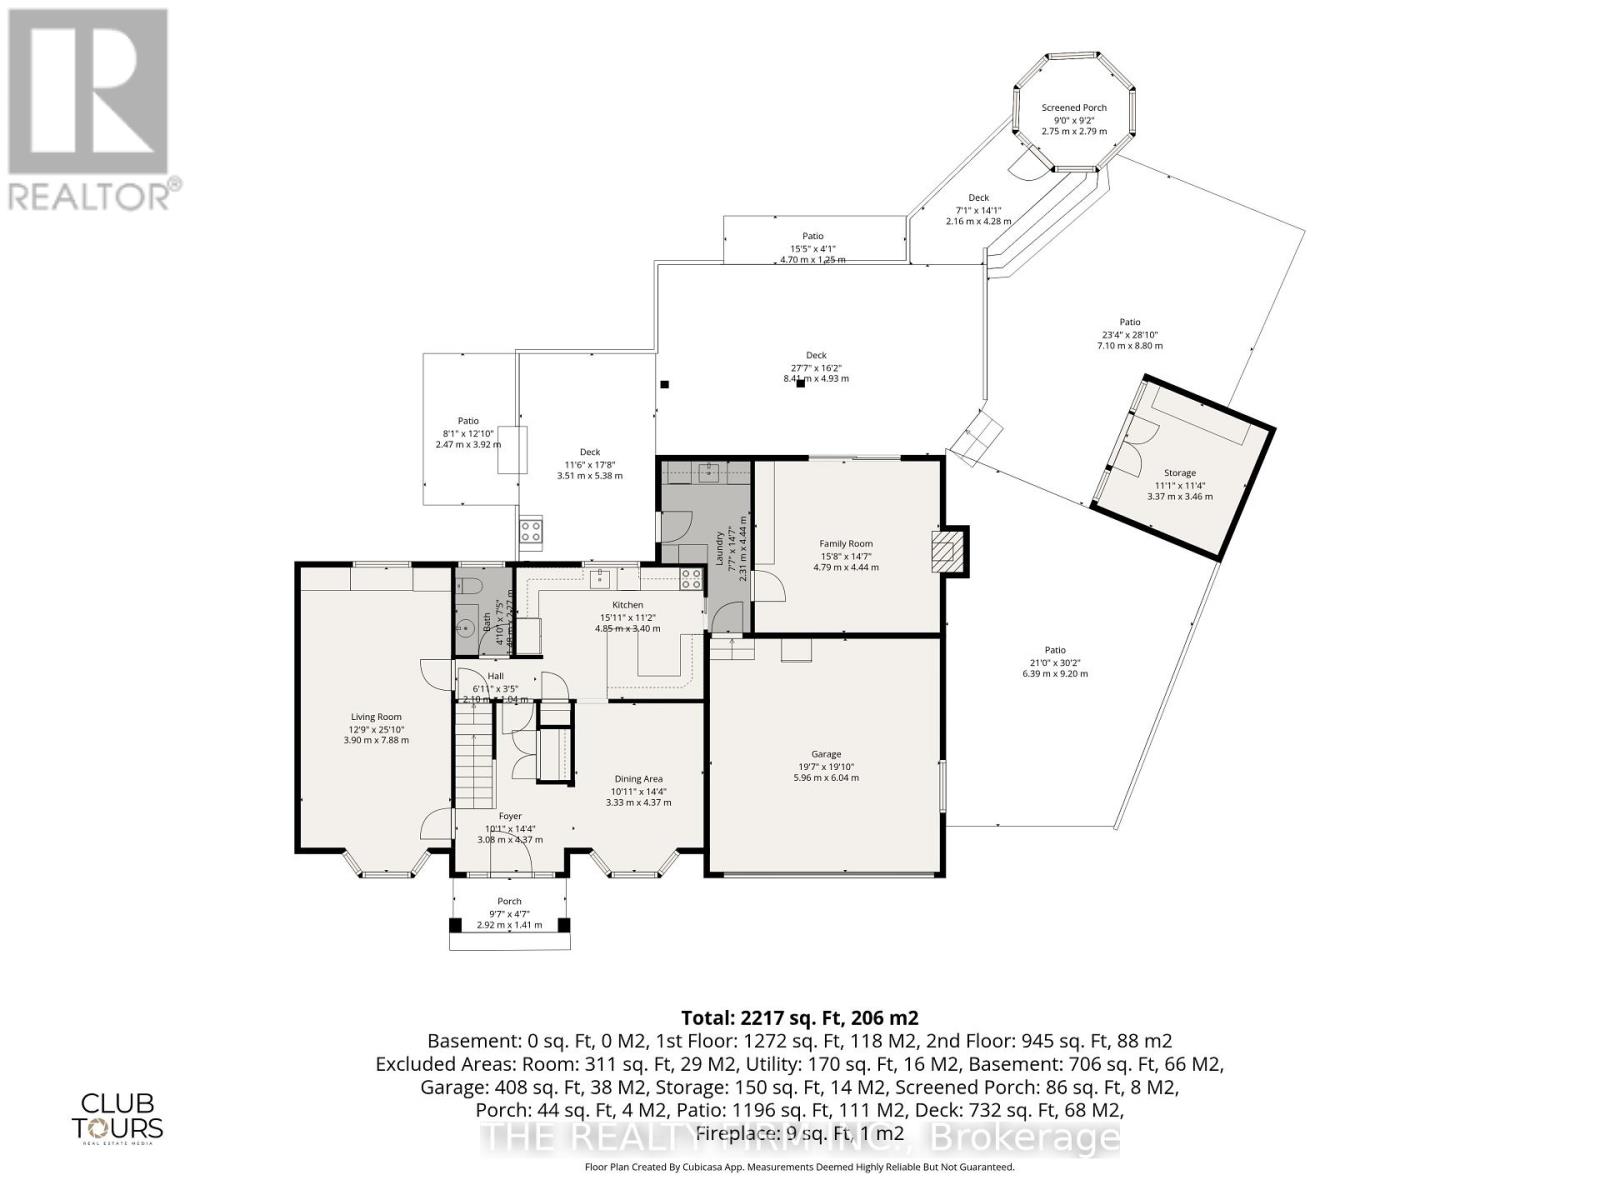
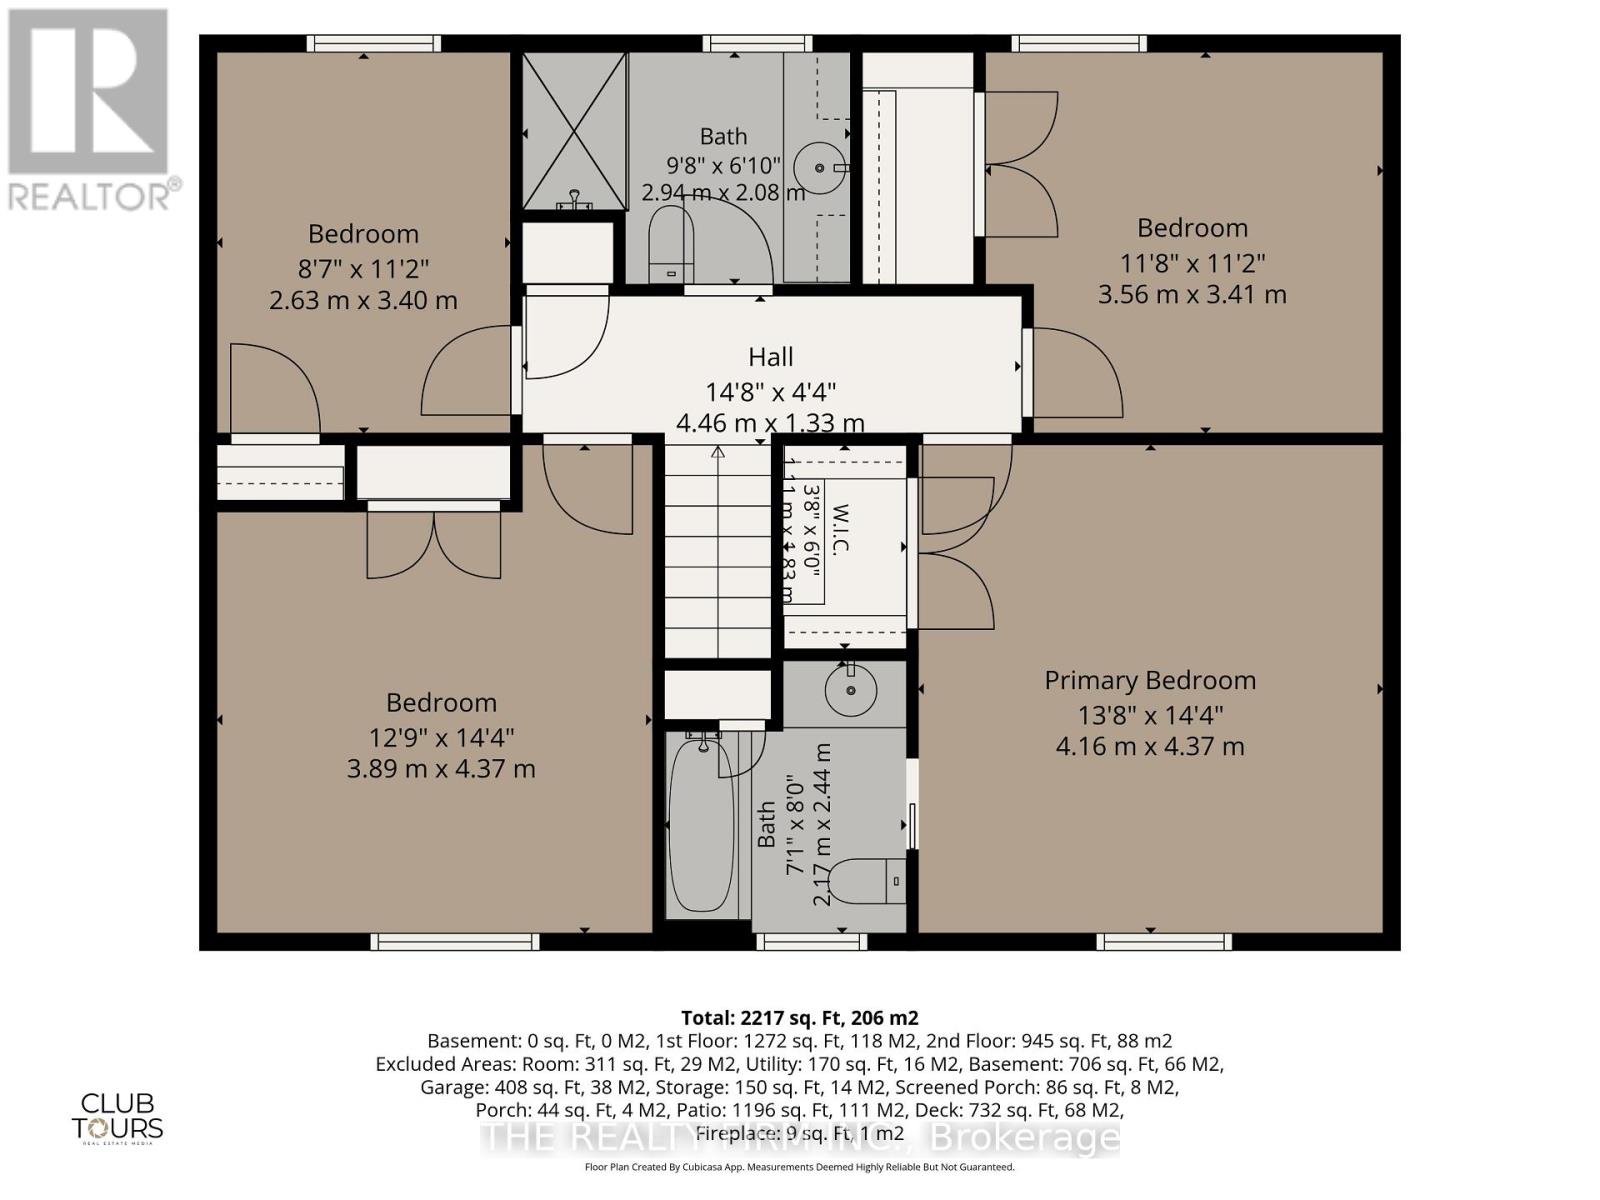
One of South London's premiere neighbourhoods on a sought after street. Welcome to 40 Leland Place. Situated on the end of a quiet cul-de-sac this lovingly maintained and fully renovated home is nestled away on a private and spacious lot. The welcoming entrance off the front porch provides the centerpiece for a main floor that features a large living room, dining room and upgraded kitchen. Custom coffered ceilings, pot lights, crown moulding, hardwood floors and stylish california shutters accentuate the modernity and attention to detail this home exemplifies. The eat-in kitchen features granite countertops and a spacious area for the home chef. The main floor is complemented with a bonus family room accompanied by a gas fireplace/custom TV stand and offers double doors that lead to an expansive backyard cedar deck. The second floor of this home features a master bedroom and ensuite with three additional bedrooms and a full bathroom. The private and expansive backyard is a striking feature to this property with a large deck area, custom pergula, gazebo and numerous areas to sit and relax. The yard allows both for seclusion, entertaining and spacious opportunities for a pool or other backyard amenities. The back also offers a space for a camper/auxiliary vehicle with a power source with plenty of storage space in the double car garage and accompanying shed. This quiet and private neighbourhood offers excellent proximity to top quality schools and numerous commercial amenities. (id:28006)
Property Details
| MLS® Number | X13813686 |
| Property Type | Single Family |
| Community Name | South M |
| Amenities Near By | Park, Public Transit, Schools |
| Community Features | School Bus |
| Features | Cul-de-sac, Gazebo |
| Parking Space Total | 8 |
| Structure | Deck, Patio(s), Porch, Shed |
Building
| Bathroom Total | 3 |
| Bedrooms Above Ground | 4 |
| Bedrooms Total | 4 |
| Age | 51 To 99 Years |
| Amenities | Fireplace(s) |
| Appliances | Garage Door Opener Remote(s), Water Heater, Dishwasher, Dryer, Stove, Washer, Refrigerator |
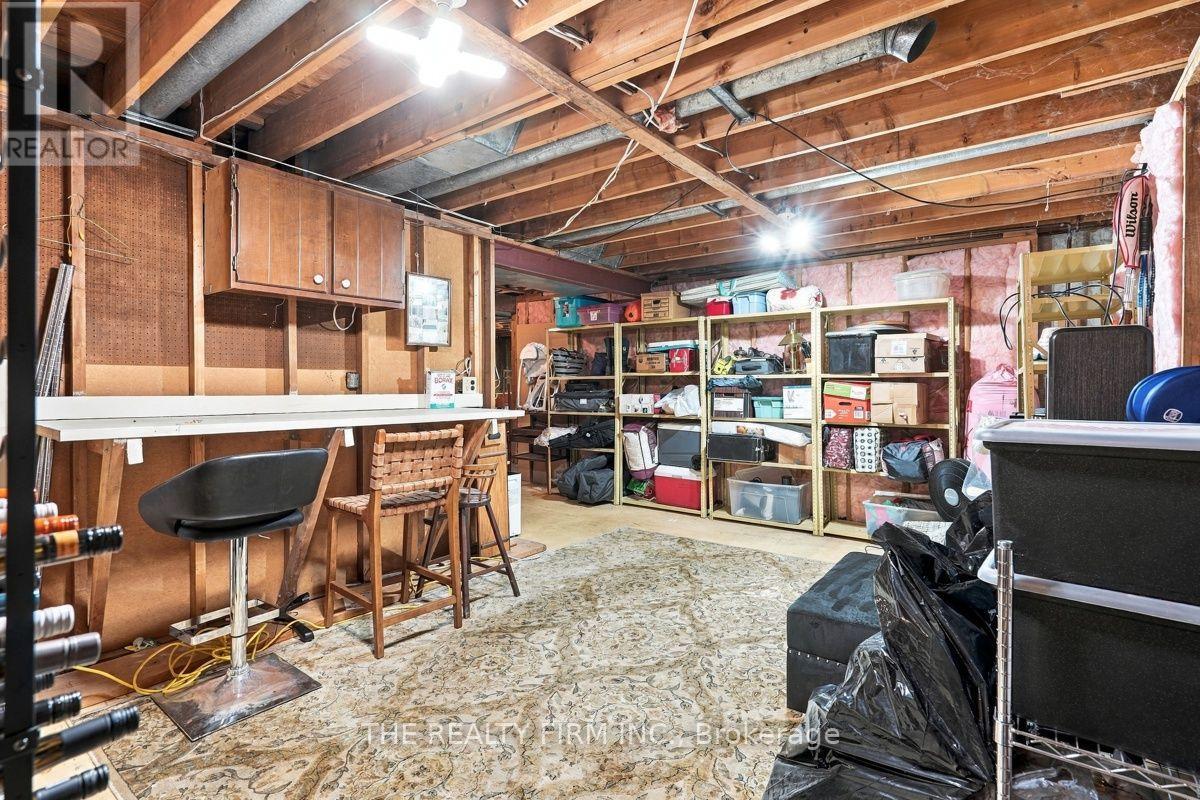
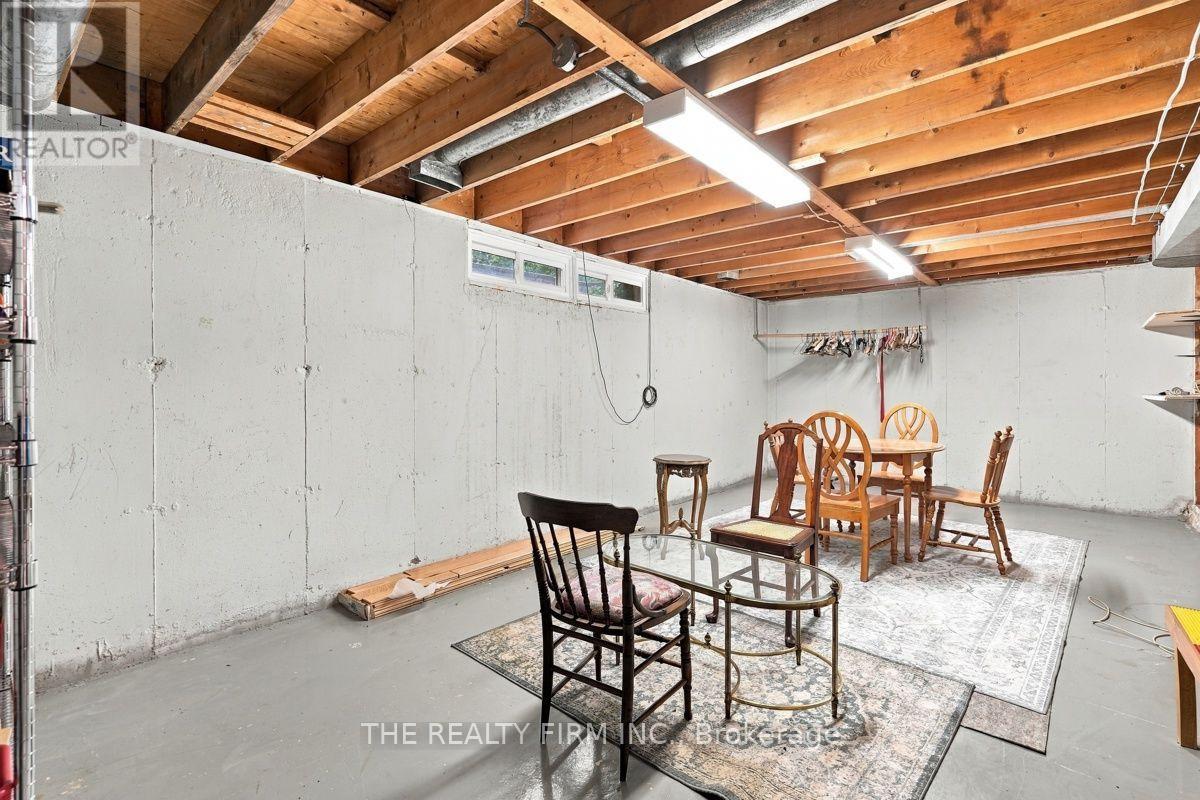
| Basement Development | Unfinished |
| Basement Type | N/a (unfinished) |
| Construction Style Attachment | Detached |
| Cooling Type | Central Air Conditioning |
| Exterior Finish | Brick, Vinyl Siding |
| Fireplace Present | Yes |
| Fireplace Total | 1 |
| Foundation Type | Poured Concrete |
| Half Bath Total | 1 |
| Heating Fuel | Natural Gas |
| Heating Type | Forced Air |
| Stories Total | 2 |
| Size Interior | 2,000 - 2,500 Ft2 |
| Type | House |
| Utility Water | Municipal Water |
Parking
| Attached Garage | |
| Garage |
Land
| Acreage | No |
| Fence Type | Fully Fenced, Fenced Yard |
| Land Amenities | Park, Public Transit, Schools |
| Sewer | Sanitary Sewer |
| Size Frontage | 52 Ft |
| Size Irregular | 52 Ft |
| Size Total Text | 52 Ft |
| Zoning Description | R1-7 |
Rooms
| Level | Type | Length | Width | Dimensions |
|---|---|---|---|---|
| Second Level | Bedroom 3 | 3.41 m | 3.56 m | 3.41 m x 3.56 m |
| Second Level | Bedroom 4 | 3.4 m | 2.63 m | 3.4 m x 2.63 m |
| Second Level | Bathroom | 2.08 m | 2.94 m | 2.08 m x 2.94 m |
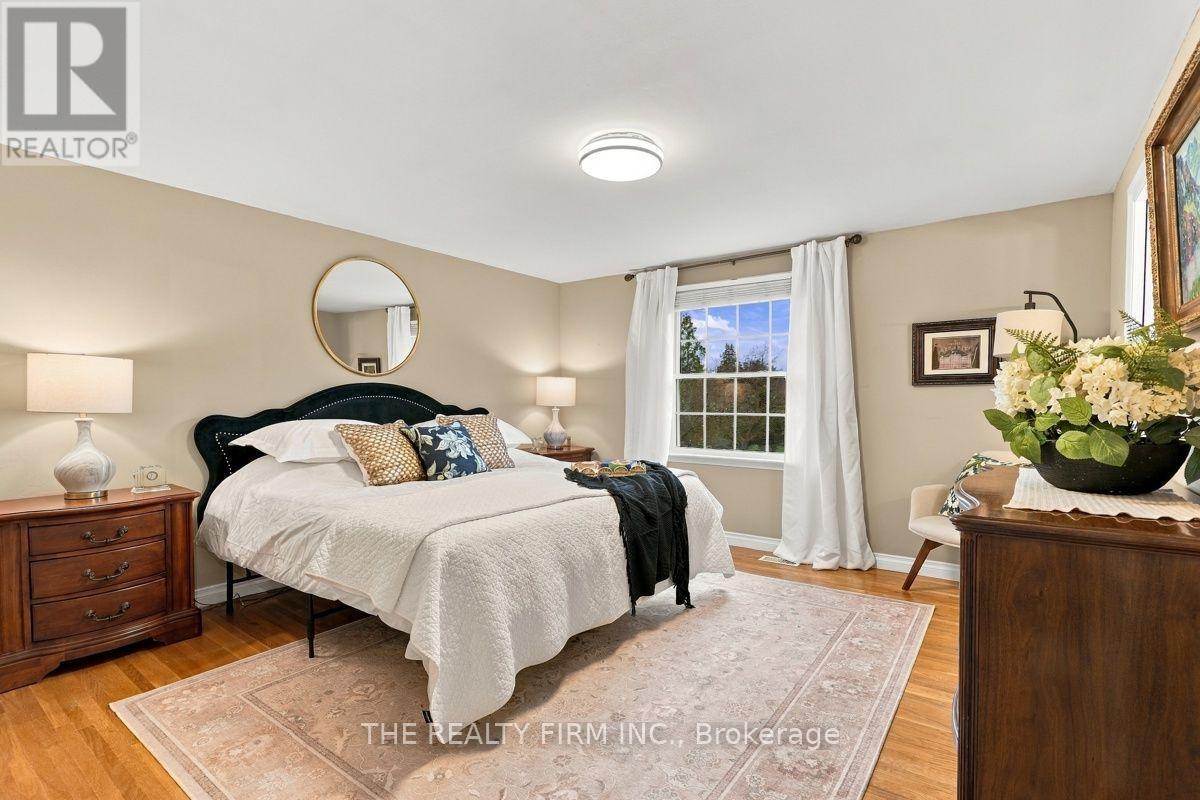
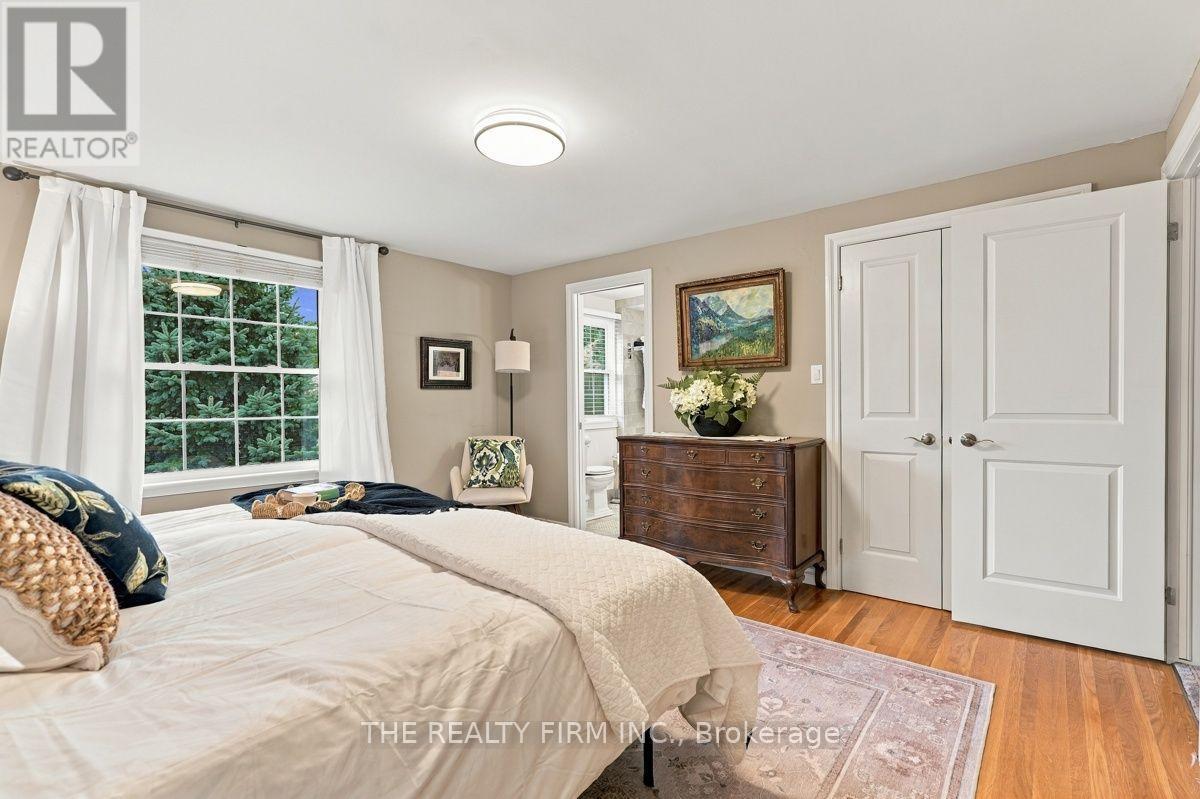
| Second Level | Primary Bedroom | 4.37 m | 4.16 m | 4.37 m x 4.16 m |
| Second Level | Bathroom | 2.44 m | 2.17 m | 2.44 m x 2.17 m |
| Second Level | Bedroom 2 | 4.37 m | 3.89 m | 4.37 m x 3.89 m |
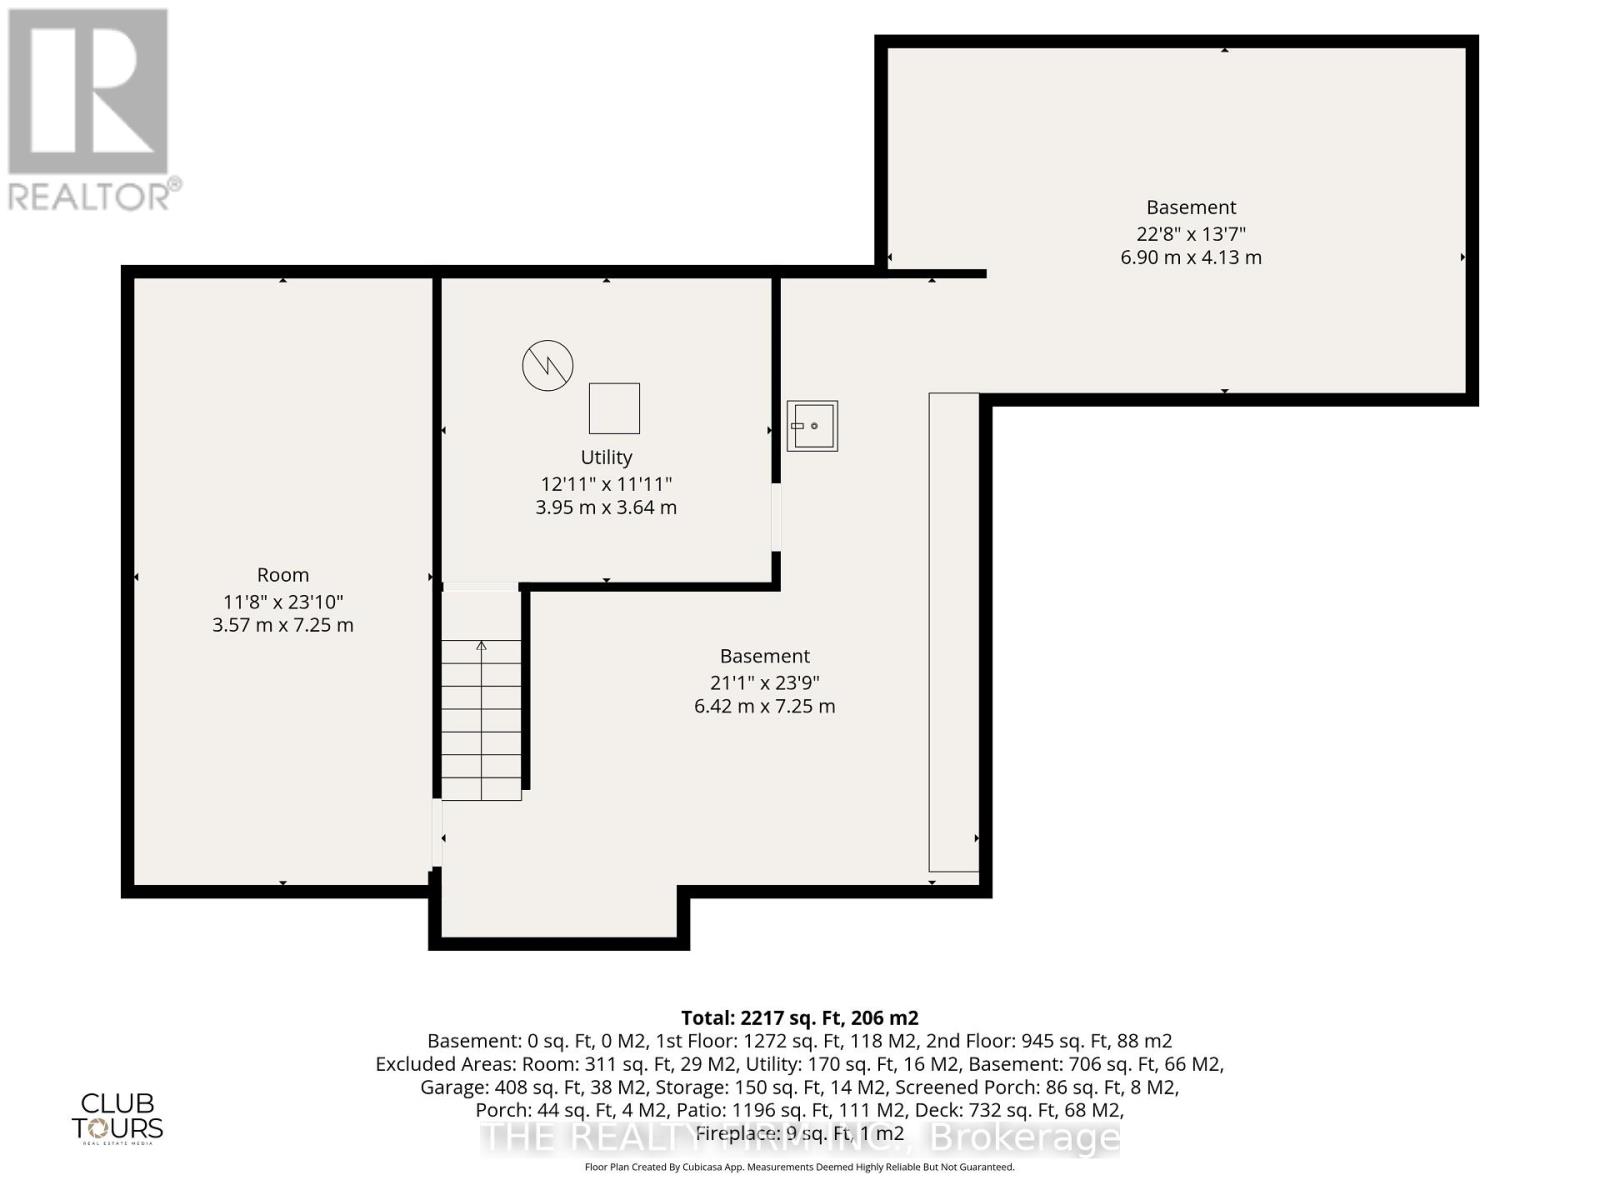
| Basement | Utility Room | 3.64 m | 3.95 m | 3.64 m x 3.95 m |
| Basement | Other | 7.25 m | 3.57 m | 7.25 m x 3.57 m |
| Basement | Other | 7.25 m | 6.4 m | 7.25 m x 6.4 m |
| Basement | Other | 4.13 m | 6.9 m | 4.13 m x 6.9 m |
| Main Level | Foyer | 4.37 m | 3.08 m | 4.37 m x 3.08 m |
| Main Level | Living Room | 7.88 m | 3.9 m | 7.88 m x 3.9 m |
| Main Level | Dining Room | 6.04 m | 5.96 m | 6.04 m x 5.96 m |
| Main Level | Kitchen | 3.4 m | 4.85 m | 3.4 m x 4.85 m |
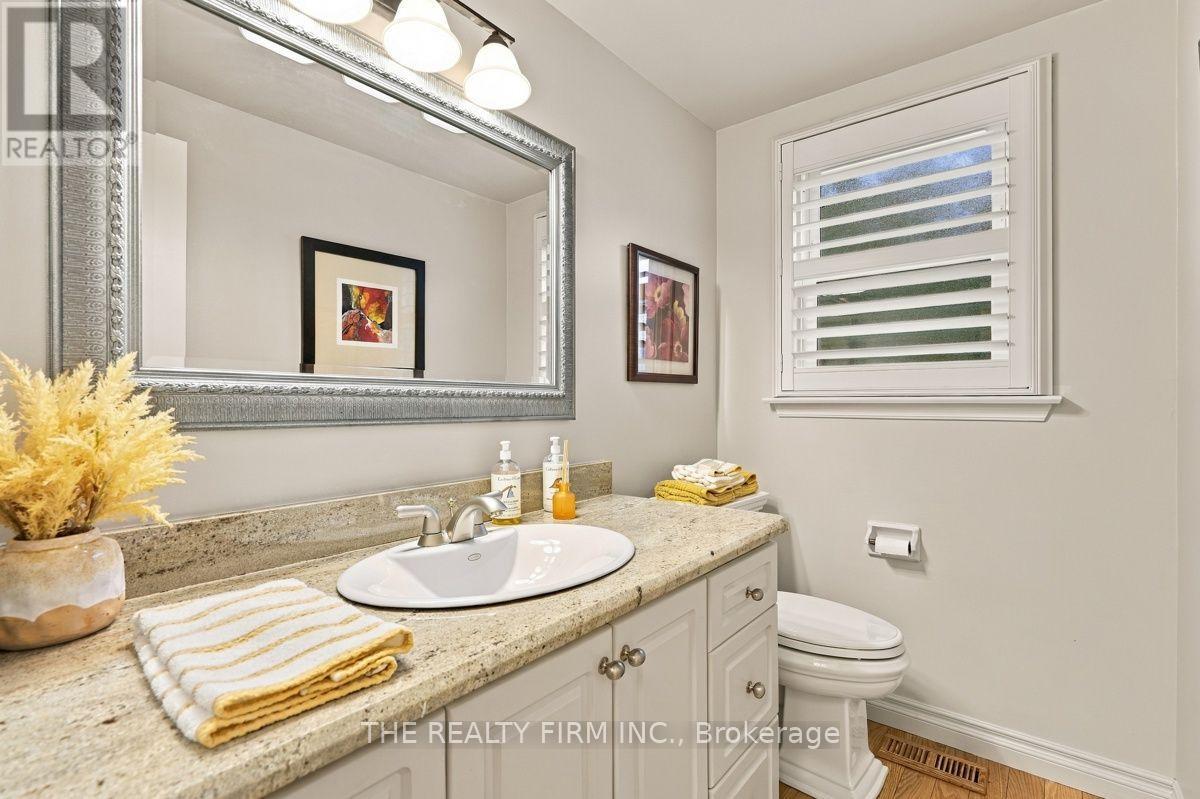
| Main Level | Bathroom | 2.27 m | 1.48 m | 2.27 m x 1.48 m |
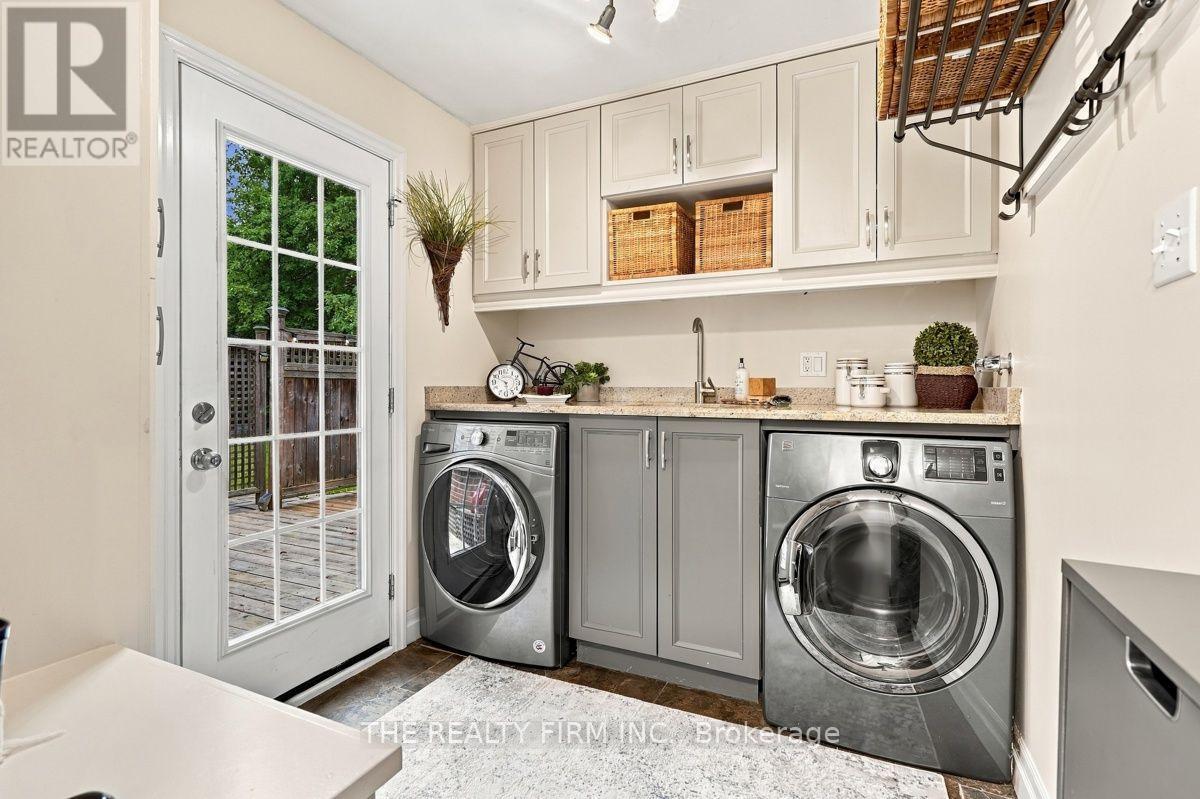
| Main Level | Laundry Room | 4.44 m | 2.31 m | 4.44 m x 2.31 m |
| Main Level | Family Room | 4.44 m | 4.79 m | 4.44 m x 4.79 m |
https://www.realtor.ca/real-estate/30311144/40-leland-place-london-south-south-m-south-m
Contact Us
Contact us for more information

The trademarks REALTOR®, REALTORS®, and the REALTOR® logo are controlled by The Canadian Real Estate Association (CREA) and identify real estate professionals who are members of CREA. The trademarks MLS®, Multiple Listing Service® and the associated logos are owned by The Canadian Real Estate Association (CREA) and identify the quality of services provided by real estate professionals who are members of CREA. The trademark DDF® is owned by The Canadian Real Estate Association (CREA) and identifies CREA's Data Distribution Facility (DDF®)
September 22 2026 03:21:37
London and St. Thomas Association of REALTORS®
The Realty Firm Inc.