
31 Myrtle Street St. Thomas, Ontario N5R 2E6

$569,900
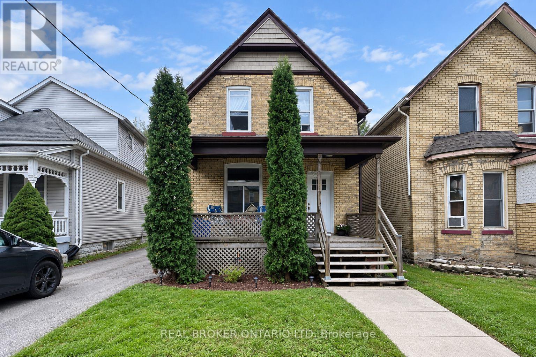
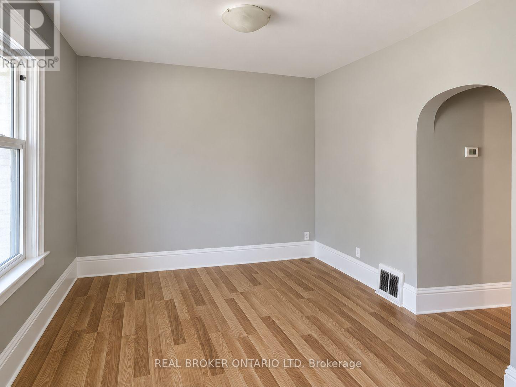
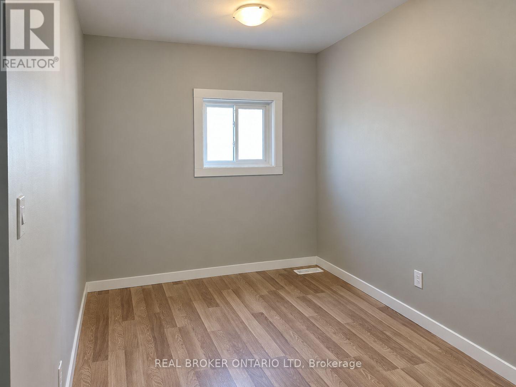
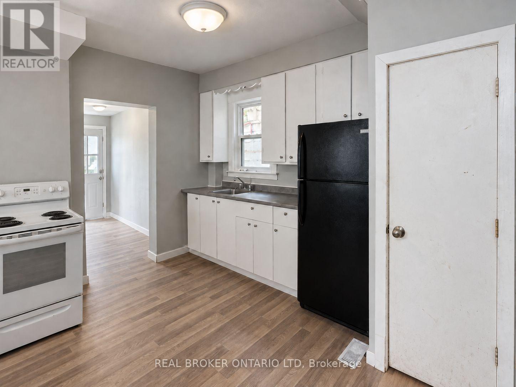
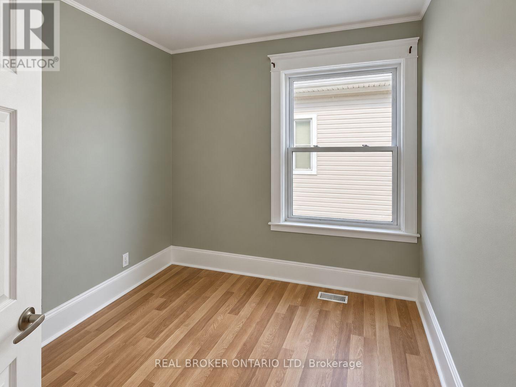
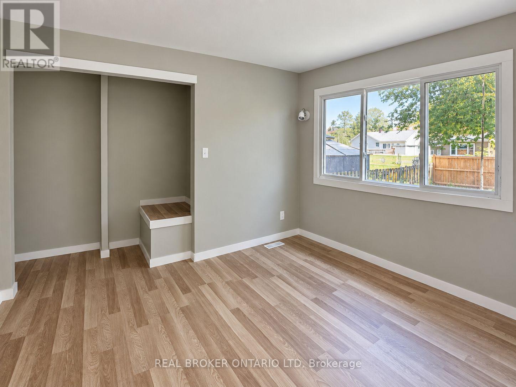
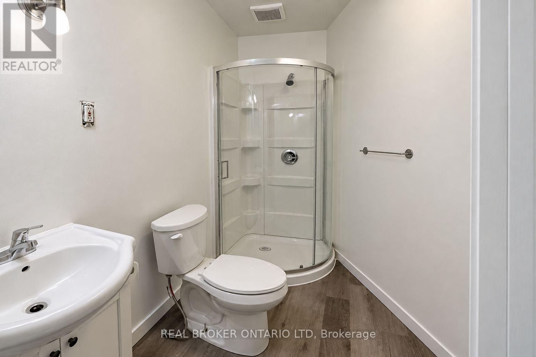
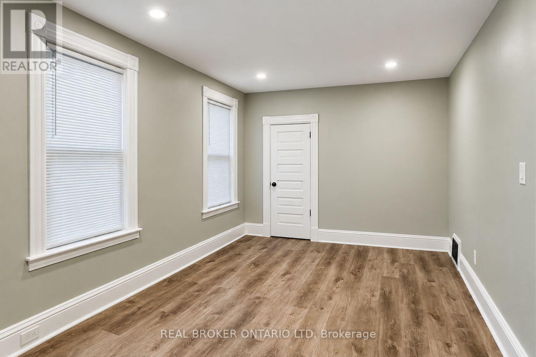
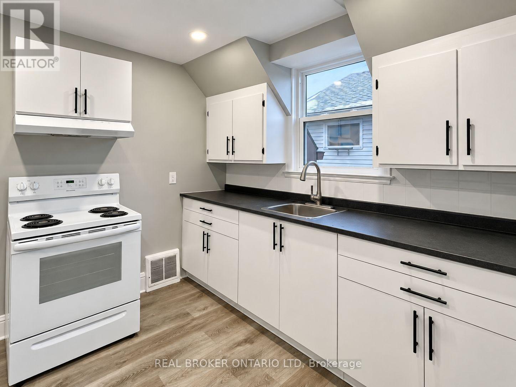
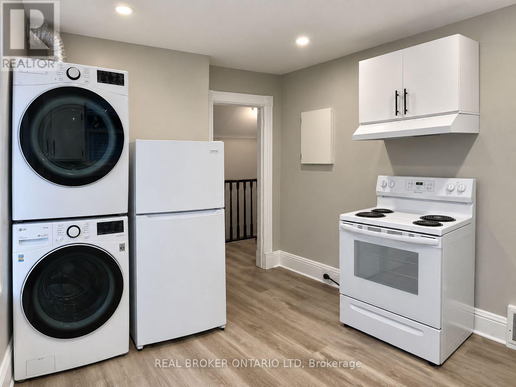
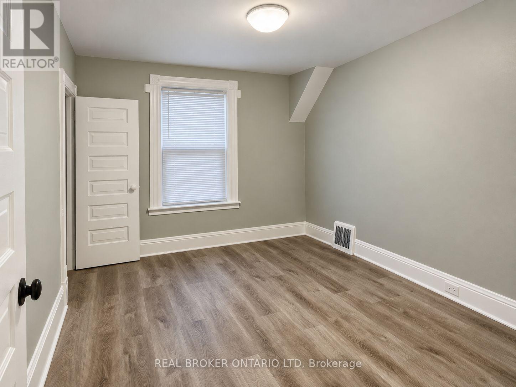
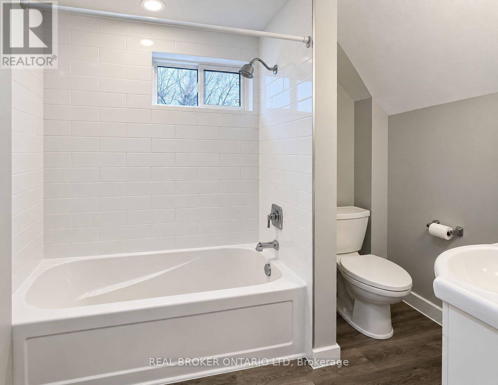
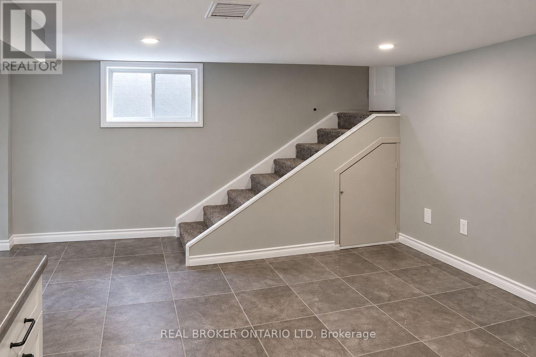
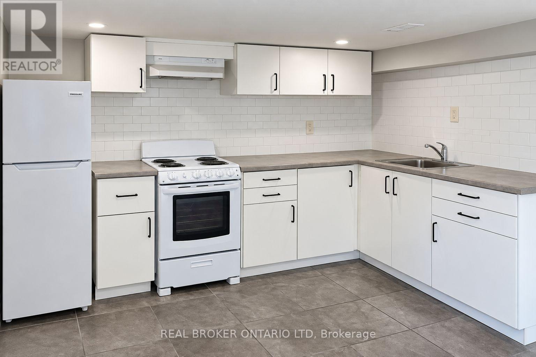
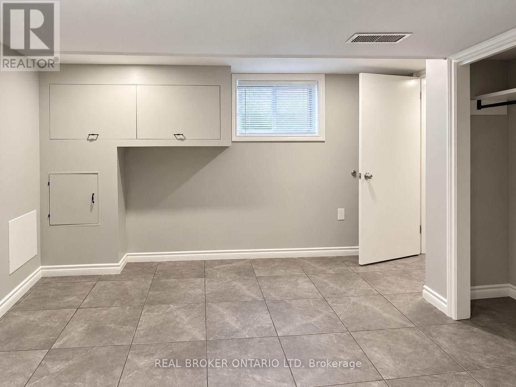
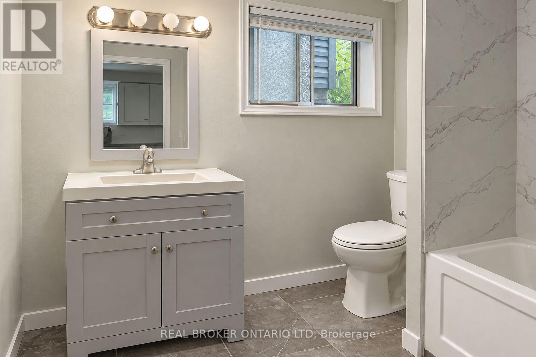
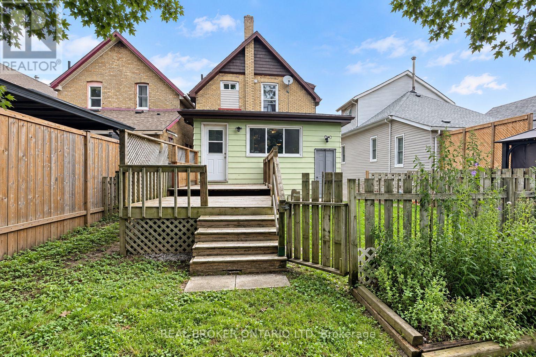
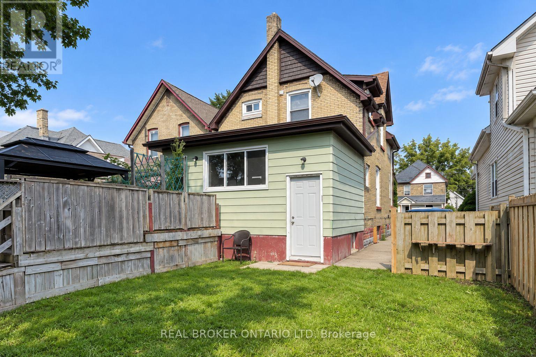
One property, three beautifully updated living spaces and plenty of ways to make the numbers work. The main-floor unit features two bedrooms and one full bathroom, while the upper unit offers one bedroom and one full bathroom. The finished lower level adds another bedroom, full bathroom, kitchen and living area, creating even more flexibility. The work has already been done throughout, with bright, inviting interiors that feel current, comfortable and well cared for. The roof was replaced in September 2026 and comes with a transferable warranty, taking one major expense off the next owner's list. For an investor looking to add an income-producing property without taking on a major renovation first, this one checks a lot of boxes. Located close to downtown St. Thomas, parks, schools, public transit, shopping and everyday amenities, 31 Myrtle Street also provides convenient access to the highway and Port Stanley. Book your private showing and come see how this property could work for you. (id:28006)
Property Details
| MLS® Number | X13814026 |
| Property Type | Multi-family |
| Community Name | St. Thomas |
| Amenities Near By | Park, Place Of Worship, Public Transit, Schools |
| Community Features | Community Centre |
| Equipment Type | Water Heater |
| Features | Level, Carpet Free, In-law Suite |
| Parking Space Total | 3 |
| Rental Equipment Type | Water Heater |
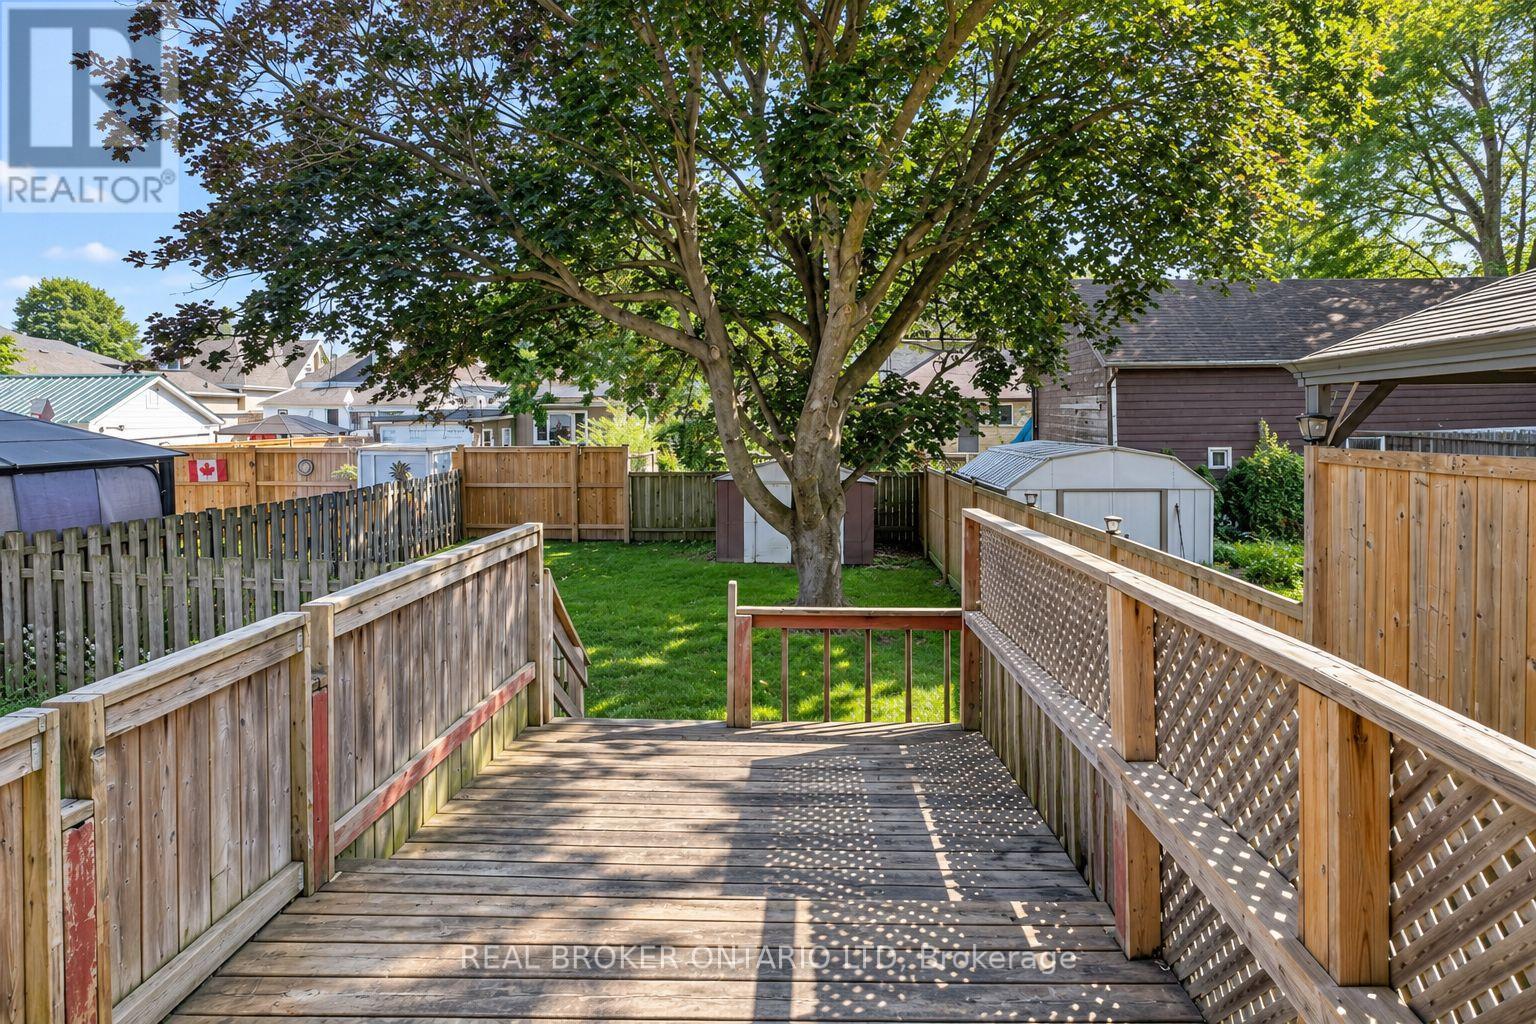
| Structure | Deck |
Building
| Bathroom Total | 3 |
| Bedrooms Above Ground | 4 |
| Bedrooms Total | 4 |
| Age | 100+ Years |
| Appliances | Water Meter, Dryer, Stove, Two Washers, Refrigerator |
| Basement Features | Apartment In Basement, Separate Entrance, Walk-up |
| Basement Type | N/a, N/a, N/a |
| Cooling Type | Window Air Conditioner |
| Exterior Finish | Aluminum Siding, Brick |
| Foundation Type | Concrete |
| Heating Fuel | Natural Gas |
| Heating Type | Forced Air |
| Stories Total | 2 |
| Size Interior | 1,100 - 1,500 Ft2 |
| Type | Duplex |
| Utility Water | Municipal Water |
Parking
| No Garage |
Land
| Acreage | No |
| Land Amenities | Park, Place Of Worship, Public Transit, Schools |
| Sewer | Sanitary Sewer |
| Size Depth | 120 Ft ,2 In |
| Size Frontage | 33 Ft |
| Size Irregular | 33 X 120.2 Ft ; 37.70ft X 121.56ft X 37.70ft X 121.50ft |
| Size Total Text | 33 X 120.2 Ft ; 37.70ft X 121.56ft X 37.70ft X 121.50ft |
| Zoning Description | R3 |
Rooms
| Level | Type | Length | Width | Dimensions |
|---|---|---|---|---|
| Lower Level | Bedroom | 3.11 m | 2.68 m | 3.11 m x 2.68 m |
| Lower Level | Living Room | 3.05 m | 3.32 m | 3.05 m x 3.32 m |
| Lower Level | Kitchen | 4.3 m | 3.57 m | 4.3 m x 3.57 m |
| Main Level | Living Room | 3.39 m | 3.14 m | 3.39 m x 3.14 m |
| Main Level | Dining Room | 3.17 m | 2.17 m | 3.17 m x 2.17 m |
| Main Level | Kitchen | 2.87 m | 2.87 m | 2.87 m x 2.87 m |
| Main Level | Bedroom | 3.02 m | 2.93 m | 3.02 m x 2.93 m |
| Main Level | Bedroom 2 | 3.6 m | 3.02 m | 3.6 m x 3.02 m |
| Upper Level | Living Room | 3.39 m | 3.14 m | 3.39 m x 3.14 m |
| Upper Level | Kitchen | 3.17 m | 2.77 m | 3.17 m x 2.77 m |
| Upper Level | Bedroom | 3.48 m | 2.77 m | 3.48 m x 2.77 m |
Utilities
| Cable | Available |
| Electricity | Installed |
| Sewer | Installed |
https://www.realtor.ca/real-estate/30311383/31-myrtle-street-st-thomas-st-thomas
Contact Us
Contact us for more information

The trademarks REALTOR®, REALTORS®, and the REALTOR® logo are controlled by The Canadian Real Estate Association (CREA) and identify real estate professionals who are members of CREA. The trademarks MLS®, Multiple Listing Service® and the associated logos are owned by The Canadian Real Estate Association (CREA) and identify the quality of services provided by real estate professionals who are members of CREA. The trademark DDF® is owned by The Canadian Real Estate Association (CREA) and identifies CREA's Data Distribution Facility (DDF®)
September 22 2026 03:51:18
London and St. Thomas Association of REALTORS®
Real Broker Ontario Ltd