
27788 Havelock Street Adelaide Metcalfe, Ontario N0M 2B0

$539,900
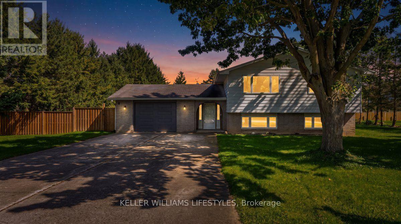
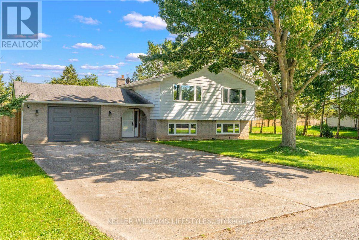
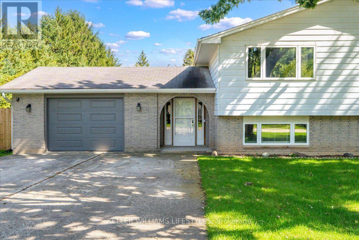
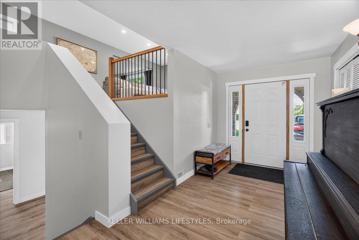
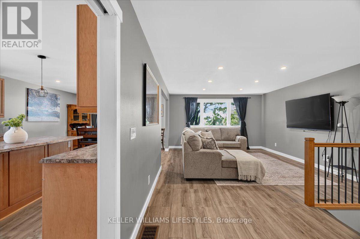
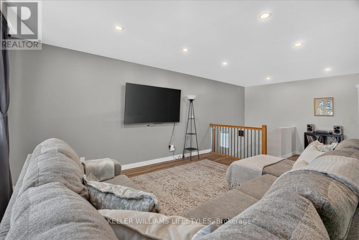
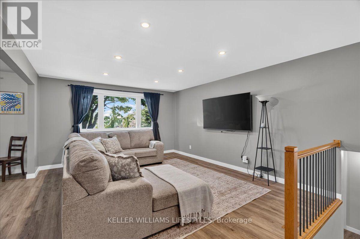
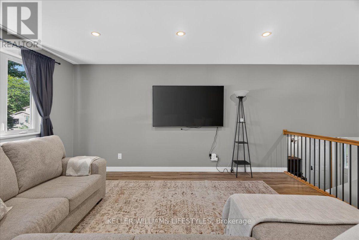
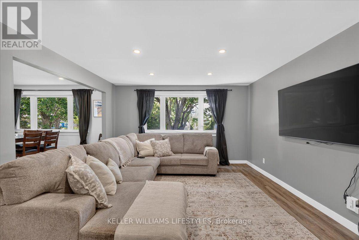
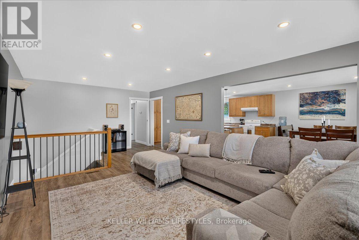
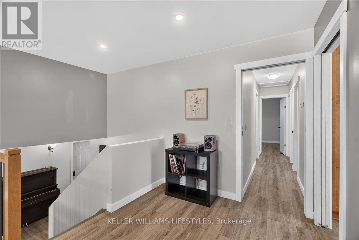
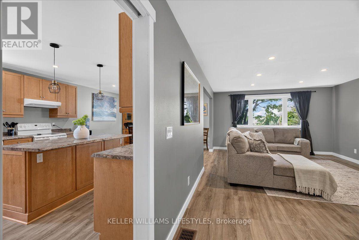
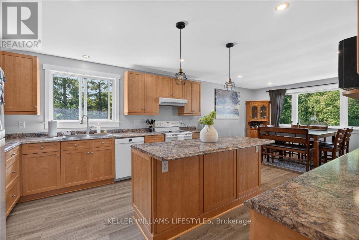
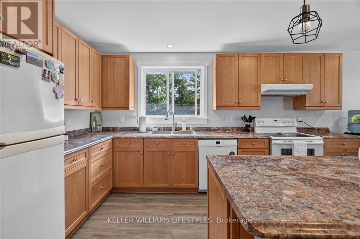
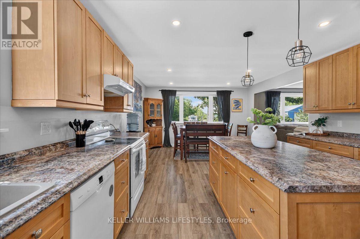
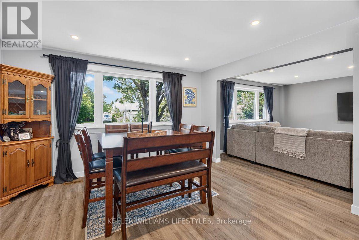
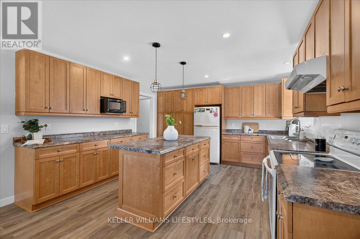
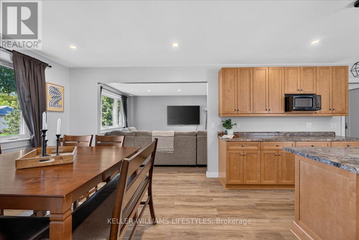
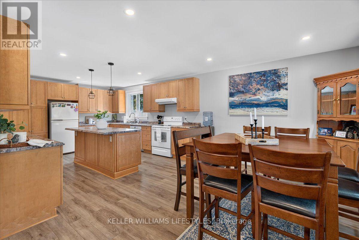
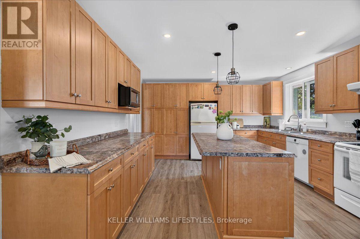
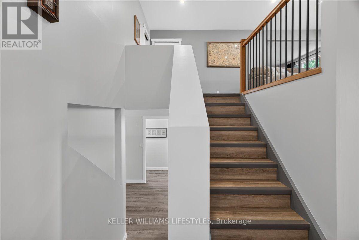
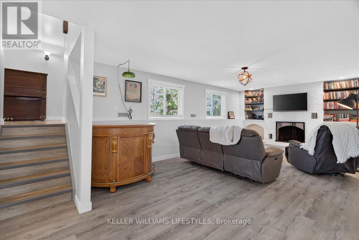
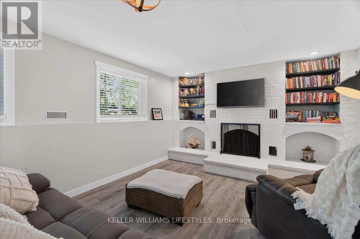
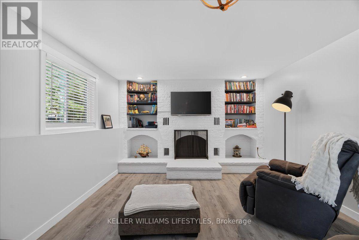
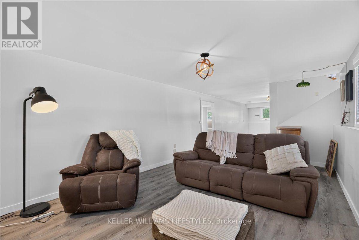
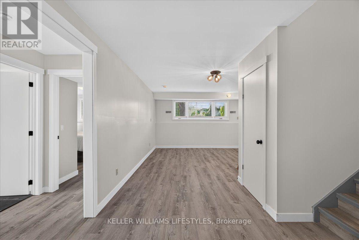
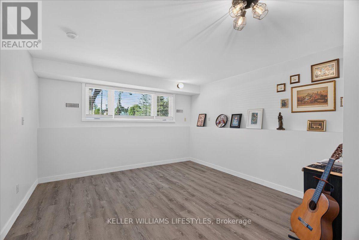
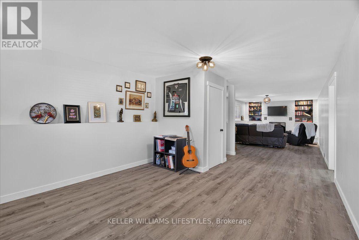
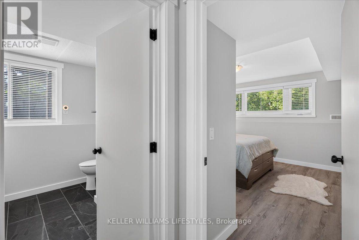
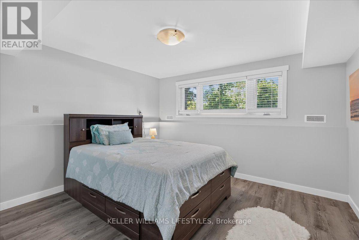
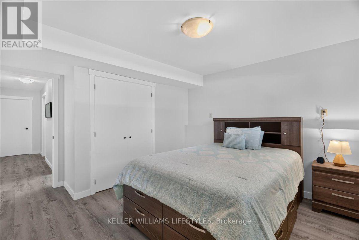
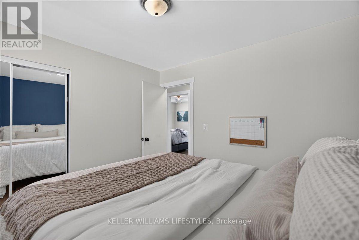
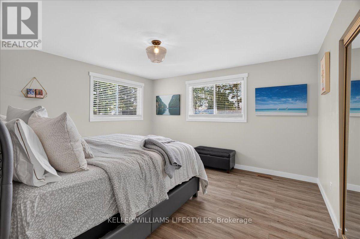
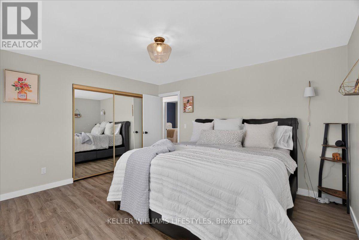
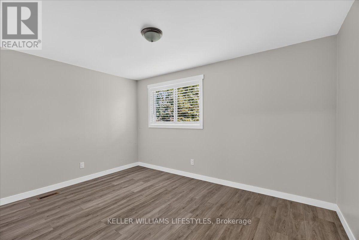
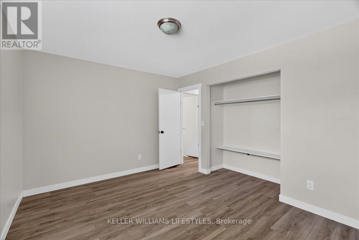
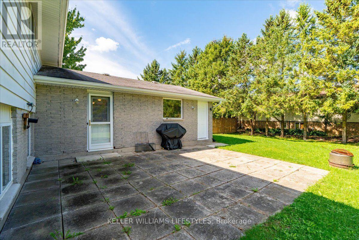
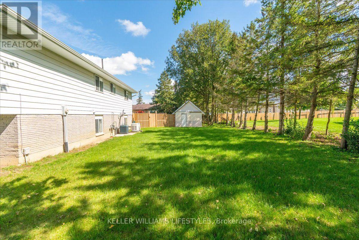
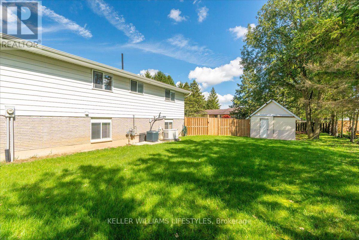
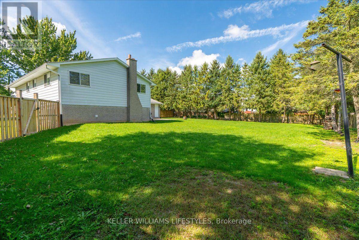
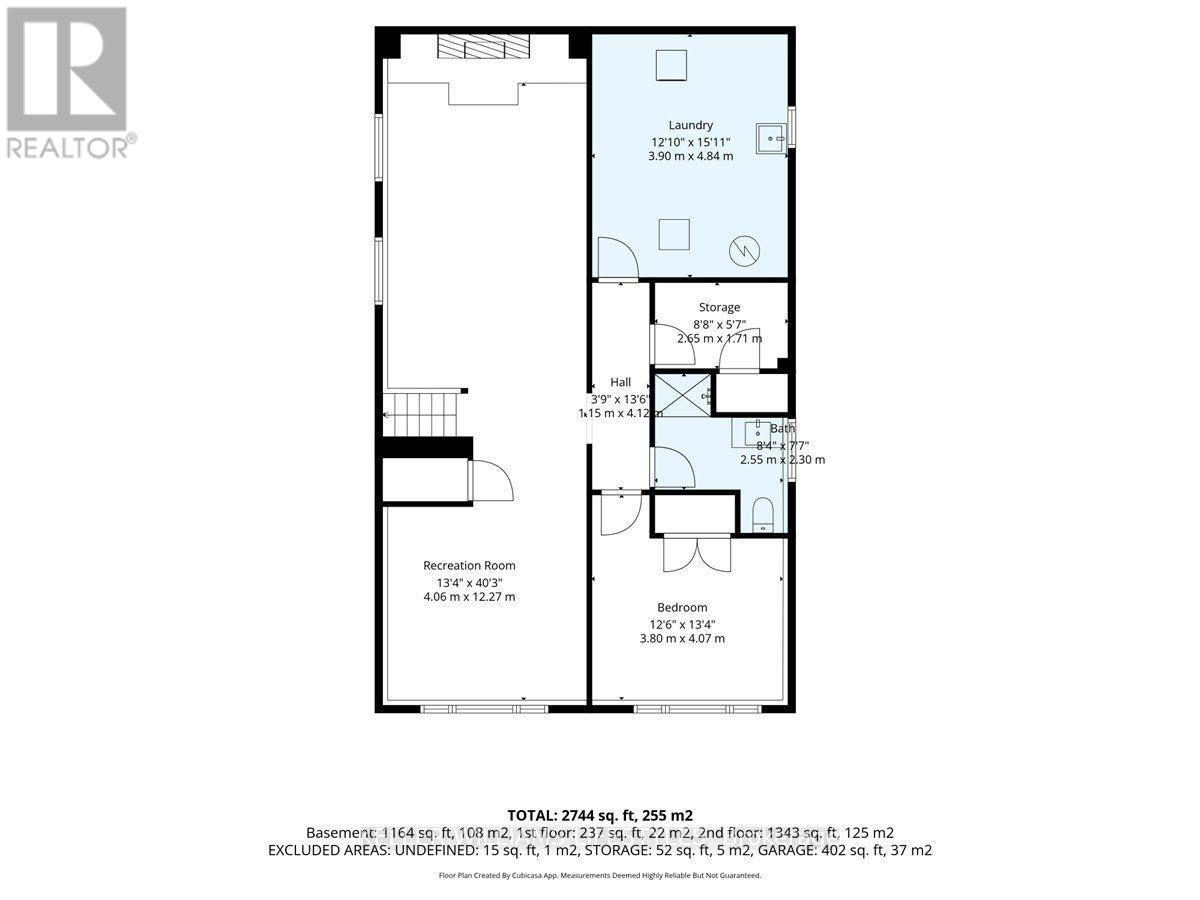
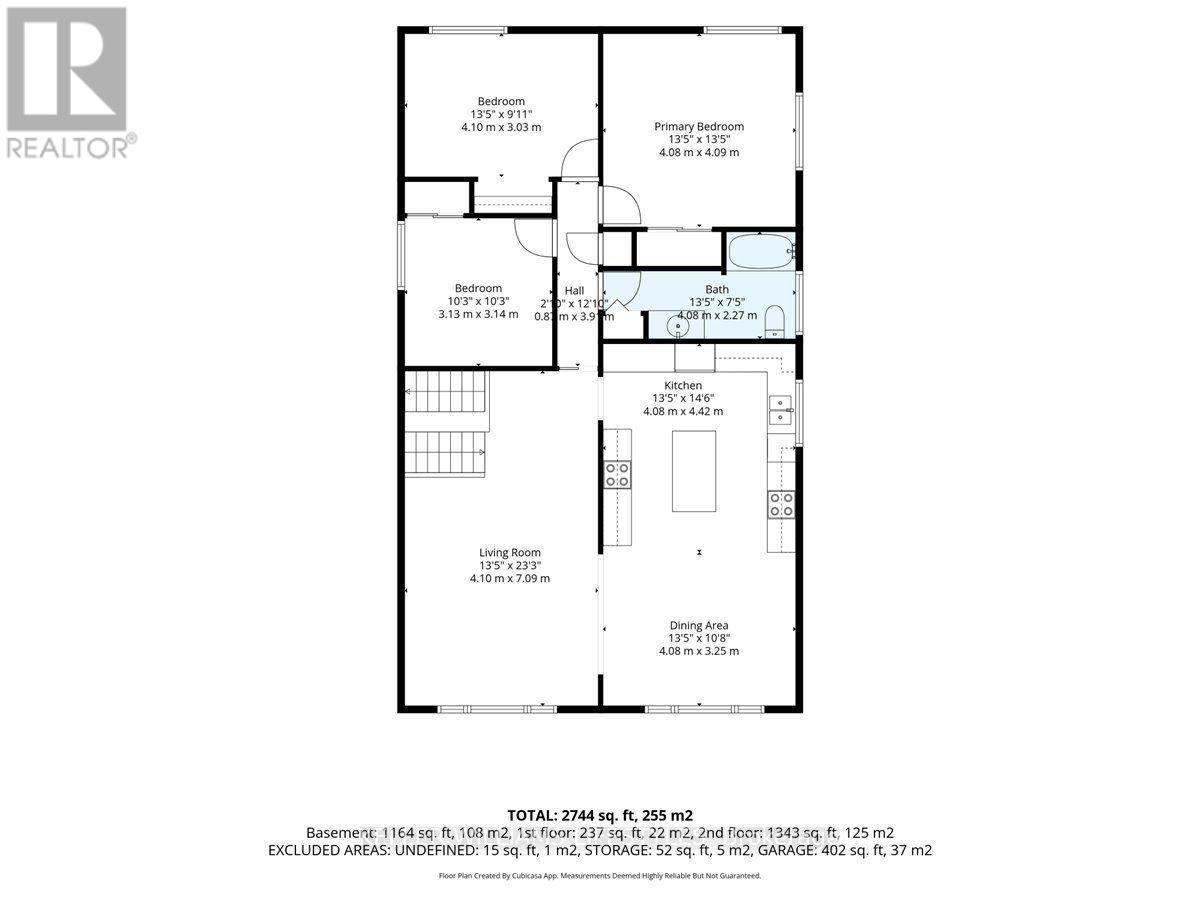
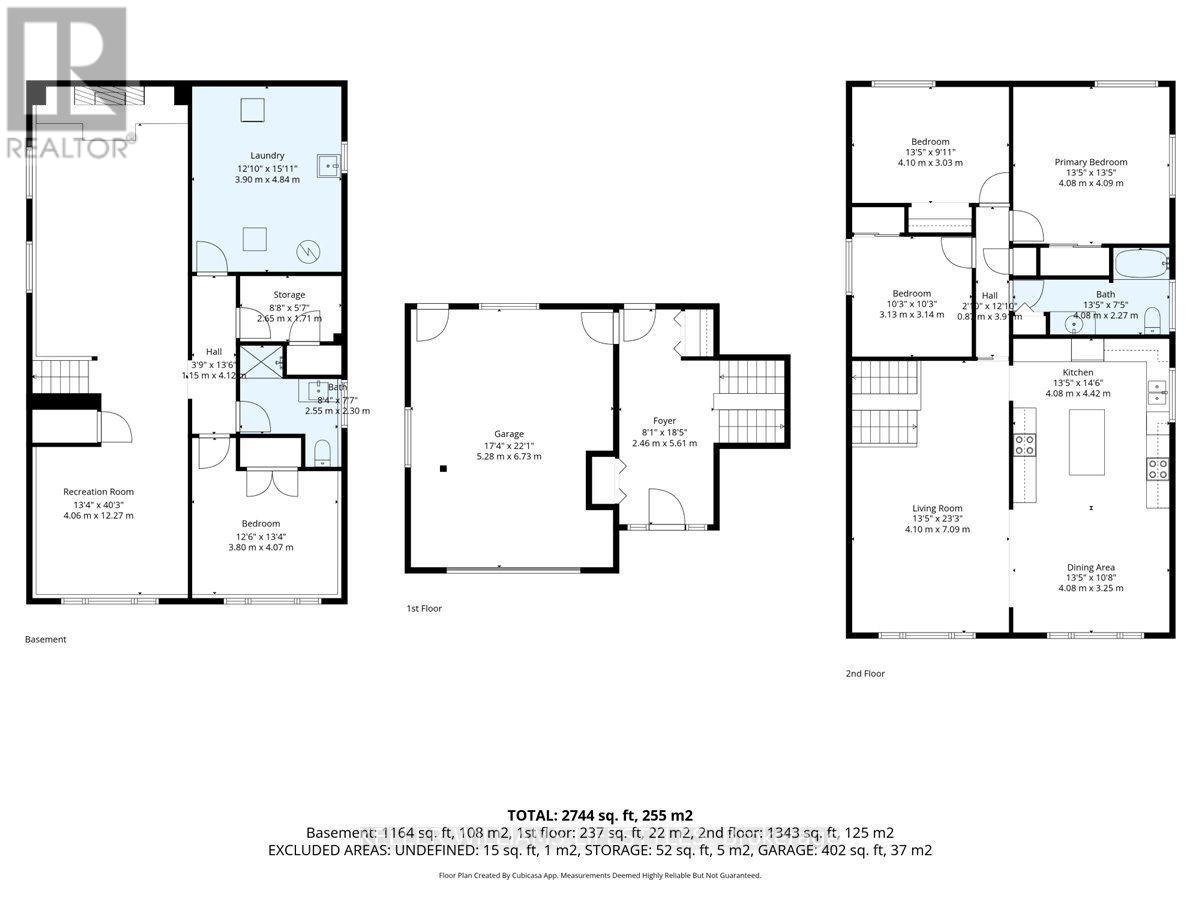
Welcome to peaceful living in the charming community of Kerwood, offering the perfect blend of small-town tranquility with convenient access to nearby city amenities. This spacious 3+1 bedroom home is situated on an expansive 132 x 132 lot surrounded by large mature trees, providing abundant privacy and outdoor space. Inside, the heart of the home is a generously sized kitchen featuring a large center island, ample cabinetry, and a bright adjoining dining area that overlooks the scenic front yard. As you make your way to the lower level, you will be greeted by large windows that flood the space with natural light, ensuring the area feels open and airy. This level boasts a massive recreation room anchored by a stunning built-in fireplace with a classic white brick surround, creating a warm and inviting atmosphere for family gatherings. A versatile fourth bedroom completes the lower level, perfect for hosting guests or setting up a private home office. Step outside to appreciate the sprawling backyard, offering a serene backdrop for outdoor entertaining, gardening, or quiet relaxation away from the hustle and bustle. Located just a short drive from the conveniences of the city while maintaining its quintessential rural charm, this property offers an incredible lifestyle opportunity. Book your private showing today and discover the unmatched appeal of this beautiful Kerwood home. (id:28006)
Open House
This property has open houses!
2:00 pm
Ends at:4:00 pm
Property Details
| MLS® Number | X13809320 |
| Property Type | Single Family |
| Community Name | Kerwood |
| Features | Sump Pump |
| Parking Space Total | 7 |
Building
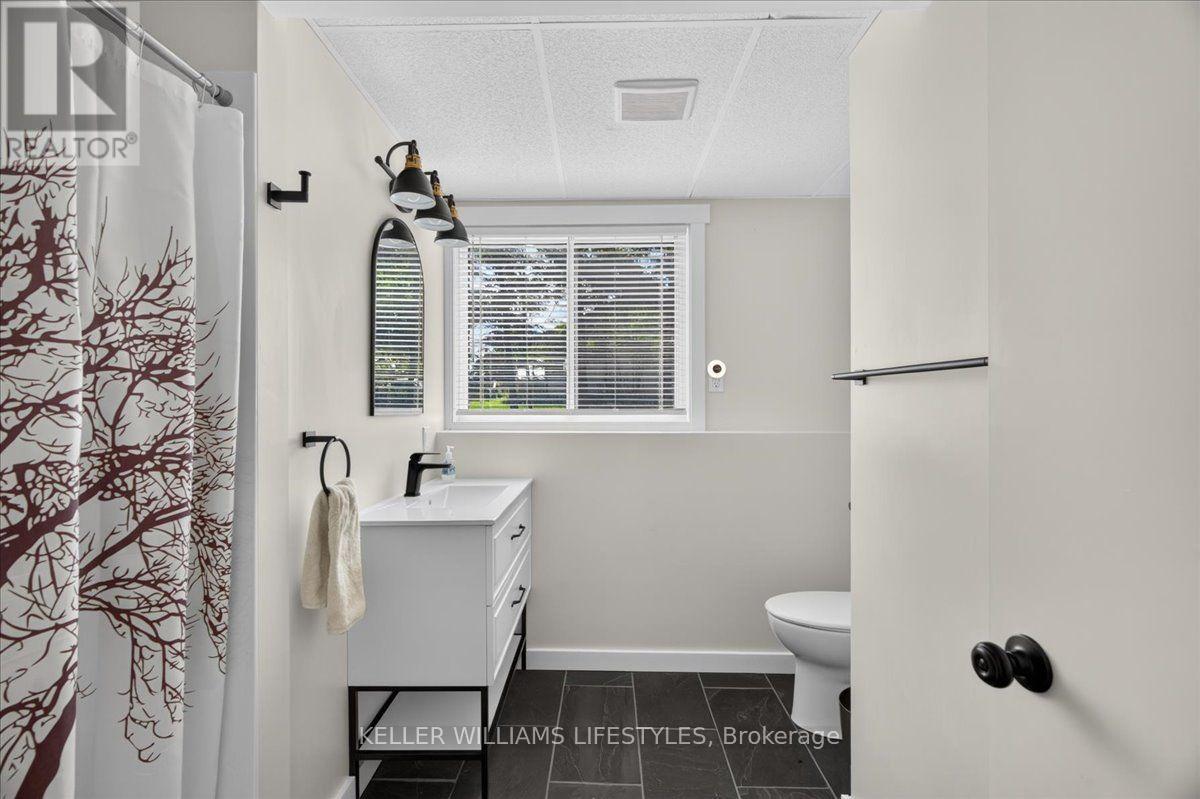
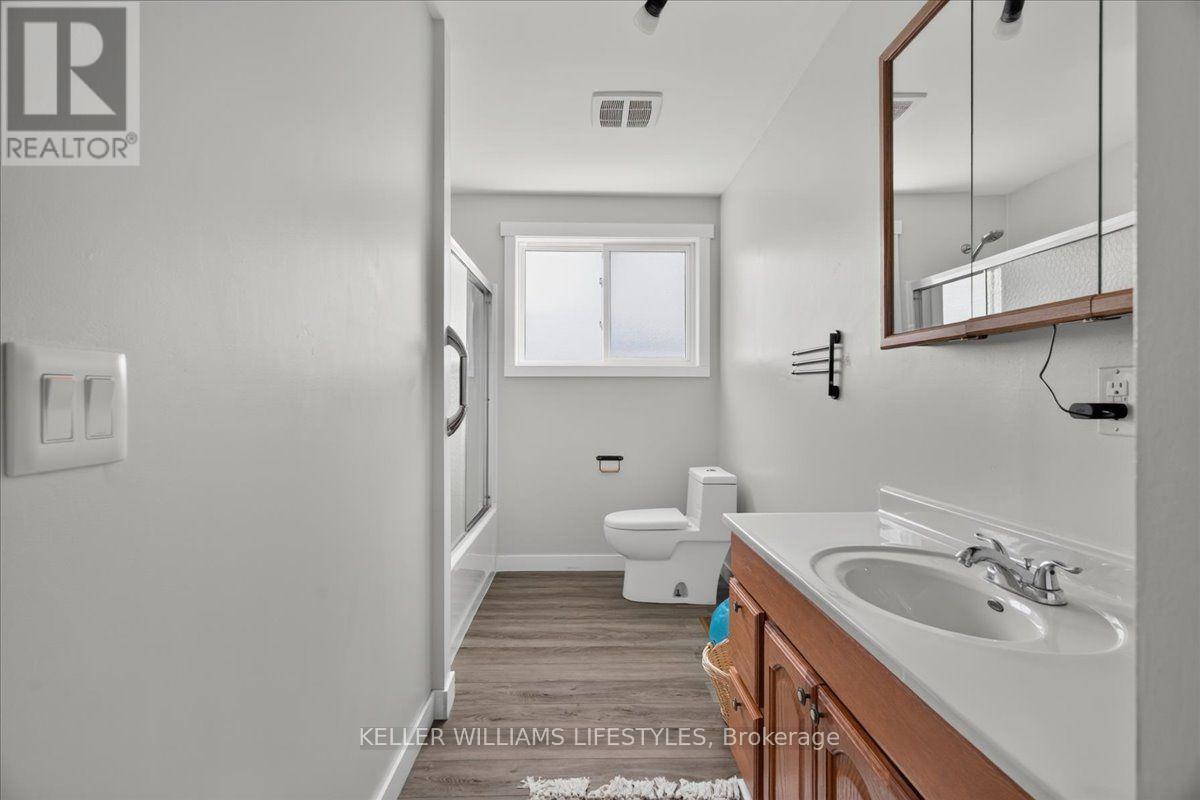
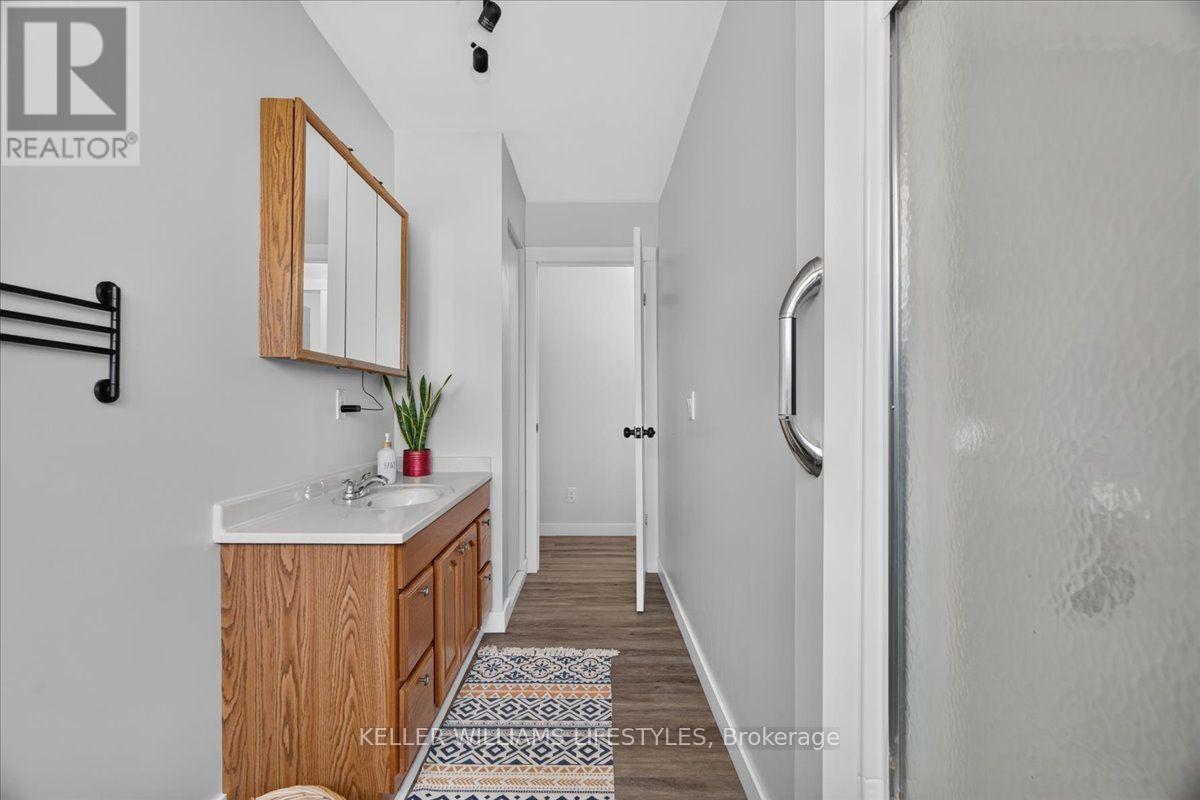
| Bathroom Total | 2 |
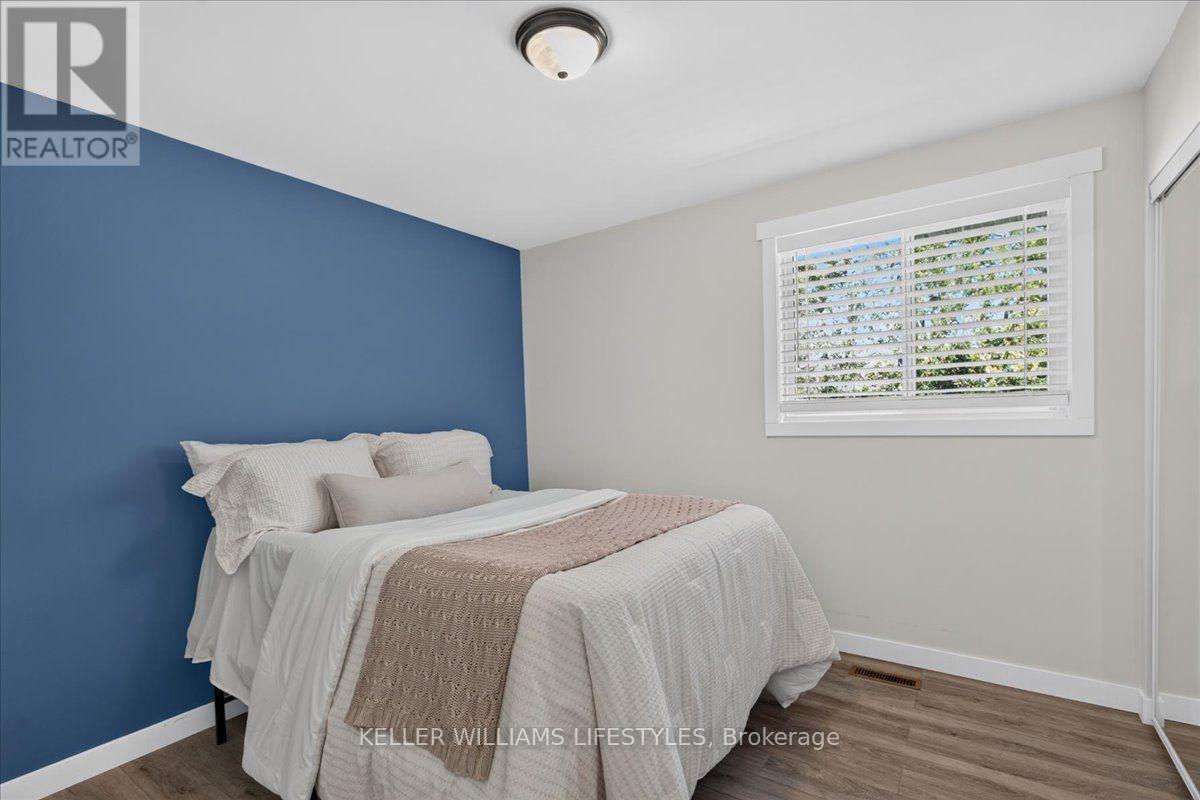
| Bedrooms Above Ground | 3 |
| Bedrooms Below Ground | 1 |
| Bedrooms Total | 4 |
| Amenities | Fireplace(s) |
| Appliances | Water Heater, Dishwasher, Dryer, Stove, Washer, Refrigerator |
| Basement Development | Partially Finished |
| Basement Type | N/a (partially Finished) |
| Construction Style Attachment | Detached |
| Construction Style Split Level | Sidesplit |
| Cooling Type | Central Air Conditioning |
| Exterior Finish | Brick, Vinyl Siding |
| Fireplace Present | Yes |
| Fireplace Total | 1 |
| Foundation Type | Concrete |
| Heating Fuel | Natural Gas |
| Heating Type | Forced Air |
| Size Interior | 1,500 - 2,000 Ft2 |
| Type | House |
Parking
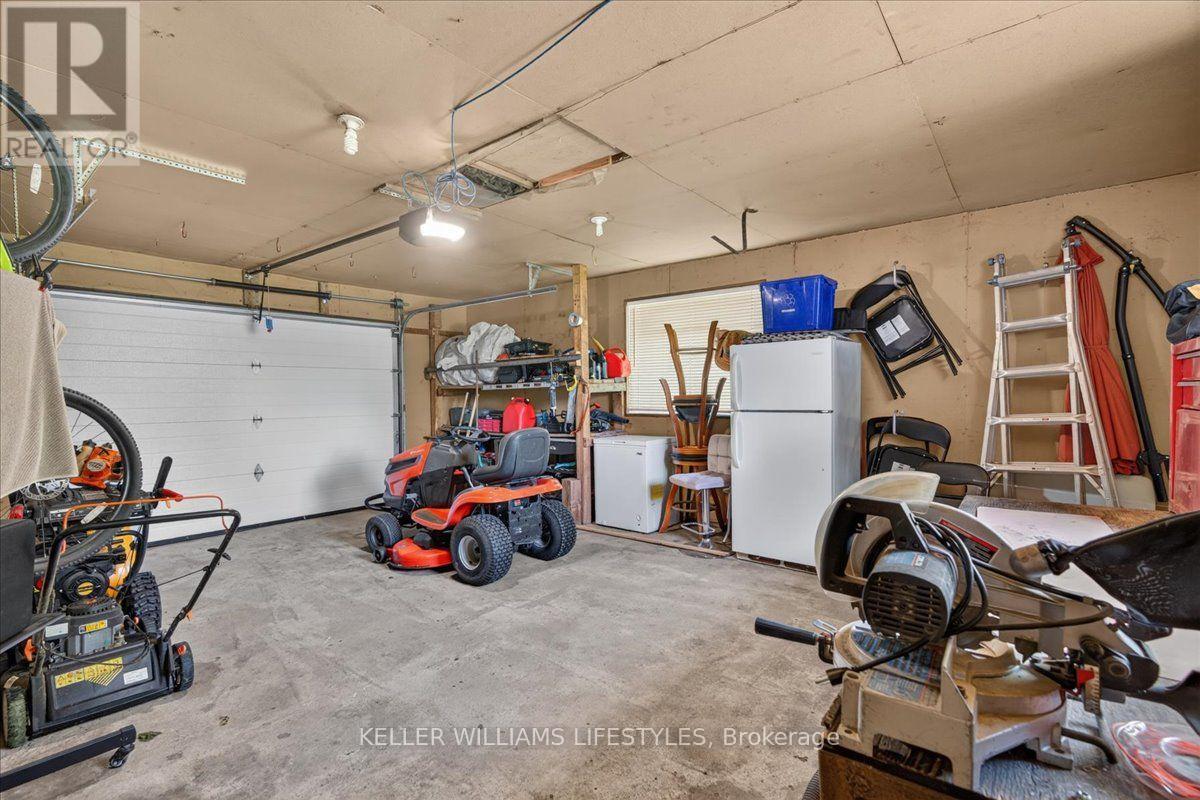
| Attached Garage | |
| Garage |
Land
| Acreage | No |
| Sewer | Septic System |
| Size Depth | 131 Ft ,10 In |
| Size Frontage | 132 Ft |
| Size Irregular | 132 X 131.9 Ft |
| Size Total Text | 132 X 131.9 Ft |
Rooms
| Level | Type | Length | Width | Dimensions |
|---|---|---|---|---|
| Lower Level | Utility Room | 2.65 m | 1.71 m | 2.65 m x 1.71 m |
| Lower Level | Laundry Room | 3.9 m | 4.84 m | 3.9 m x 4.84 m |
| Lower Level | Recreational, Games Room | 4.06 m | 12.27 m | 4.06 m x 12.27 m |
| Lower Level | Bedroom | 3.8 m | 4.07 m | 3.8 m x 4.07 m |
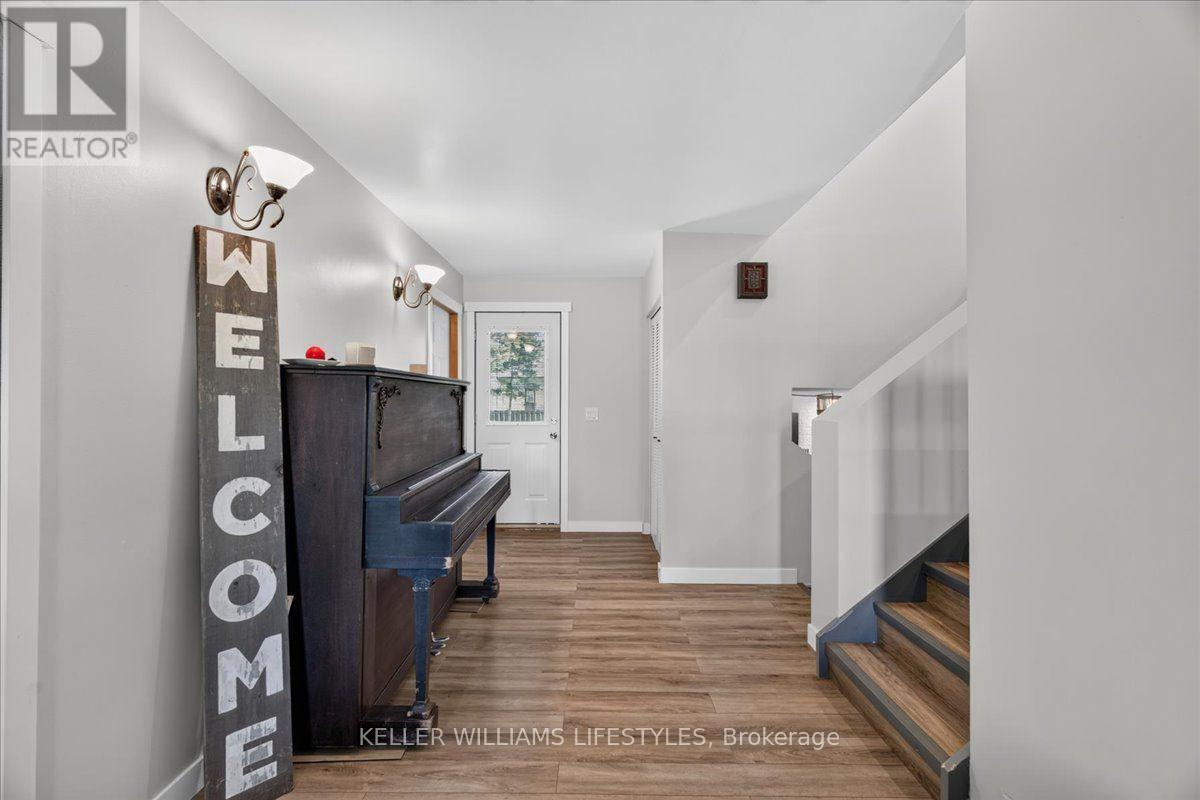
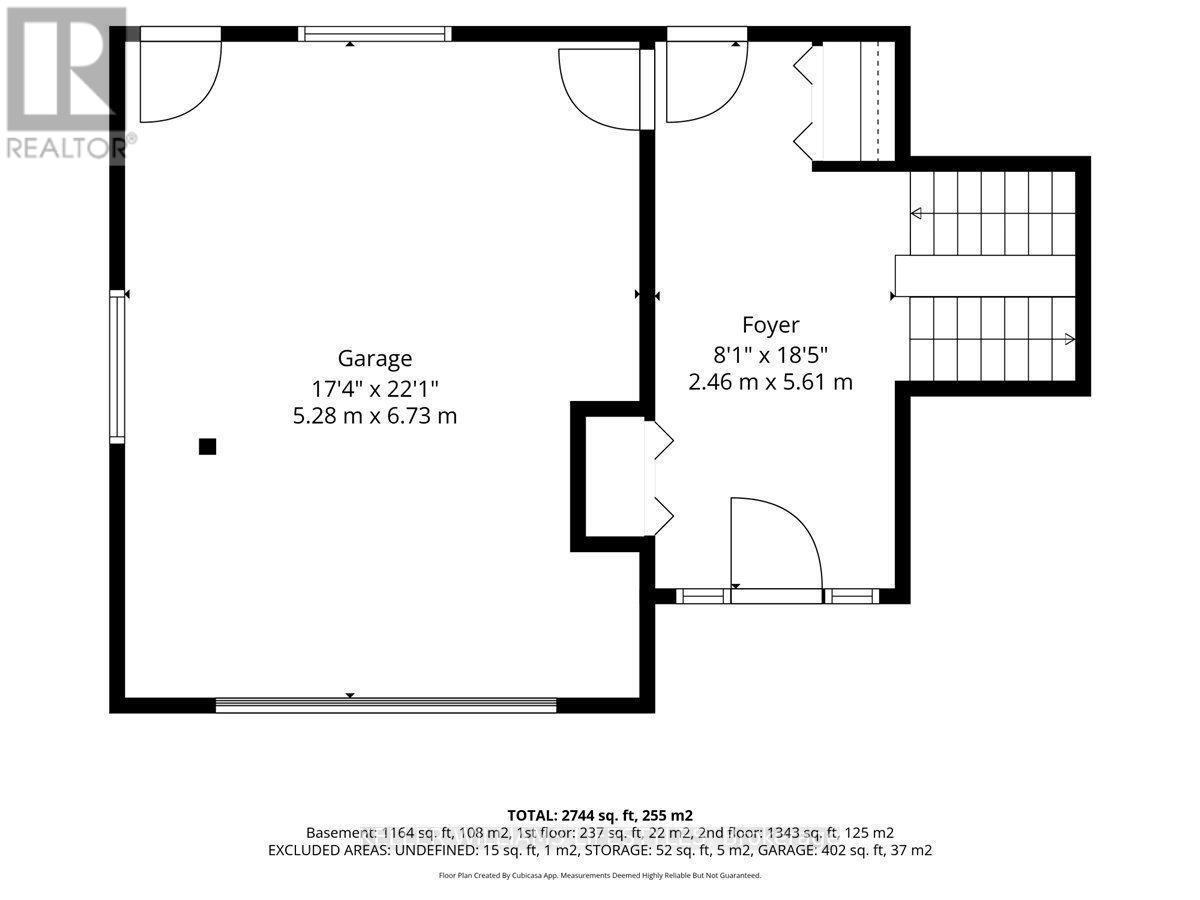
| Main Level | Foyer | 2.46 m | 5.61 m | 2.46 m x 5.61 m |
| Upper Level | Living Room | 4.1 m | 7.09 m | 4.1 m x 7.09 m |
| Upper Level | Bedroom | 3.13 m | 3.14 m | 3.13 m x 3.14 m |
| Upper Level | Bedroom | 4.1 m | 3.03 m | 4.1 m x 3.03 m |
| Upper Level | Kitchen | 4.08 m | 4.42 m | 4.08 m x 4.42 m |
| Upper Level | Dining Room | 4.08 m | 3.25 m | 4.08 m x 3.25 m |
| Upper Level | Primary Bedroom | 4.08 m | 4.09 m | 4.08 m x 4.09 m |
Utilities
| Electricity | Installed |
| Sewer | Installed |
https://www.realtor.ca/real-estate/30306192/27788-havelock-street-adelaide-metcalfe-kerwood-kerwood
Contact Us
Contact us for more information

The trademarks REALTOR®, REALTORS®, and the REALTOR® logo are controlled by The Canadian Real Estate Association (CREA) and identify real estate professionals who are members of CREA. The trademarks MLS®, Multiple Listing Service® and the associated logos are owned by The Canadian Real Estate Association (CREA) and identify the quality of services provided by real estate professionals who are members of CREA. The trademark DDF® is owned by The Canadian Real Estate Association (CREA) and identifies CREA's Data Distribution Facility (DDF®)
September 21 2026 04:21:18
London and St. Thomas Association of REALTORS®
Keller Williams Lifestyles