
37450 Lake Line Southwold, Ontario N5L 1J1

$939,900
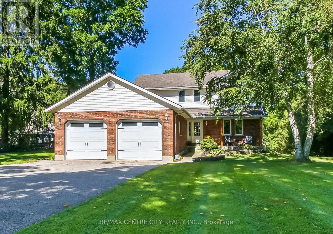
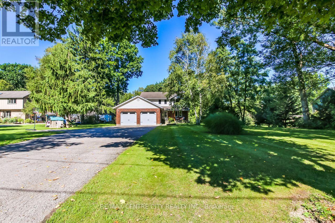
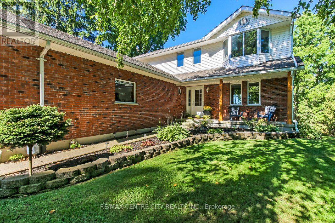
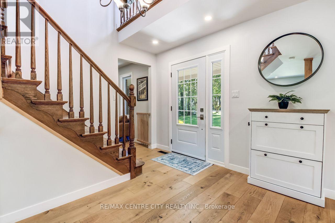
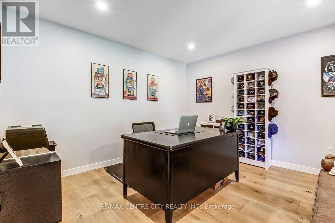
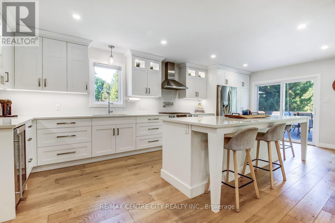
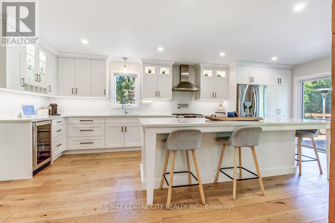
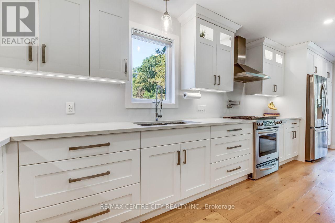
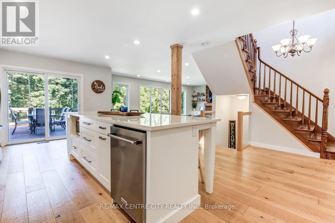
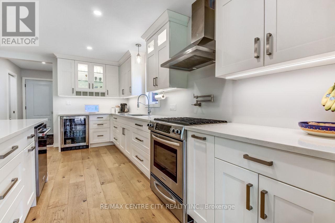
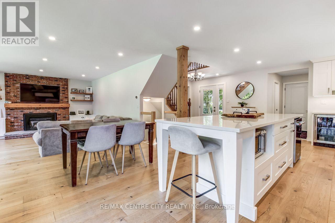
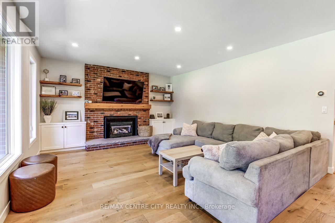
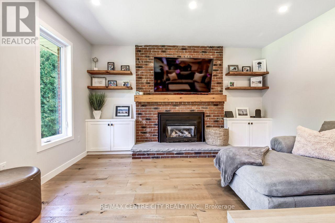
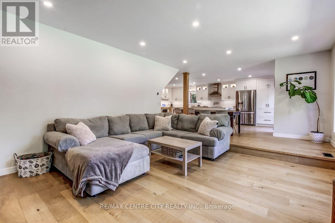
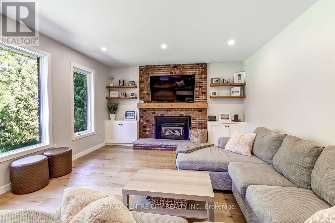
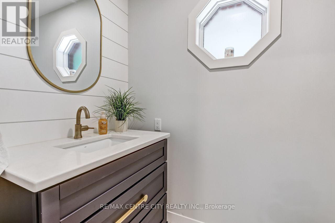
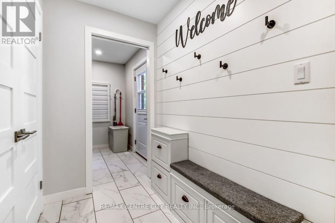
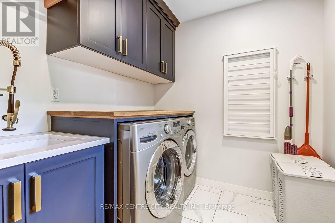
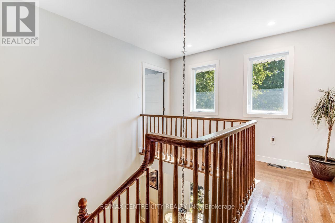
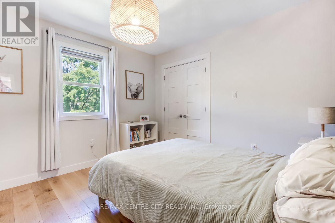
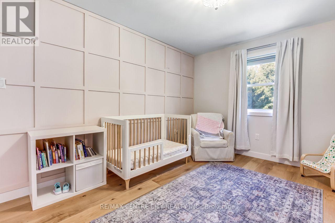
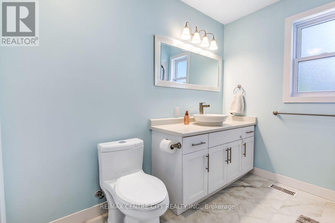
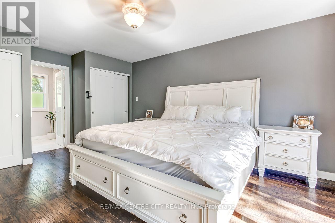
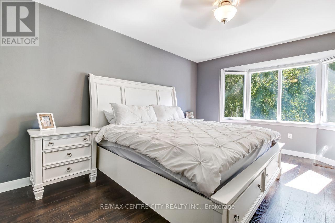
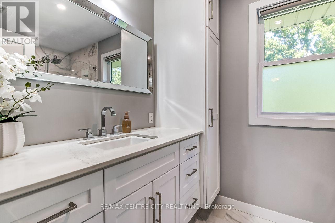
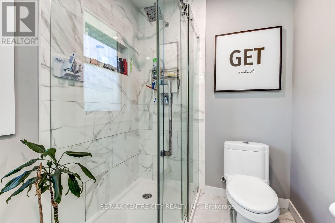
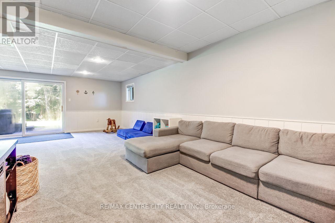
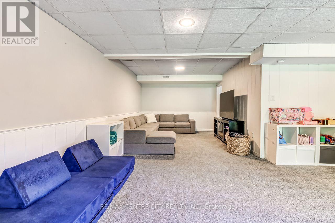
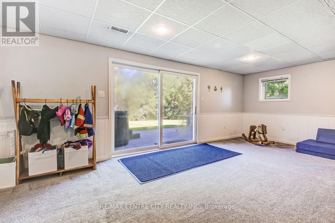
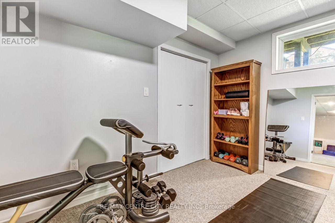
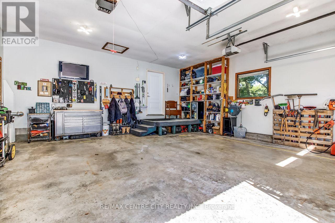
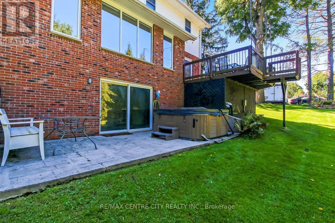
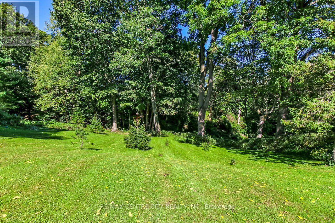
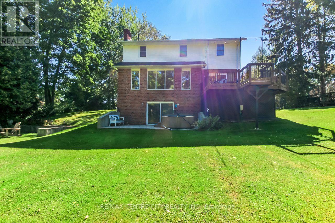
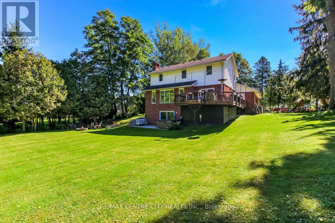
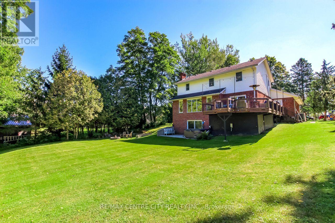
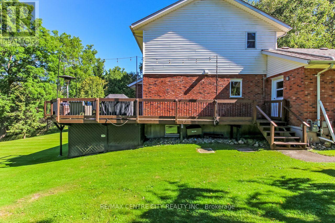
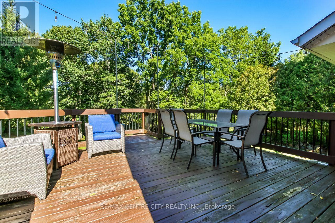
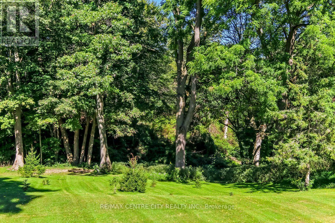
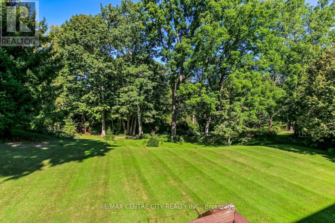
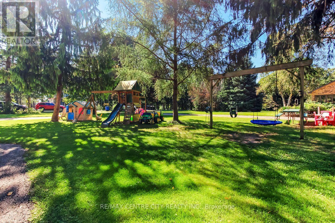
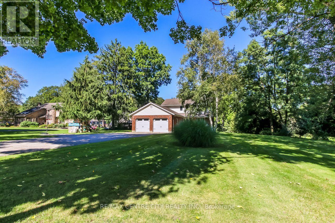
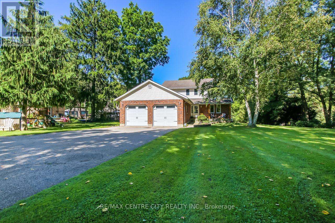
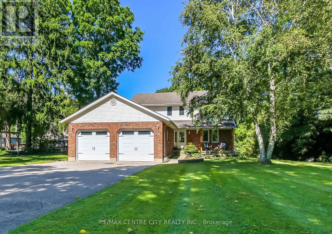
Welcome to 37450 Lake Line, a truly special country property offering the perfect blend of peaceful rural living, beautiful outdoor space and convenient proximity to Port Stanley. Set on just under half an acre, this beautifully landscaped property is tucked back from the road and surrounded by mature greenery, creating a private and inviting setting. The double-wide asphalt driveway provides parking for approximately six vehicles, plus a two-car attached garage. Start your mornings on the charming front porch with a coffee while taking in the peaceful scenery, or head to the backyard to enjoy the expansive outdoor space. The large, level area is perfect for children and pets to play, a future pool, summer gatherings or simply enjoying the outdoors, while the gentle slope toward the peaceful ravine creates a picturesque backdrop and even the opportunity for winter tobogganing. A cozy firepit area and walk-out basement patio with hot tub add to the home's year-round enjoyment. Inside, the recently renovated main level welcomes you with a bright, stylish open-concept design. The spacious kitchen features quartz countertops, a breakfast bar, abundant cabinetry and a walk-out to the upper deck overlooking the backyard. The kitchen flows effortlessly into the dining area and sunken living room, where large windows bring in an abundance of natural light and a gas fireplace creates a warm and inviting gathering space. A bright office/den, convenient mudroom, laundry, and 2-piece bath complete the main level. Upstairs offers two generous bedrooms, a 4-piece bath, and a spacious primary retreat with his-and-hers closets and a private 3-piece ensuite. The finished lower level provides even more room to spread out, featuring a large recreation room, fourth bedroom, cold storage and utility room. A wonderful opportunity to enjoy the privacy and tranquility of country living while being just minutes from the beaches, shops, restaurants, parks and amenities of Port Stanley. (id:28006)
Open House
This property has open houses!
2:00 pm
Ends at:4:00 pm
Property Details
| MLS® Number | X13809032 |
| Property Type | Single Family |
| Community Name | Rural Southwold |
| Amenities Near By | Beach, Golf Nearby, Marina, Park, Schools |
| Features | Sloping, Flat Site |
| Parking Space Total | 8 |
| Structure | Deck, Patio(s), Porch, Shed |
Building
| Bathroom Total | 3 |
| Bedrooms Above Ground | 3 |
| Bedrooms Below Ground | 1 |
| Bedrooms Total | 4 |
| Age | 31 To 50 Years |
| Amenities | Fireplace(s) |
| Appliances | Hot Tub, Garage Door Opener Remote(s), Central Vacuum, Water Heater, Blinds, Dishwasher, Dryer, Stove, Washer, Refrigerator |
| Basement Development | Finished |
| Basement Features | Walk Out |
| Basement Type | N/a (finished), N/a |
| Construction Status | Insulation Upgraded |
| Construction Style Attachment | Detached |
| Cooling Type | Central Air Conditioning |
| Exterior Finish | Brick, Vinyl Siding |
| Fire Protection | Smoke Detectors |
| Fireplace Present | Yes |
| Fireplace Total | 1 |
| Foundation Type | Concrete |
| Half Bath Total | 1 |
| Heating Fuel | Natural Gas |
| Heating Type | Forced Air |
| Stories Total | 2 |
| Size Interior | 1,500 - 2,000 Ft2 |
| Type | House |
| Utility Water | Municipal Water |
Parking
| Attached Garage | |
| Garage |
Land
| Acreage | No |
| Land Amenities | Beach, Golf Nearby, Marina, Park, Schools |
| Sewer | Septic System |
| Size Depth | 201 Ft ,3 In |
| Size Frontage | 93 Ft ,2 In |
| Size Irregular | 93.2 X 201.3 Ft ; 201.12ft X 92.55ft X 201.32ft X 93.24ft |
| Size Total Text | 93.2 X 201.3 Ft ; 201.12ft X 92.55ft X 201.32ft X 93.24ft|under 1/2 Acre |
| Surface Water | Lake/pond |
| Zoning Description | R1 |
Rooms
| Level | Type | Length | Width | Dimensions |
|---|---|---|---|---|
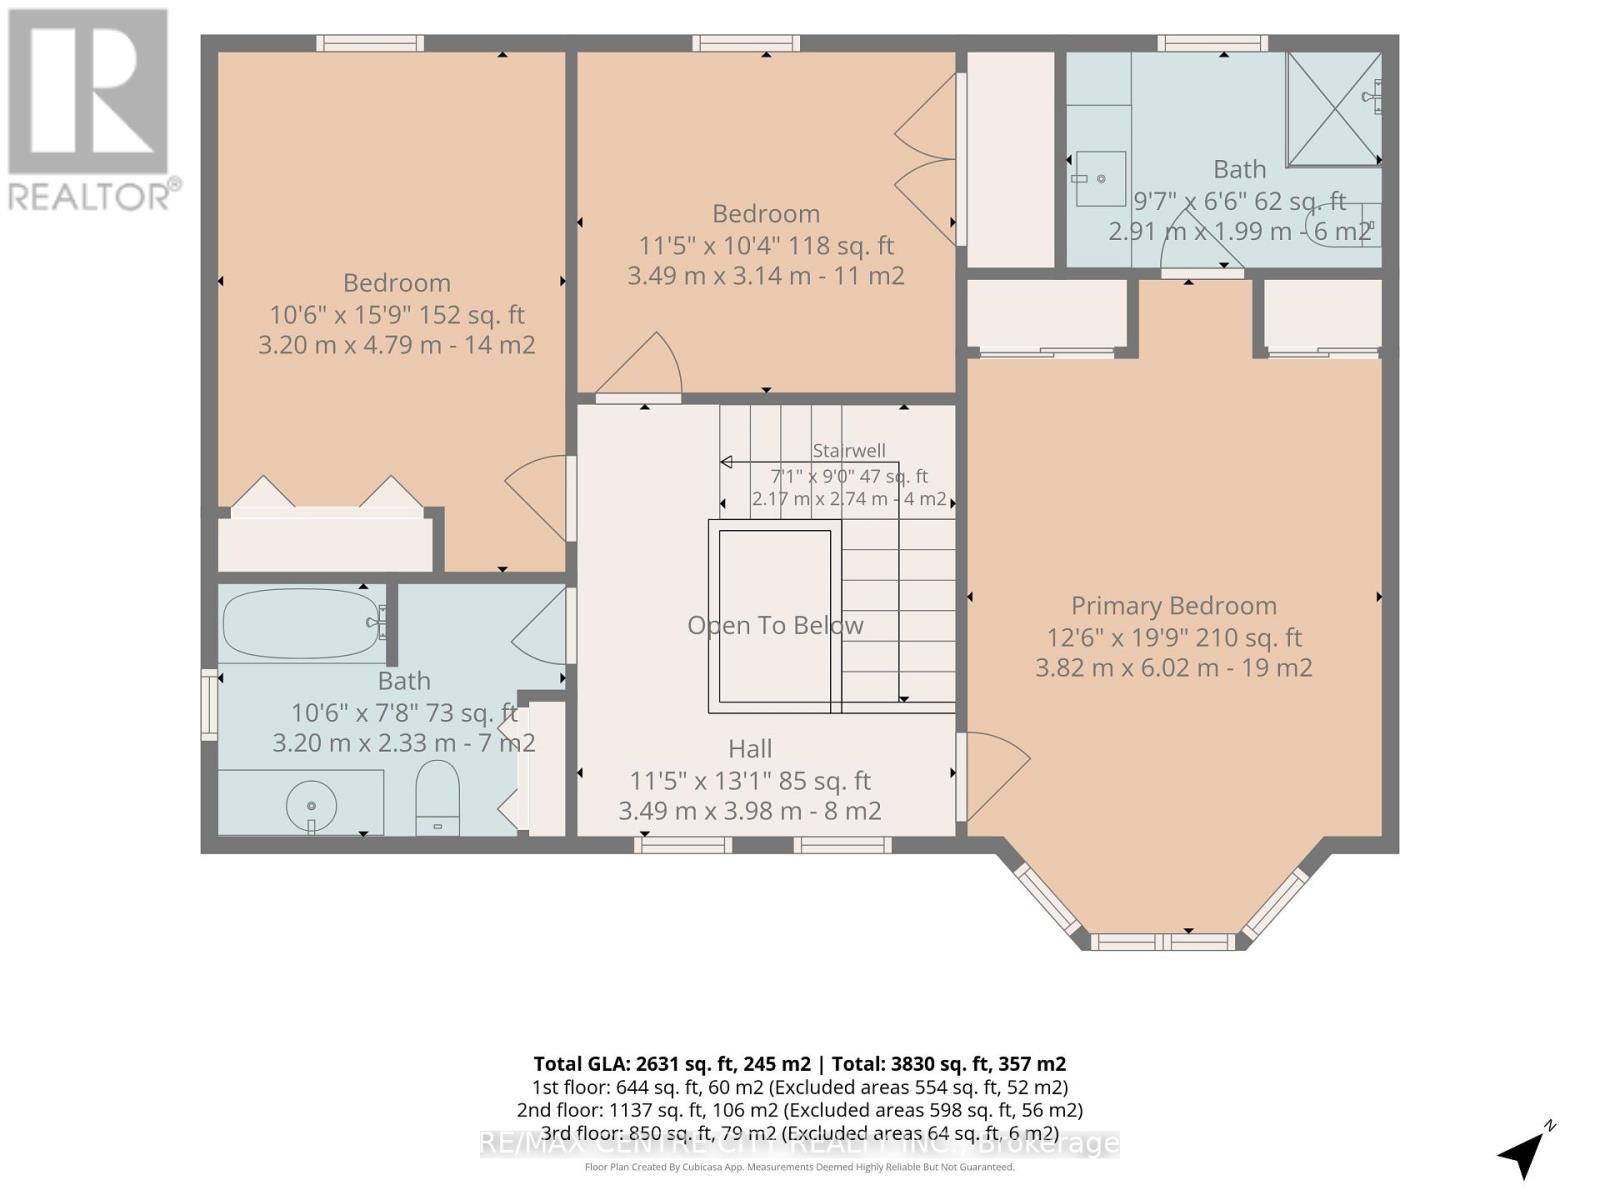
| Second Level | Bedroom | 3.49 m | 3.14 m | 3.49 m x 3.14 m |
| Second Level | Bedroom 2 | 3.2 m | 4.79 m | 3.2 m x 4.79 m |
| Second Level | Bathroom | 3.2 m | 2.33 m | 3.2 m x 2.33 m |
| Second Level | Primary Bedroom | 3.82 m | 6.02 m | 3.82 m x 6.02 m |
| Second Level | Bathroom | 2.91 m | 1.99 m | 2.91 m x 1.99 m |
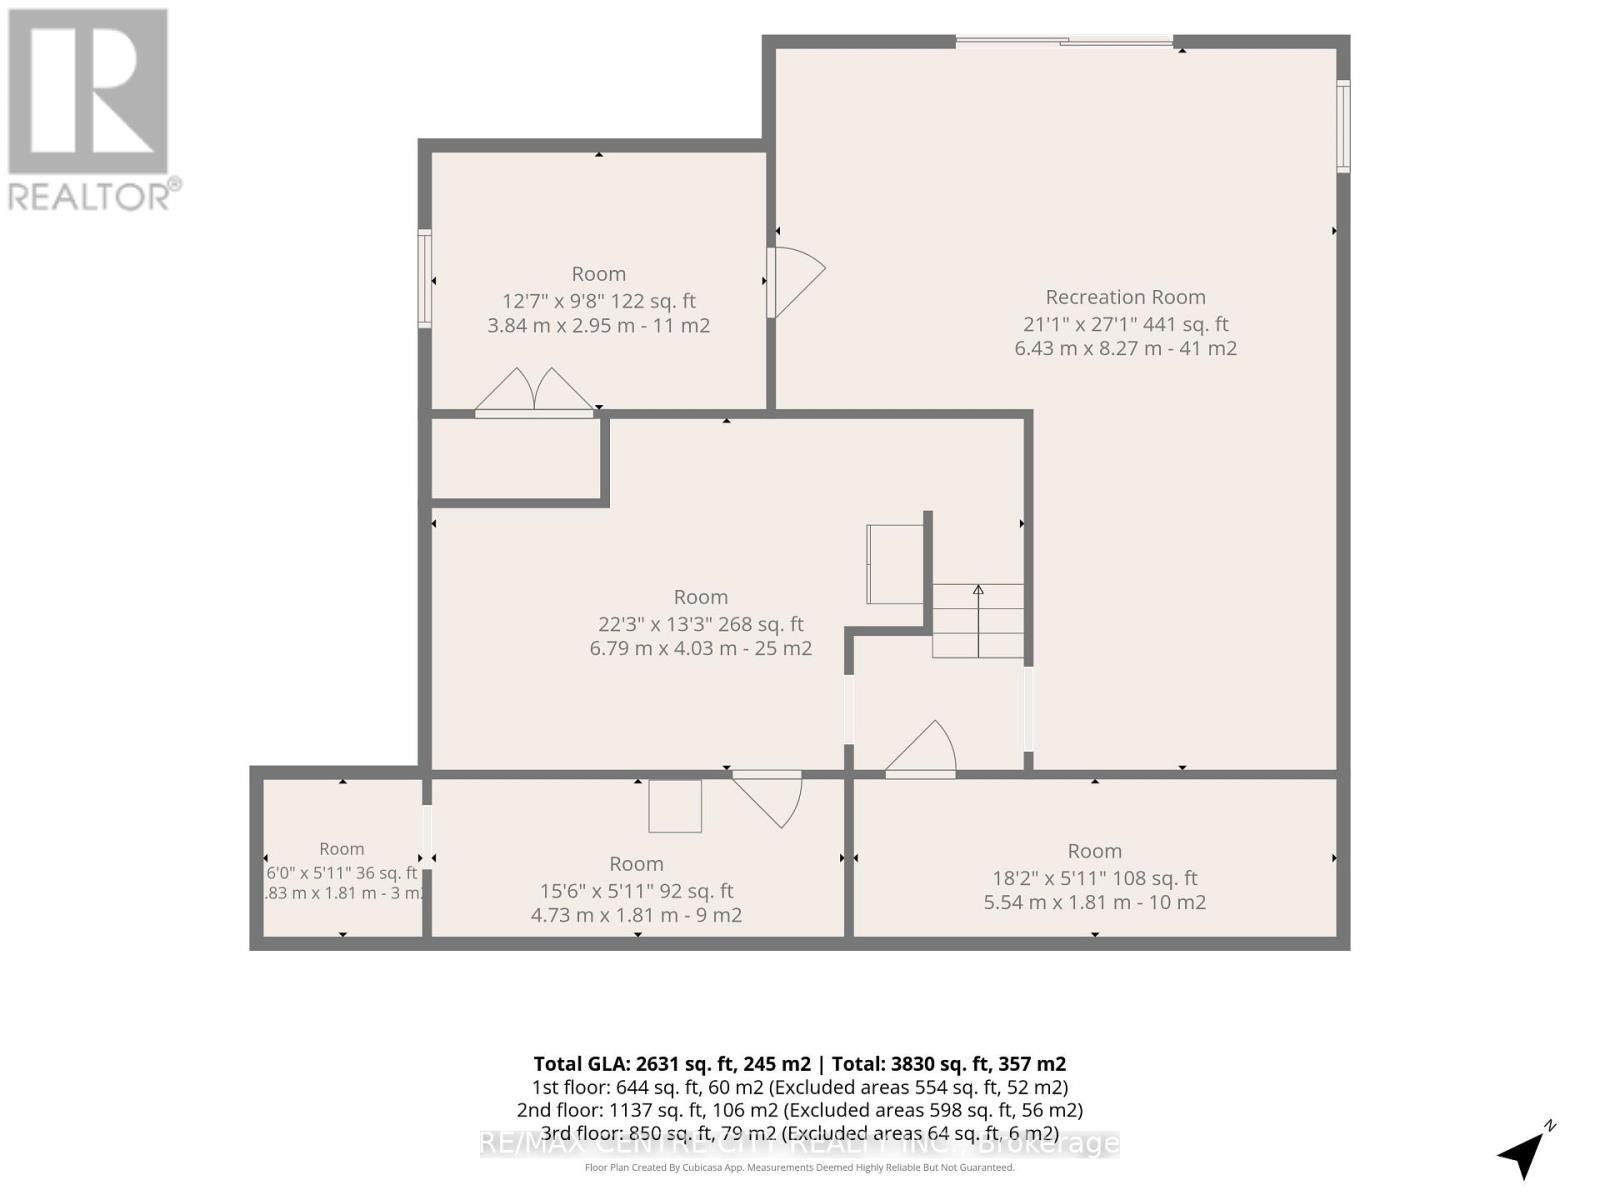
| Basement | Recreational, Games Room | 6.43 m | 8.27 m | 6.43 m x 8.27 m |
| Basement | Bedroom 4 | 3.84 m | 2.95 m | 3.84 m x 2.95 m |
| Basement | Utility Room | 4.73 m | 1.81 m | 4.73 m x 1.81 m |
| Basement | Cold Room | 5.54 m | 1.81 m | 5.54 m x 1.81 m |
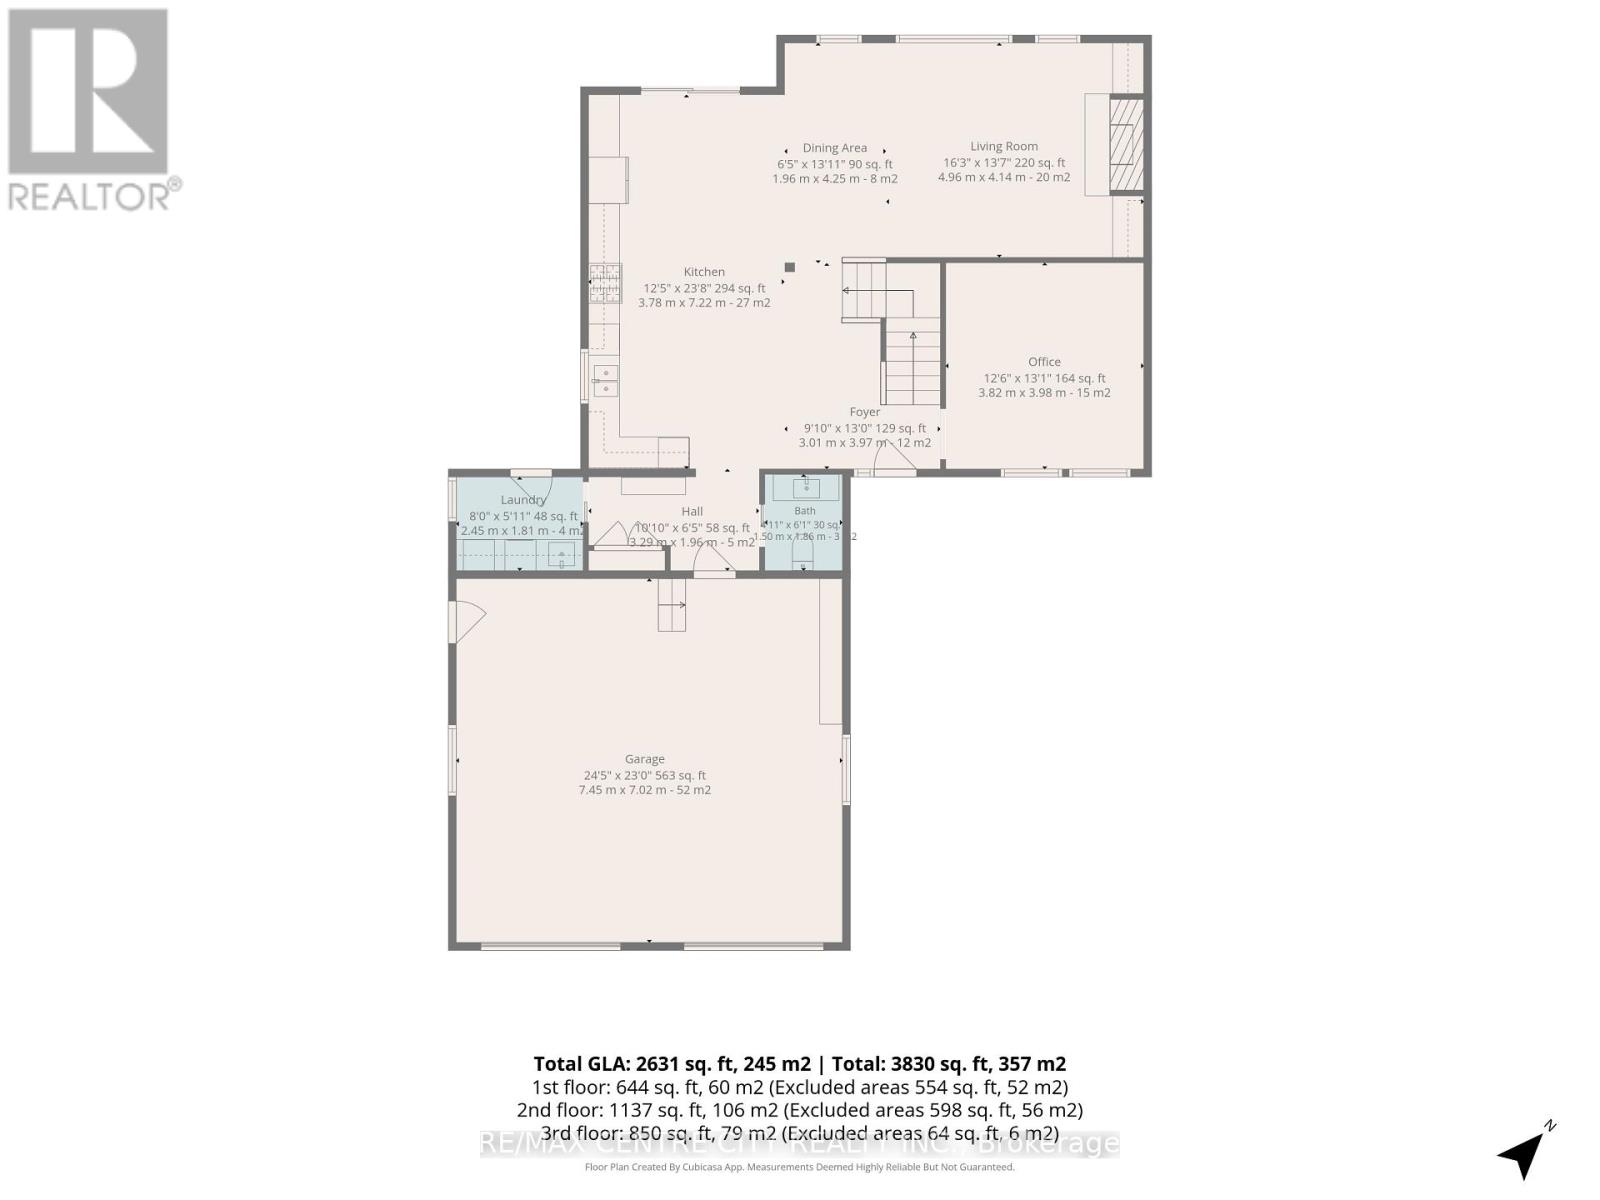
| Main Level | Foyer | 3.01 m | 3.97 m | 3.01 m x 3.97 m |
| Main Level | Mud Room | 3.29 m | 1.96 m | 3.29 m x 1.96 m |
| Main Level | Laundry Room | 2.45 m | 1.81 m | 2.45 m x 1.81 m |
| Main Level | Bathroom | 1.5 m | 1.86 m | 1.5 m x 1.86 m |
| Main Level | Kitchen | 2.45 m | 7.22 m | 2.45 m x 7.22 m |
| Main Level | Dining Room | 1.96 m | 4.25 m | 1.96 m x 4.25 m |
| Main Level | Living Room | 4.96 m | 4.14 m | 4.96 m x 4.14 m |
| Main Level | Office | 3.82 m | 3.98 m | 3.82 m x 3.98 m |
Utilities
| Cable | Installed |
| Electricity | Installed |
https://www.realtor.ca/real-estate/30305785/37450-lake-line-southwold-rural-southwold
Contact Us
Contact us for more information

The trademarks REALTOR®, REALTORS®, and the REALTOR® logo are controlled by The Canadian Real Estate Association (CREA) and identify real estate professionals who are members of CREA. The trademarks MLS®, Multiple Listing Service® and the associated logos are owned by The Canadian Real Estate Association (CREA) and identify the quality of services provided by real estate professionals who are members of CREA. The trademark DDF® is owned by The Canadian Real Estate Association (CREA) and identifies CREA's Data Distribution Facility (DDF®)
September 21 2026 06:58:29
London and St. Thomas Association of REALTORS®
RE/MAX Centre City Realty Inc.