
20 - 3400 Castle Rock Place London South, Ontario N6L 0E4

$2,350 Monthly
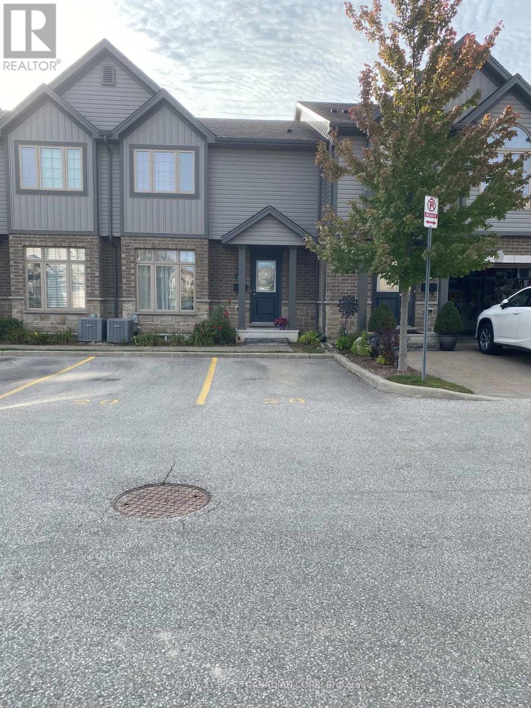
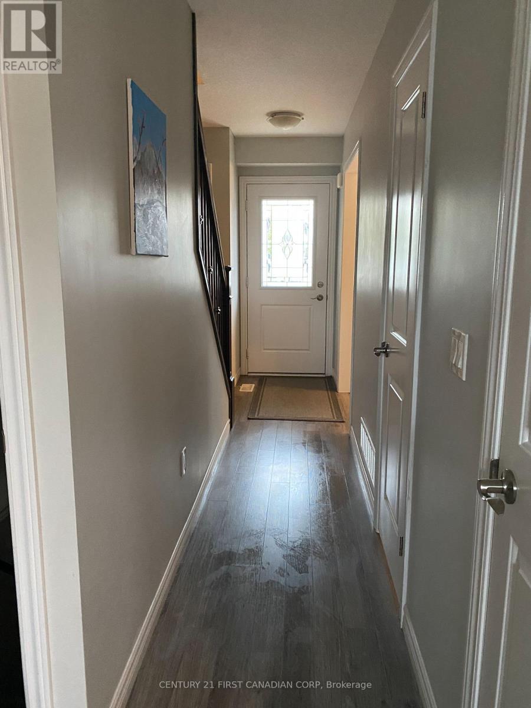
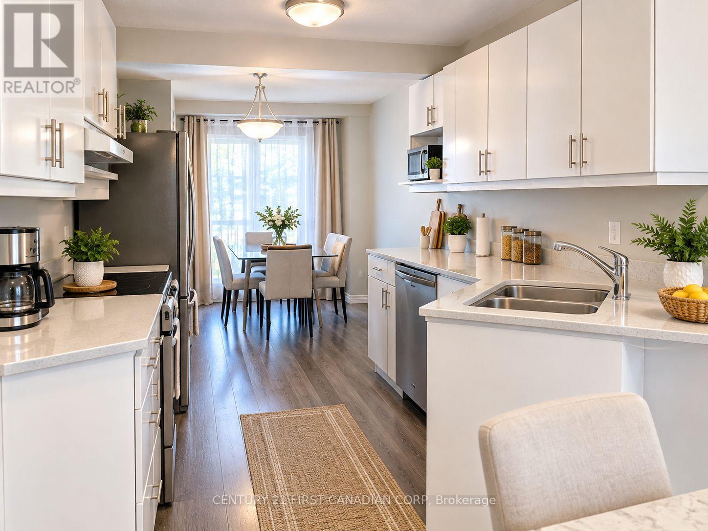
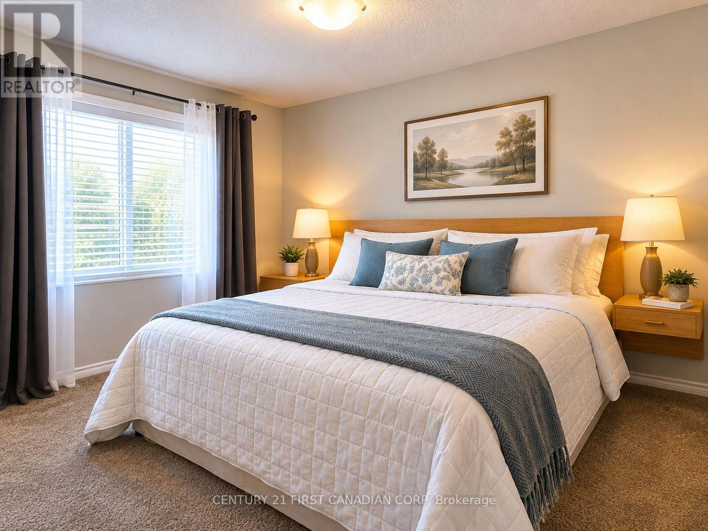
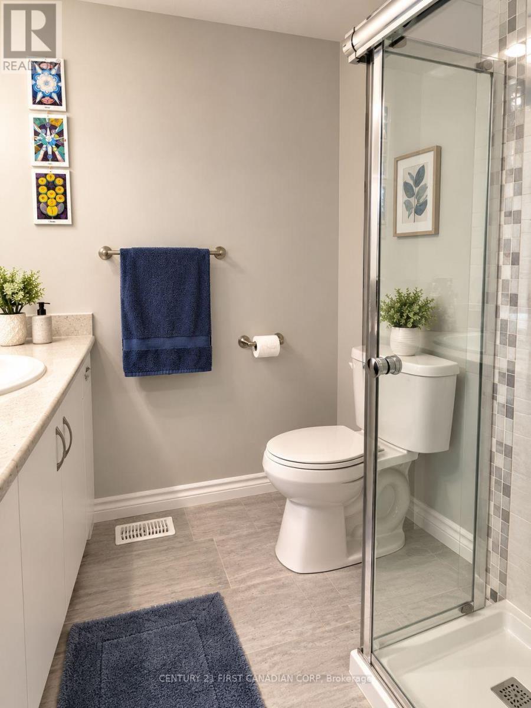
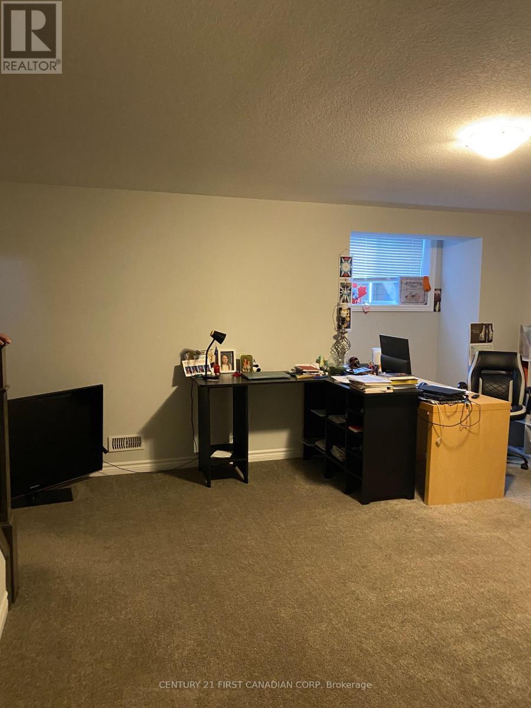
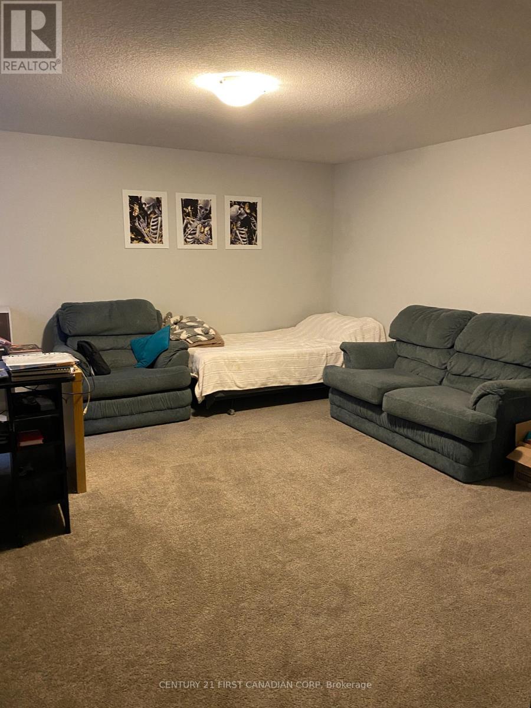
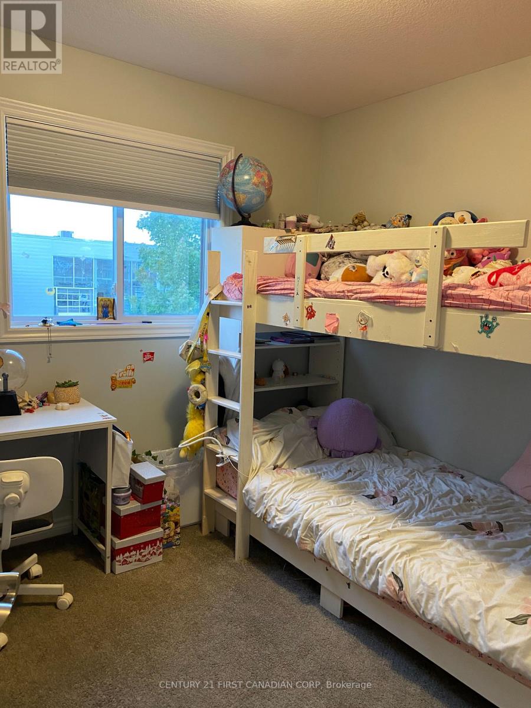
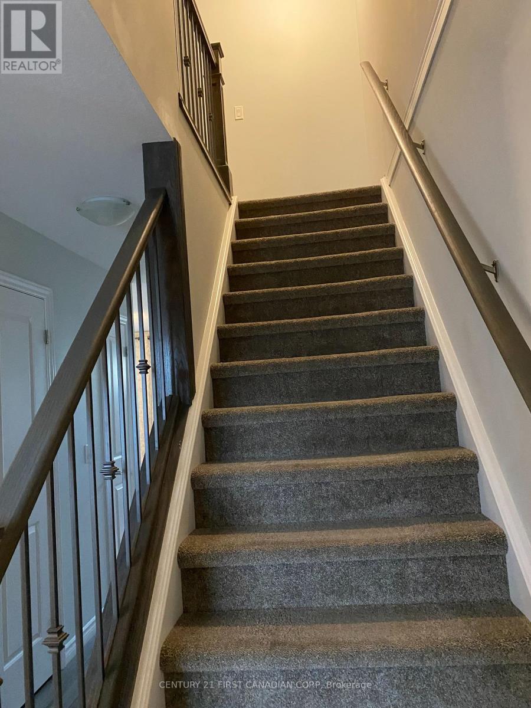
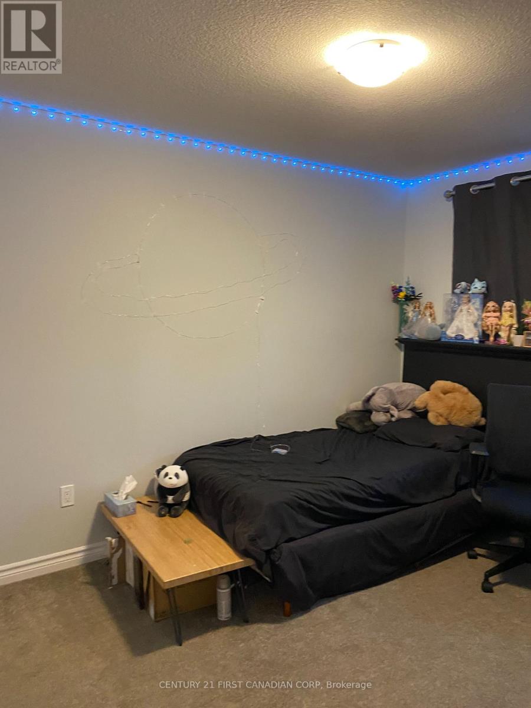
Welcome to this cozy and well-maintained townhouse, ideally located close to all amenities, including shopping, dining, schools, parks, and more.This inviting home features 3 bedrooms, including a spacious primary bedroom with its own ensuite. The bright and functional kitchen offers quartz countertops, a convenient semi-island, and a generous eating area with a large window, providing plenty of natural light.The living room offers direct access to a nice deck, perfect for relaxing or entertaining. The property also includes two designated parking spaces.The finished and spacious family room in the basement provides additional living space, while the lower level also features a convenient laundry area and ample storage. A great opportunity to enjoy comfortable living in a convenient location with plenty of space for the whole family. Possession available after November 20, 2026. (id:28006)
Property Details
| MLS® Number | X13808750 |
| Property Type | Single Family |
| Community Name | South W |
| Community Features | Pets Allowed With Restrictions |
| Equipment Type | Water Heater |
| Features | Flat Site, In Suite Laundry |
| Parking Space Total | 2 |
| Rental Equipment Type | Water Heater |
| Structure | Deck |
Building
| Bathroom Total | 3 |
| Bedrooms Above Ground | 3 |
| Bedrooms Total | 3 |
| Age | 6 To 10 Years |
| Amenities | Storage - Locker |
| Appliances | Dishwasher, Dryer, Stove, Washer, Refrigerator |
| Basement Development | Partially Finished |
| Basement Type | N/a (partially Finished) |
| Cooling Type | Central Air Conditioning |
| Exterior Finish | Vinyl Siding |
| Flooring Type | Laminate, Ceramic |
| Foundation Type | Poured Concrete |
| Half Bath Total | 1 |
| Heating Fuel | Natural Gas |
| Heating Type | Forced Air |
| Stories Total | 2 |
| Size Interior | 1,200 - 1,399 Ft2 |
| Type | Row / Townhouse |
Parking
| No Garage |
Land
| Acreage | No |
Rooms
| Level | Type | Length | Width | Dimensions |
|---|---|---|---|---|
| Second Level | Bedroom | 4.01 m | 3.51 m | 4.01 m x 3.51 m |
| Second Level | Bedroom 2 | 3.68 m | 2.9 m | 3.68 m x 2.9 m |
| Second Level | Bedroom 3 | 2.95 m | 2.87 m | 2.95 m x 2.87 m |
| Basement | Family Room | 4.67 m | 4.37 m | 4.67 m x 4.37 m |
| Main Level | Living Room | 5.87 m | 3.3 m | 5.87 m x 3.3 m |
| Main Level | Kitchen | 2.74 m | 2.74 m | 2.74 m x 2.74 m |
| Main Level | Dining Room | 3.89 m | 3.15 m | 3.89 m x 3.15 m |
https://www.realtor.ca/real-estate/30305778/20-3400-castle-rock-place-london-south-south-w-south-w
Contact Us
Contact us for more information

The trademarks REALTOR®, REALTORS®, and the REALTOR® logo are controlled by The Canadian Real Estate Association (CREA) and identify real estate professionals who are members of CREA. The trademarks MLS®, Multiple Listing Service® and the associated logos are owned by The Canadian Real Estate Association (CREA) and identify the quality of services provided by real estate professionals who are members of CREA. The trademark DDF® is owned by The Canadian Real Estate Association (CREA) and identifies CREA's Data Distribution Facility (DDF®)
September 21 2026 03:50:51
London and St. Thomas Association of REALTORS®
Century 21 First Canadian Corp