
1912 Jubilee Drive London North, Ontario N6G 0H6

$799,888
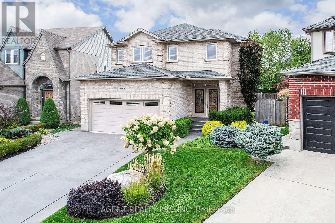
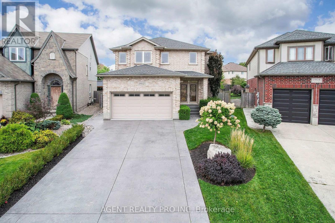
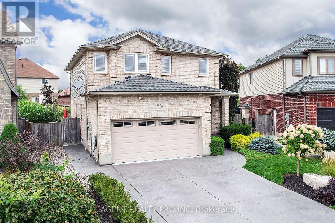
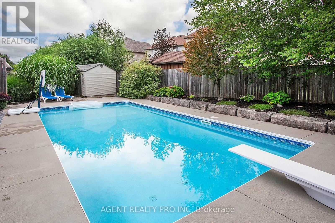
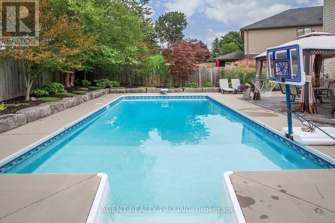
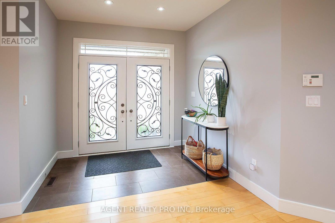
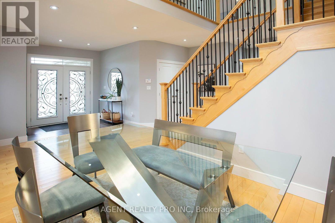
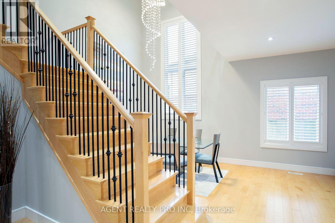
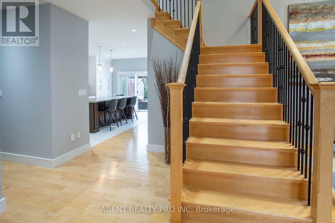
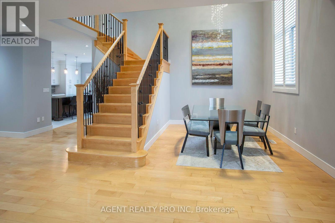
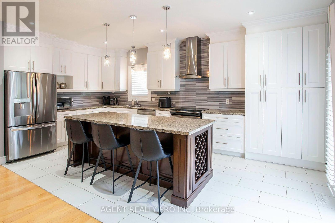
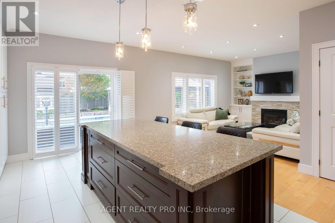
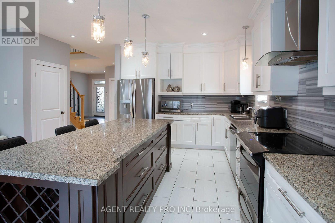
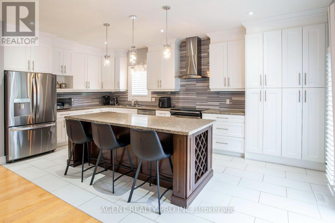
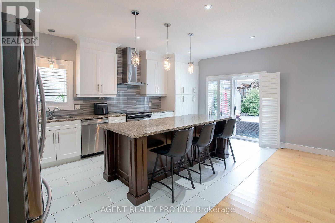
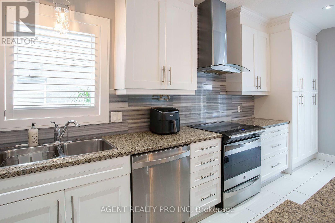
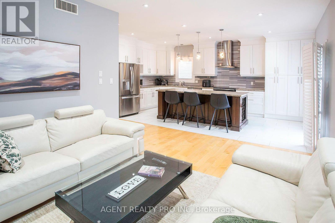
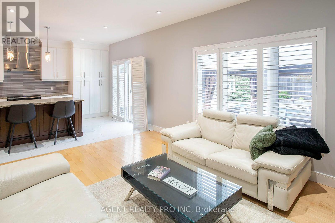
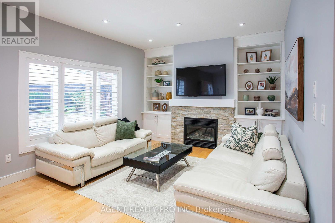
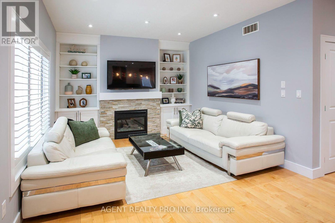
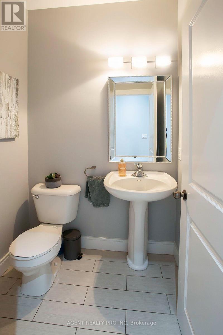
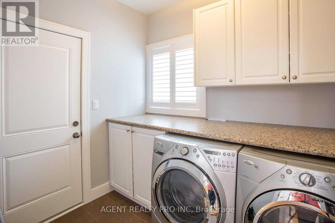
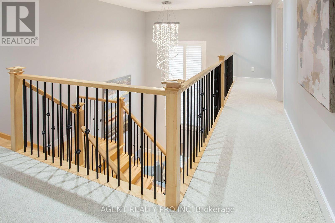
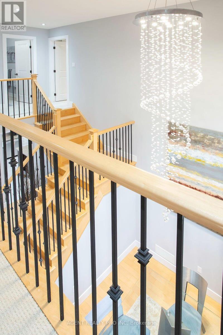
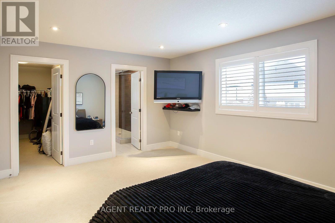
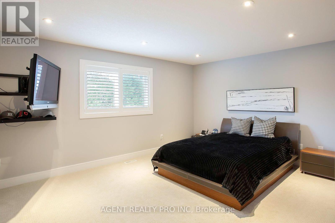
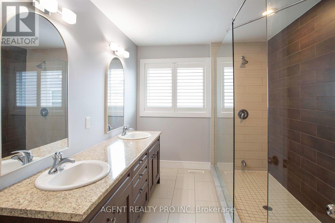
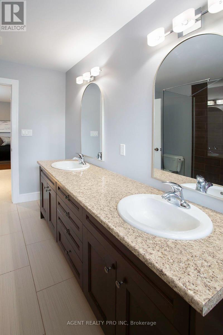
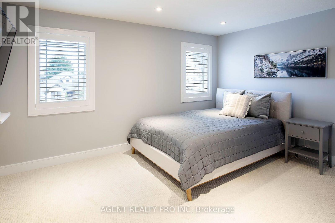
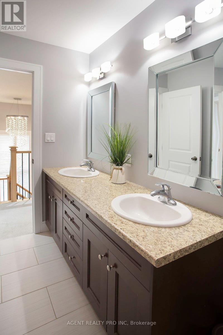
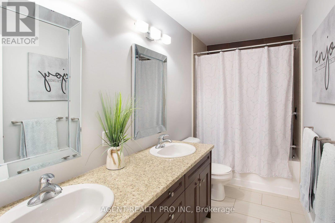
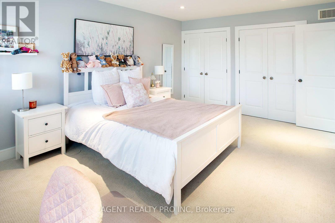
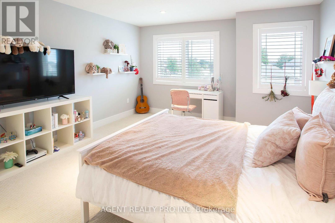
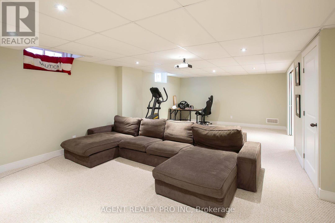
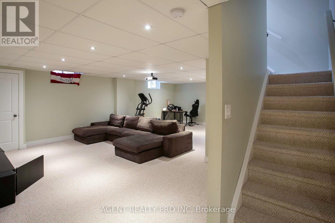
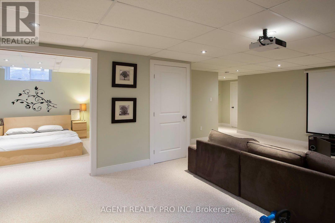
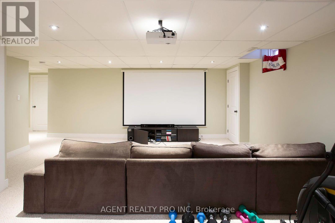
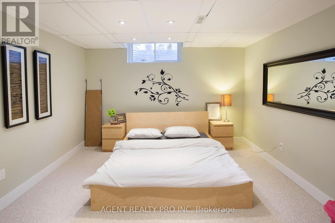
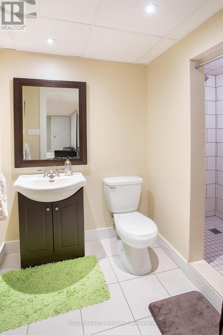
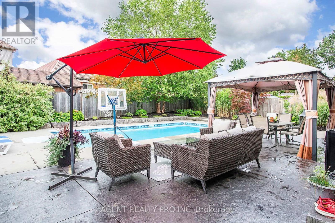
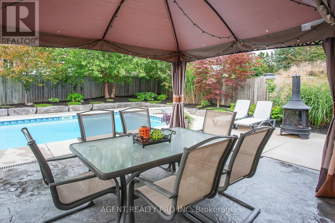
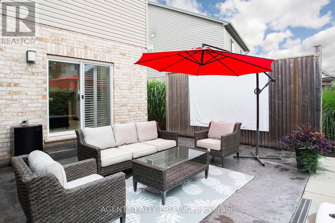
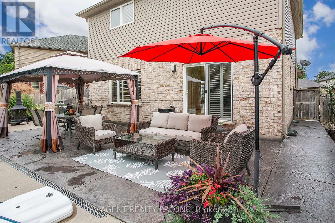
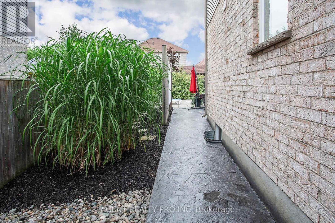
FANTASTIC OPPORTUNITY! INGROUND POOL! This beautifully maintained 2 storey home is located in a desirable, sought-after North London location, nestled in a vibrant community in an excellent school district (Marguerite de Y'ouville Catholic Elementary and Emily Carr Public Elementary schools) and a family-friendly neighbourhood. This home offers 3,224 sq feet of living space (2,193 above ground and 1,031 below). Located minutes from the Masonville Mall, shops, hospital, Good Life Fitness, restaurants, parks, schools, and Hyde Park Shopping Centre. As you enter, the grand foyer welcomes you with an 18 foot ceiling, a beautiful open staircase and tons of natural light, offering a warm welcome. FANTASTIC, UNIQUE MAIN FLOOR PLAN offers an open concept living room with a gas fireplace and a bright, spacious, well designed kitchen with an island and custom cabinets, generously sized formal dining room, powder room, laundry room and a large foyer. Patio door leads to the lovely, fully fenced, treed and landscaped backyard with an in-ground pool and concrete patio. Perfect for entertaining and relaxing with the family. The second floor offers 3 spacious bedrooms, including a master bdrm with an ensuite bathroom and a 4 piece bathroom for the kids or visitors. The spa-like master ensuite bath features an oversized, double glass shower and a his-and-hers sink vanity. Bright and spacious, finished lower level offers a huge rec-room, an additional bedroom and a 3 piece bathroom - perfect for a teenager or visitors. This beautiful home boasts a great space and excellent location! Large concrete driveway offers parking for 4 vehicles! This home has it all. Truly a dream home! All measurements approximate and to be verified by the Buyer. (id:28006)
Property Details
| MLS® Number | X13804884 |
| Property Type | Single Family |
| Community Name | North E |
| Equipment Type | Water Heater |
| Features | Flat Site |
| Parking Space Total | 6 |
| Pool Type | Inground Pool |
| Rental Equipment Type | Water Heater |
| Structure | Patio(s) |
Building
| Bathroom Total | 4 |
| Bedrooms Above Ground | 3 |
| Bedrooms Below Ground | 1 |
| Bedrooms Total | 4 |
| Age | 6 To 15 Years |
| Amenities | Fireplace(s) |
| Appliances | Water Meter |
| Basement Development | Finished |
| Basement Type | N/a (finished) |
| Construction Style Attachment | Detached |
| Cooling Type | Central Air Conditioning |
| Exterior Finish | Aluminum Siding, Brick |
| Fireplace Present | Yes |
| Fireplace Total | 1 |
| Foundation Type | Poured Concrete |
| Heating Fuel | Natural Gas |
| Heating Type | Forced Air |
| Stories Total | 2 |
| Size Interior | 2,000 - 2,500 Ft2 |
| Type | House |
| Utility Water | Municipal Water |
Parking
| Attached Garage | |
| Garage |
Land
| Acreage | No |
| Landscape Features | Landscaped |
| Sewer | Sanitary Sewer |
| Size Depth | 129 Ft ,7 In |
| Size Frontage | 30 Ft ,9 In |
| Size Irregular | 30.8 X 129.6 Ft |
| Size Total Text | 30.8 X 129.6 Ft |
Rooms
| Level | Type | Length | Width | Dimensions |
|---|---|---|---|---|
| Second Level | Bathroom | 4.72 m | 4.27 m | 4.72 m x 4.27 m |
| Second Level | Primary Bedroom | 4.88 m | 3.76 m | 4.88 m x 3.76 m |
| Second Level | Bedroom 2 | 4.72 m | 4.27 m | 4.72 m x 4.27 m |
| Second Level | Bedroom 3 | 4.19 m | 3.33 m | 4.19 m x 3.33 m |
| Second Level | Bathroom | 3.56 m | 2.44 m | 3.56 m x 2.44 m |
| Lower Level | Recreational, Games Room | 8.05 m | 4.39 m | 8.05 m x 4.39 m |
| Lower Level | Bedroom 4 | 3.56 m | 3.45 m | 3.56 m x 3.45 m |
| Lower Level | Bathroom | 2.54 m | 1.55 m | 2.54 m x 1.55 m |
| Main Level | Foyer | 2.54 m | 1.63 m | 2.54 m x 1.63 m |
| Main Level | Kitchen | 5.92 m | 3.28 m | 5.92 m x 3.28 m |
| Main Level | Living Room | 4.88 m | 3.66 m | 4.88 m x 3.66 m |
| Main Level | Dining Room | 5.77 m | 2.87 m | 5.77 m x 2.87 m |
| Main Level | Partial Bathroom | 1.55 m | 1.35 m | 1.55 m x 1.35 m |
| Main Level | Laundry Room | 3.53 m | 1.98 m | 3.53 m x 1.98 m |
https://www.realtor.ca/real-estate/30301745/1912-jubilee-drive-london-north-north-e-north-e
Contact Us
Contact us for more information

The trademarks REALTOR®, REALTORS®, and the REALTOR® logo are controlled by The Canadian Real Estate Association (CREA) and identify real estate professionals who are members of CREA. The trademarks MLS®, Multiple Listing Service® and the associated logos are owned by The Canadian Real Estate Association (CREA) and identify the quality of services provided by real estate professionals who are members of CREA. The trademark DDF® is owned by The Canadian Real Estate Association (CREA) and identifies CREA's Data Distribution Facility (DDF®)
September 18 2026 10:51:05
London and St. Thomas Association of REALTORS®
Agent Realty Pro Inc