
10 - 1 Waverley Place London East, Ontario N6B 2C3

$1,595 Monthly
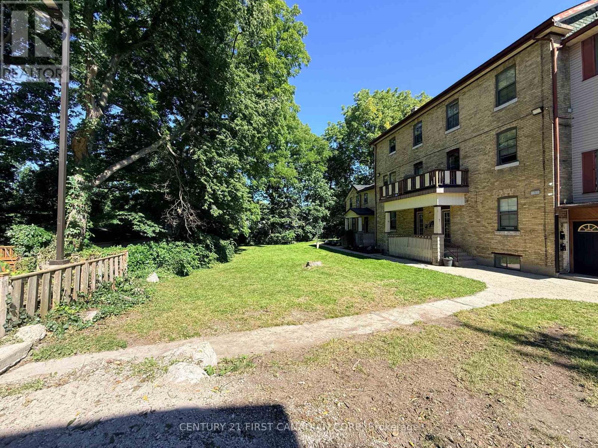
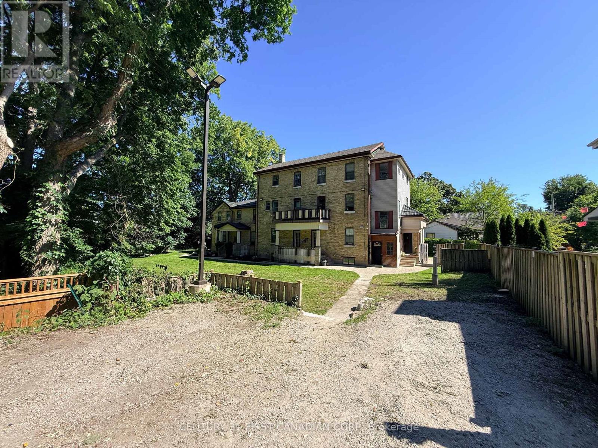
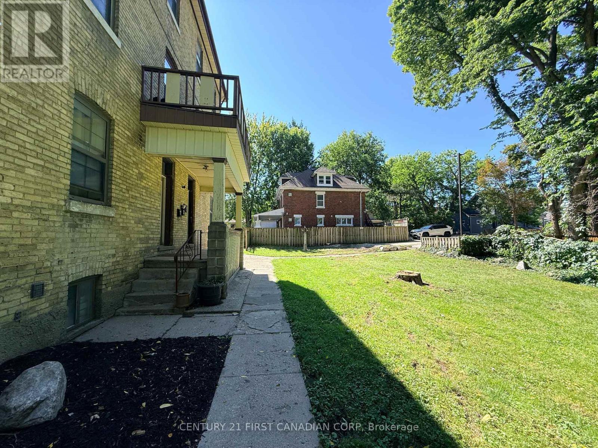
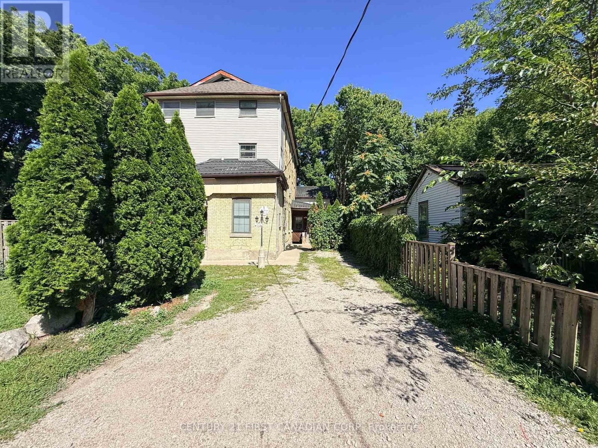
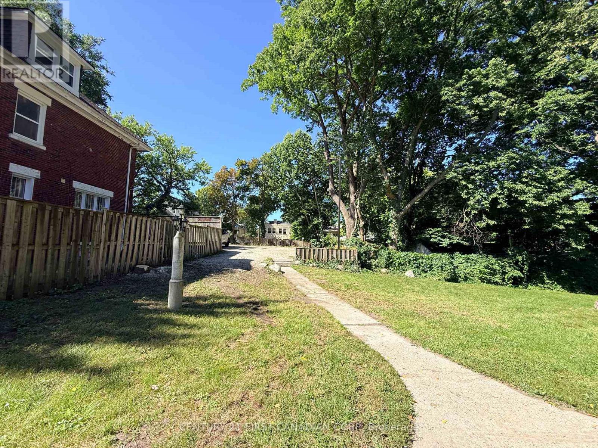
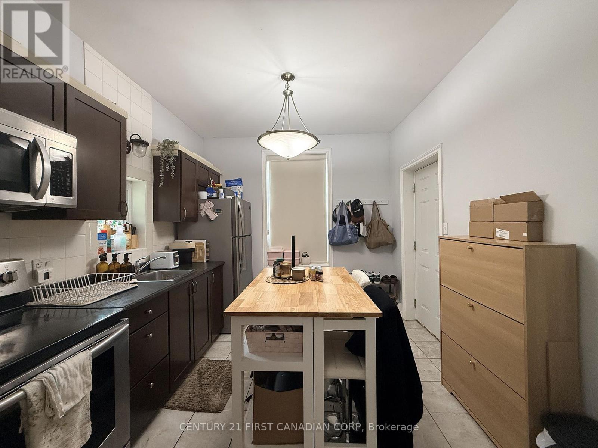
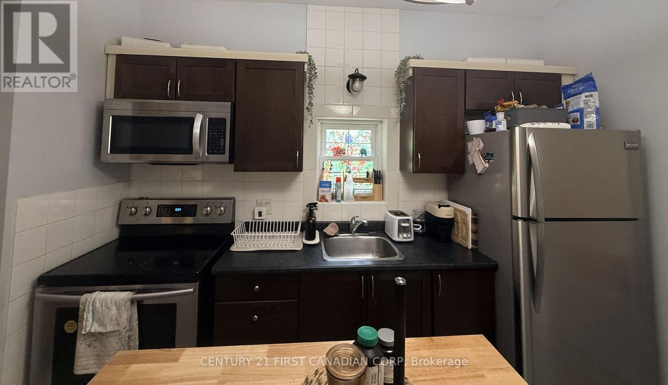
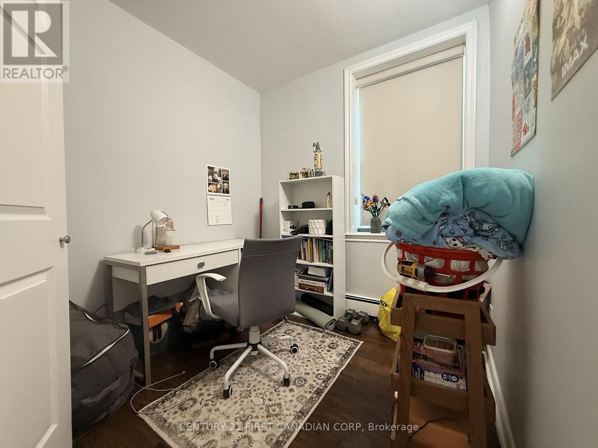
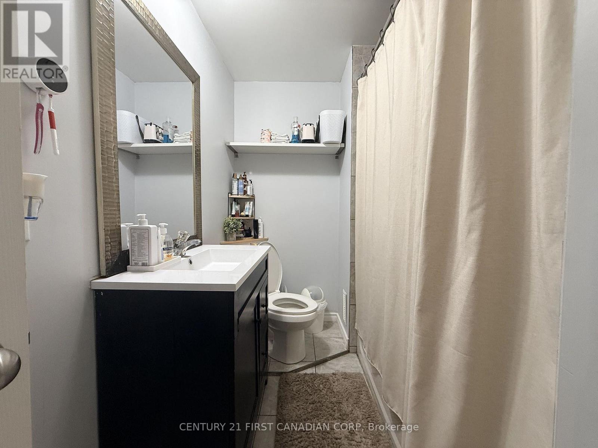
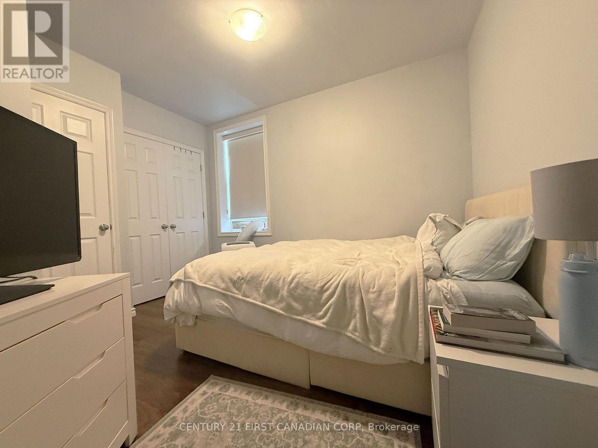
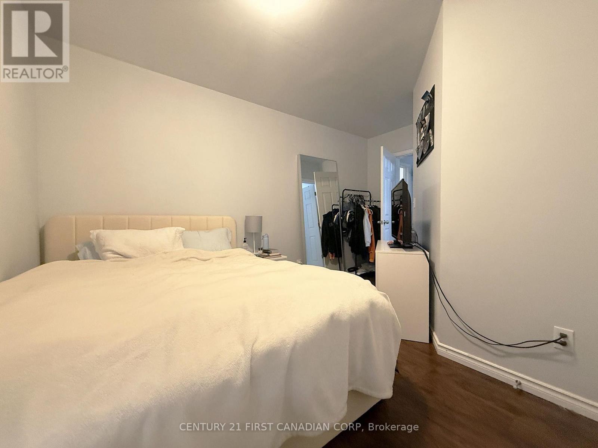
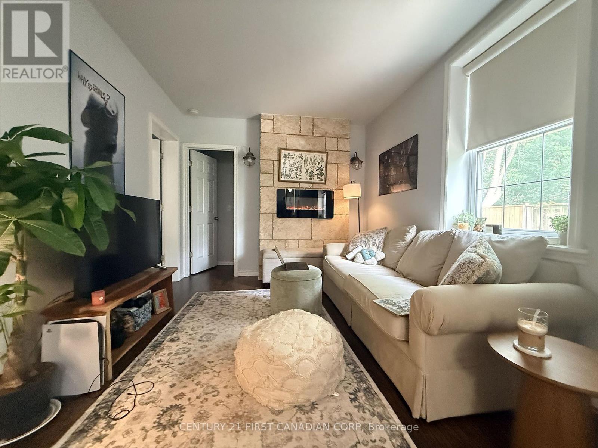
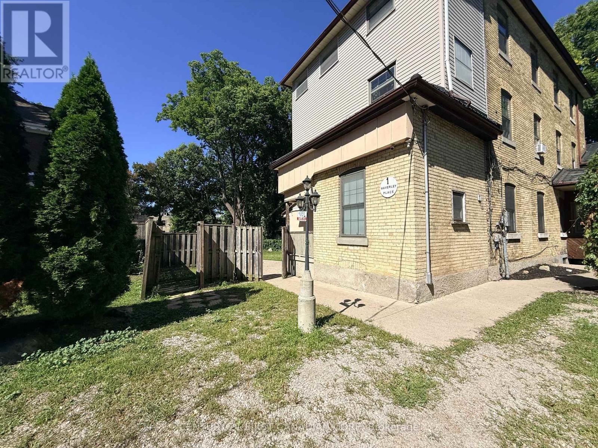
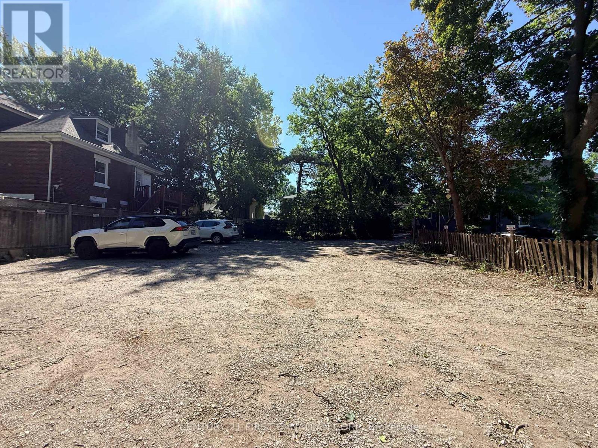
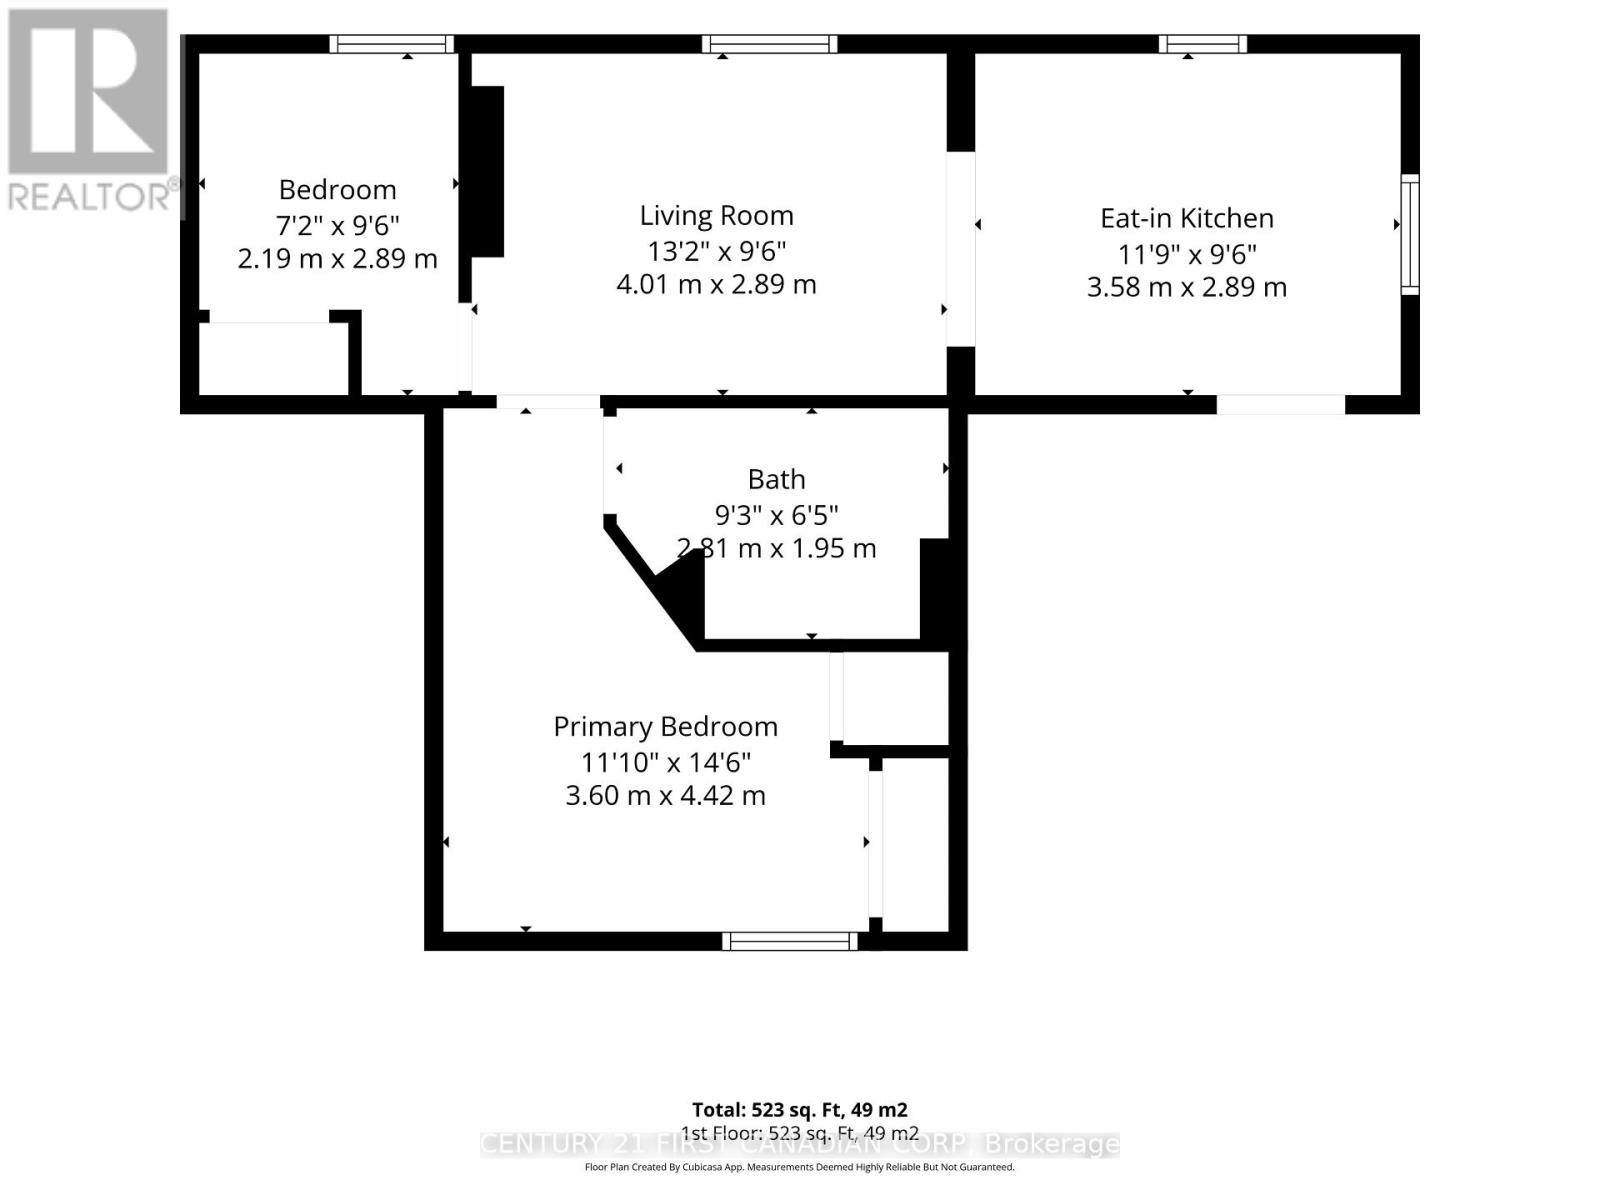
Welcome to a peaceful and beautifully private main-level rental unit 10. This charming 2-bedroom offers a wonderful combination of character, comfort, and modern convenience, making it an ideal place to call home. The suite offers high ceilings, plenty of natural light, and a spacious living room with a fireplace. The large bedroom offers a walk-in closet, while the versatile 2nd provides the perfect space for a small bedroom, home office, reading nook, or a walk-in closet. With in-suite laundry and a well-designed layout, everyday living is simple and convenient. The property is set back from the street, offering a quiet and private setting while still being close to shopping, restaurants, transit, and other amenities. A good option for someone looking for a bright, quiet rental in a convenient location with the added benefit of included heat, water and one parking space. Designated parking is included (id:28006)
Property Details
| MLS® Number | X13800234 |
| Property Type | Multi-family |
| Community Name | East F |
| Features | Irregular Lot Size, Level, Carpet Free, In Suite Laundry |
| Parking Space Total | 1 |
Building
| Bathroom Total | 1 |
| Bedrooms Above Ground | 1 |
| Bedrooms Total | 1 |
| Age | 100+ Years |
| Amenities | Fireplace(s) |
| Basement Type | None |
| Exterior Finish | Brick |
| Fireplace Present | Yes |
| Fireplace Total | 1 |
| Foundation Type | Stone |
| Heating Fuel | Electric, Natural Gas |
| Heating Type | Baseboard Heaters, Radiant Heat |
| Size Interior | 0 - 699 Ft2 |
| Type | Other |
| Utility Water | Municipal Water |
Parking
| No Garage |
Land
| Acreage | No |
| Sewer | Sanitary Sewer |
| Size Frontage | 25 Ft |
| Size Irregular | 25 Ft |
| Size Total Text | 25 Ft |
Rooms
| Level | Type | Length | Width | Dimensions |
|---|---|---|---|---|
| Main Level | Bedroom 2 | 4.68 m | 3.17 m | 4.68 m x 3.17 m |
| Main Level | Living Room | 4.67 m | 3.77 m | 4.67 m x 3.77 m |
| Main Level | Kitchen | 1.89 m | 4.31 m | 1.89 m x 4.31 m |
| Main Level | Bedroom | 3.29 m | 3.48 m | 3.29 m x 3.48 m |
| Main Level | Bathroom | 2.05 m | 2.44 m | 2.05 m x 2.44 m |
https://www.realtor.ca/real-estate/30296697/10-1-waverley-place-london-east-east-f-east-f
Contact Us
Contact us for more information

The trademarks REALTOR®, REALTORS®, and the REALTOR® logo are controlled by The Canadian Real Estate Association (CREA) and identify real estate professionals who are members of CREA. The trademarks MLS®, Multiple Listing Service® and the associated logos are owned by The Canadian Real Estate Association (CREA) and identify the quality of services provided by real estate professionals who are members of CREA. The trademark DDF® is owned by The Canadian Real Estate Association (CREA) and identifies CREA's Data Distribution Facility (DDF®)
September 18 2026 12:50:42
London and St. Thomas Association of REALTORS®
Century 21 First Canadian Corp