
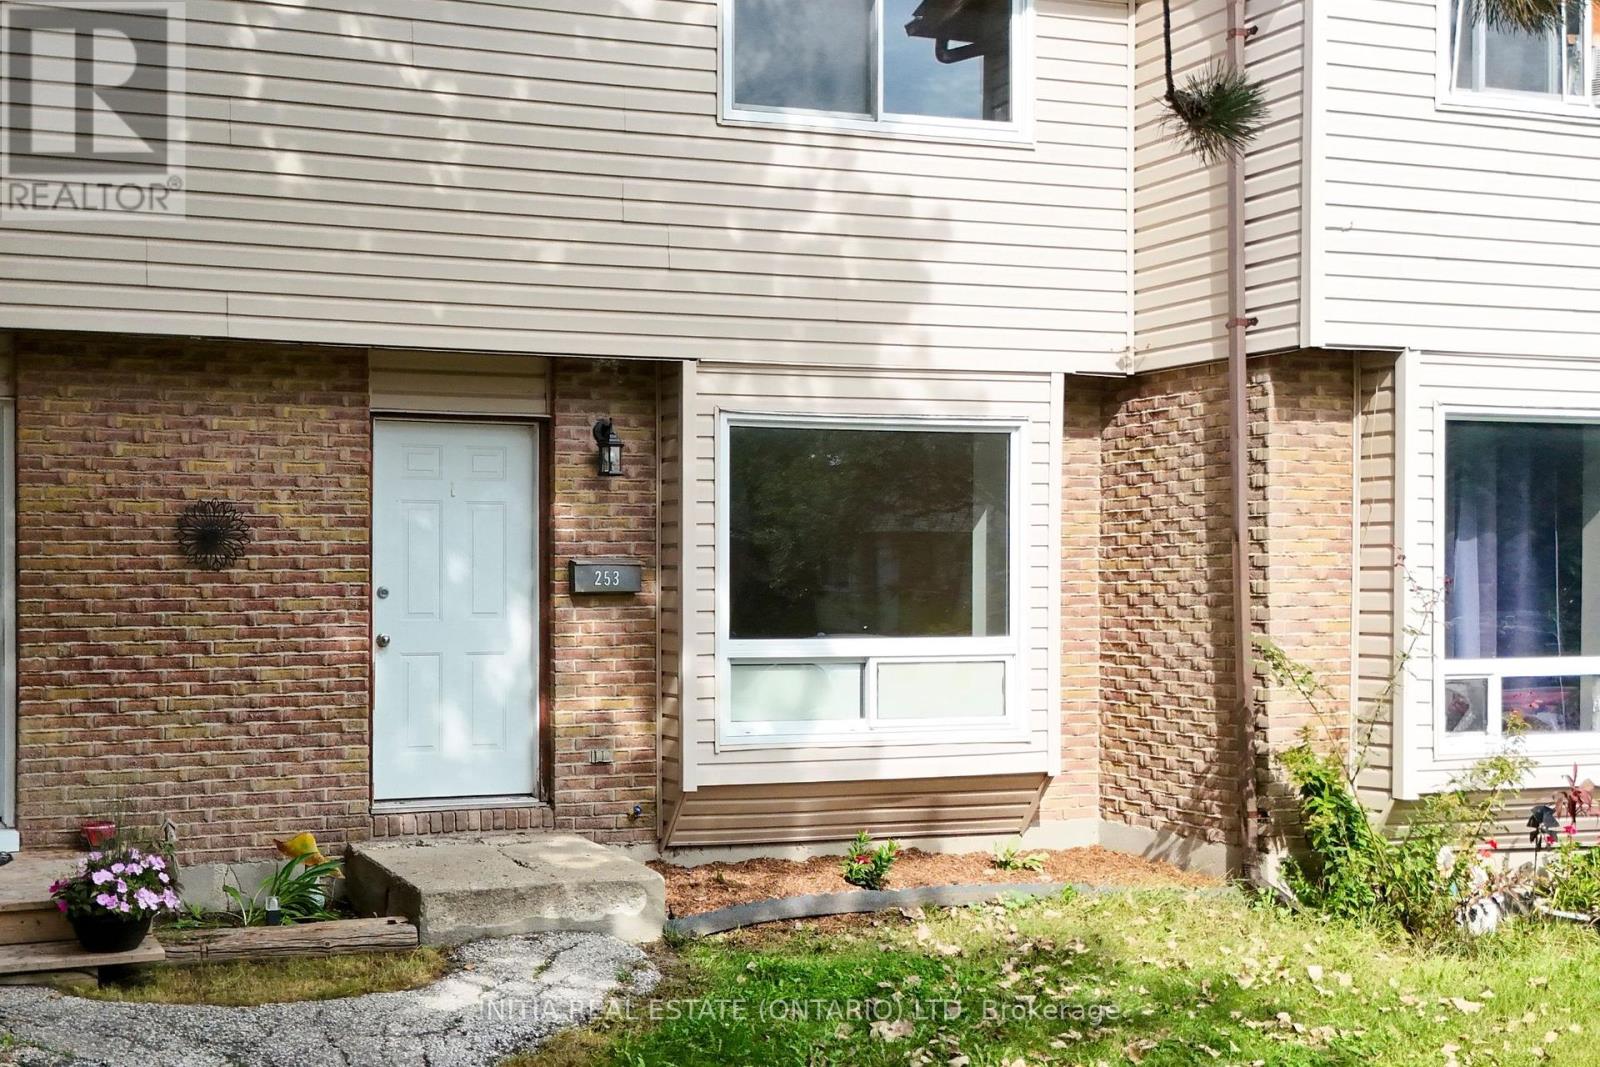
253 Hampton Avenue Sarnia, Ontario N7S 4Z2

$199,900Maintenance, Water
$410 Monthly
Maintenance, Water
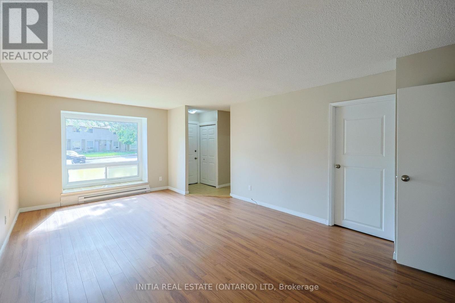
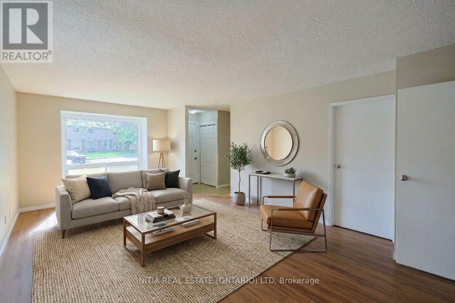
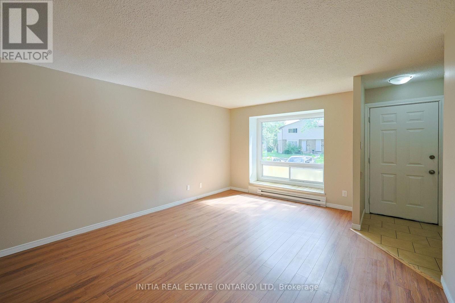
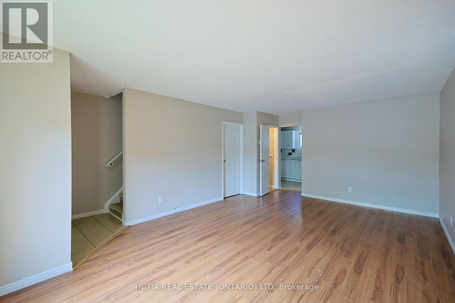
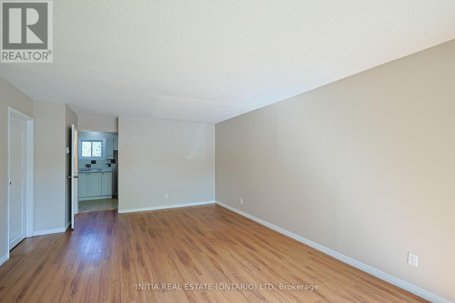
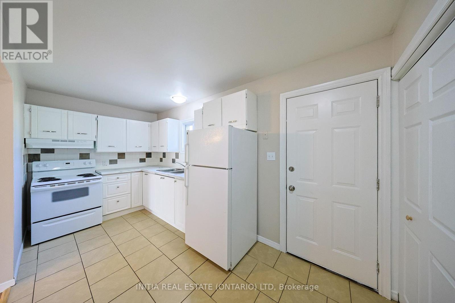
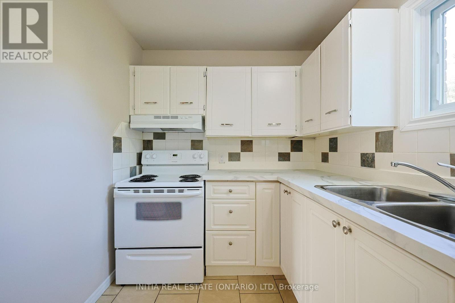
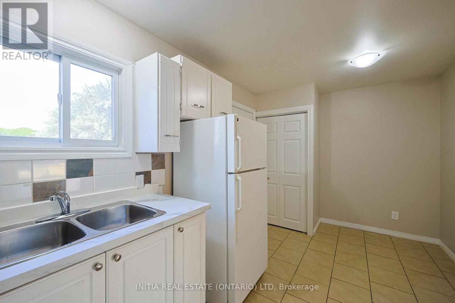
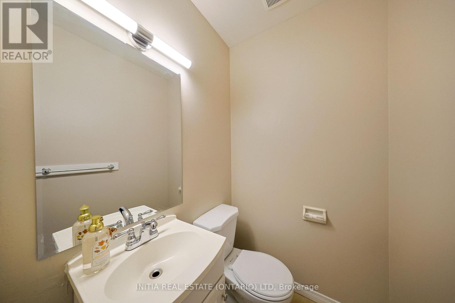
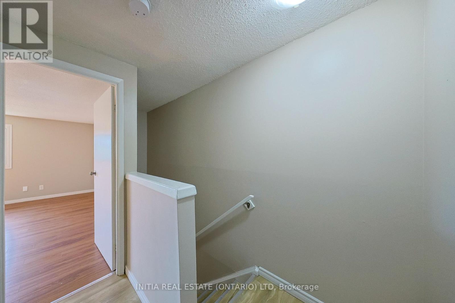
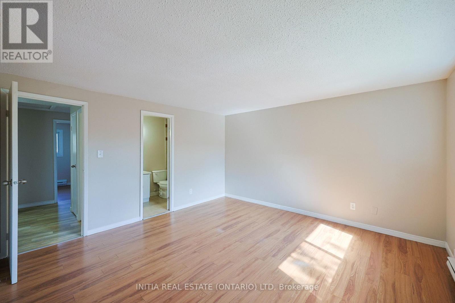
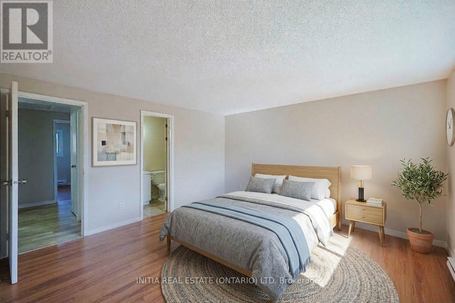
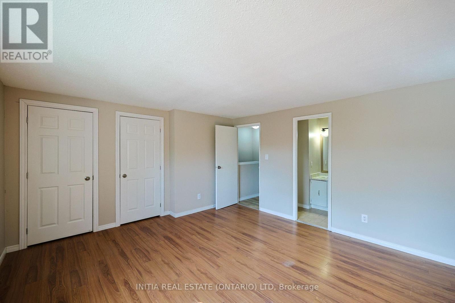
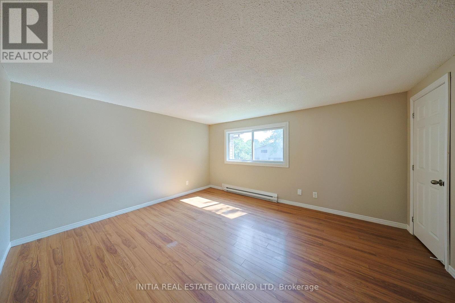
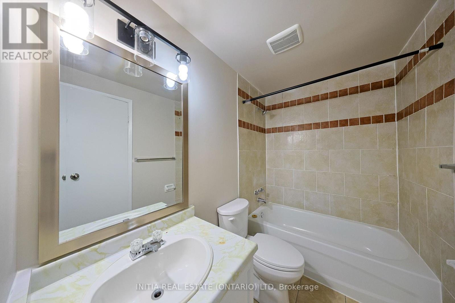
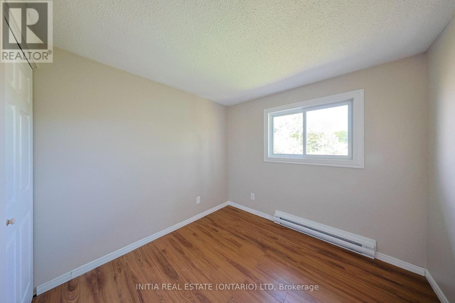
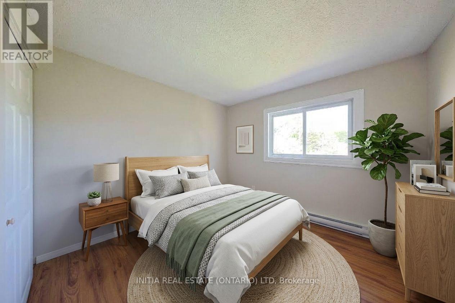
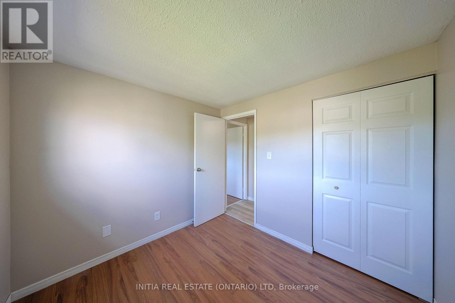
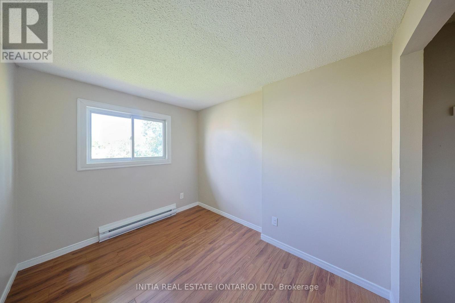
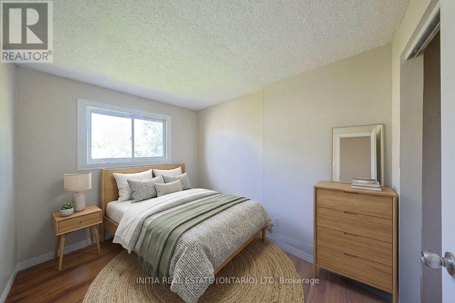
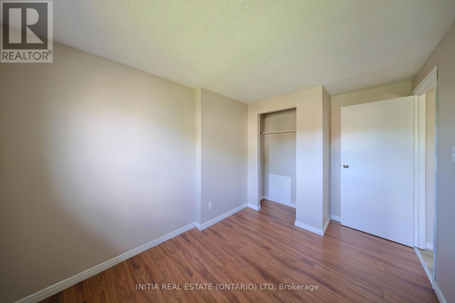
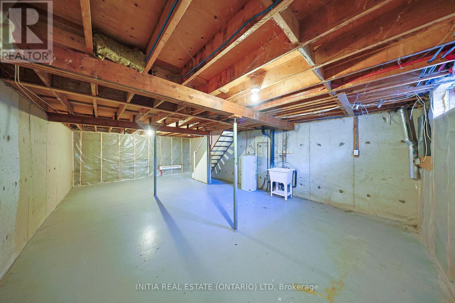
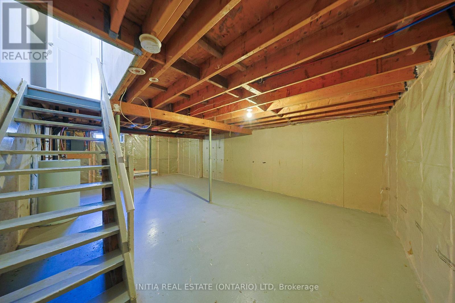
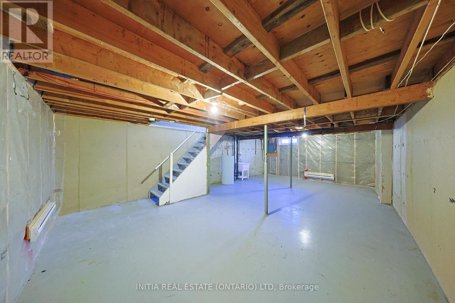
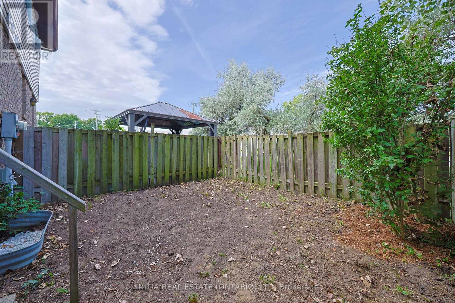
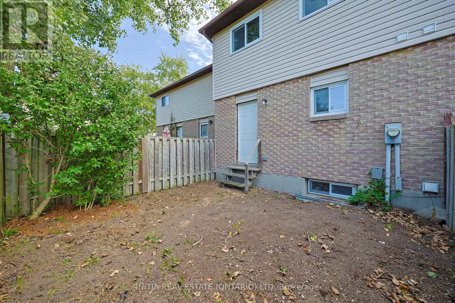
$410 MonthlyWelcome to this spacious 3-bedroom, 1.5-bathroom condo, with fully fenced backyard and no rear neighbours. Great opportunity for first-time buyers, growing families, or investors. The main level offers a bright, functional layout featuring an inviting 20 by 13 ft living room filled with natural light, a dedicated dining area, and a conveniently located powder room for guests. Upstairs, you will find 3 generous bedrooms, highlighted by a large primary suite boasting a double closet and cheater en-suite access to the full bathroom. Downstairs, the full, unfinished basement presents a clean slate ready for your personal touch into a cozy family rec room, at home movie theatre, play room, home gym, enjoy the possibilities. The basement features laundry hook-ups. Conveniently located close to Lambton College, grocery, bus route, local amenities and Highway 402. (id:28006)
Open House
This property has open houses!
11:00 am
Ends at:12:30 pm
Property Details
| MLS® Number | X13792376 |
| Property Type | Single Family |
| Community Name | Sarnia |
| Amenities Near By | Public Transit, Schools |
| Community Features | Pets Allowed With Restrictions |
| Equipment Type | Water Heater |
| Parking Space Total | 1 |
| Rental Equipment Type | Water Heater |
Building
| Bathroom Total | 2 |
| Bedrooms Above Ground | 3 |
| Bedrooms Total | 3 |
| Appliances | Stove, Refrigerator |
| Basement Development | Unfinished |
| Basement Type | Full (unfinished) |
| Cooling Type | None |
| Exterior Finish | Brick |
| Foundation Type | Concrete |
| Half Bath Total | 1 |
| Heating Fuel | Electric |
| Heating Type | Baseboard Heaters |
| Stories Total | 2 |
| Size Interior | 1,000 - 1,199 Ft2 |
| Type | Row / Townhouse |
Parking
| No Garage |
Land
| Acreage | No |
| Fence Type | Fenced Yard |
| Land Amenities | Public Transit, Schools |
Rooms
| Level | Type | Length | Width | Dimensions |
|---|---|---|---|---|
| Second Level | Primary Bedroom | 3.69 m | 2.47 m | 3.69 m x 2.47 m |
| Second Level | Bedroom | 2.68 m | 2.59 m | 2.68 m x 2.59 m |
| Second Level | Bedroom | 3.05 m | 1.37 m | 3.05 m x 1.37 m |
| Second Level | Bathroom | 2.13 m | 1.22 m | 2.13 m x 1.22 m |
| Basement | Utility Room | 5.12 m | 8.53 m | 5.12 m x 8.53 m |
| Main Level | Kitchen | 5.12 m | 2.56 m | 5.12 m x 2.56 m |
| Main Level | Living Room | 4.08 m | 6.25 m | 4.08 m x 6.25 m |
| Main Level | Bathroom | 1.37 m | 1.22 m | 1.37 m x 1.22 m |
https://www.realtor.ca/real-estate/30287915/253-hampton-avenue-sarnia-sarnia
Contact Us
Contact us for more information

The trademarks REALTOR®, REALTORS®, and the REALTOR® logo are controlled by The Canadian Real Estate Association (CREA) and identify real estate professionals who are members of CREA. The trademarks MLS®, Multiple Listing Service® and the associated logos are owned by The Canadian Real Estate Association (CREA) and identify the quality of services provided by real estate professionals who are members of CREA. The trademark DDF® is owned by The Canadian Real Estate Association (CREA) and identifies CREA's Data Distribution Facility (DDF®)
September 16 2026 06:21:33
London and St. Thomas Association of REALTORS®
Initia Real Estate (Ontario) Ltd