
2731 Longwoods Road Southwest Middlesex, Ontario N0L 2N0

$689,900
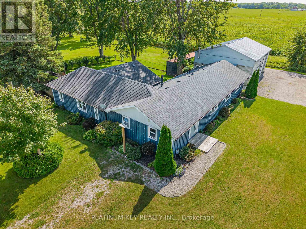
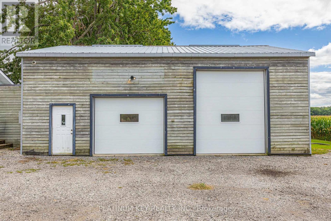
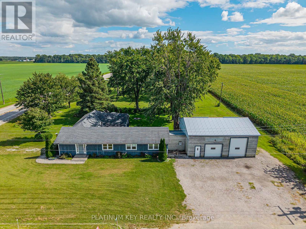
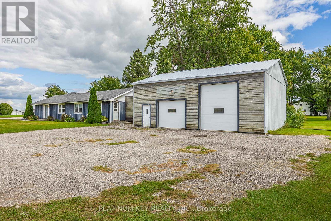
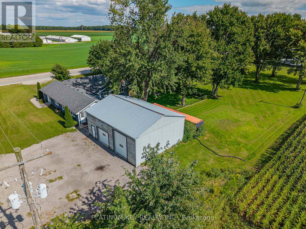
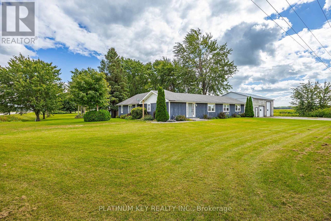
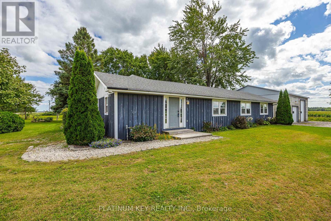
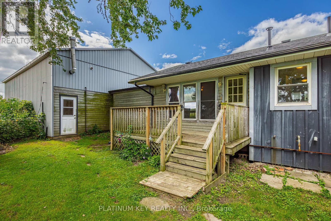
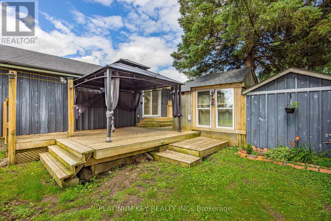
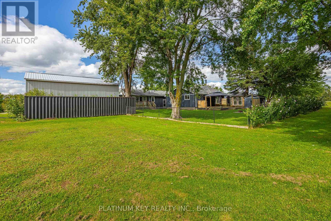
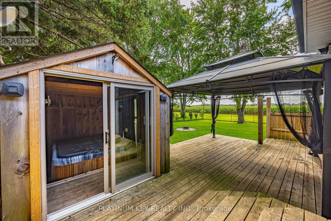
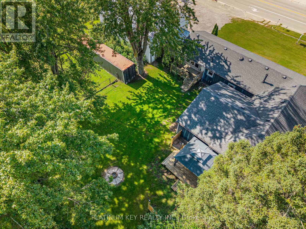
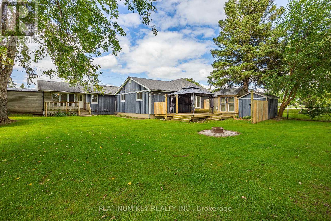
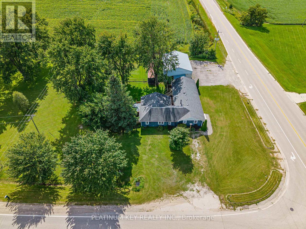
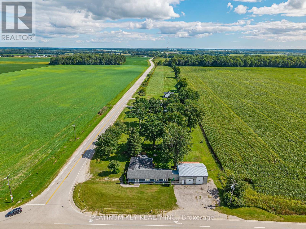
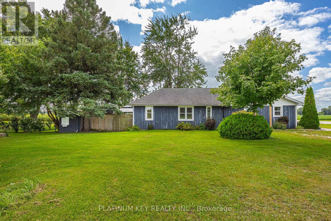
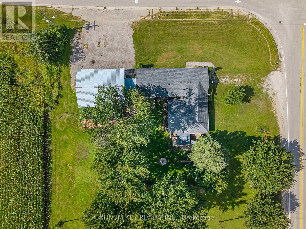
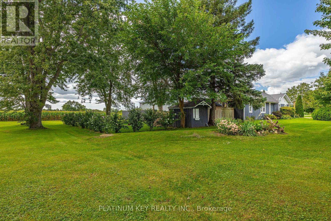
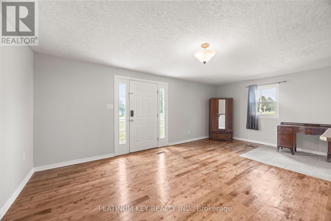
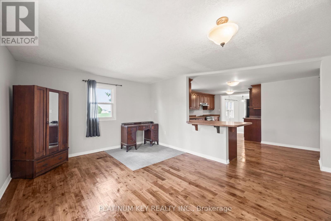
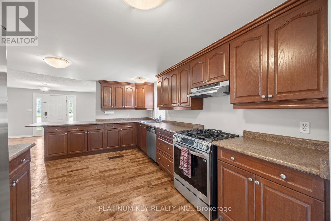
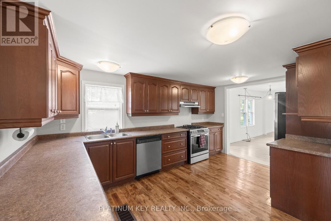
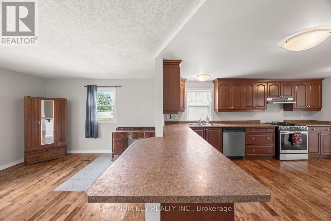
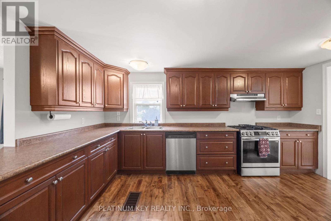
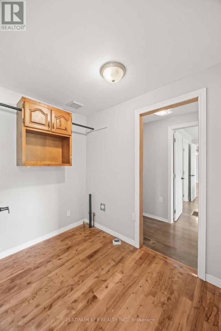
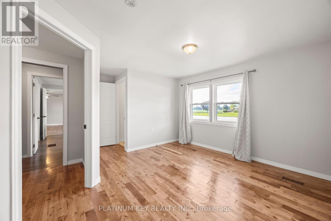
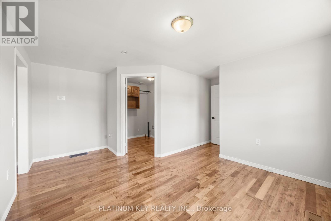
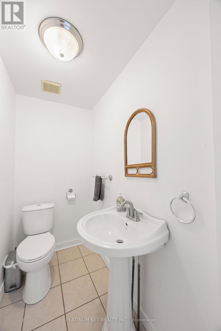
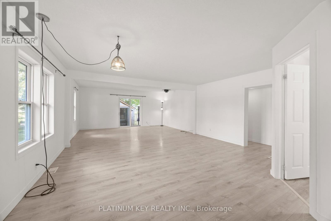
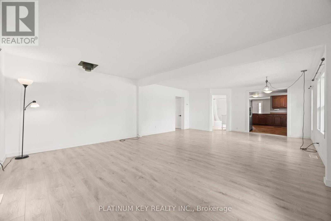
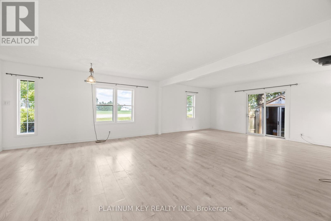
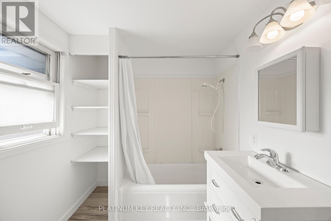
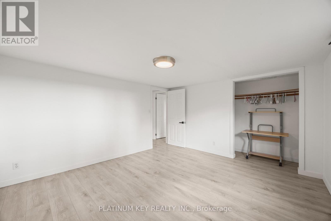
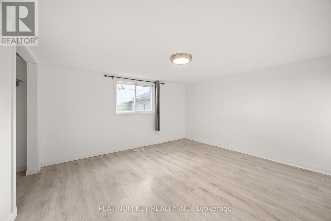
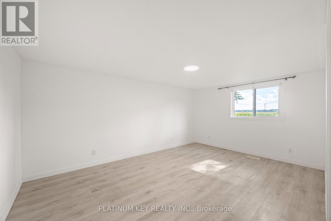
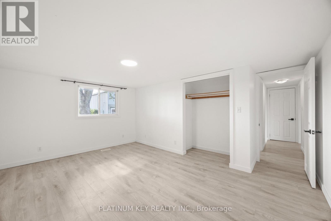
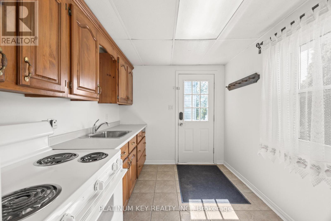
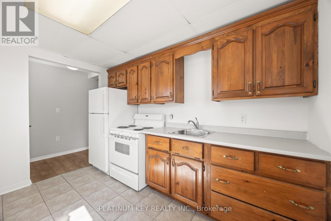
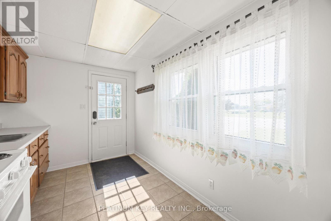
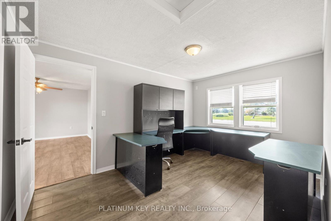
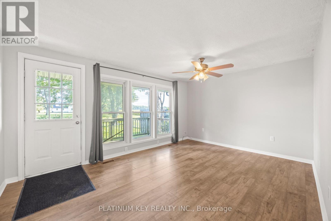
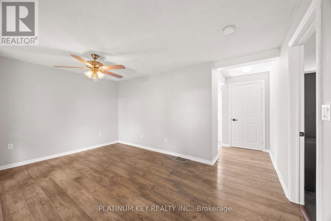
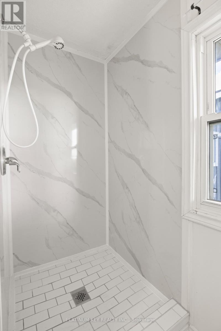
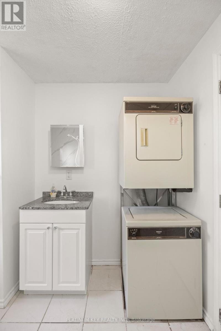
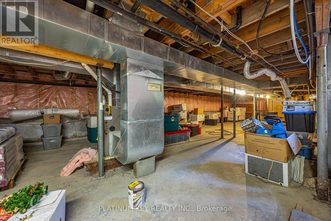
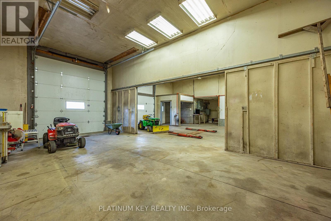
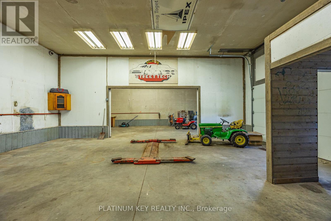
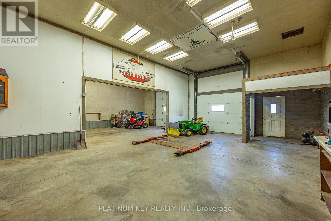
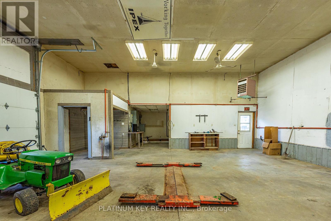
Welcome to 2731 Longwoods Road, a versatile country property set on just under 1.5 acres with a main residence, separate granny suite and an impressive detached shop.The main home offers convenient one-floor living with 3 bedrooms, 1.5 bathrooms and an open-concept living area. An additional granny suite provides its own kitchen, family room, bedroom and bathroom/laundry combination, creating a great option for extended family or multi-generational living. A partial unfinished 6' basement provides plenty of additional storage.Another highlight of this property is the 32' x 40' insulated shop, complete with concrete floors, gas heat, a hoist, compressor and 600-volt, 3-phase hydro service, an excellent setup for the car enthusiast, hobbyist or anyone needing serious workspace.The property also features a partially fenced yard, municipal water, natural gas and two additional wells. With just under 1.5 acres, flexible living options, an impressive shop and convenient access to Highway 401, 2731 Longwoods Road offers a unique combination of features with plenty of possibilities. (id:28006)
Property Details
| MLS® Number | X13788660 |
| Property Type | Single Family |
| Community Name | Rural Southwest Middlesex |
| Equipment Type | None |
| Features | Carpet Free, Sump Pump, In-law Suite |
| Parking Space Total | 14 |
| Rental Equipment Type | None |
| Structure | Deck, Shed |
Building
| Bathroom Total | 3 |
| Bedrooms Above Ground | 4 |
| Bedrooms Total | 4 |
| Appliances | Dishwasher, Two Stoves, Water Heater, Two Refrigerators |
| Architectural Style | Bungalow |
| Basement Development | Unfinished |
| Basement Type | Partial (unfinished) |
| Construction Style Attachment | Detached |
| Cooling Type | None |
| Exterior Finish | Wood |
| Foundation Type | Block |
| Half Bath Total | 1 |
| Heating Fuel | Natural Gas |
| Heating Type | Forced Air |
| Stories Total | 1 |
| Size Interior | 2,000 - 2,500 Ft2 |
| Type | House |
Parking
| Detached Garage | |
| Garage |
Land
| Acreage | No |
| Fence Type | Fenced Yard |
| Sewer | Septic System |
| Size Depth | 301 Ft ,9 In |
| Size Frontage | 171 Ft ,1 In |
| Size Irregular | 171.1 X 301.8 Ft ; 46.23x148.52x325.37x180.62x301.84 |
| Size Total Text | 171.1 X 301.8 Ft ; 46.23x148.52x325.37x180.62x301.84|1/2 - 1.99 Acres |
| Zoning Description | M2 |
Rooms
| Level | Type | Length | Width | Dimensions |
|---|---|---|---|---|
| Main Level | Kitchen | 5.74 m | 4.7 m | 5.74 m x 4.7 m |
| Main Level | Living Room | 8.41 m | 5.31 m | 8.41 m x 5.31 m |
| Other | Living Room | 4.65 m | 169 m | 4.65 m x 169 m |
| Other | Bedroom 4 | 2.87 m | 4.09 m | 2.87 m x 4.09 m |
| Other | Bathroom | 2.36 m | 2.87 m | 2.36 m x 2.87 m |
| Other | Dining Room | 5.99 m | 4.7 m | 5.99 m x 4.7 m |
| Other | Primary Bedroom | 4.8 m | 4.7 m | 4.8 m x 4.7 m |
| Other | Bathroom | 1.88 m | 1.12 m | 1.88 m x 1.12 m |
| Other | Bedroom 2 | 3.71 m | 4.14 m | 3.71 m x 4.14 m |
| Other | Bedroom 3 | 4.09 m | 156 m | 4.09 m x 156 m |
| Other | Bathroom | 2.79 m | 611 m | 2.79 m x 611 m |
| Other | Kitchen | 3.4 m | 2.46 m | 3.4 m x 2.46 m |
Contact Us
Contact us for more information

The trademarks REALTOR®, REALTORS®, and the REALTOR® logo are controlled by The Canadian Real Estate Association (CREA) and identify real estate professionals who are members of CREA. The trademarks MLS®, Multiple Listing Service® and the associated logos are owned by The Canadian Real Estate Association (CREA) and identify the quality of services provided by real estate professionals who are members of CREA. The trademark DDF® is owned by The Canadian Real Estate Association (CREA) and identifies CREA's Data Distribution Facility (DDF®)
September 15 2026 11:20:59
London and St. Thomas Association of REALTORS®
Platinum Key Realty Inc.