
15 Carmen Crescent London North, Ontario N5X 2B4

$525,000
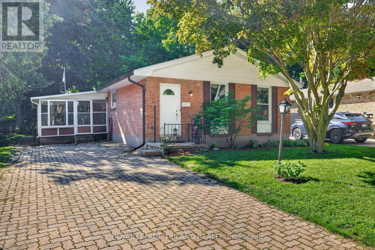
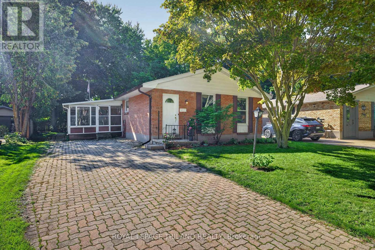
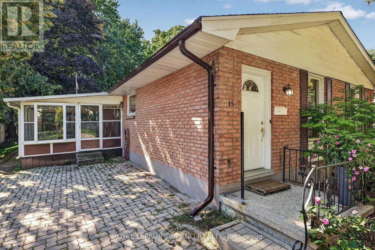
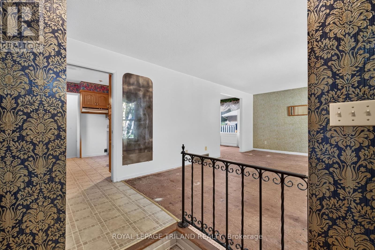
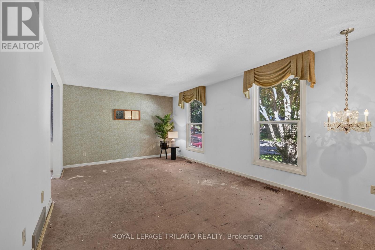
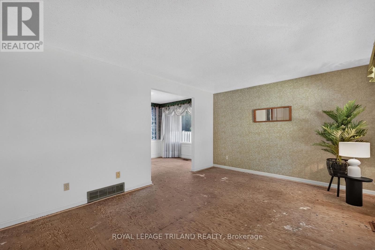
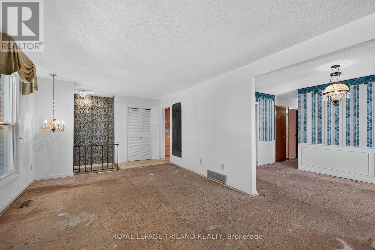
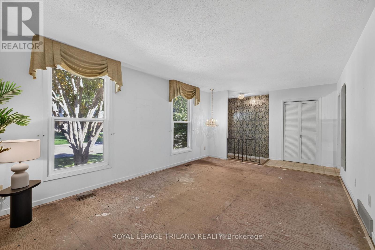
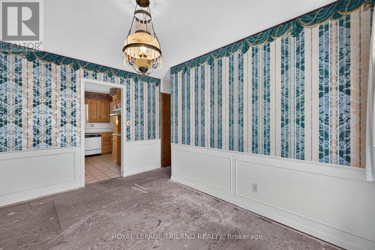
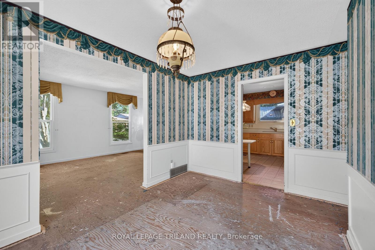
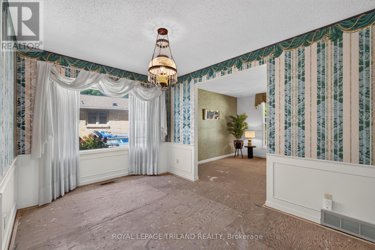
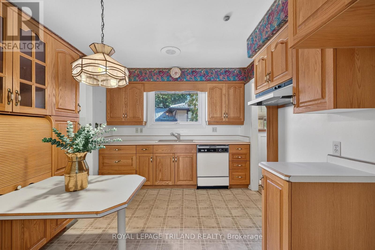
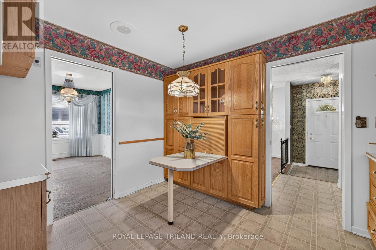
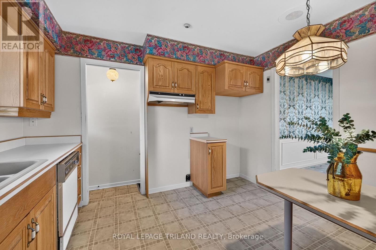
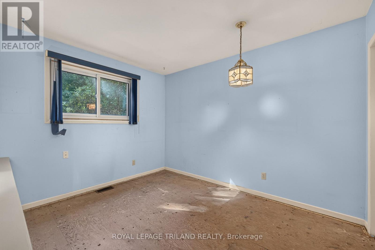
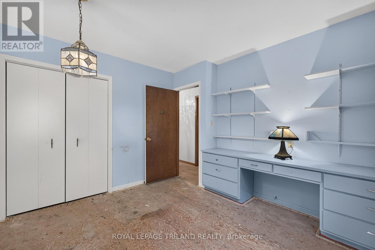
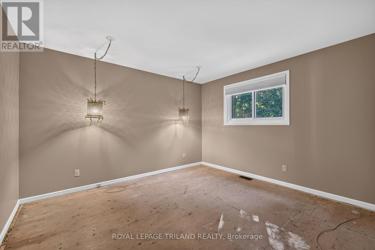
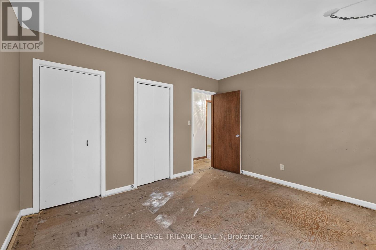
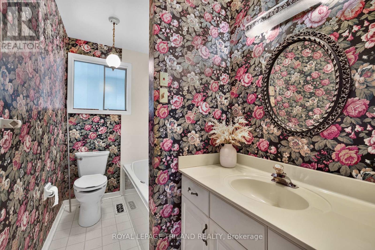
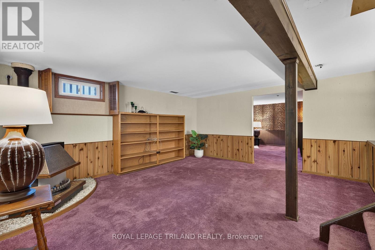
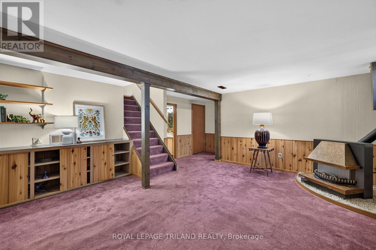
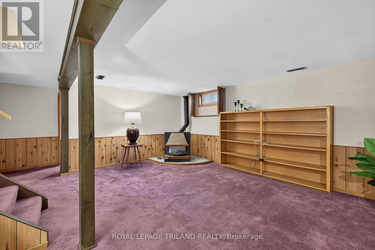
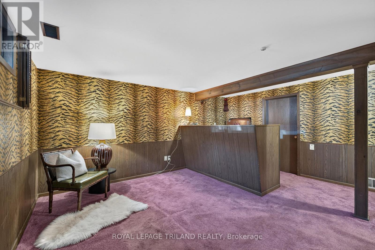
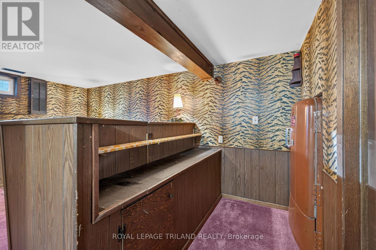
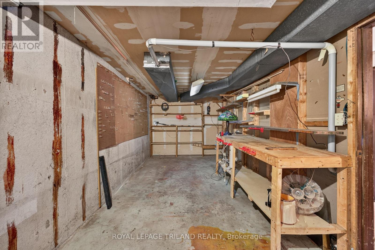
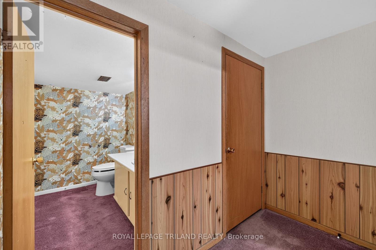
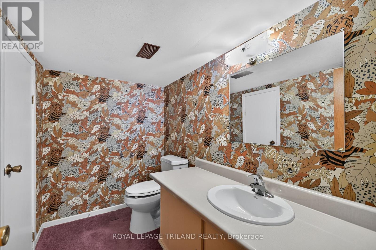
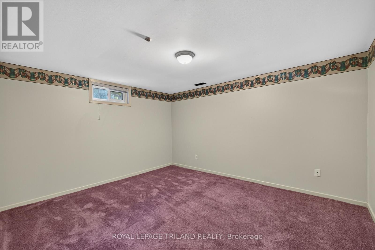
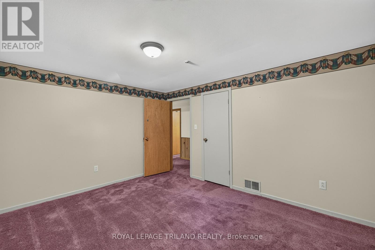
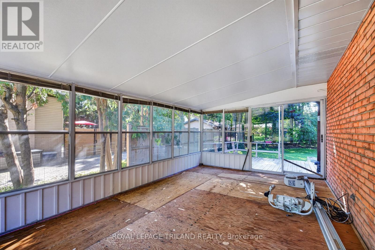
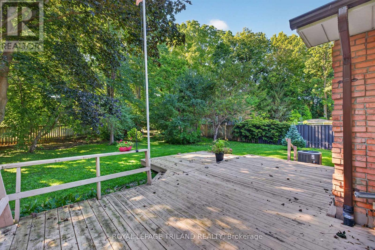
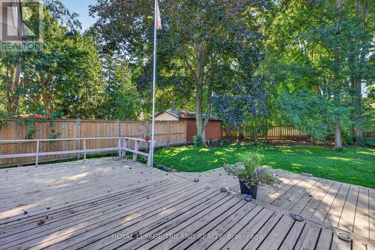
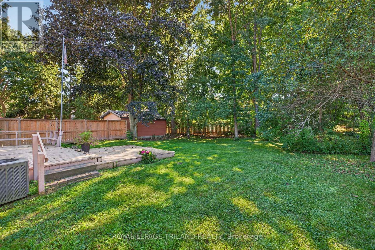
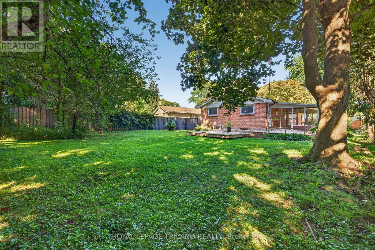
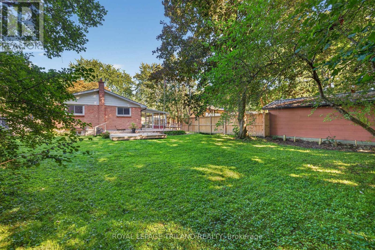
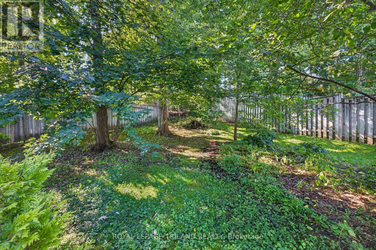
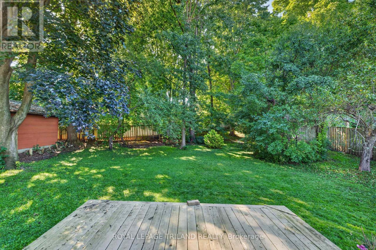
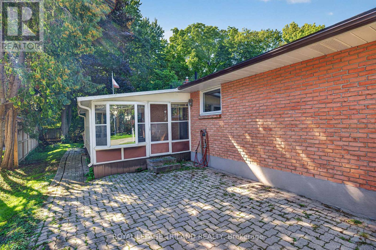
Welcome to 15 Carmen Crescent, tucked away on a quiet crescent in the desirable Northridge community. Offering plenty of space both inside and out, this home is ready for someone to bring their vision and make it their own. The large, private backyard is surrounded by mature trees and features a deck, creating a peaceful outdoor space to enjoy throughout the seasons. Set in a wonderful neighborhood close to parks, schools, shopping and everyday amenities, this property offers a great opportunity to create something special in a fantastic location. Come see the potential and imagine what's next! (id:28006)
Property Details
| MLS® Number | X13784002 |
| Property Type | Single Family |
| Community Name | North H |
| Amenities Near By | Park, Schools |
| Community Features | School Bus |
| Equipment Type | Water Heater |
| Features | Lane |
| Parking Space Total | 4 |
| Rental Equipment Type | Water Heater |
| Structure | Deck |
Building
| Bathroom Total | 2 |
| Bedrooms Above Ground | 3 |
| Bedrooms Below Ground | 1 |
| Bedrooms Total | 4 |
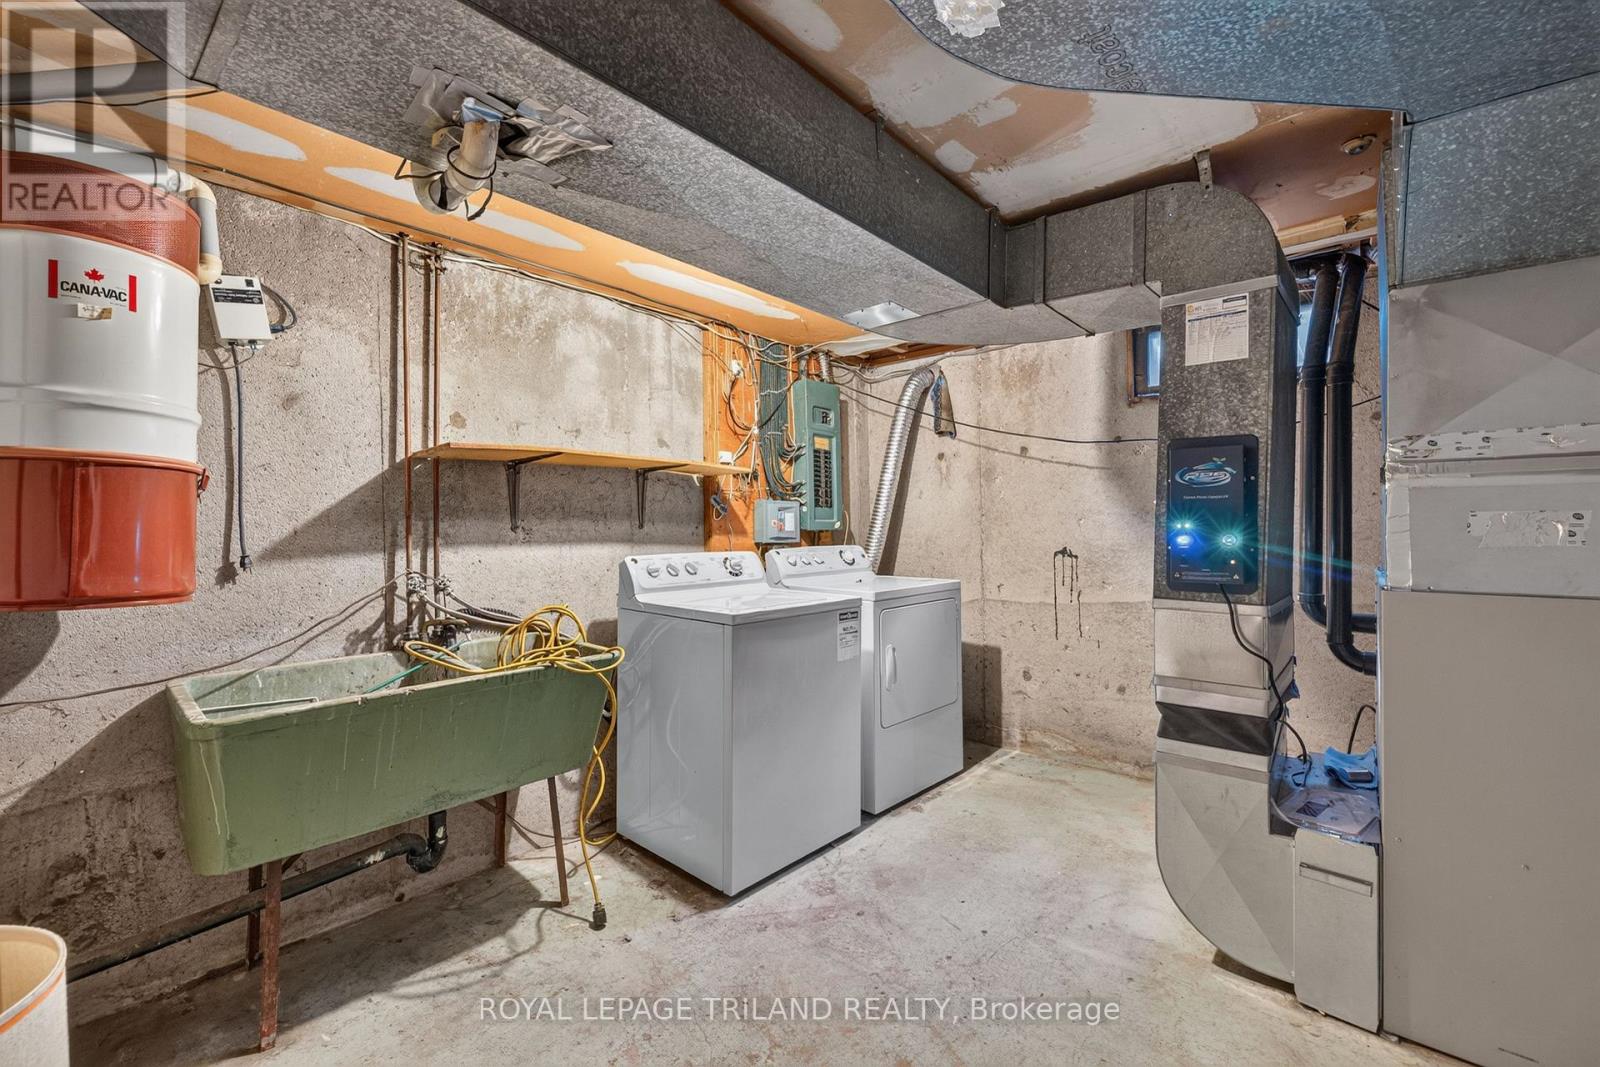
| Appliances | Central Vacuum, Dryer, Washer |
| Architectural Style | Bungalow |
| Basement Development | Finished |
| Basement Type | N/a (finished) |
| Construction Style Attachment | Detached |
| Cooling Type | Central Air Conditioning |
| Exterior Finish | Brick |
| Fireplace Present | Yes |
| Foundation Type | Poured Concrete |
| Half Bath Total | 1 |
| Heating Fuel | Natural Gas |
| Heating Type | Forced Air |
| Stories Total | 1 |
| Size Interior | 1,100 - 1,500 Ft2 |
| Type | House |
| Utility Water | Municipal Water |
Parking
| No Garage |
Land
| Acreage | No |
| Land Amenities | Park, Schools |
| Sewer | Sanitary Sewer |
| Size Frontage | 45 Ft |
| Size Irregular | 45 Ft |
| Size Total Text | 45 Ft |
| Zoning Description | R1-7 |
Rooms
| Level | Type | Length | Width | Dimensions |
|---|---|---|---|---|
| Basement | Bedroom | 3.87 m | 3.35 m | 3.87 m x 3.35 m |
| Basement | Utility Room | 3.93 m | 3.69 m | 3.93 m x 3.69 m |
| Basement | Bathroom | 1.52 m | 2.47 m | 1.52 m x 2.47 m |
| Basement | Other | 6.43 m | 2.56 m | 6.43 m x 2.56 m |
| Basement | Family Room | 5.15 m | 4.72 m | 5.15 m x 4.72 m |
| Basement | Recreational, Games Room | 4.05 m | 4.76 m | 4.05 m x 4.76 m |
| Main Level | Living Room | 3.39 m | 5.52 m | 3.39 m x 5.52 m |
| Main Level | Dining Room | 2.72 m | 4.51 m | 2.72 m x 4.51 m |
| Main Level | Kitchen | 2.96 m | 3.48 m | 2.96 m x 3.48 m |
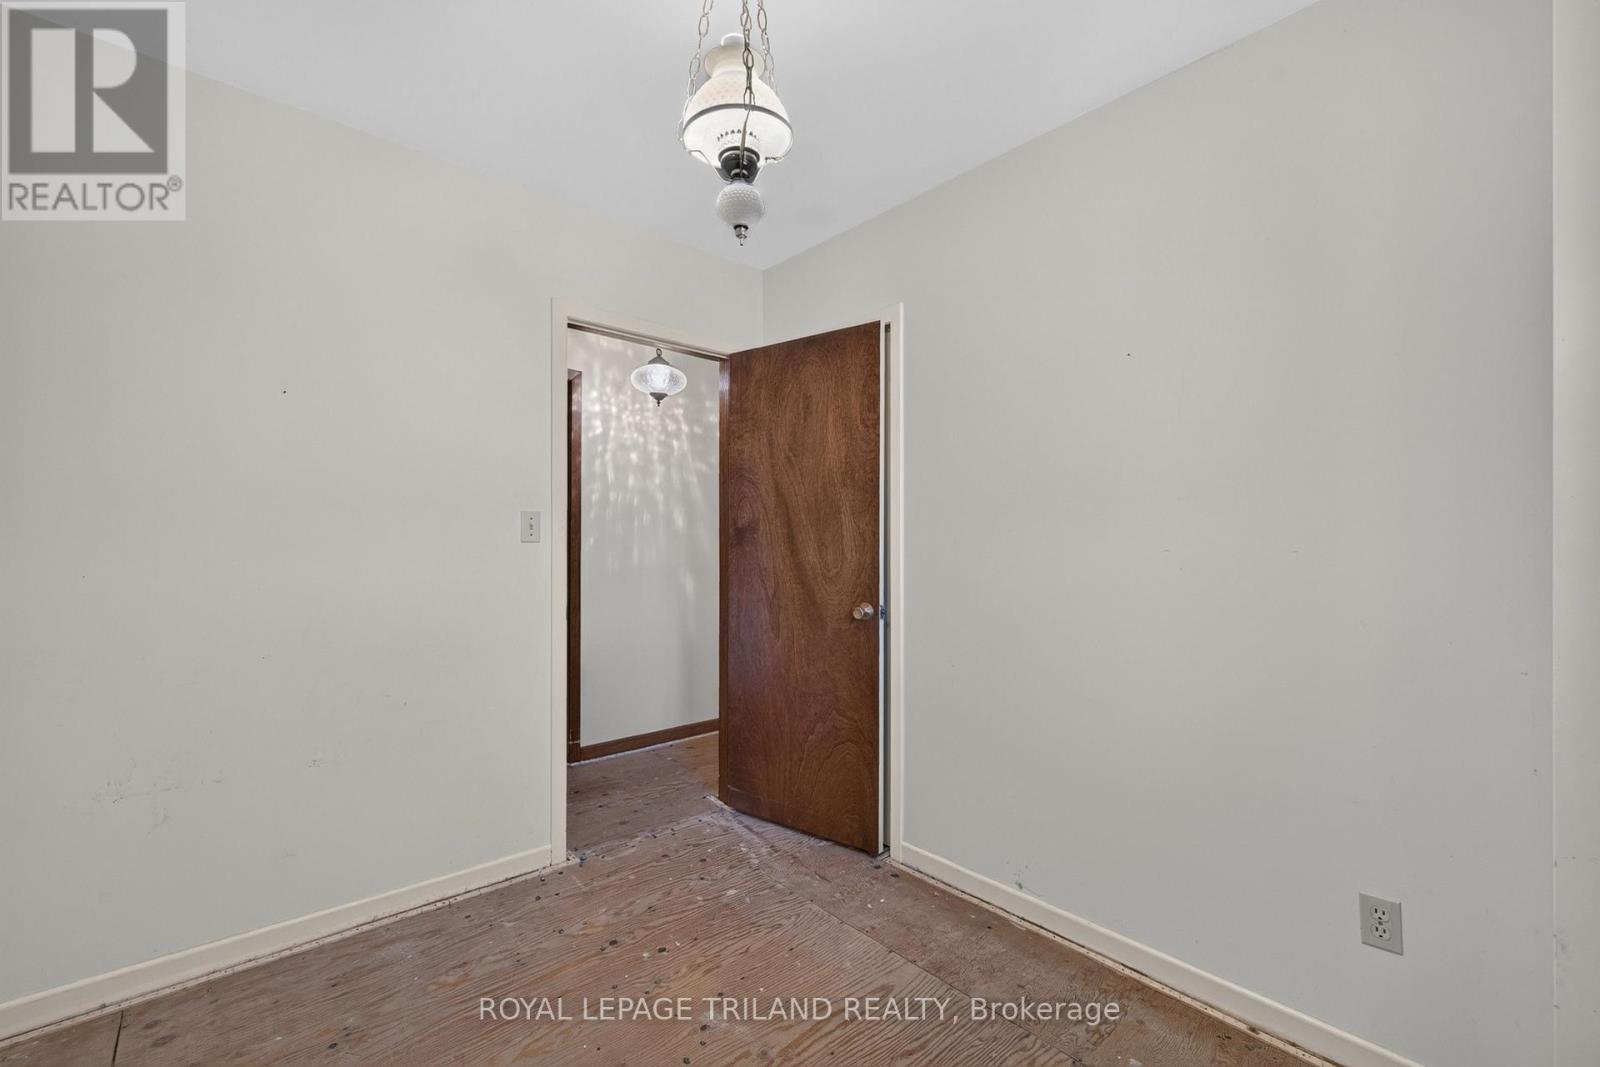
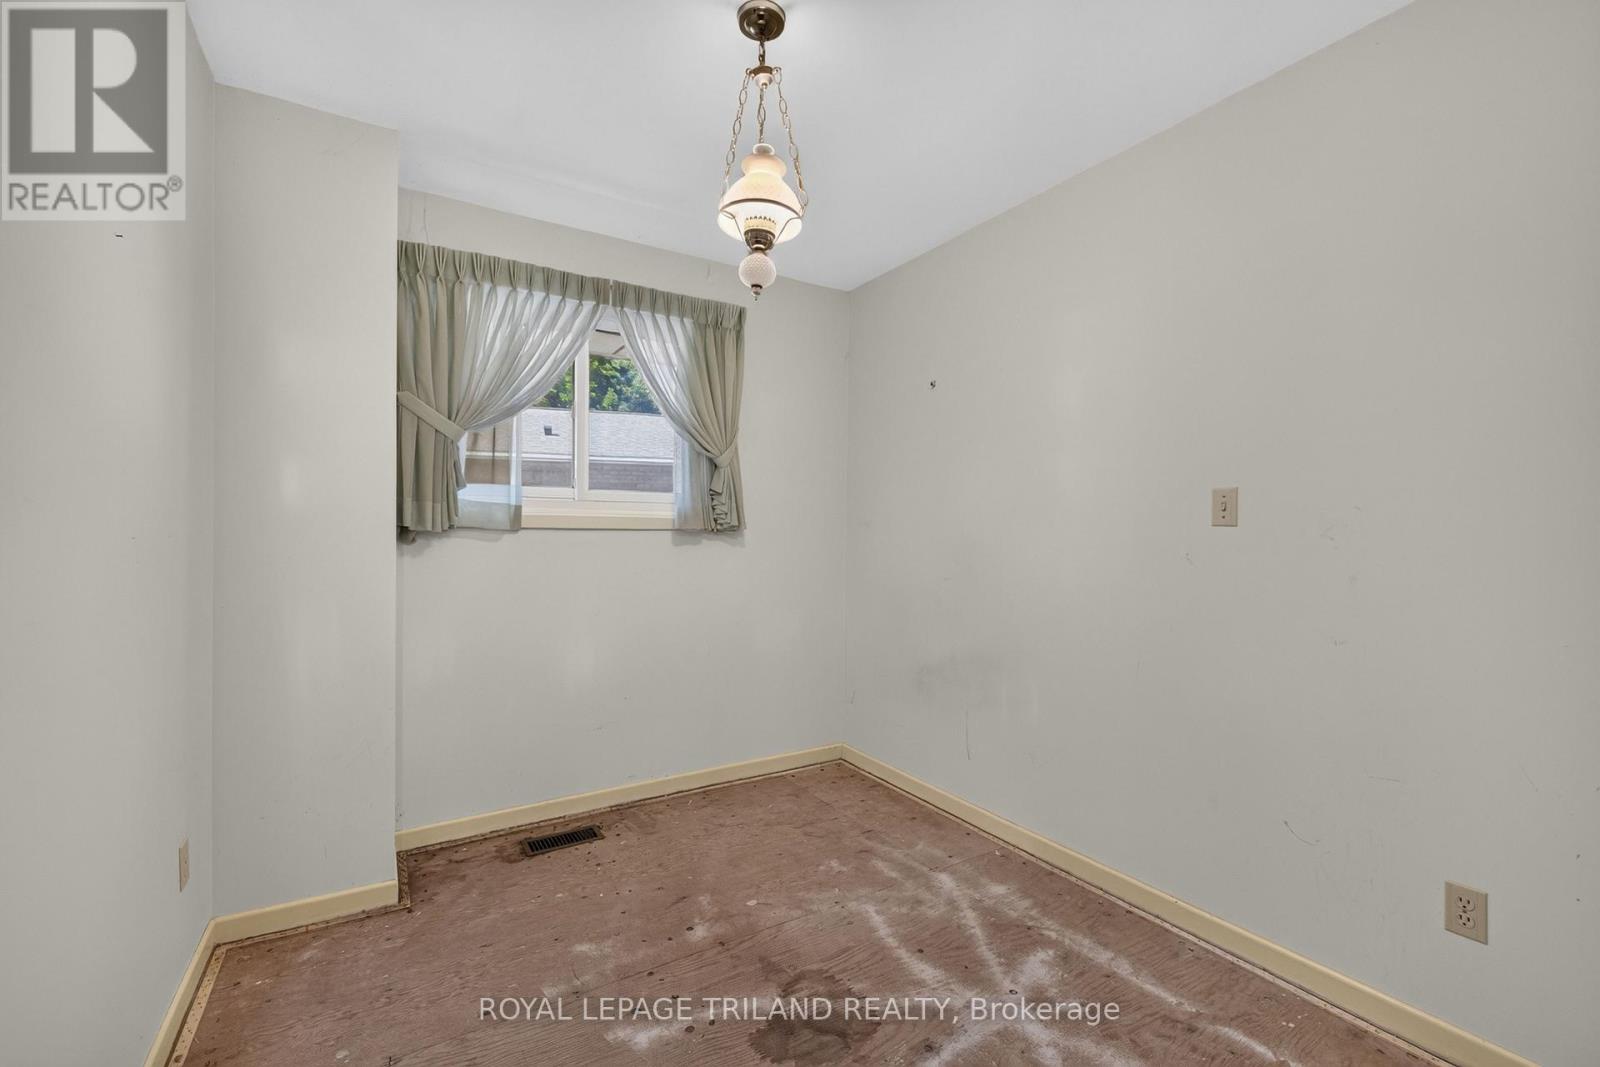
| Main Level | Bedroom 3 | 2.44 m | 2.77 m | 2.44 m x 2.77 m |
| Main Level | Bedroom 2 | 3.48 m | 3.11 m | 3.48 m x 3.11 m |
| Main Level | Primary Bedroom | 3.84 m | 3.48 m | 3.84 m x 3.48 m |
| Main Level | Bathroom | 1.52 m | 3.54 m | 1.52 m x 3.54 m |
| Main Level | Sunroom | 6.01 m | 3.6 m | 6.01 m x 3.6 m |
https://www.realtor.ca/real-estate/30279034/15-carmen-crescent-london-north-north-h-north-h
Contact Us
Contact us for more information

The trademarks REALTOR®, REALTORS®, and the REALTOR® logo are controlled by The Canadian Real Estate Association (CREA) and identify real estate professionals who are members of CREA. The trademarks MLS®, Multiple Listing Service® and the associated logos are owned by The Canadian Real Estate Association (CREA) and identify the quality of services provided by real estate professionals who are members of CREA. The trademark DDF® is owned by The Canadian Real Estate Association (CREA) and identifies CREA's Data Distribution Facility (DDF®)
September 15 2026 02:11:30
London and St. Thomas Association of REALTORS®
Royal LePage Triland Realty