
11 Marchant Street Aylmer, Ontario N5H 1V5

$449,900
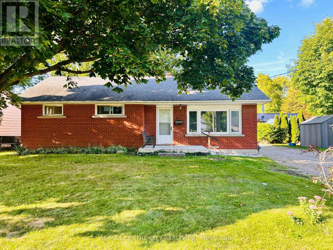
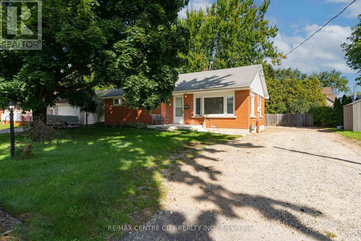
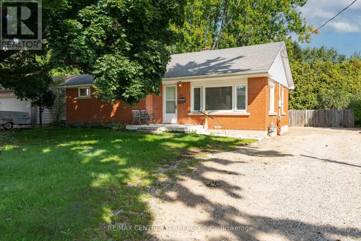
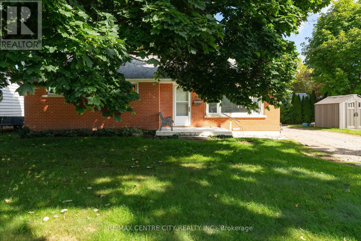
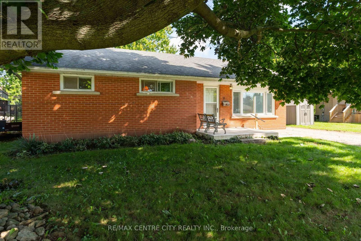
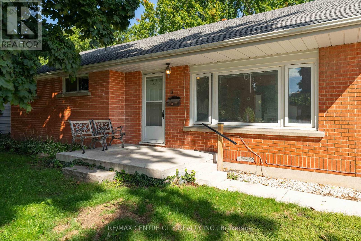
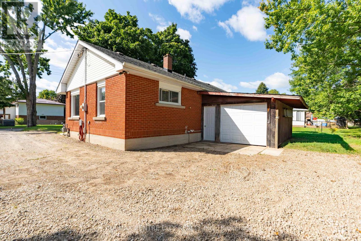
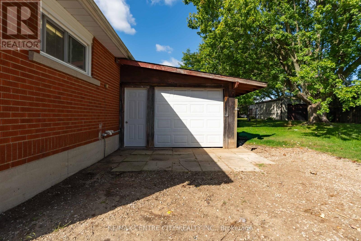
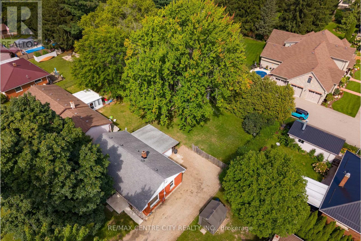
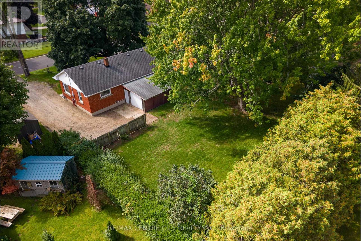
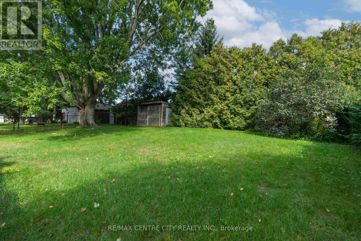
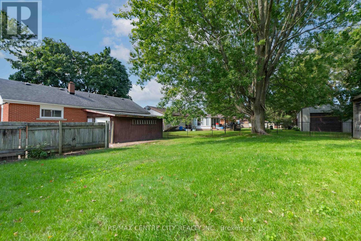
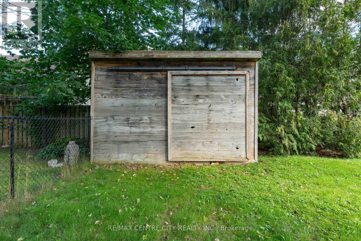
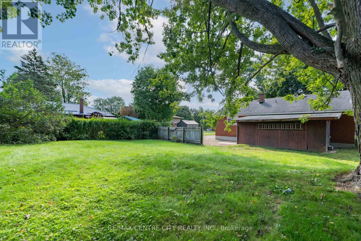
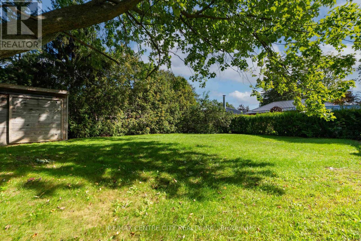
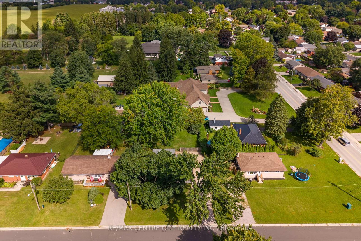
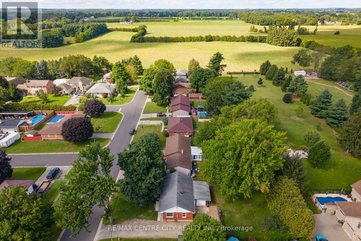
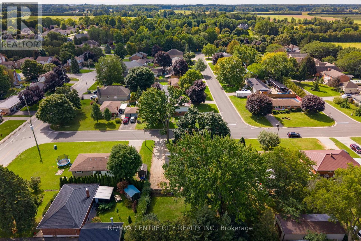
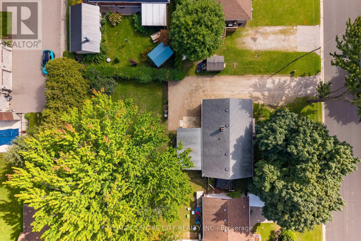
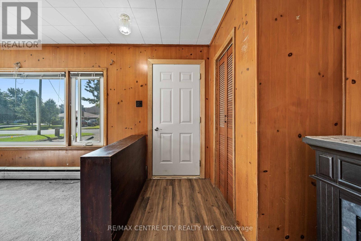
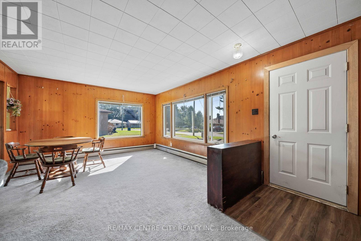
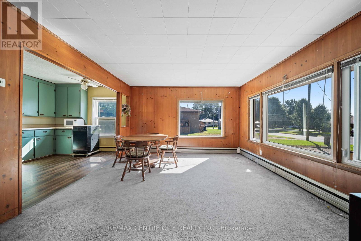
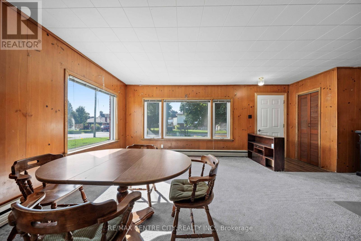
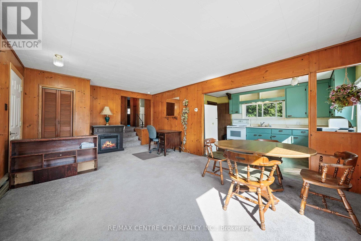
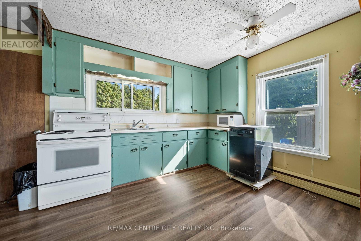
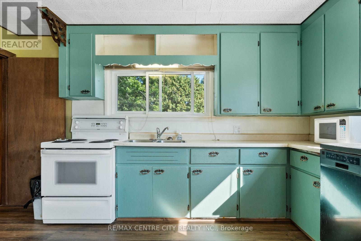
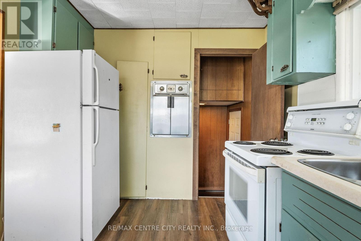
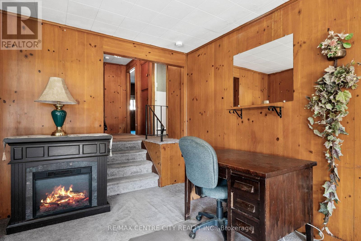
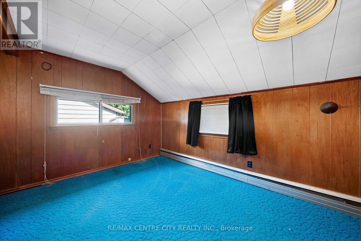
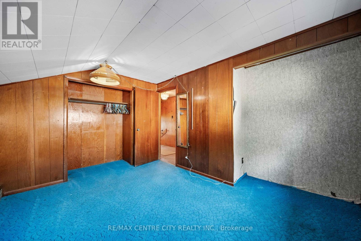
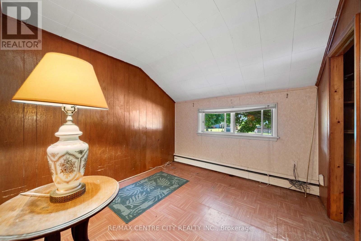
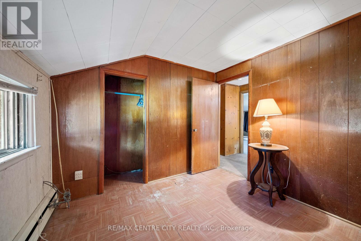
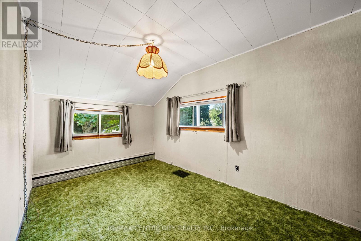
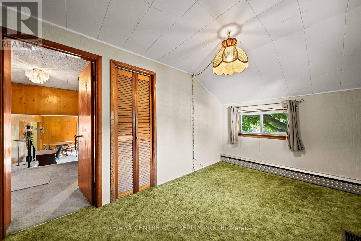
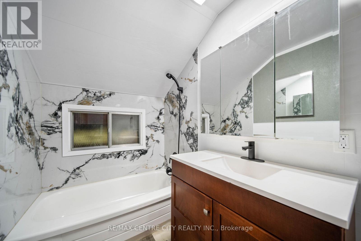
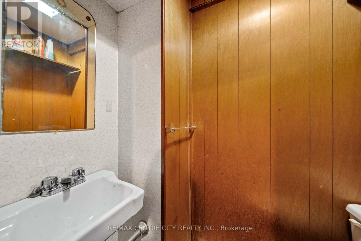
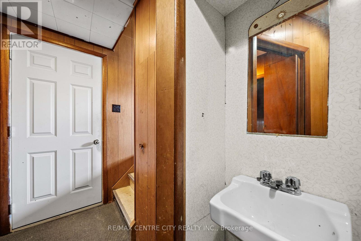
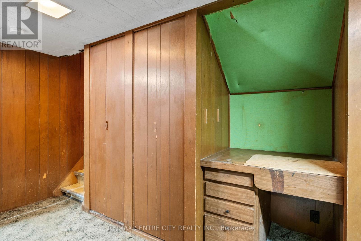
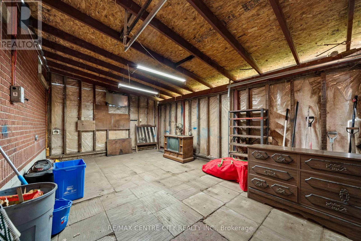
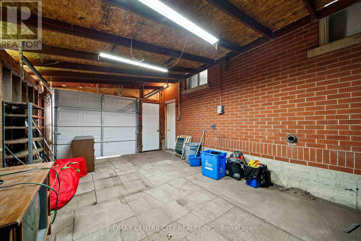
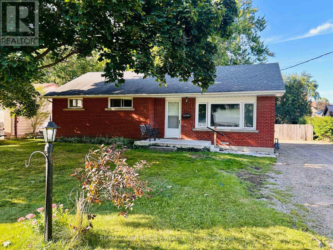
Welcome to a wonderful opportunity in one of Aylmer's most beautiful and established neighbourhoods! Surrounded by well-maintained homes and located close to a lovely park, this solid brick home offers a location you'll be proud to call home. Featuring three bedrooms, one full bathroom and one half bathroom, it provides plenty of space for a family to move in, settle comfortably and make updates over time. An attached single-car garage and generous driveway offer ample parking. Outside, the beautiful treed lot offers a yard made for everyday enjoyment, with plenty of room for children to play, space to create a garden or simply a peaceful place to relax. Whether you're a first-time buyer, a growing family or someone looking to build equity through thoughtful improvements, this home is filled with potential in a neighbourhood where your investment can truly shine. Move in, make it your own and enjoy everything this wonderful location has to offer! (id:28006)
Property Details
| MLS® Number | X13784208 |
| Property Type | Single Family |
| Community Name | Aylmer |
| Amenities Near By | Park, Place Of Worship |
| Community Features | Community Centre, School Bus |
| Equipment Type | None |
| Parking Space Total | 6 |
| Rental Equipment Type | None |
| Structure | Porch, Shed |
Building
| Bathroom Total | 2 |
| Bedrooms Above Ground | 3 |
| Bedrooms Total | 3 |
| Age | 51 To 99 Years |
| Appliances | Water Heater, Dishwasher, Dryer, Stove, Washer, Refrigerator |
| Basement Type | Partial |
| Construction Style Attachment | Detached |
| Construction Style Split Level | Sidesplit |
| Exterior Finish | Brick |
| Foundation Type | Poured Concrete |
| Half Bath Total | 1 |
| Heating Fuel | Natural Gas |
| Heating Type | Radiant Heat |
| Size Interior | 700 - 1,100 Ft2 |
| Type | House |
| Utility Water | Municipal Water |
Parking
| Attached Garage | |
| Garage |
Land
| Acreage | No |
| Land Amenities | Park, Place Of Worship |
| Sewer | Sanitary Sewer |
| Size Depth | 134 Ft |
| Size Frontage | 66 Ft |
| Size Irregular | 66 X 134 Ft |
| Size Total Text | 66 X 134 Ft |
| Zoning Description | R1b |
Rooms
| Level | Type | Length | Width | Dimensions |
|---|---|---|---|---|
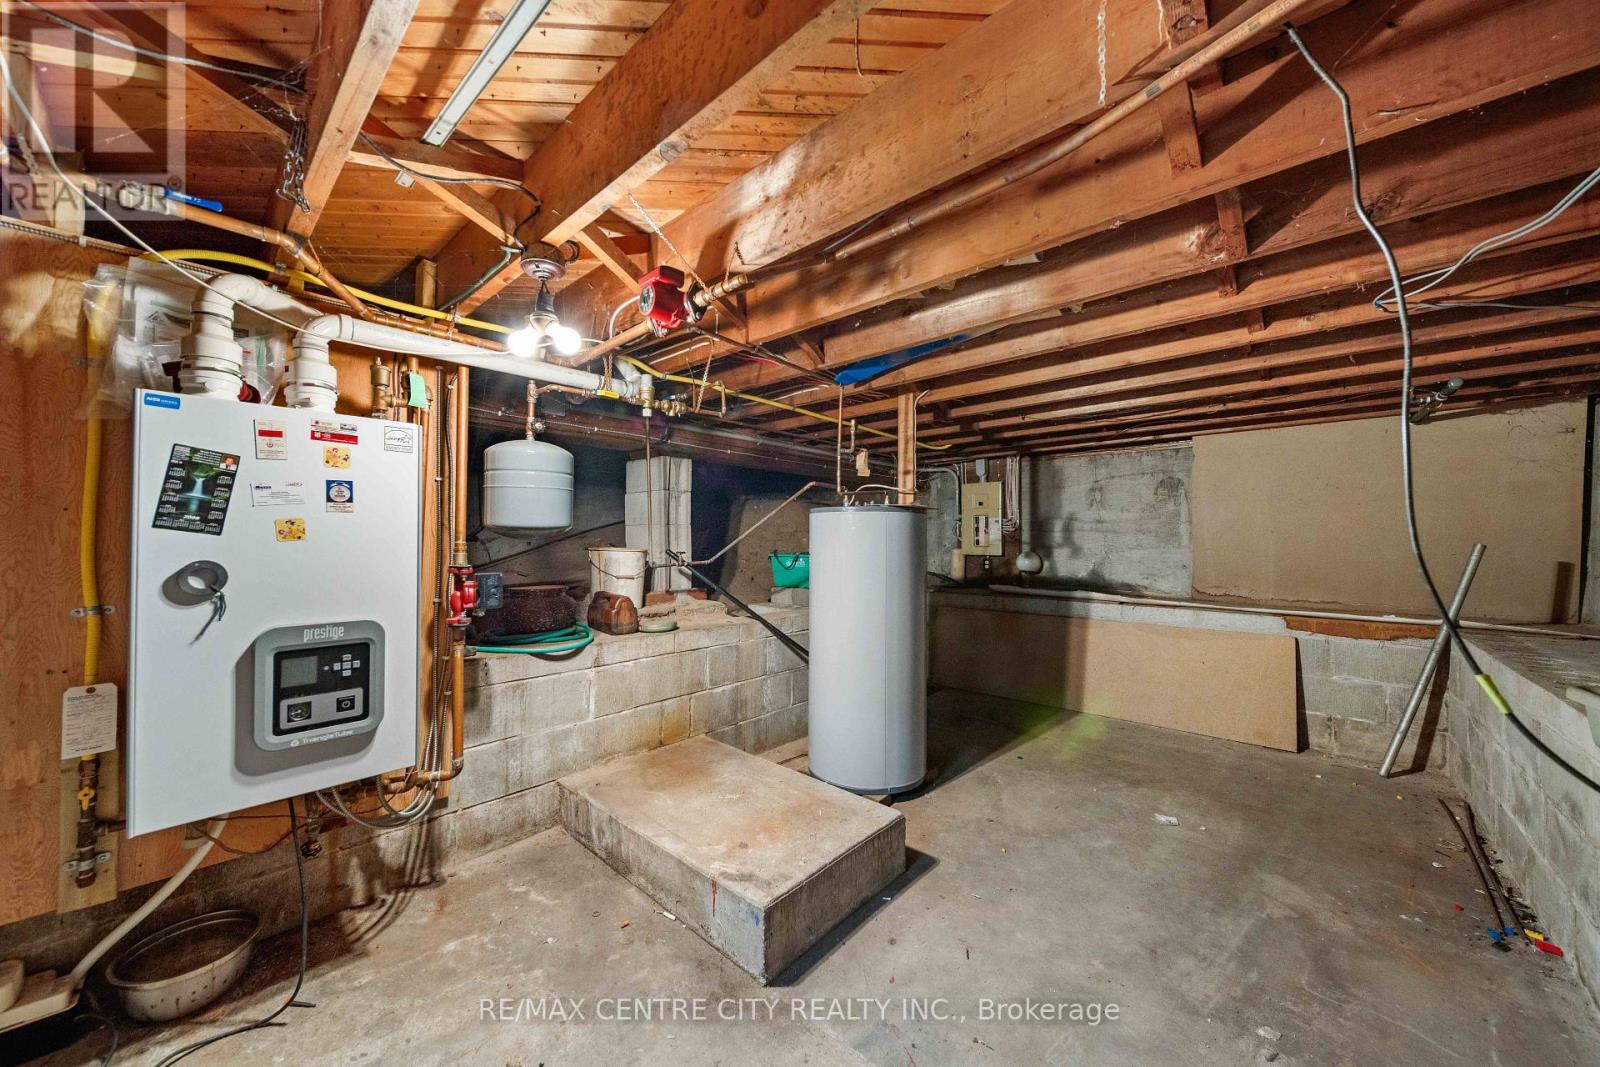
| Basement | Utility Room | 4.75 m | 3.05 m | 4.75 m x 3.05 m |
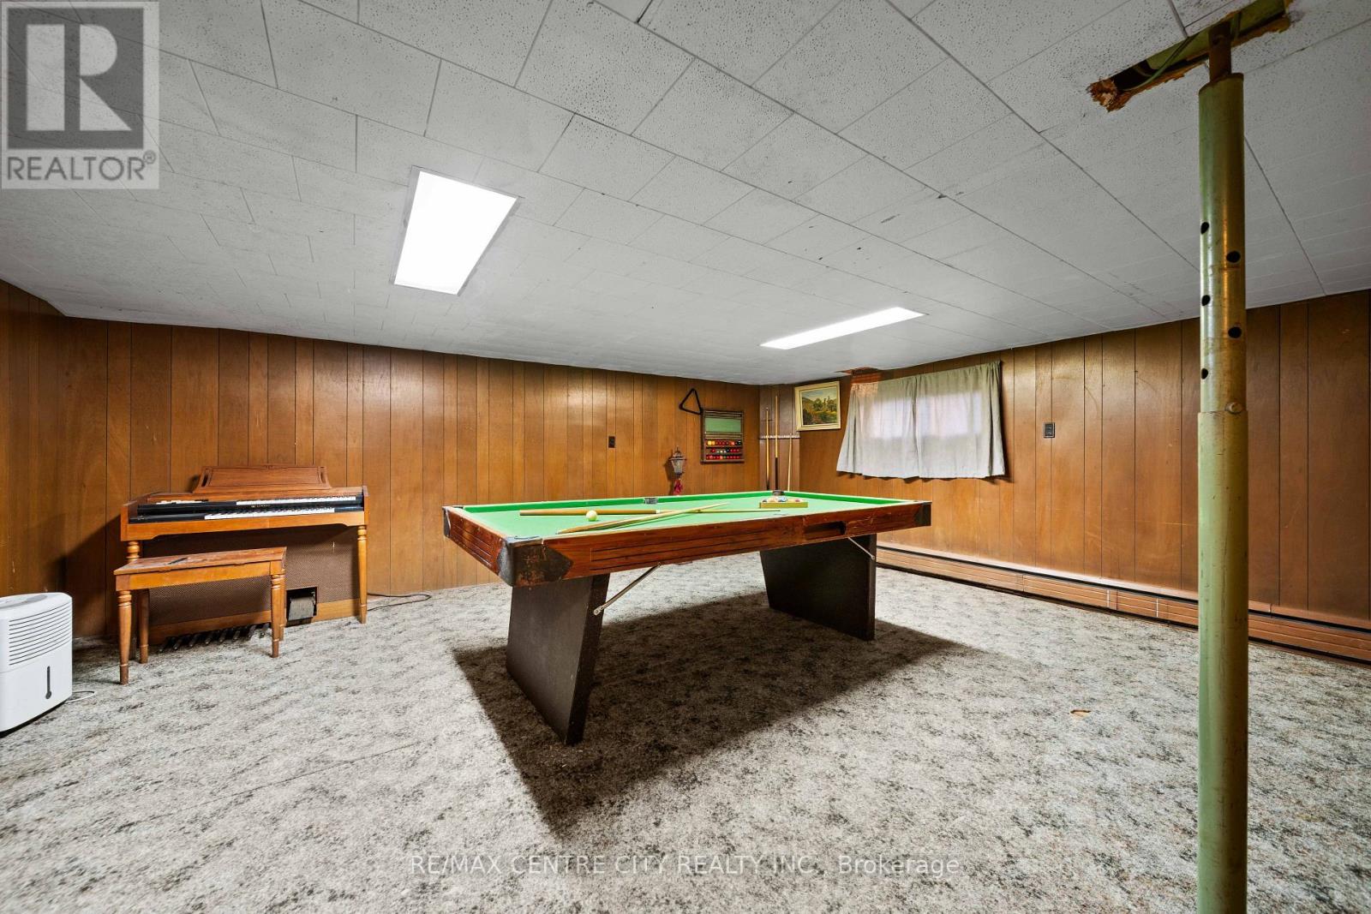
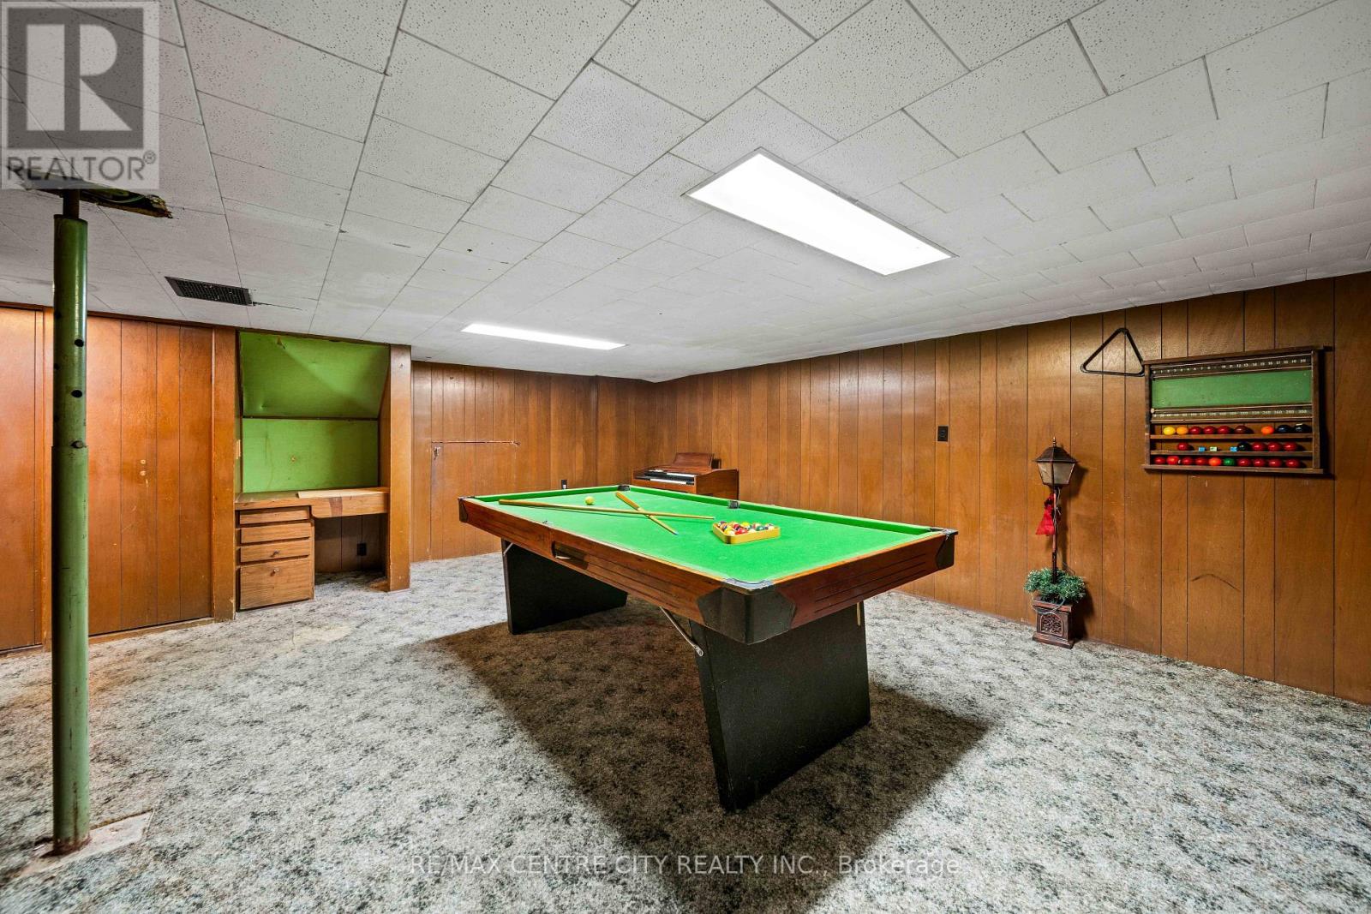
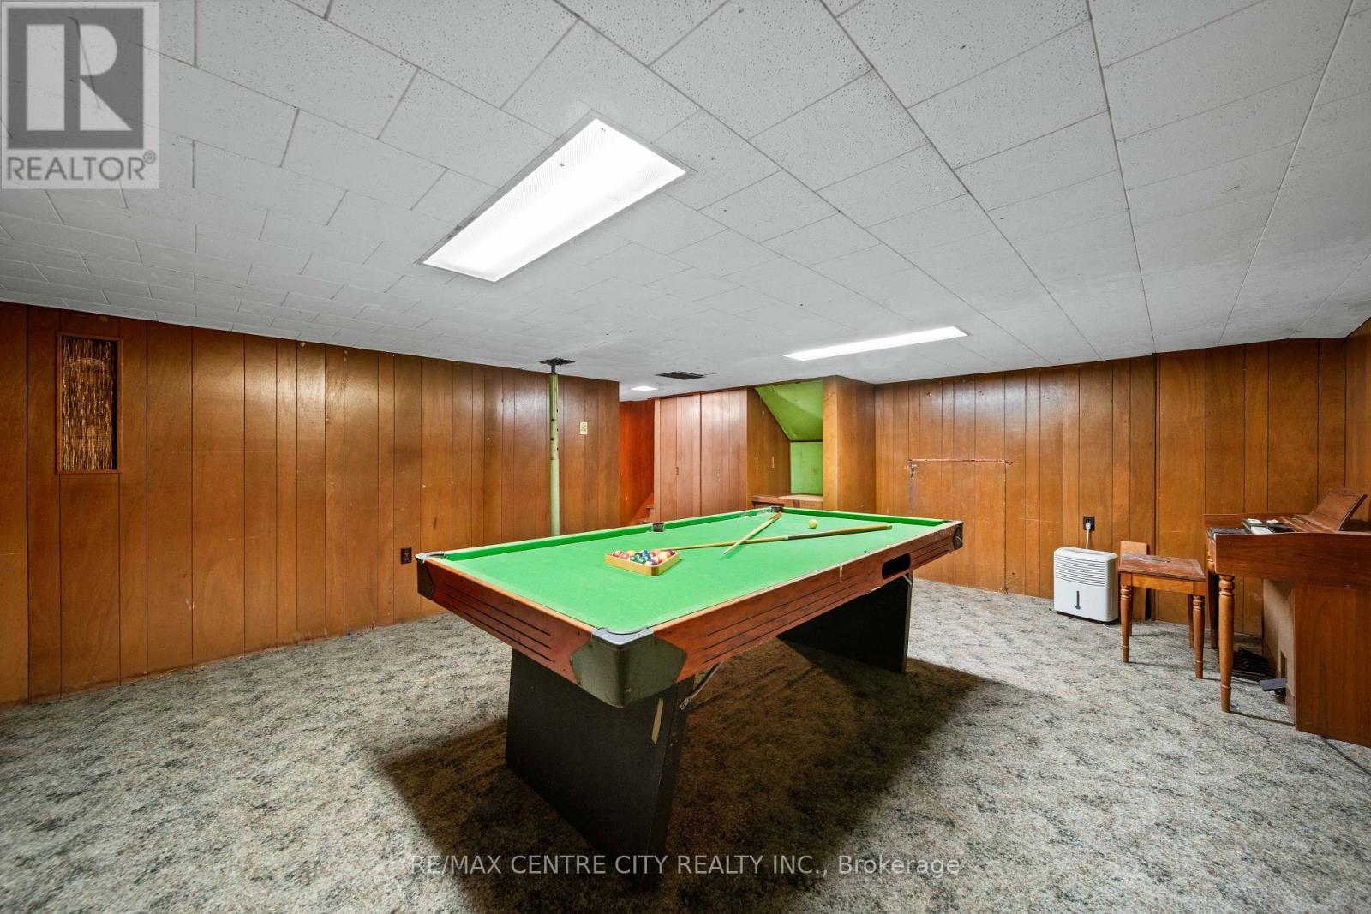
| Lower Level | Recreational, Games Room | 5.94 m | 6.25 m | 5.94 m x 6.25 m |
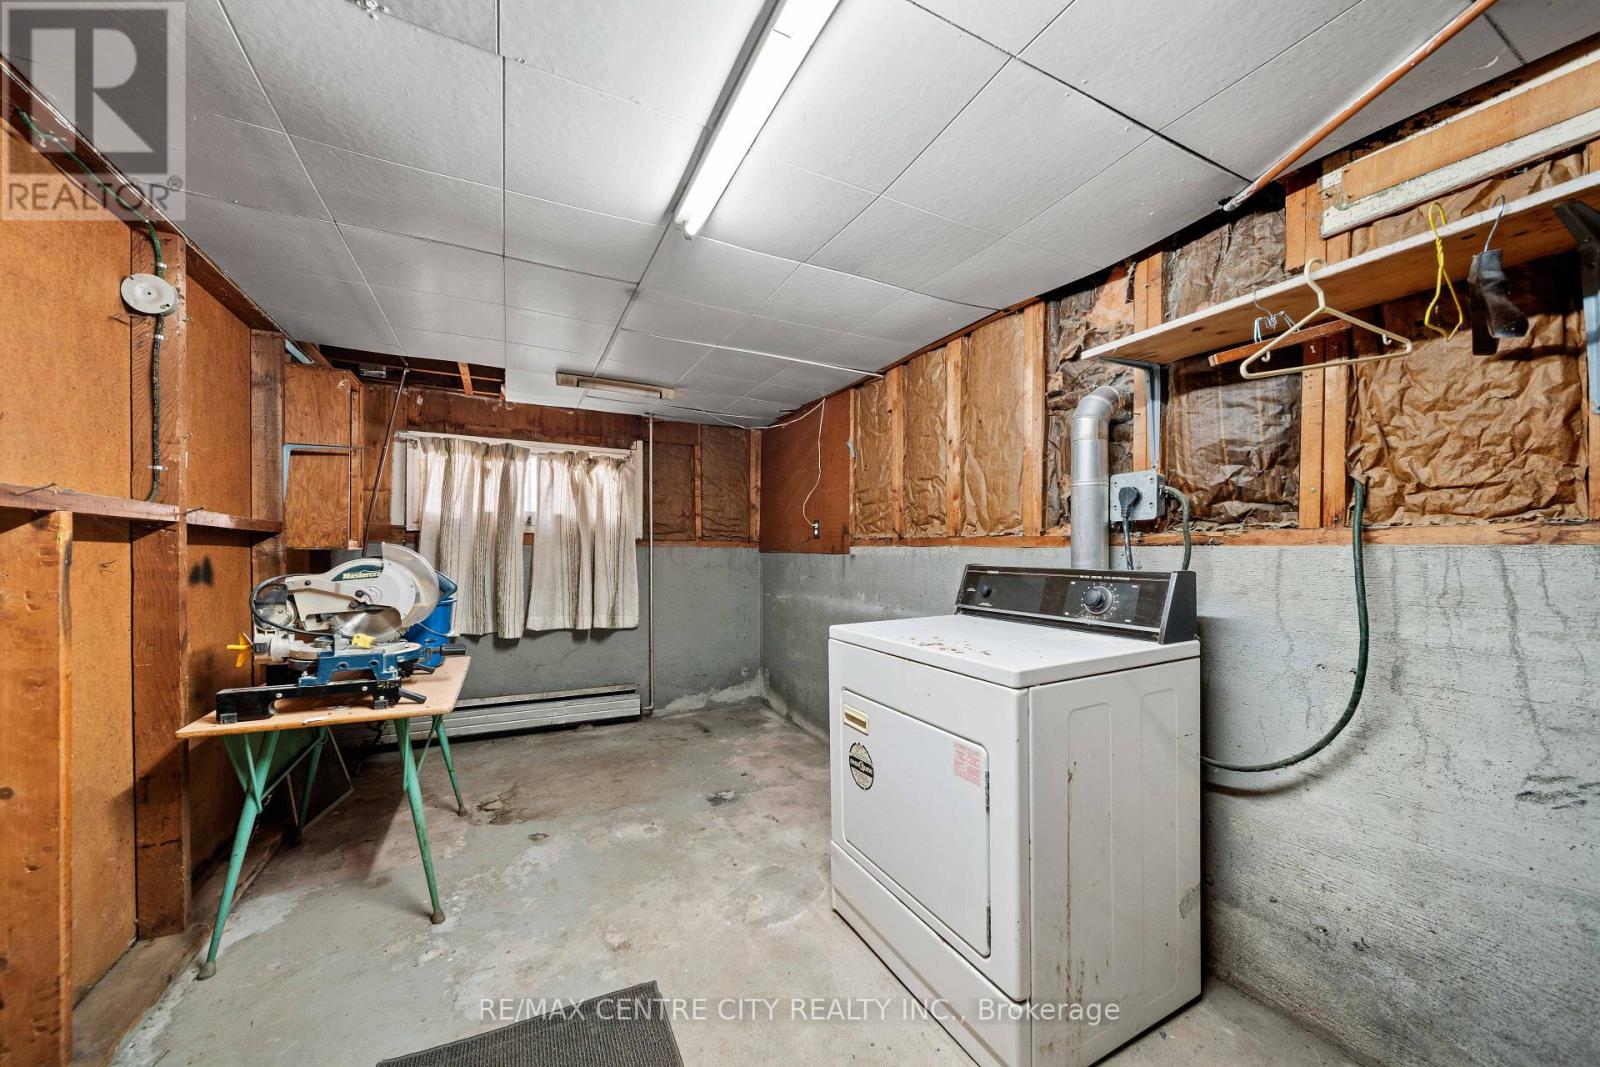
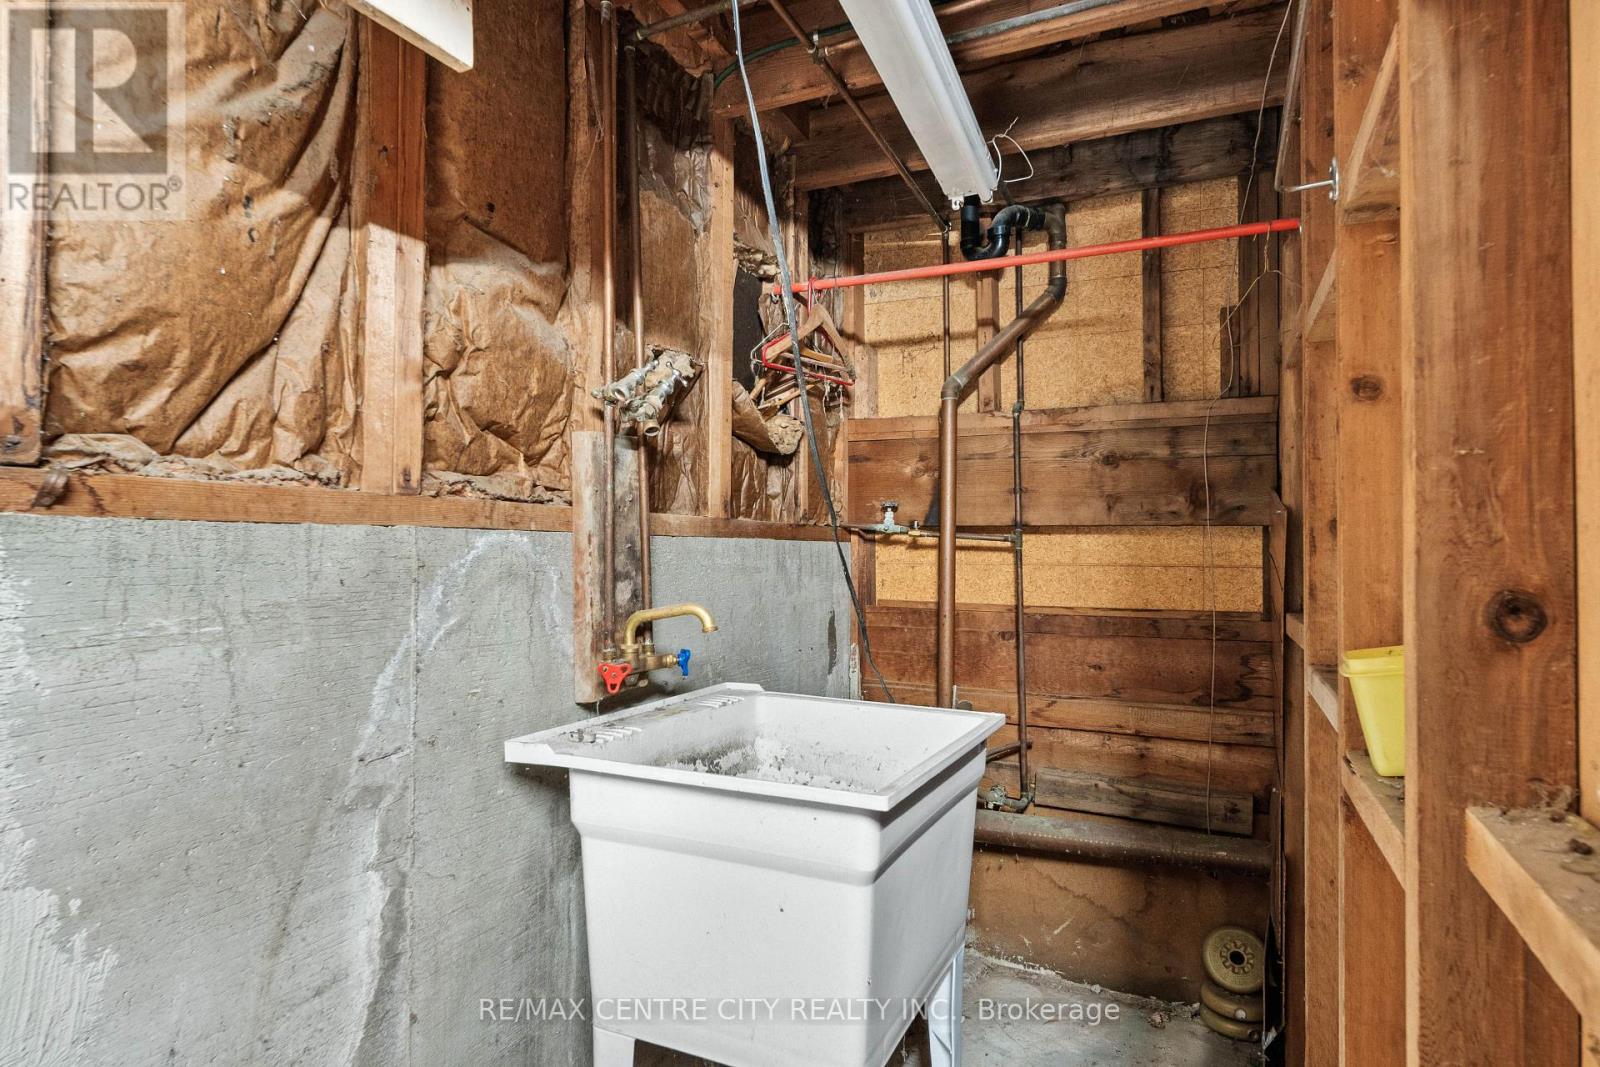
| Lower Level | Laundry Room | 5.94 m | 2.49 m | 5.94 m x 2.49 m |
| Main Level | Living Room | 3.66 m | 3.91 m | 3.66 m x 3.91 m |
| Main Level | Bathroom | 1.73 m | 1.09 m | 1.73 m x 1.09 m |
| Main Level | Dining Room | 2.44 m | 3.91 m | 2.44 m x 3.91 m |
| Main Level | Kitchen | 4.27 m | 2.69 m | 4.27 m x 2.69 m |
| Upper Level | Primary Bedroom | 3.73 m | 3.33 m | 3.73 m x 3.33 m |
| Upper Level | Bedroom 2 | 2.41 m | 3.91 m | 2.41 m x 3.91 m |
| Upper Level | Bedroom 3 | 2.67 m | 2.9 m | 2.67 m x 2.9 m |
| Upper Level | Bathroom | 1.35 m | 2.69 m | 1.35 m x 2.69 m |
https://www.realtor.ca/real-estate/30279287/11-marchant-street-aylmer-aylmer
Contact Us
Contact us for more information

The trademarks REALTOR®, REALTORS®, and the REALTOR® logo are controlled by The Canadian Real Estate Association (CREA) and identify real estate professionals who are members of CREA. The trademarks MLS®, Multiple Listing Service® and the associated logos are owned by The Canadian Real Estate Association (CREA) and identify the quality of services provided by real estate professionals who are members of CREA. The trademark DDF® is owned by The Canadian Real Estate Association (CREA) and identifies CREA's Data Distribution Facility (DDF®)
September 15 2026 02:11:31
London and St. Thomas Association of REALTORS®
RE/MAX Centre City Realty Inc.