
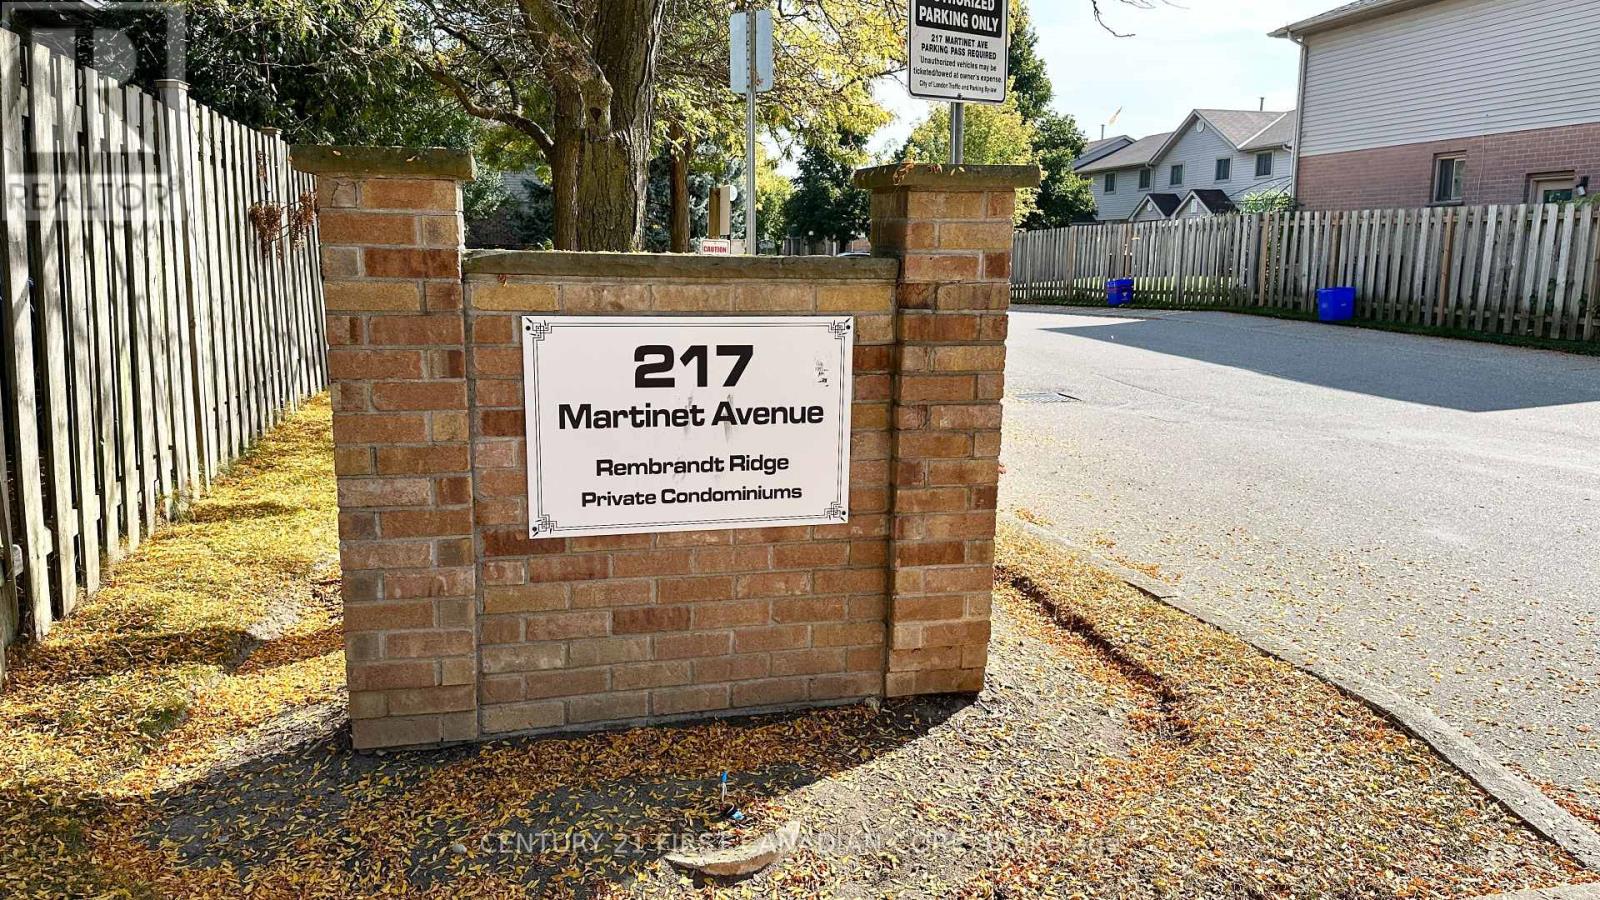
46 - 217 Martinet Avenue London East, Ontario N5V 4P5

$2,400 Monthly
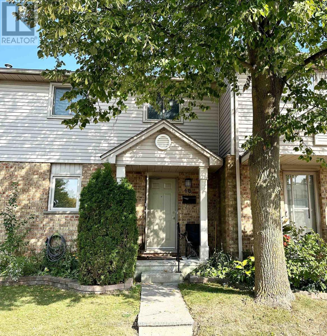
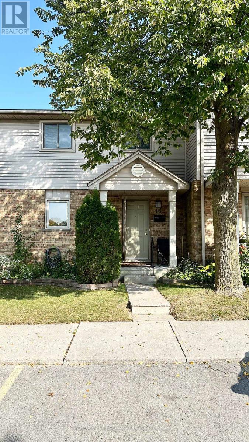
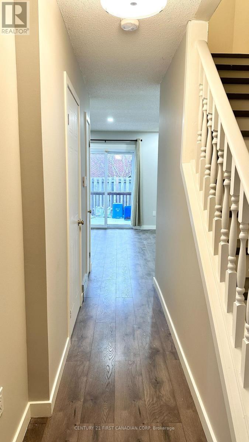
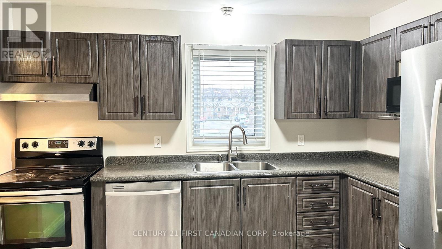
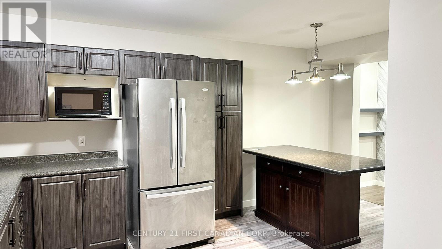
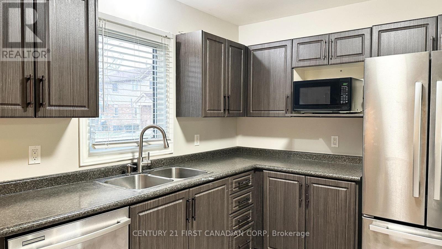
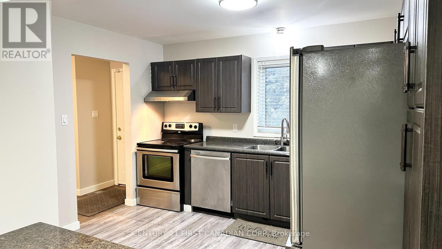
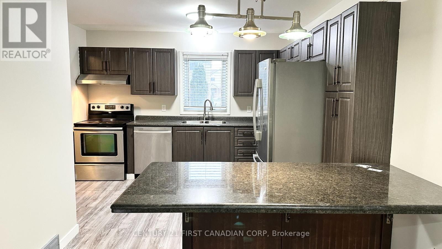
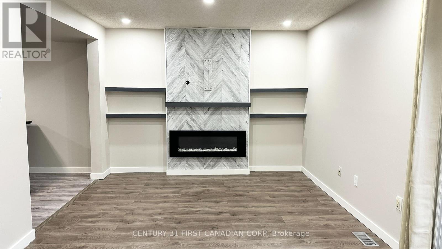
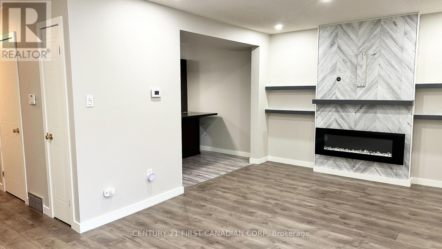
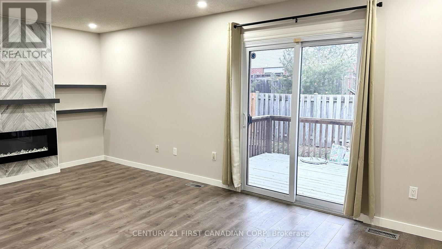
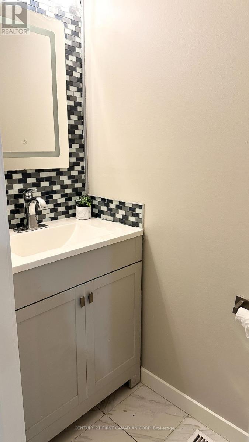
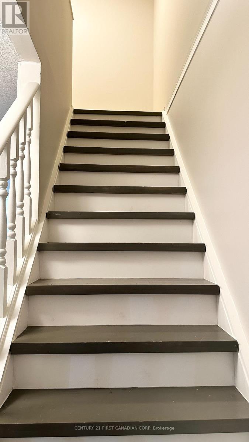
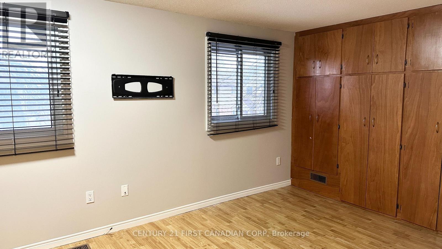
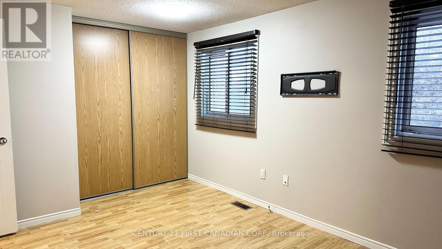
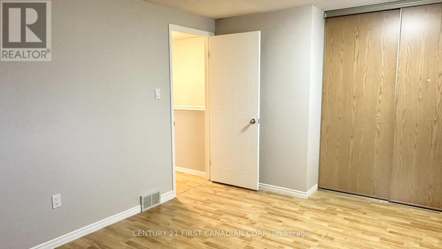
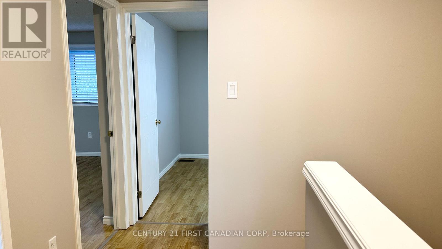
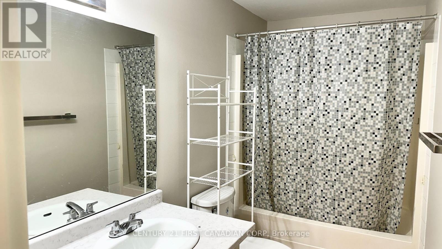
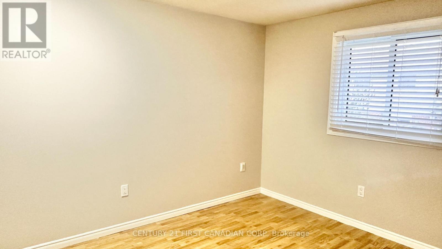
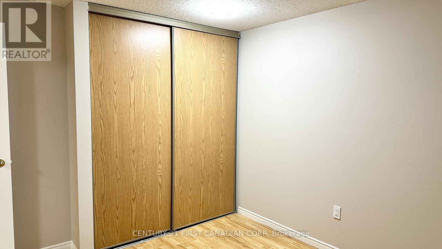
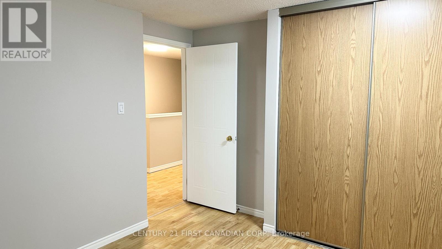
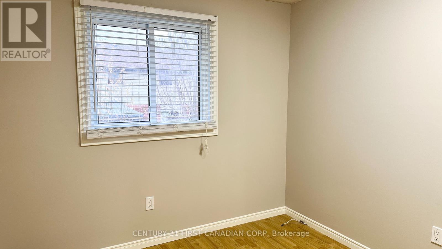
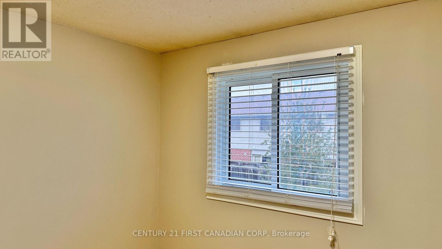
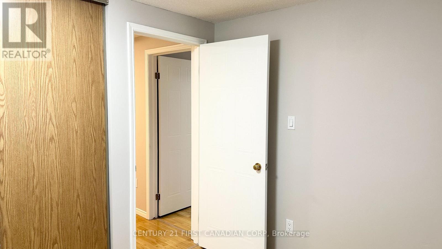
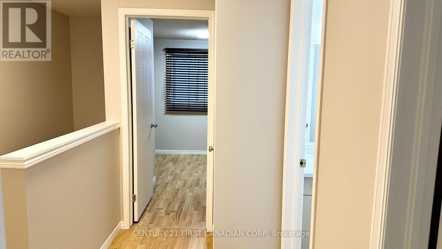
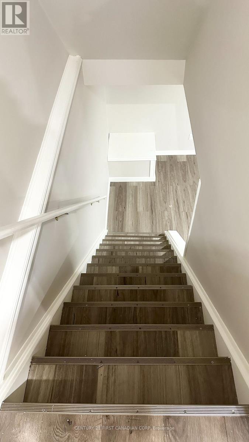
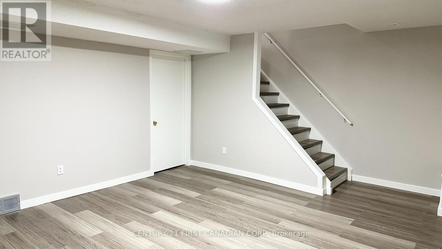
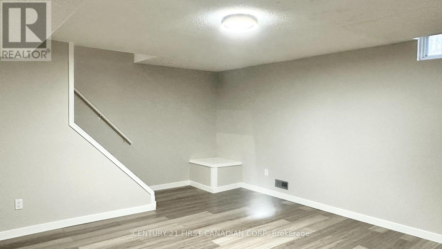
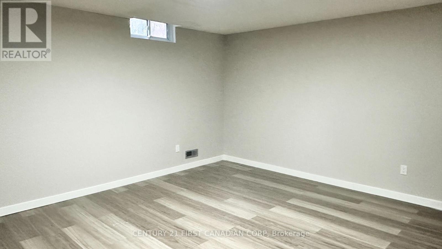
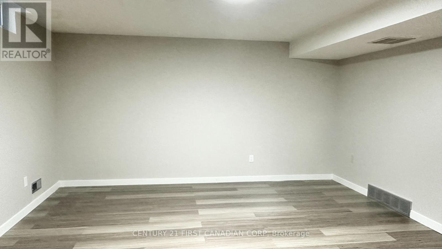
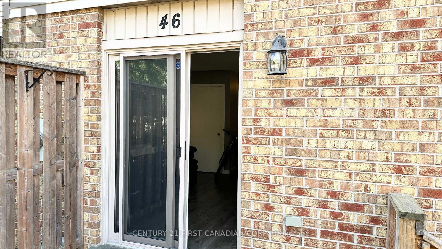
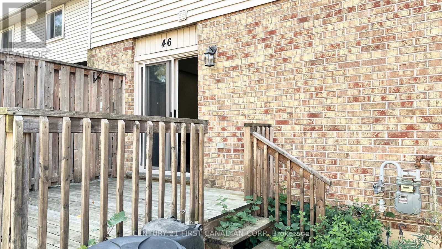
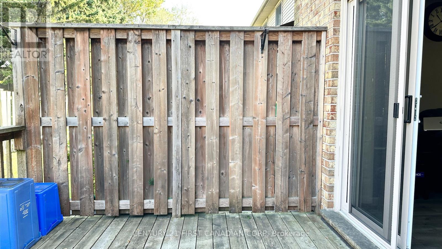
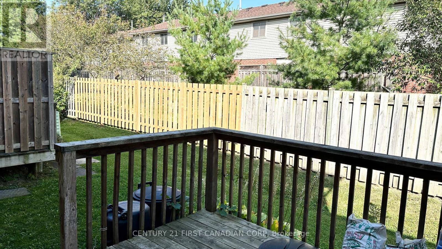
FOR LEASE! Nicely updated, 3-bedroom, 1.5-bathroom townhouse offering comfortable, convenient living in a family-friendly neighbourhood. The bright living room features a large sliding door with access to a private deck and outdoor space. A full basement provides additional room for storage, a home office, rec room or play area. Conveniently located near Bonaventure Meadows Park, Fanshawe College, London International Airport and Highway 401, with easy access to shopping, schools and everyday amenities. Available November 1. Photos were taken prior to the current tenants taking possession. (id:28006)
Property Details
| MLS® Number | X13784844 |
| Property Type | Single Family |
| Community Name | East I |
| Community Features | Pets Allowed With Restrictions |
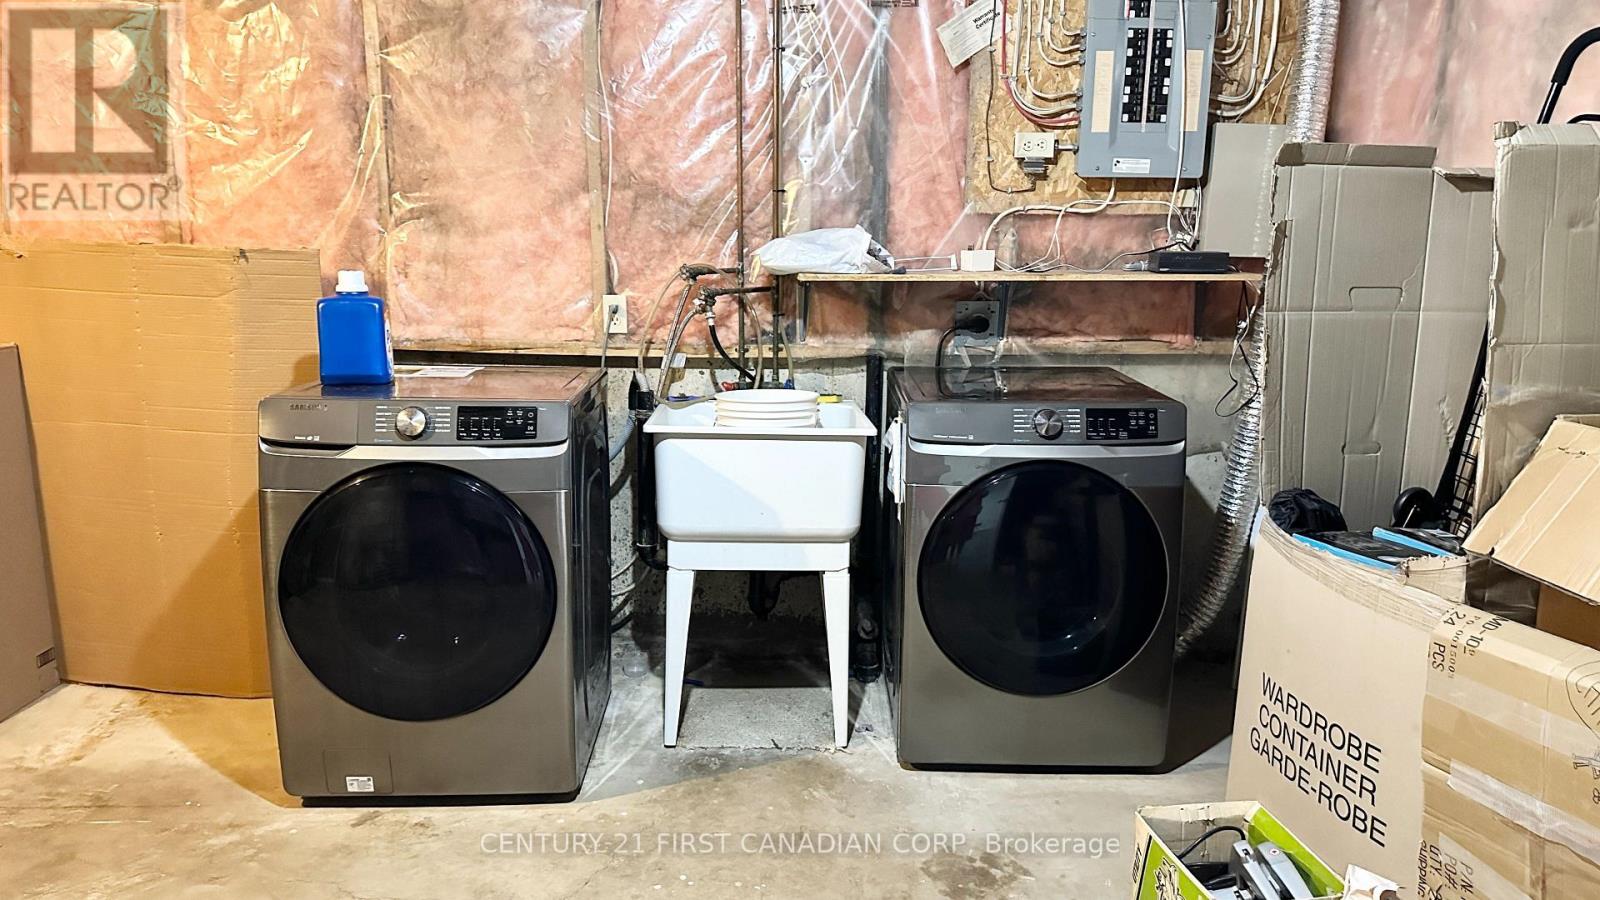
| Features | In Suite Laundry |
| Parking Space Total | 1 |
Building
| Bathroom Total | 2 |
| Bedrooms Above Ground | 3 |
| Bedrooms Total | 3 |
| Amenities | Visitor Parking, Fireplace(s) |
| Appliances | Dishwasher, Dryer, Stove, Washer, Refrigerator |
| Basement Development | Finished |
| Basement Type | Full (finished) |
| Cooling Type | Central Air Conditioning |
| Exterior Finish | Brick, Vinyl Siding |
| Fireplace Present | Yes |
| Half Bath Total | 1 |
| Heating Fuel | Natural Gas |
| Heating Type | Forced Air |
| Stories Total | 2 |
| Size Interior | 1,200 - 1,399 Ft2 |
| Type | Row / Townhouse |
Parking
| No Garage |
Land
| Acreage | No |
Rooms
| Level | Type | Length | Width | Dimensions |
|---|---|---|---|---|
| Second Level | Bedroom | 3.35 m | 3.04 m | 3.35 m x 3.04 m |
| Second Level | Bedroom | 2.74 m | 2.59 m | 2.74 m x 2.59 m |
| Main Level | Living Room | 5.84 m | 3.45 m | 5.84 m x 3.45 m |
| Main Level | Kitchen | 3.37 m | 2.48 m | 3.37 m x 2.48 m |
| Main Level | Dining Room | 2.79 m | 2.79 m | 2.79 m x 2.79 m |
https://www.realtor.ca/real-estate/30279763/46-217-martinet-avenue-london-east-east-i-east-i
Contact Us
Contact us for more information

The trademarks REALTOR®, REALTORS®, and the REALTOR® logo are controlled by The Canadian Real Estate Association (CREA) and identify real estate professionals who are members of CREA. The trademarks MLS®, Multiple Listing Service® and the associated logos are owned by The Canadian Real Estate Association (CREA) and identify the quality of services provided by real estate professionals who are members of CREA. The trademark DDF® is owned by The Canadian Real Estate Association (CREA) and identifies CREA's Data Distribution Facility (DDF®)
September 15 2026 02:51:21
London and St. Thomas Association of REALTORS®
Century 21 First Canadian Corp