
126 Sydenham Street London East, Ontario N6A 1V9

$684,900
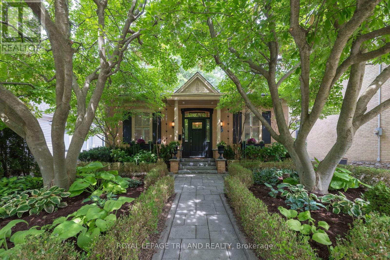
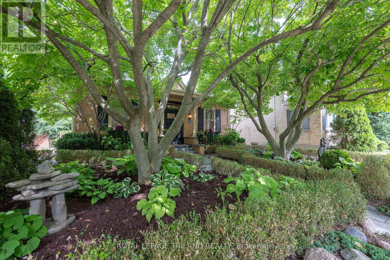
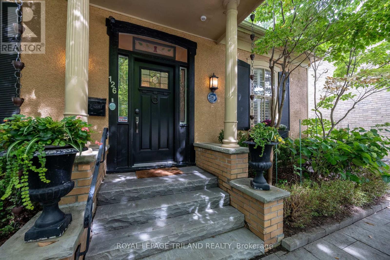
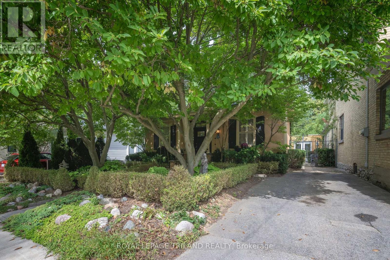
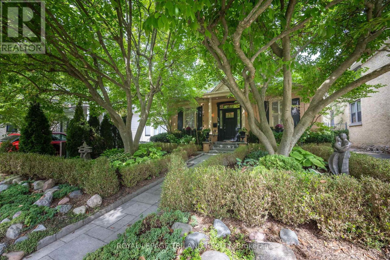
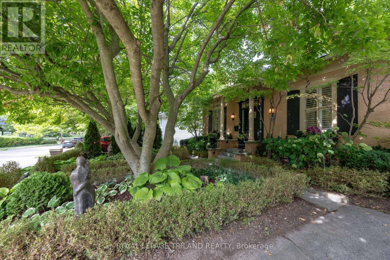
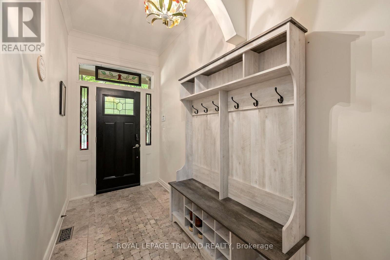
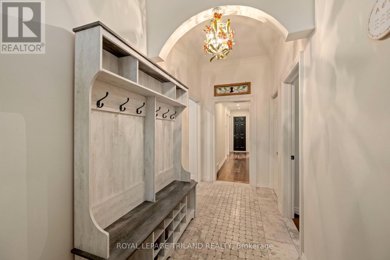
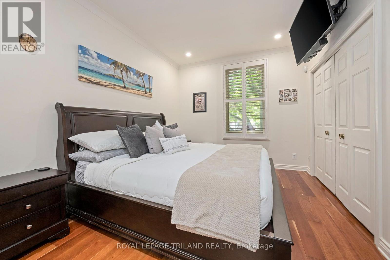
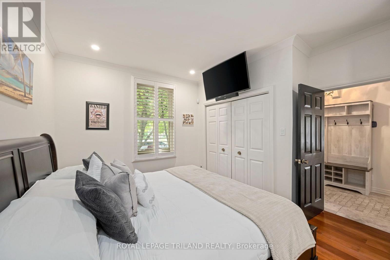
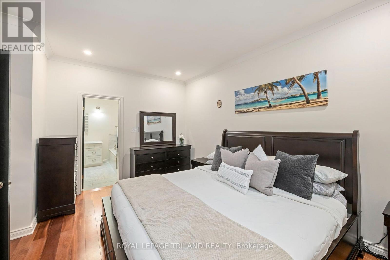
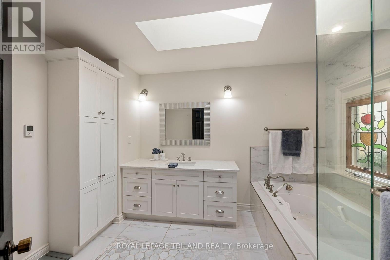
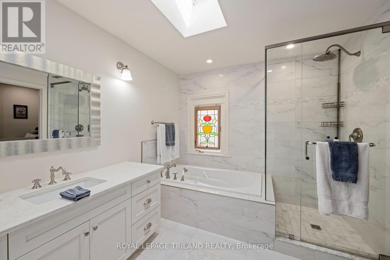
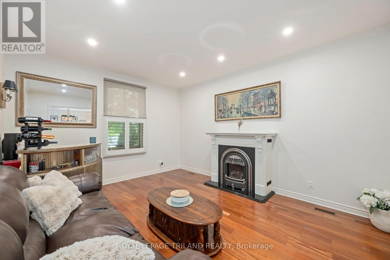
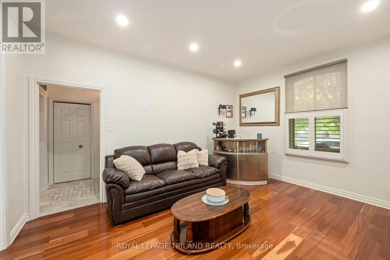
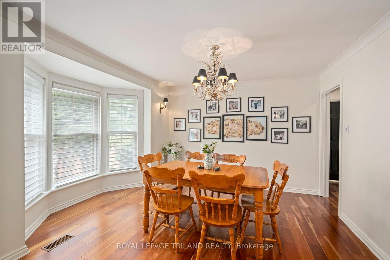
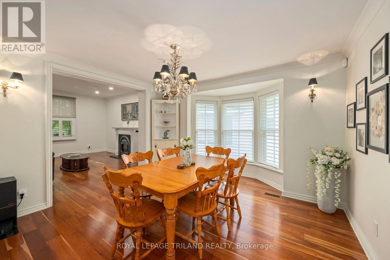
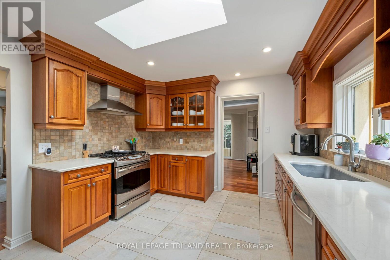
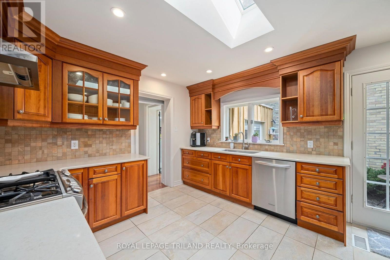
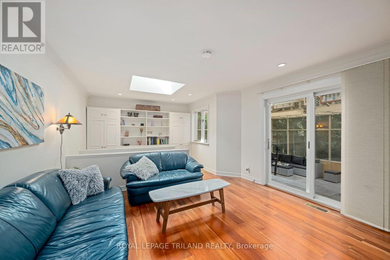
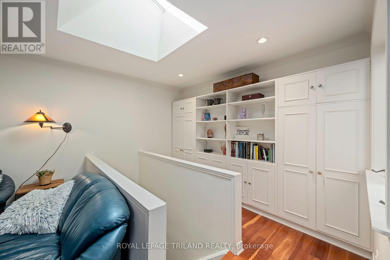
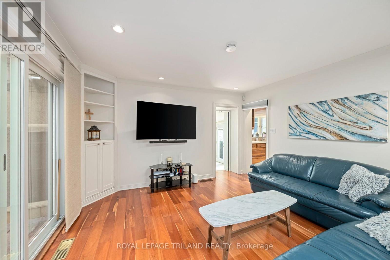
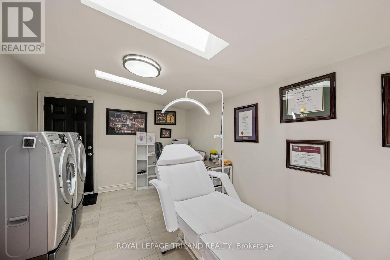
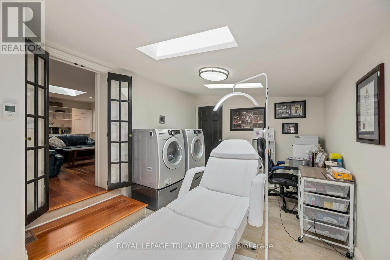
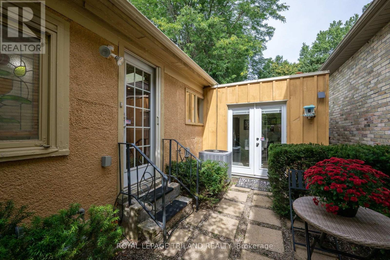
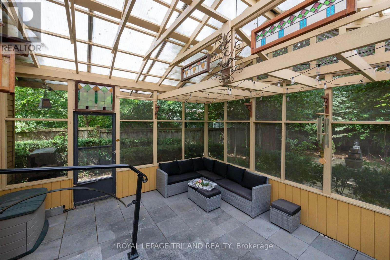
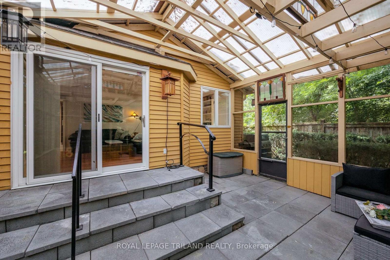
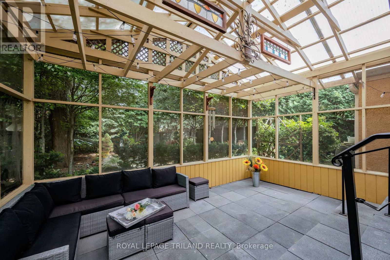
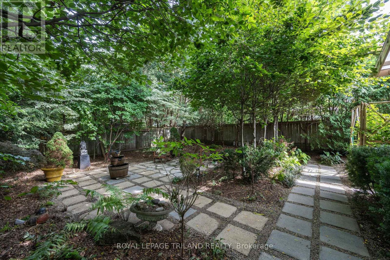
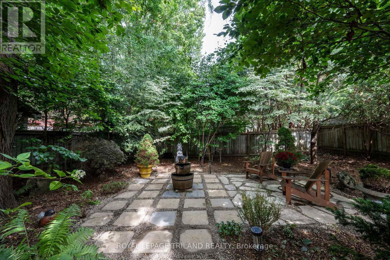
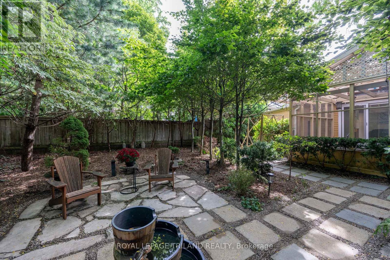
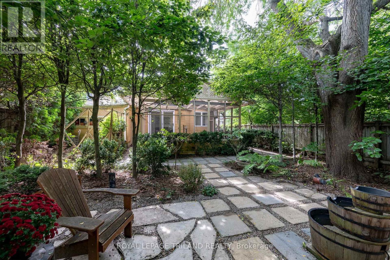
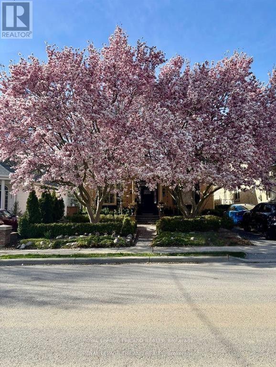
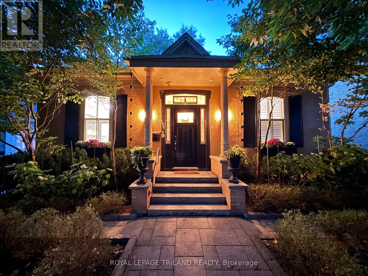
Welcome to Daffodil Cottage, a truly exceptional heritage home where timeless character meets modern comfort. Dating to circa 1880, this beautiful Regency-style Ontario cottage has been thoughtfully updated by DUO Construction while preserving the architectural details and historic charm that make it so unique. Beautifully landscaped front gardens create an inviting first impression, with a centred walkway leading to the elegant front entrance portico. Inside, the spacious primary bedroom features a breathtaking five-piece ensuite finished in crisp white with classic Carrara marble inlay tile and heated floors. The gracious living room offers a stunning period gas fireplace, creating a warm setting for relaxing or entertaining. The elegant dining room is filled with natural light from an oversized bay window and accented by a dazzling crystal chandelier. The thoughtfully updated kitchen combines warmth and functionality with custom cherry cabinetry, quartz countertops and heated flooring. A convenient side entrance leads to a secluded bistro-style sitting area, perfect for morning coffee or a quiet afternoon retreat. Just off the kitchen, the large family room features an oversized skylight and patio doors opening to a three-season screened lanai. Outside, the beautifully designed stone patio feels like a private secret garden, surrounded by mature landscaping and complete with a soothing water feature. The main-floor study offers heated flooring and a separate entrance to a private courtyard, creating an ideal home office or peaceful workspace. Don't miss this rare opportunity to own a lovingly updated piece of London's history in an exceptional location, within easy walking distance of Gibbons Park, downtown shopping, restaurants and theatre. Western University, LHSC and St. Joseph's Hospital are also just a short distance away. Daffodil Cottage is a truly special home offering character, privacy and modern luxury in one of London's most desirable neighbourhoods. (id:28006)
Open House
This property has open houses!
1:00 pm
Ends at:3:00 pm
1:00 pm
Ends at:3:00 pm
Property Details
| MLS® Number | X13761824 |
| Property Type | Single Family |
| Community Name | East B |
| Amenities Near By | Hospital, Park, Place Of Worship, Public Transit |
| Features | Flat Site, Carpet Free |
| Parking Space Total | 2 |
| Structure | Patio(s) |
Building
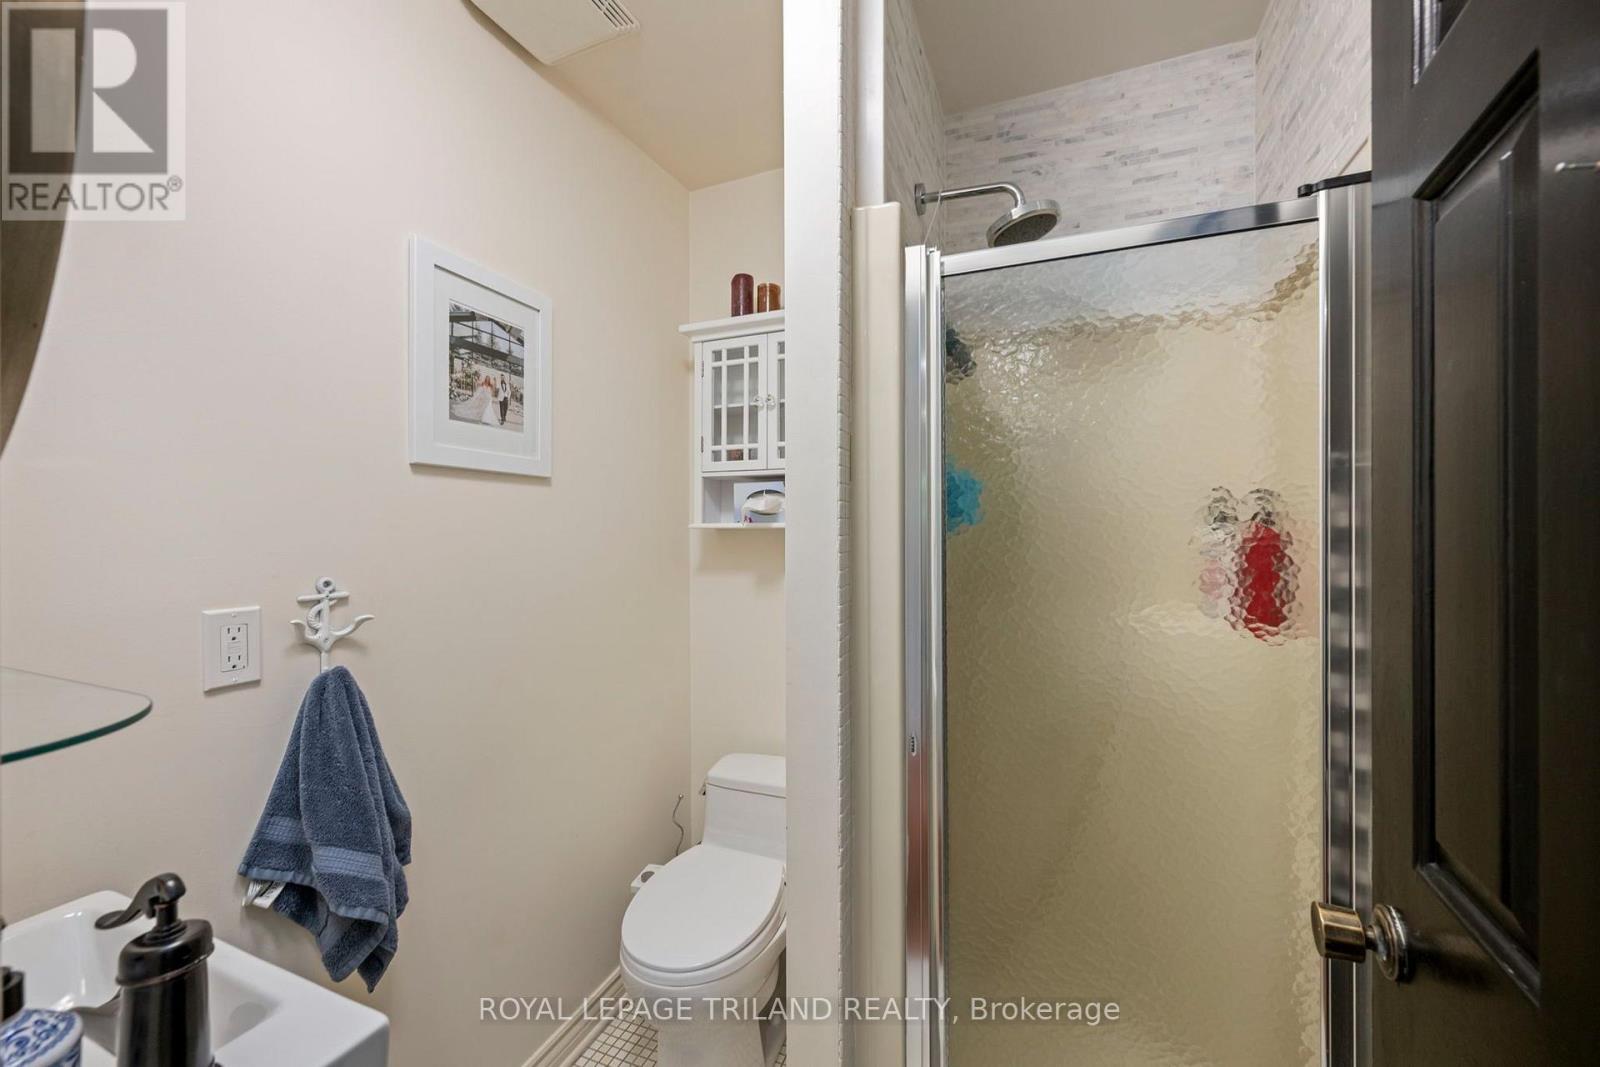
| Bathroom Total | 2 |
| Bedrooms Above Ground | 2 |
| Bedrooms Total | 2 |
| Age | 100+ Years |
| Amenities | Fireplace(s) |
| Appliances | Dishwasher, Dryer, Freezer, Microwave, Alarm System, Stove, Washer, Window Coverings, Refrigerator |
| Architectural Style | Bungalow |
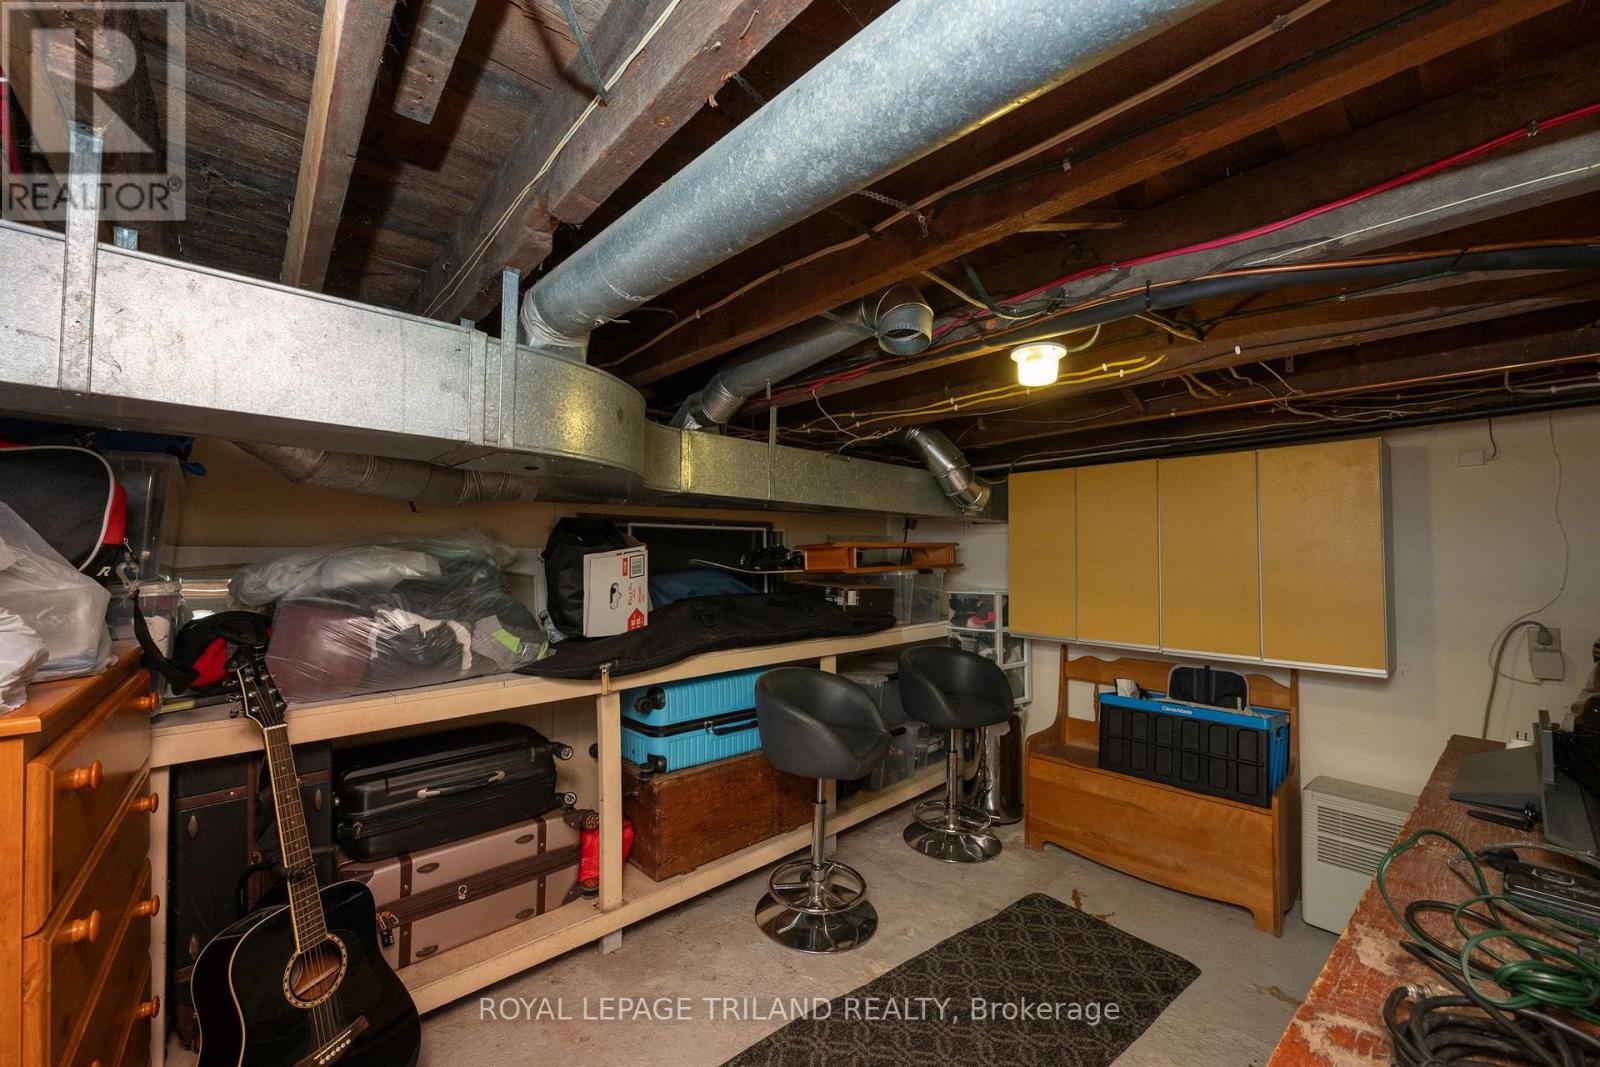
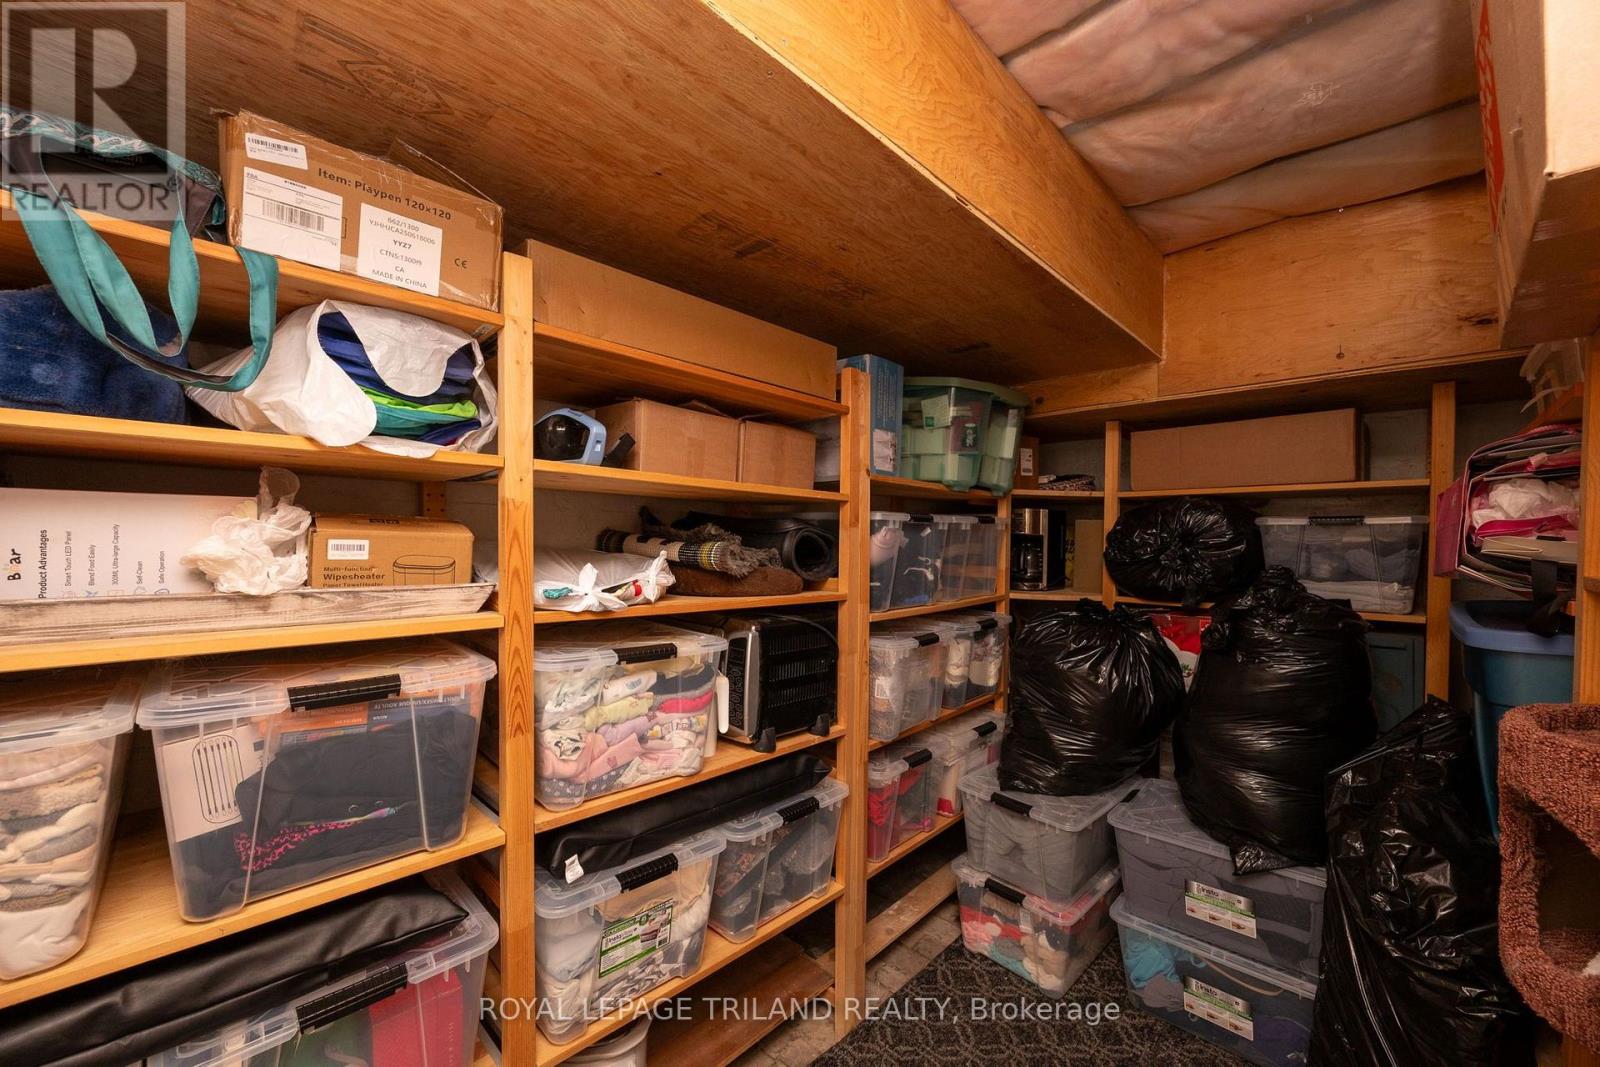
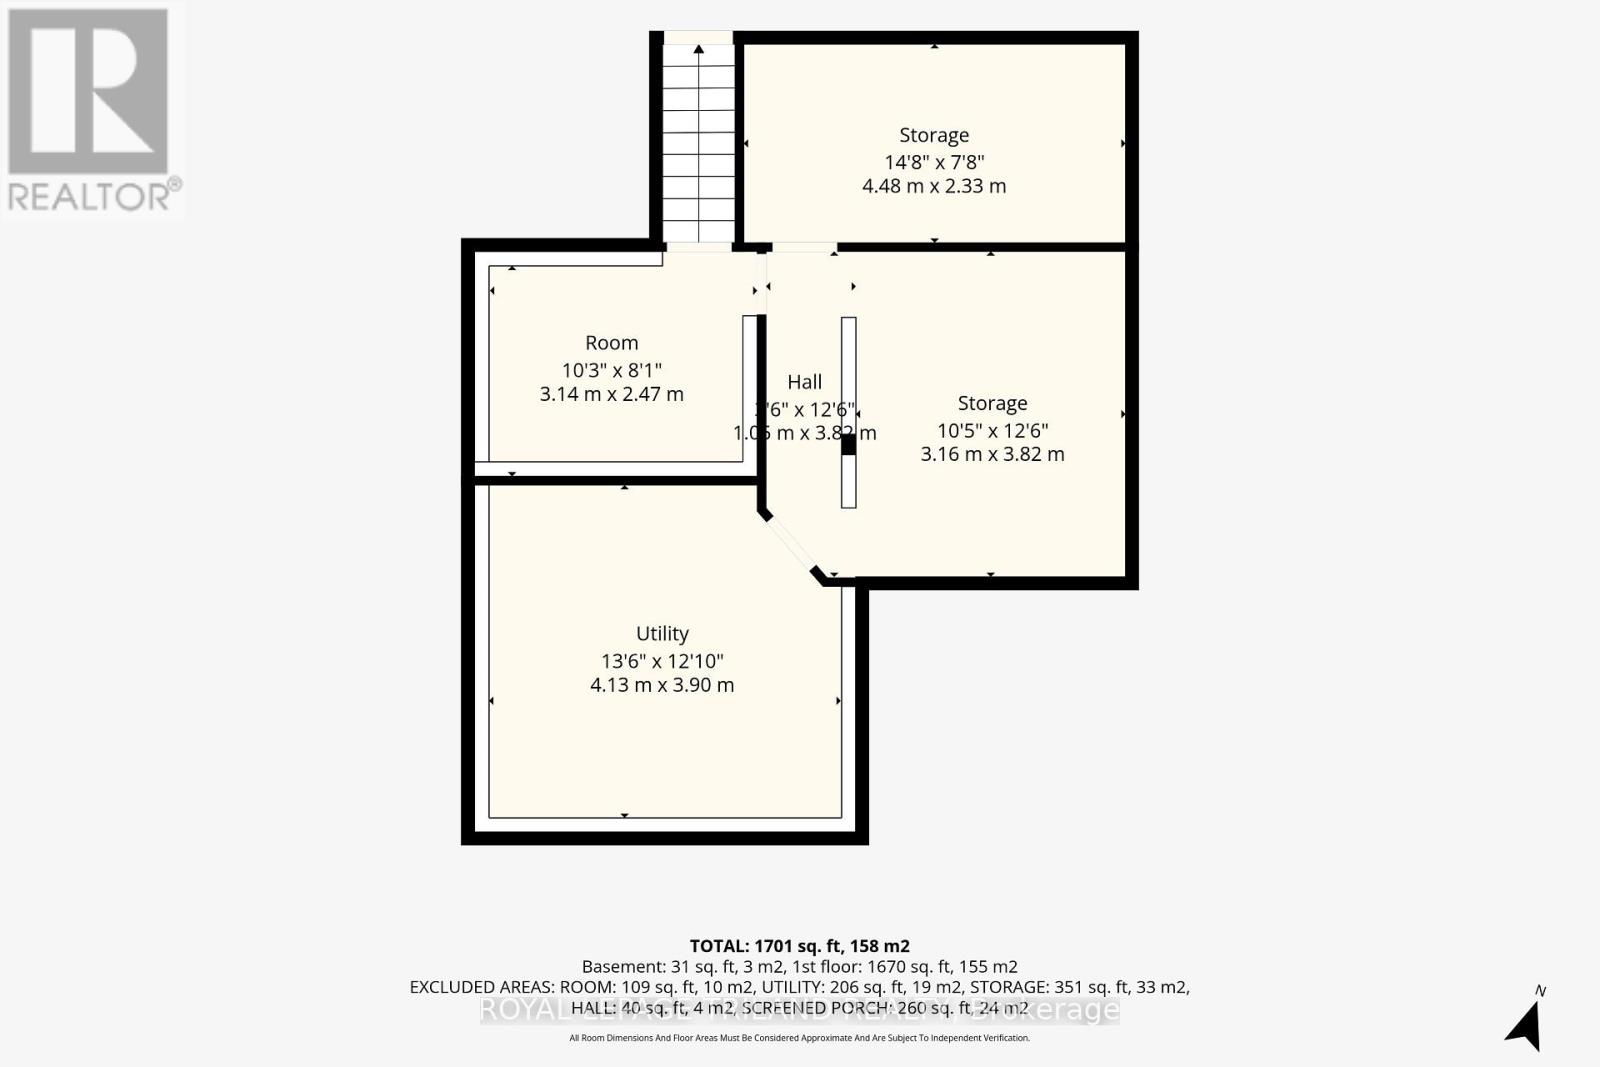
| Basement Development | Partially Finished |
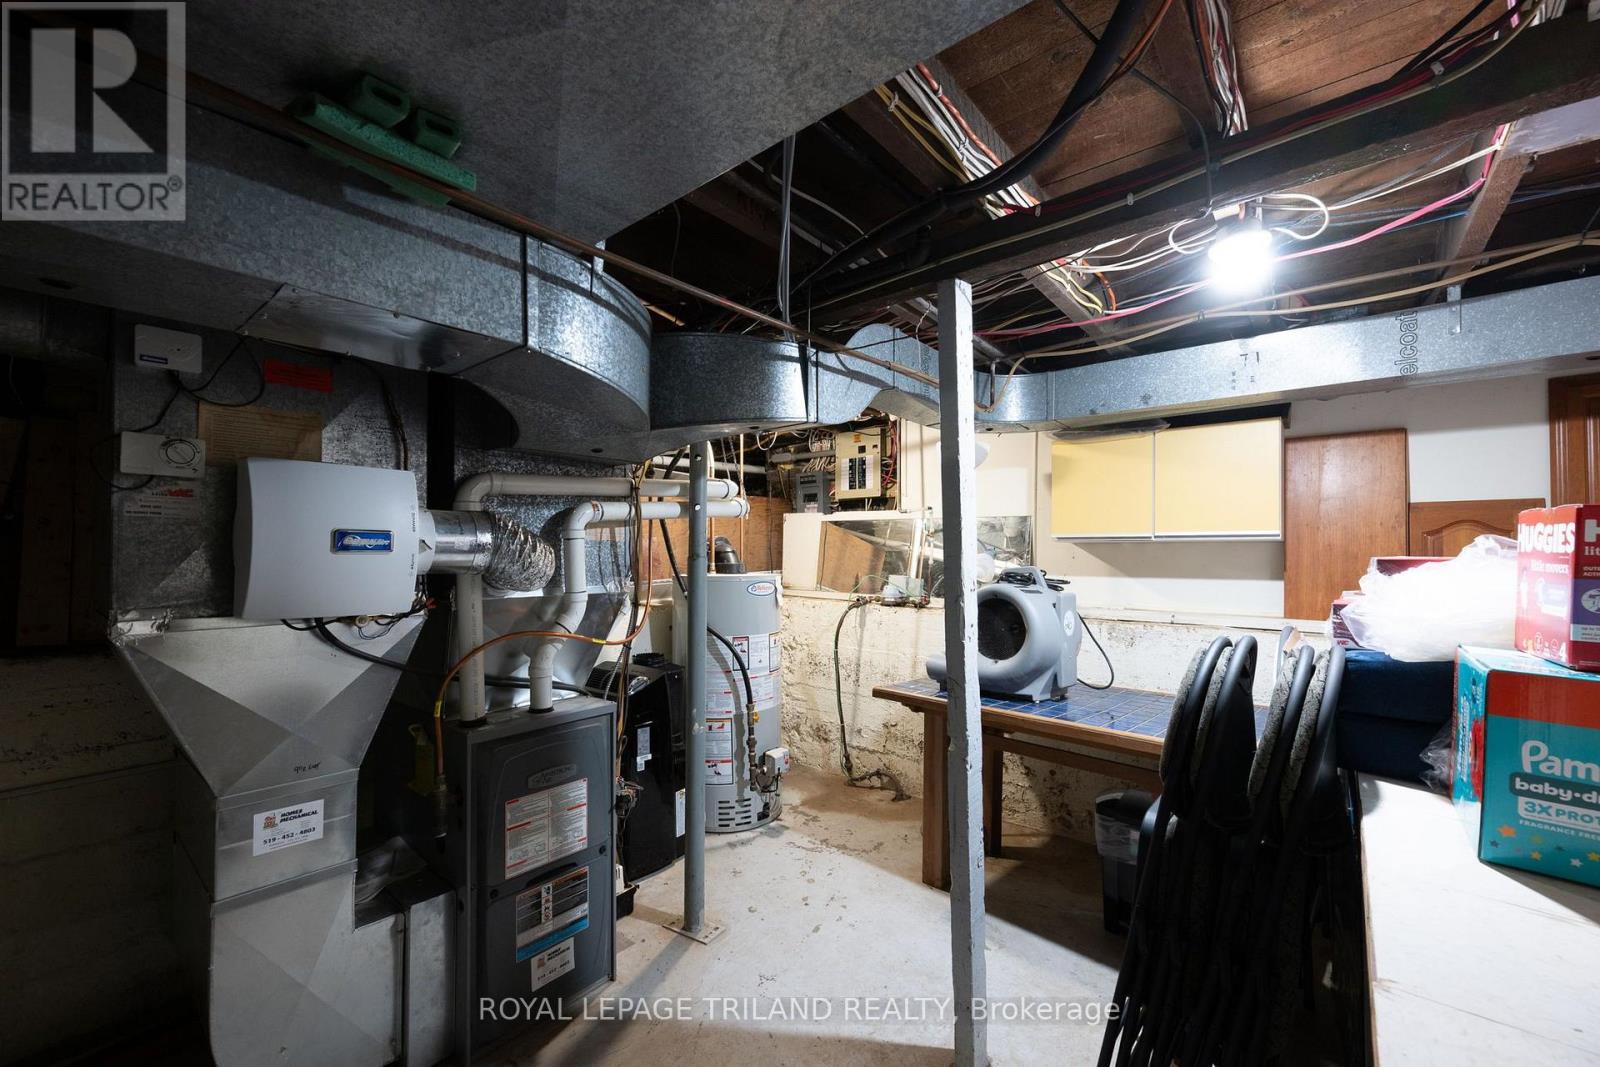
| Basement Type | Crawl Space, Full, N/a (partially Finished) |
| Construction Style Attachment | Detached |
| Cooling Type | Central Air Conditioning |
| Exterior Finish | Stucco |
| Fireplace Present | Yes |
| Foundation Type | Block |
| Heating Fuel | Natural Gas |
| Heating Type | Forced Air |
| Stories Total | 1 |
| Size Interior | 1,500 - 2,000 Ft2 |
| Type | House |
| Utility Water | Municipal Water |
Parking
| No Garage |
Land
| Acreage | No |
| Fence Type | Fully Fenced, Fenced Yard |
| Land Amenities | Hospital, Park, Place Of Worship, Public Transit |
| Landscape Features | Landscaped, Lawn Sprinkler |
| Sewer | Sanitary Sewer |
| Size Depth | 127 Ft ,8 In |
| Size Frontage | 44 Ft ,1 In |
| Size Irregular | 44.1 X 127.7 Ft |
| Size Total Text | 44.1 X 127.7 Ft|under 1/2 Acre |
Rooms
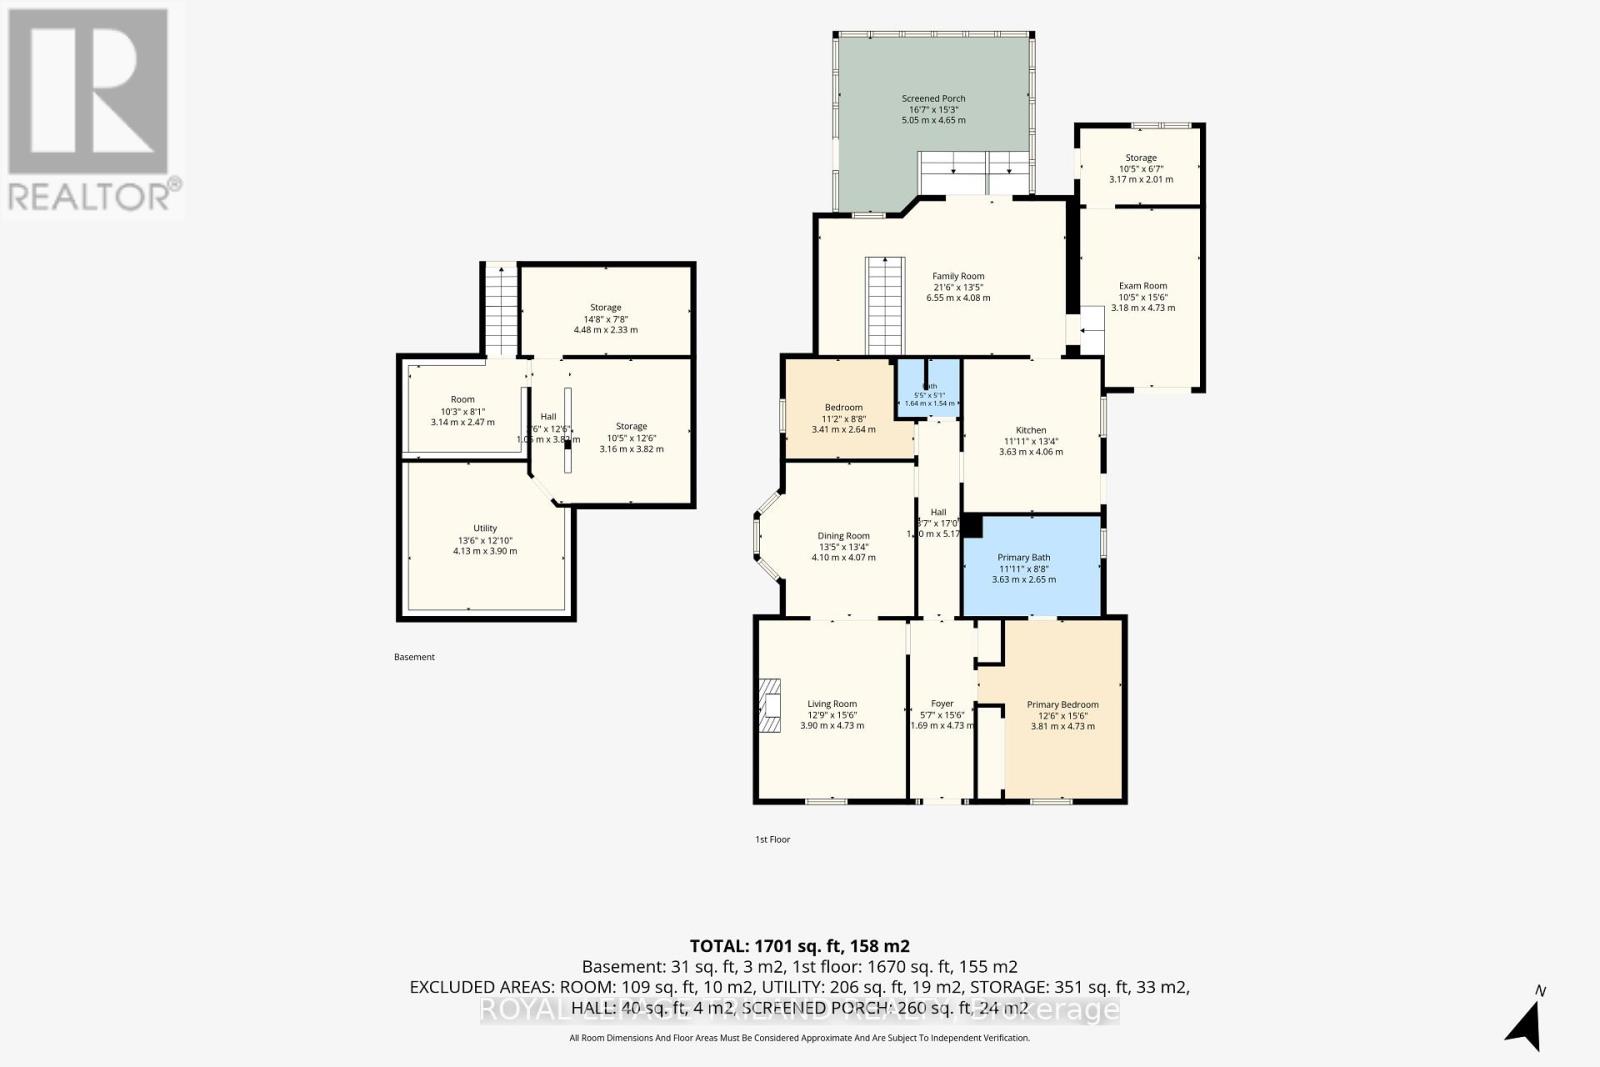
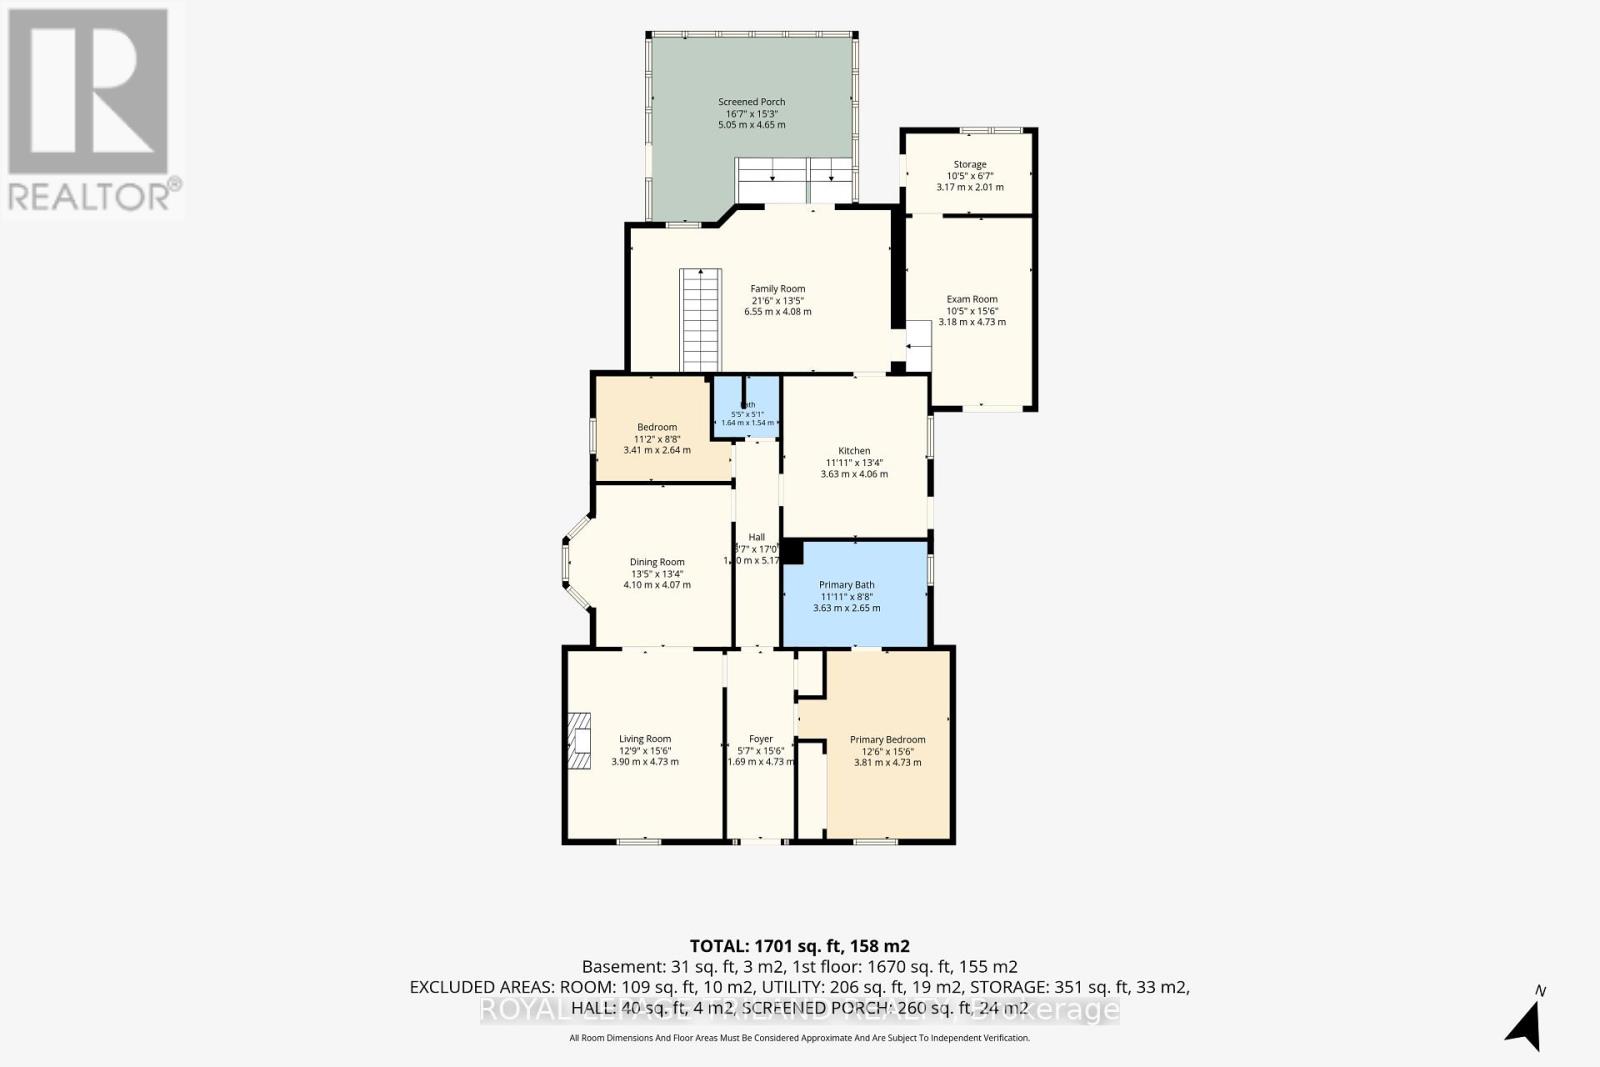
| Level | Type | Length | Width | Dimensions |
|---|---|---|---|---|
| Main Level | Living Room | 3.9 m | 4.73 m | 3.9 m x 4.73 m |
| Main Level | Foyer | 1.69 m | 4.73 m | 1.69 m x 4.73 m |
| Main Level | Primary Bedroom | 3.81 m | 4.73 m | 3.81 m x 4.73 m |
| Main Level | Dining Room | 4.1 m | 4.07 m | 4.1 m x 4.07 m |
| Main Level | Kitchen | 3.63 m | 4.06 m | 3.63 m x 4.06 m |
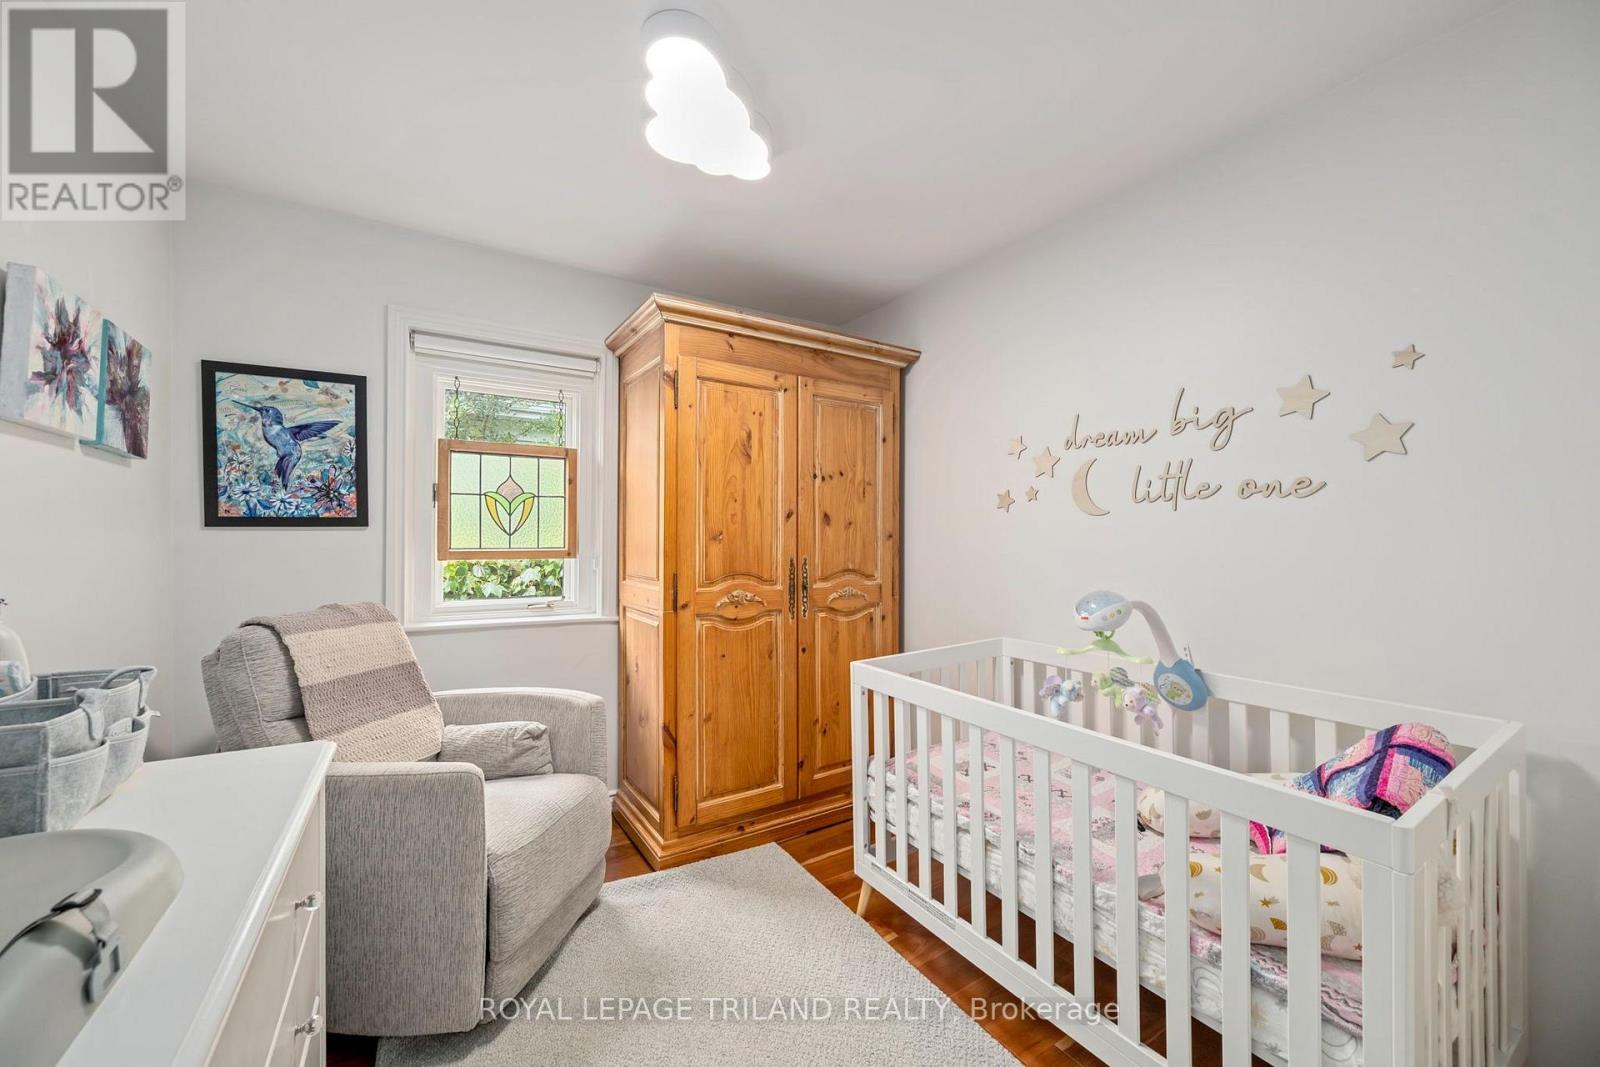
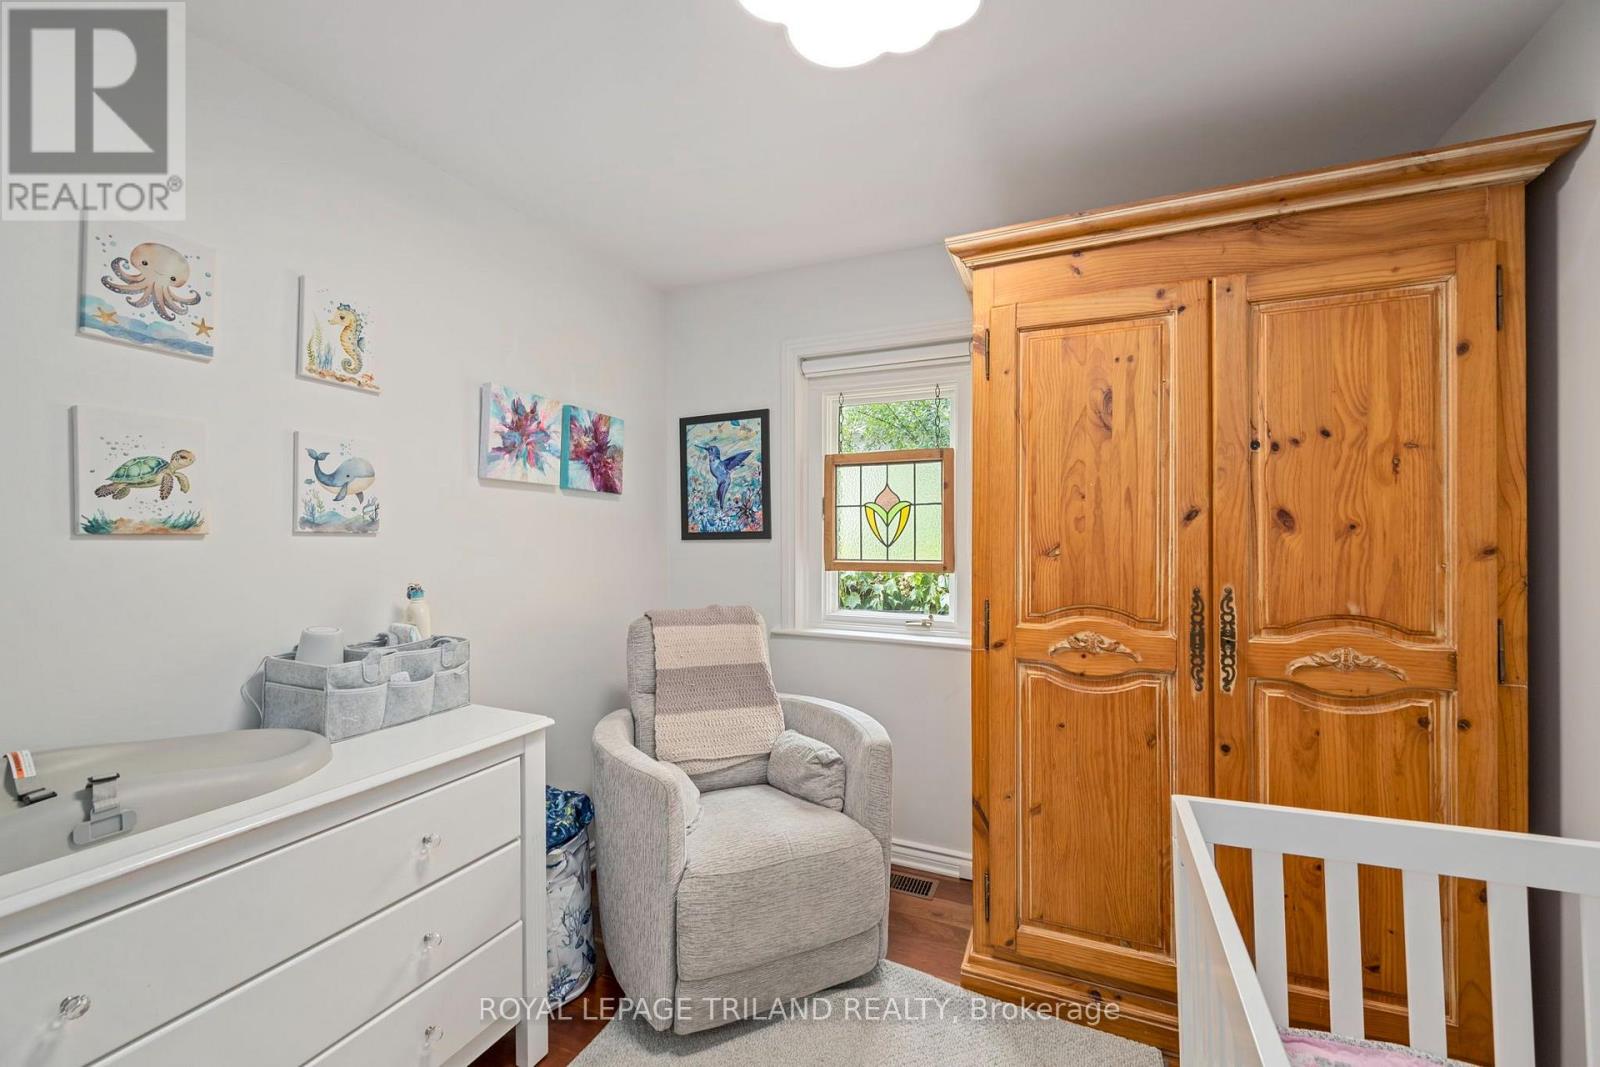
| Main Level | Bedroom 2 | 3.41 m | 2.64 m | 3.41 m x 2.64 m |
| Main Level | Family Room | 6.55 m | 4.08 m | 6.55 m x 4.08 m |
https://www.realtor.ca/real-estate/30253803/126-sydenham-street-london-east-east-b-east-b
Contact Us
Contact us for more information

The trademarks REALTOR®, REALTORS®, and the REALTOR® logo are controlled by The Canadian Real Estate Association (CREA) and identify real estate professionals who are members of CREA. The trademarks MLS®, Multiple Listing Service® and the associated logos are owned by The Canadian Real Estate Association (CREA) and identify the quality of services provided by real estate professionals who are members of CREA. The trademark DDF® is owned by The Canadian Real Estate Association (CREA) and identifies CREA's Data Distribution Facility (DDF®)
September 09 2026 07:28:08
London and St. Thomas Association of REALTORS®
Royal LePage Triland Realty