
756 Hickorystick London North, Ontario N6G 0M9

$3,500 Monthly
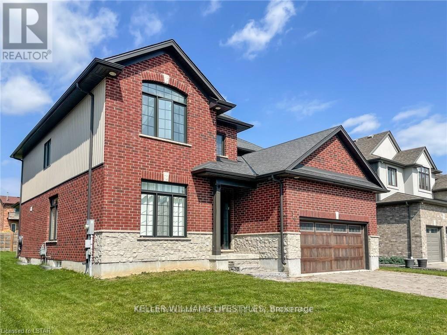
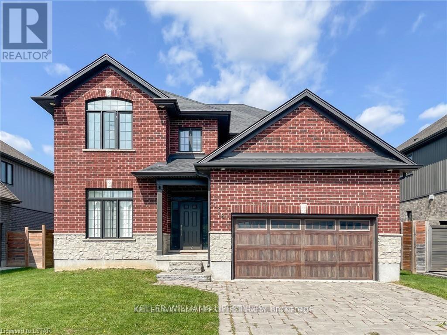
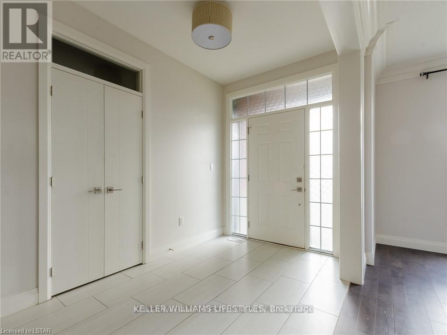
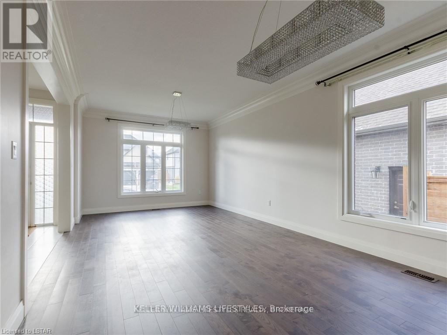
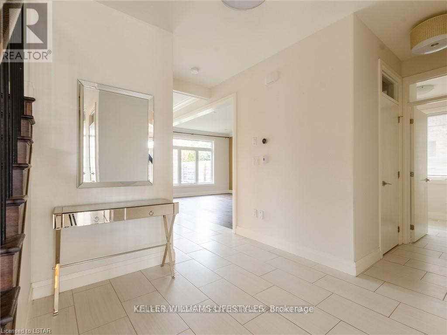
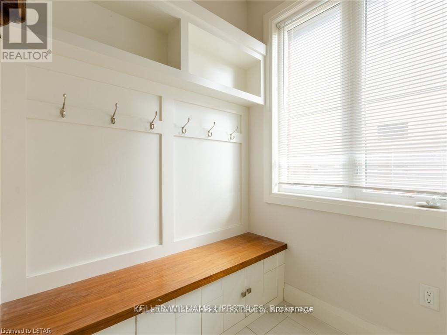
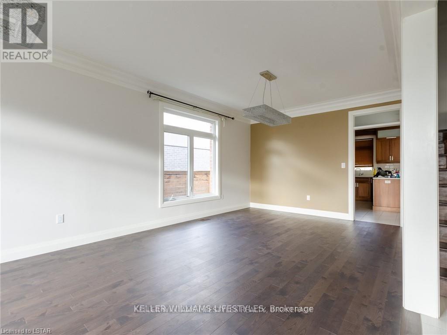
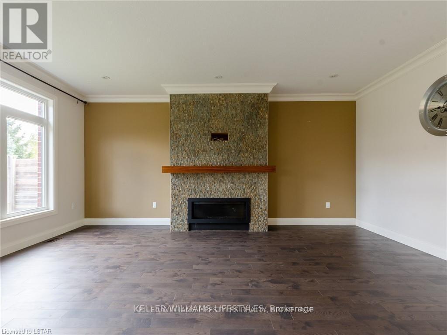
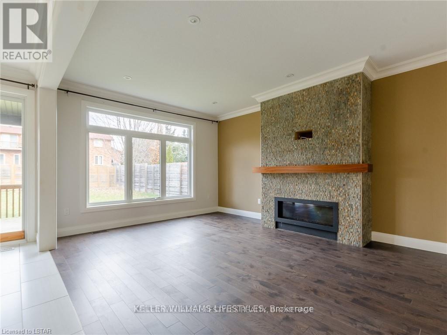
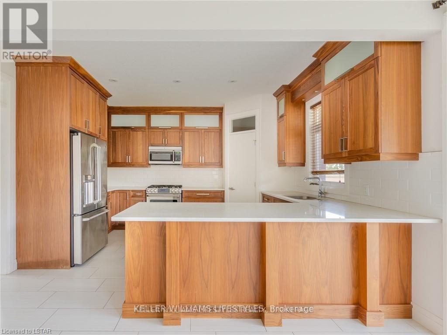
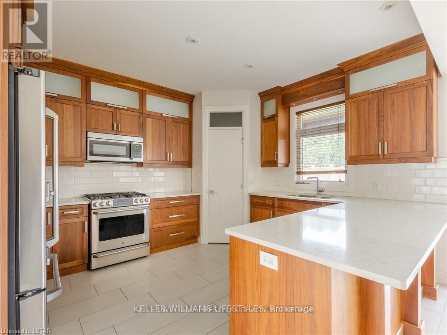
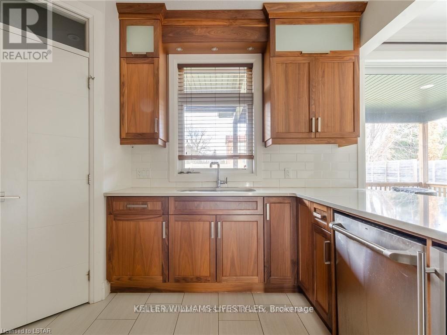
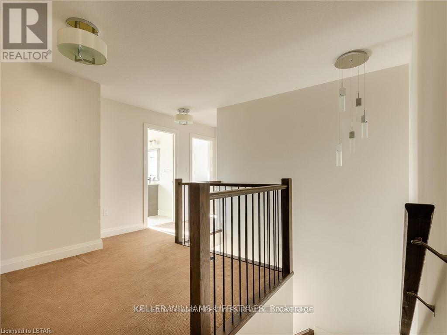
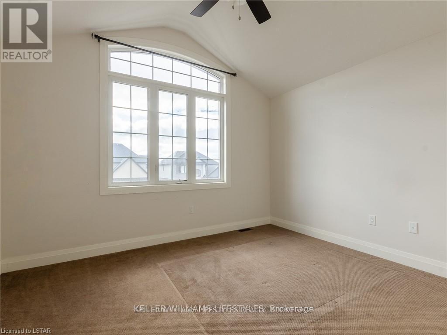
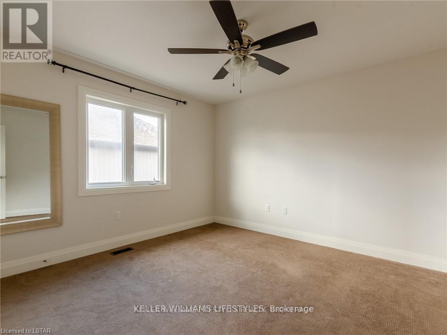
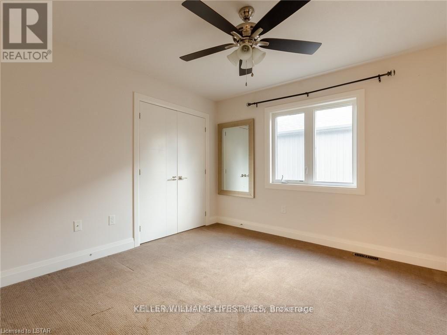
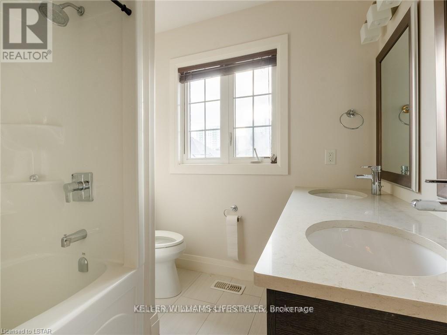
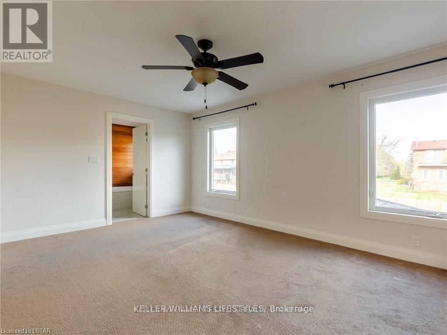
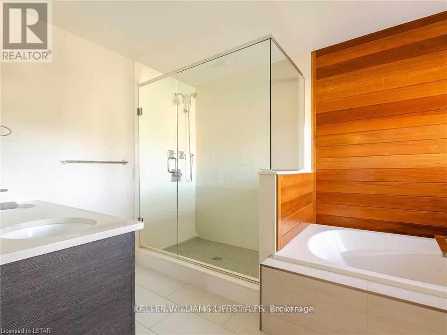
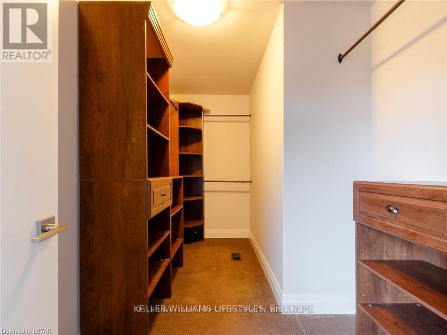
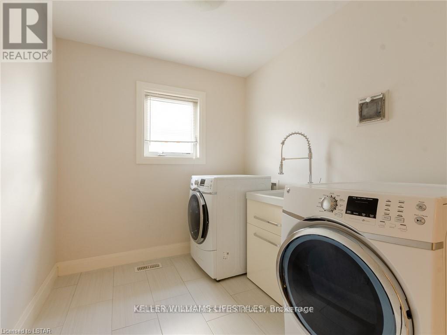
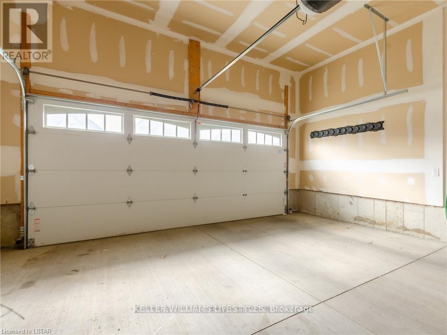
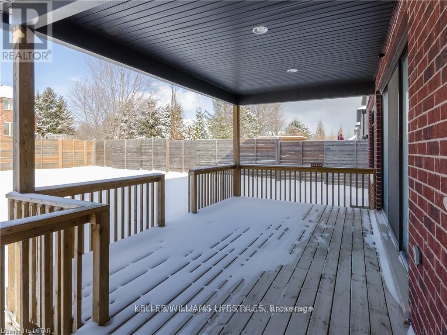
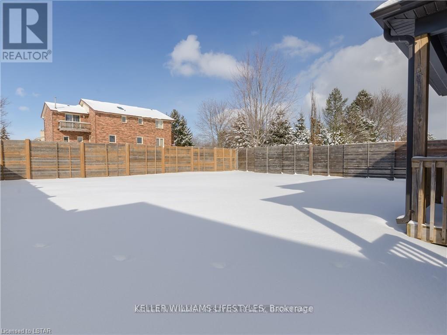
Welcome home to Ironstone's luxury Manhattan model. This custom 4 bedrooms, 2.5 bathrooms home boasts over 2700+ sq.ft of finished living space above grade. Situated on an oversized lot this custom home features a two car garage, open concept living room and kitchen, separate formal dining room perfect for entertaining, high-end kitchen cabinets with elegant granite counters, second floor laundry and a generous master bedroom with walk-in closet. The grand three-paneled sliding door leads you out to a spacious covered deck overlooking the large backyard. Fantastic location in London North gives quick access to a host of amenities, including shops, restaurants, trails and excellent schools. (id:28006)
Property Details
| MLS® Number | X13750440 |
| Property Type | Single Family |
| Community Name | North R |
| Amenities Near By | Hospital |
| Features | Flat Site |
| Parking Space Total | 6 |
Building
| Bathroom Total | 3 |
| Bedrooms Above Ground | 4 |
| Bedrooms Total | 4 |
| Age | 6 To 15 Years |
| Appliances | Water Heater |
| Basement Development | Finished |
| Basement Type | N/a (finished) |
| Construction Style Attachment | Detached |
| Cooling Type | Central Air Conditioning |
| Exterior Finish | Vinyl Siding, Brick |
| Fireplace Present | Yes |
| Foundation Type | Poured Concrete |
| Half Bath Total | 1 |
| Heating Fuel | Natural Gas |
| Heating Type | Forced Air |
| Stories Total | 2 |
| Size Interior | 2,500 - 3,000 Ft2 |
| Type | House |
| Utility Water | Municipal Water |
Parking
| Attached Garage | |
| Garage |
Land
| Acreage | No |
| Fence Type | Fenced Yard |
| Land Amenities | Hospital |
| Sewer | Sanitary Sewer |
| Size Depth | 128 Ft |
| Size Frontage | 55 Ft ,9 In |
| Size Irregular | 55.8 X 128 Ft |
| Size Total Text | 55.8 X 128 Ft|under 1/2 Acre |
Rooms
| Level | Type | Length | Width | Dimensions |
|---|---|---|---|---|
| Second Level | Bathroom | 1.52 m | 1.52 m | 1.52 m x 1.52 m |
| Second Level | Primary Bedroom | 5.28 m | 3.73 m | 5.28 m x 3.73 m |
| Second Level | Bedroom | 3.63 m | 3.43 m | 3.63 m x 3.43 m |
| Second Level | Bedroom | 3.73 m | 3.45 m | 3.73 m x 3.45 m |
| Second Level | Bedroom | 3.76 m | 3.35 m | 3.76 m x 3.35 m |
| Second Level | Laundry Room | 3.43 m | 2.21 m | 3.43 m x 2.21 m |
| Second Level | Other | 1.52 m | 1.52 m | 1.52 m x 1.52 m |
| Main Level | Other | 7.37 m | 3.63 m | 7.37 m x 3.63 m |
| Main Level | Kitchen | 4.27 m | 3.66 m | 4.27 m x 3.66 m |
| Main Level | Family Room | 5.59 m | 3.63 m | 5.59 m x 3.63 m |
| Main Level | Bathroom | 1.52 m | 1.52 m | 1.52 m x 1.52 m |
https://www.realtor.ca/real-estate/30241371/756-hickorystick-london-north-north-r-north-r
Contact Us
Contact us for more information

The trademarks REALTOR®, REALTORS®, and the REALTOR® logo are controlled by The Canadian Real Estate Association (CREA) and identify real estate professionals who are members of CREA. The trademarks MLS®, Multiple Listing Service® and the associated logos are owned by The Canadian Real Estate Association (CREA) and identify the quality of services provided by real estate professionals who are members of CREA. The trademark DDF® is owned by The Canadian Real Estate Association (CREA) and identifies CREA's Data Distribution Facility (DDF®)
September 07 2026 01:50:44
London and St. Thomas Association of REALTORS®
Keller Williams Lifestyles