
Basement - 470 Jessica Way London North, Ontario N6G 0T4

$1,650 Monthly
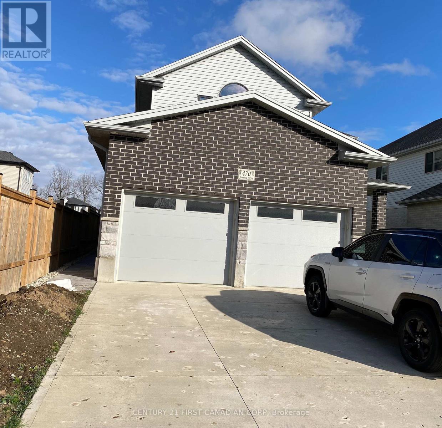
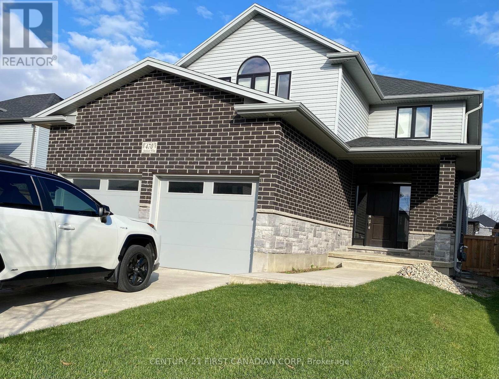
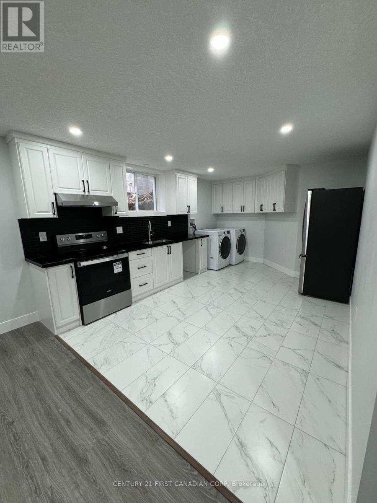
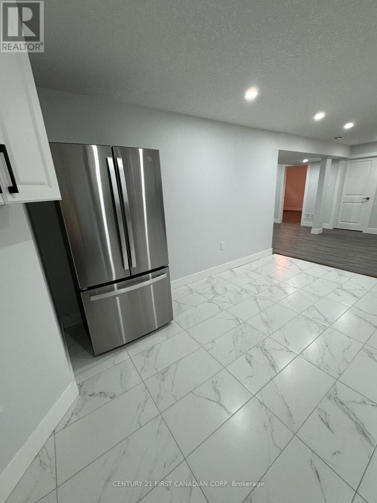
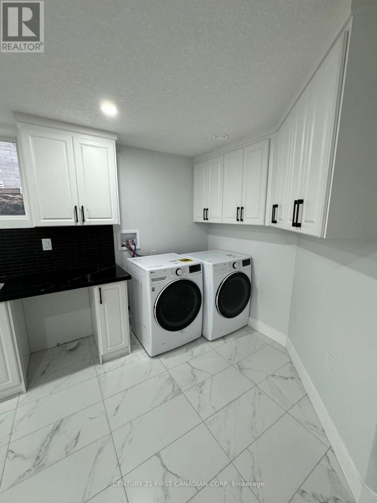
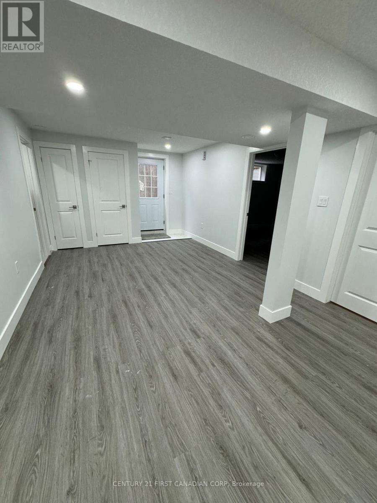
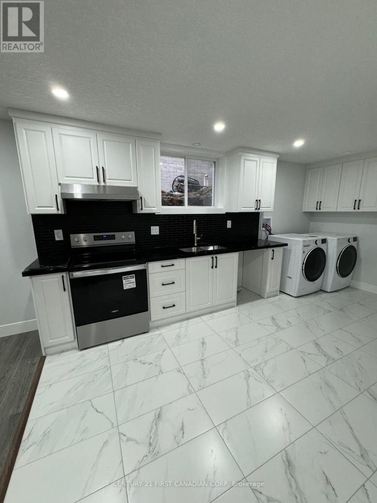
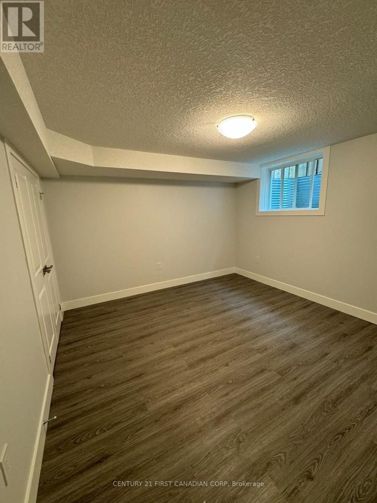
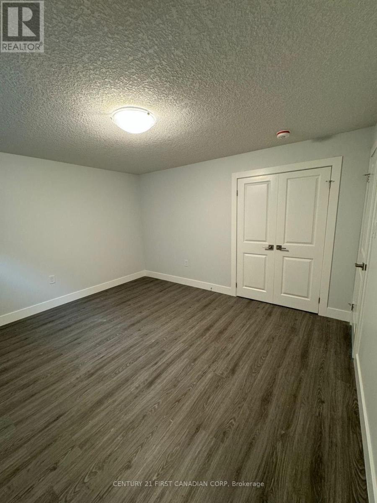
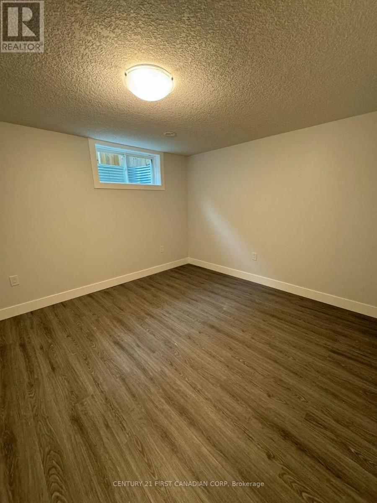
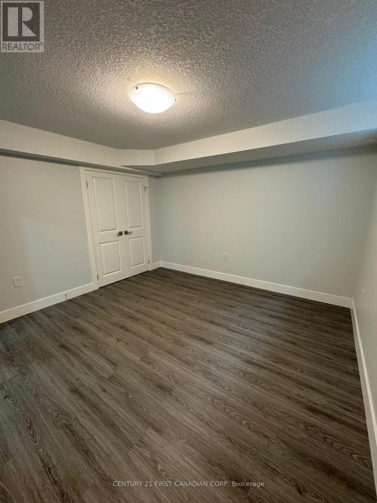
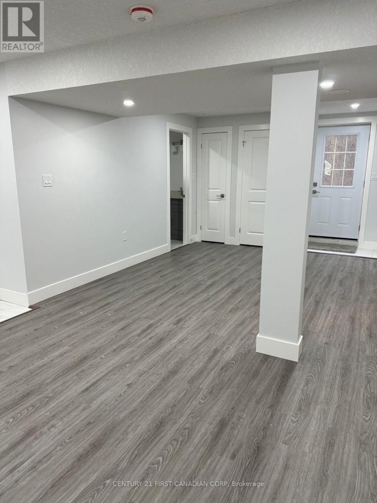
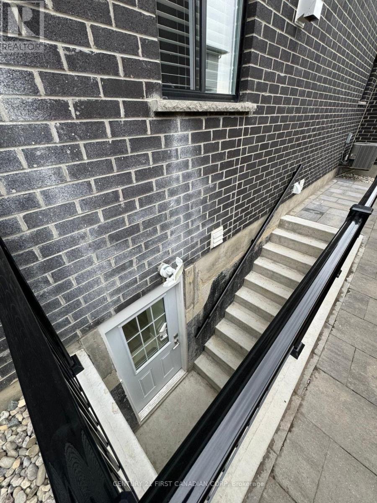
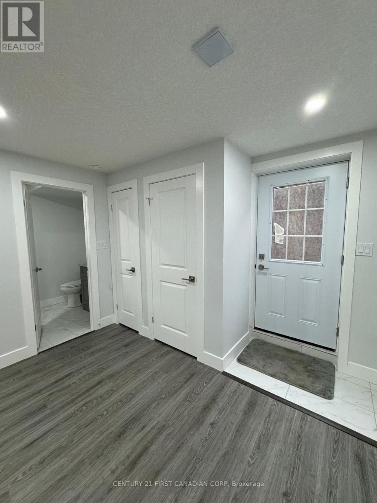
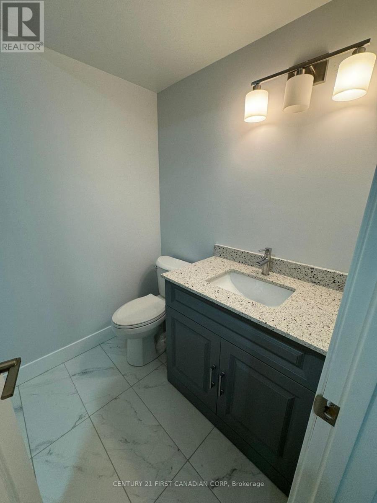
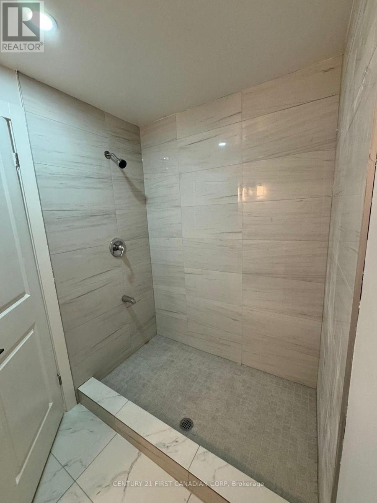
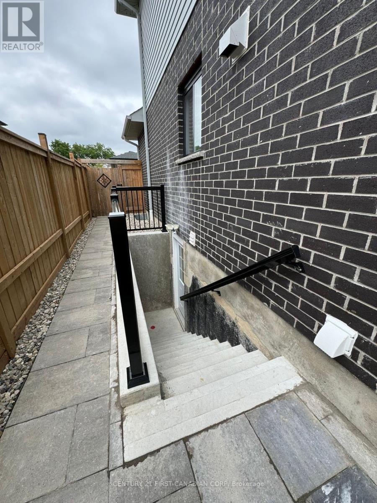
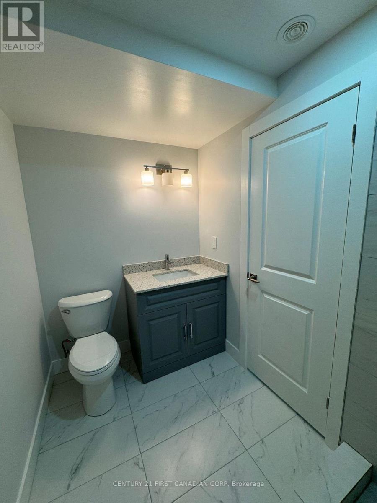
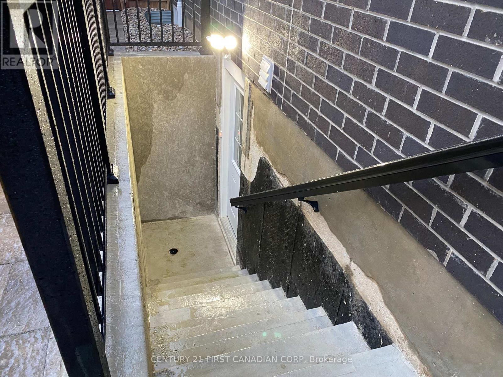
Newly finished, legal Basement apartment in highly sought out Hyde Park in North-West London, Open concept with two large size bedrooms, living room, kitchen with beautiful quartz counter top and stainless steel appliances, in-unit washer & dryer and three piece full bathroom. private separate entrance and one parking spot in the drive way, also plenty of parking is available on the street. It is in walking distance of LTC bus routs, minutes away from Smart centers plaza, Oakridge Centre, Sherwood Forest Mall, CF Masonville Place and ten minutes to University of Western Ontario and University Hospital. All utilities ( Heat, Hydro, Water ) and unlimited internet is included in the price. No pets and no smoking is allowed in the unit. The owner is ideally looking for Young professionals, Graduate Students, Couples and Seniors to occupy the unit. (id:28006)
Property Details
| MLS® Number | X13741396 |
| Property Type | Single Family |
| Community Name | North I |
| Amenities Near By | Hospital, Park, Public Transit, Schools |
| Communication Type | High Speed Internet |
| Features | Flat Site, Carpet Free, In Suite Laundry, Sump Pump |
| Parking Space Total | 6 |
Building
| Bathroom Total | 1 |
| Bedrooms Below Ground | 2 |
| Bedrooms Total | 2 |
| Appliances | Water Heater, Dryer, Stove, Washer, Refrigerator |
| Basement Development | Finished |
| Basement Features | Apartment In Basement, Separate Entrance |
| Basement Type | N/a, Full, N/a (finished), N/a |
| Construction Style Attachment | Detached |
| Cooling Type | Central Air Conditioning |
| Exterior Finish | Brick, Vinyl Siding |
| Flooring Type | Laminate, Ceramic |
| Foundation Type | Poured Concrete |
| Heating Fuel | Natural Gas |
| Heating Type | Forced Air |
| Stories Total | 2 |
| Size Interior | 0 - 699 Ft2 |
| Type | House |
| Utility Water | Municipal Water |
Parking
| Attached Garage | |
| Garage |
Land
| Acreage | No |
| Fence Type | Fenced Yard |
| Land Amenities | Hospital, Park, Public Transit, Schools |
| Sewer | Sanitary Sewer |
| Size Depth | 123 Ft ,7 In |
| Size Frontage | 40 Ft ,1 In |
| Size Irregular | 40.1 X 123.6 Ft |
| Size Total Text | 40.1 X 123.6 Ft|under 1/2 Acre |
Rooms
| Level | Type | Length | Width | Dimensions |
|---|---|---|---|---|
| Basement | Bedroom | 3.69 m | 3.39 m | 3.69 m x 3.39 m |
| Basement | Bedroom 2 | 3.69 m | 3.39 m | 3.69 m x 3.39 m |
| Basement | Kitchen | 5 m | 3.38 m | 5 m x 3.38 m |
| Basement | Living Room | 8.11 m | 3.48 m | 8.11 m x 3.48 m |
| Basement | Bathroom | 1.68 m | 2.68 m | 1.68 m x 2.68 m |
Utilities
| Cable | Available |
| Electricity | Installed |
| Sewer | Installed |
https://www.realtor.ca/real-estate/30230665/basement-470-jessica-way-london-north-north-i-north-i
Contact Us
Contact us for more information

The trademarks REALTOR®, REALTORS®, and the REALTOR® logo are controlled by The Canadian Real Estate Association (CREA) and identify real estate professionals who are members of CREA. The trademarks MLS®, Multiple Listing Service® and the associated logos are owned by The Canadian Real Estate Association (CREA) and identify the quality of services provided by real estate professionals who are members of CREA. The trademark DDF® is owned by The Canadian Real Estate Association (CREA) and identifies CREA's Data Distribution Facility (DDF®)
September 03 2026 04:50:50
London and St. Thomas Association of REALTORS®
Century 21 First Canadian Corp