
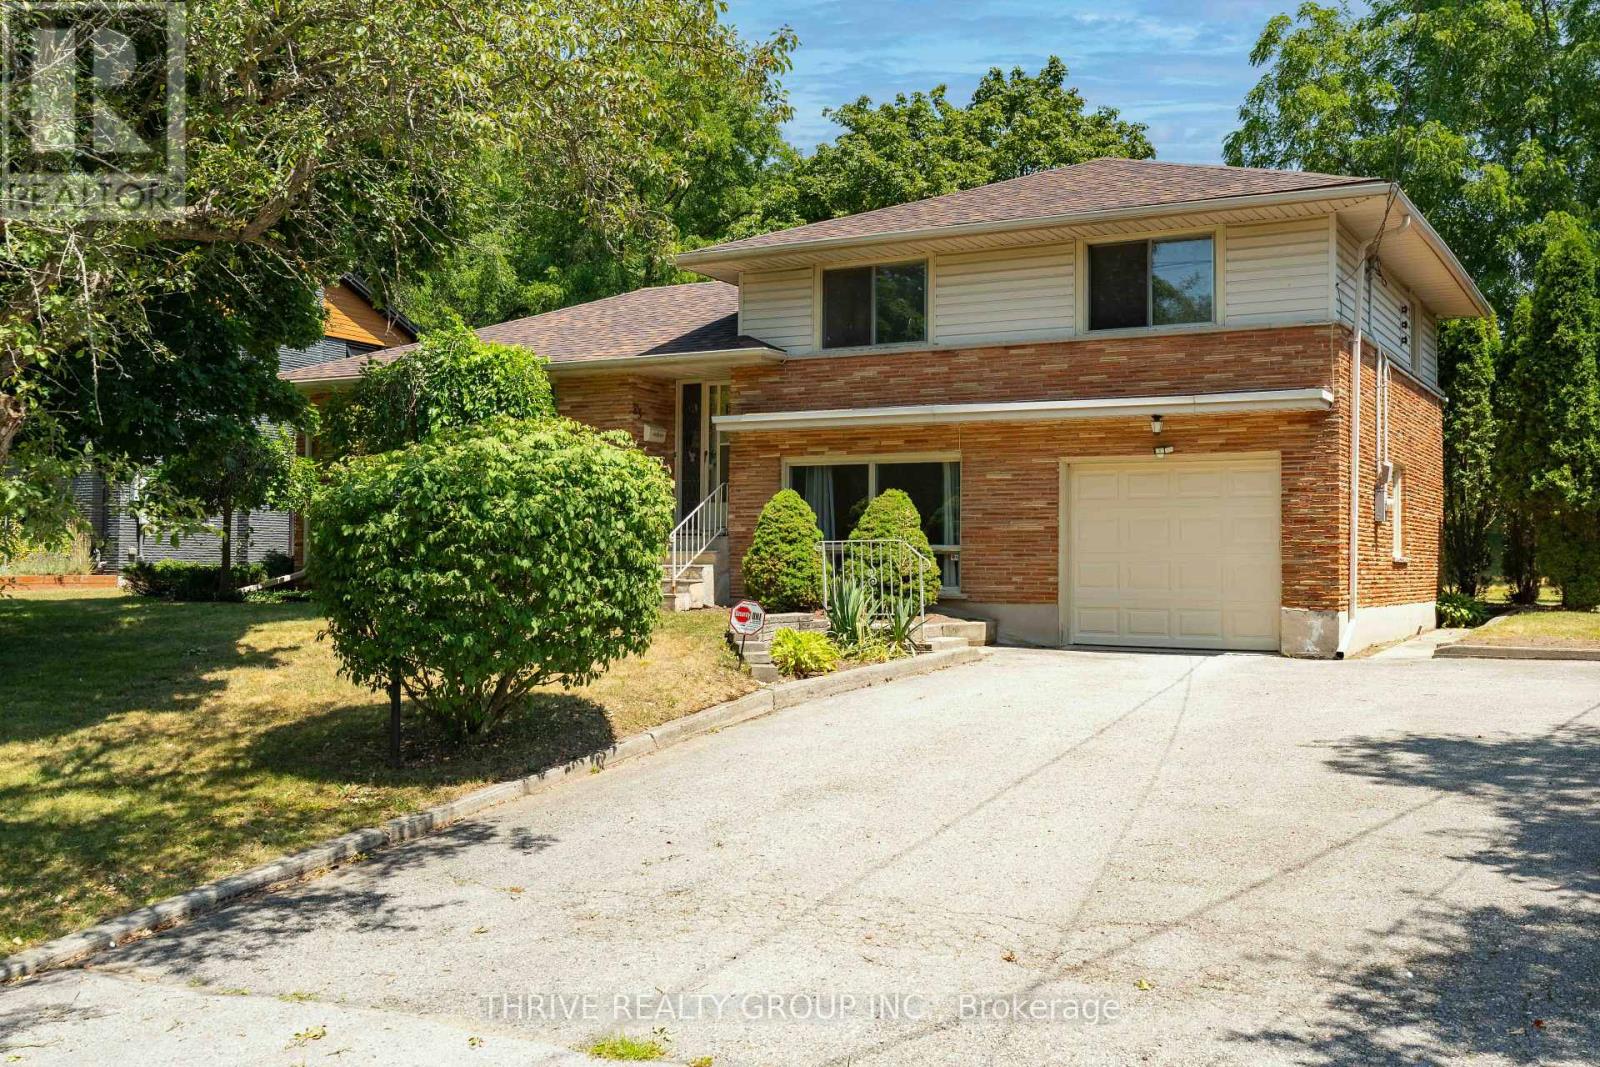
85 Bloomfield Drive London North, Ontario N6G 1P4

$749,900
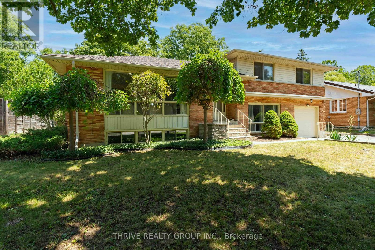
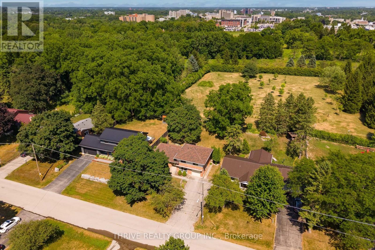
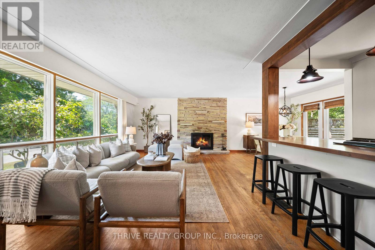
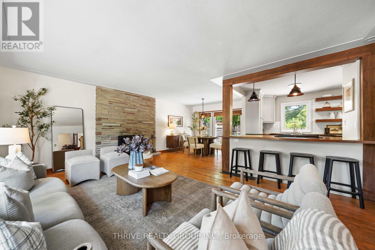
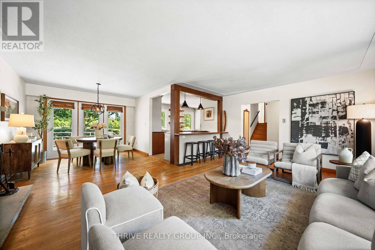
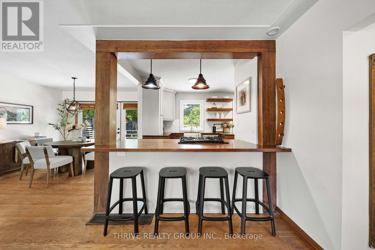
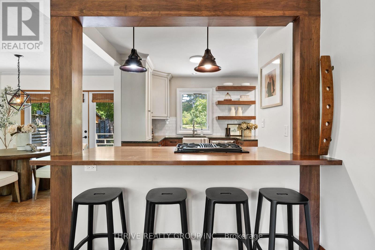
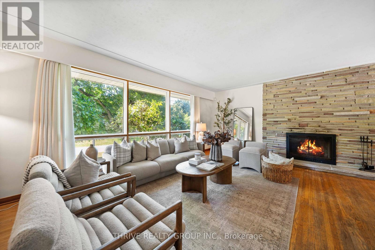
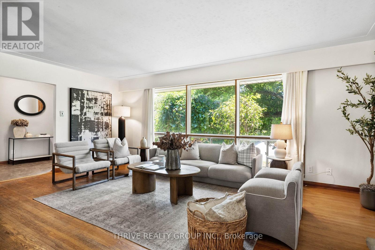
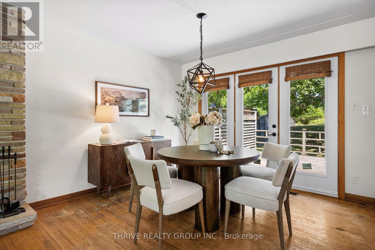
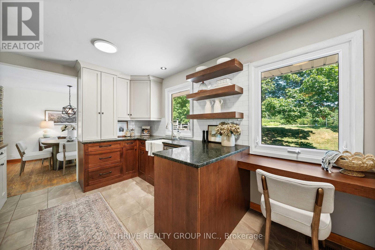
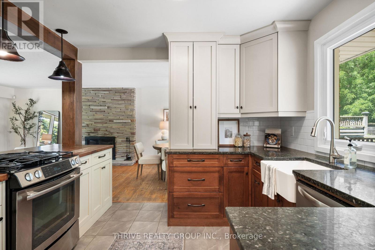
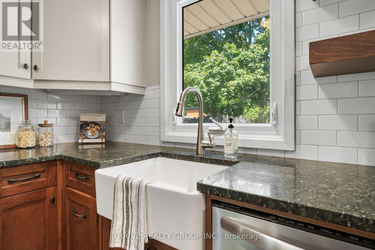
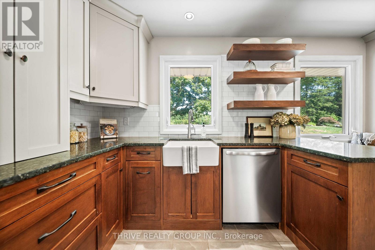
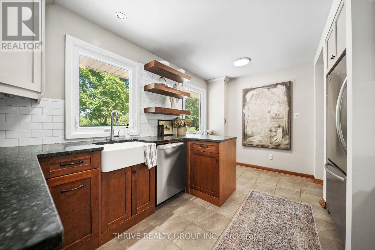
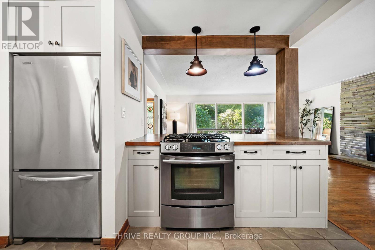
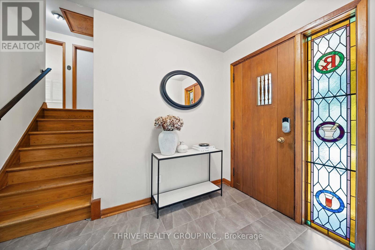
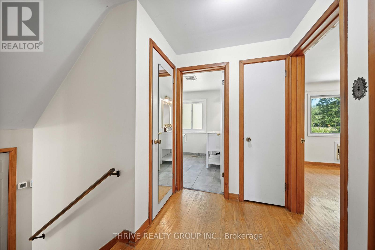
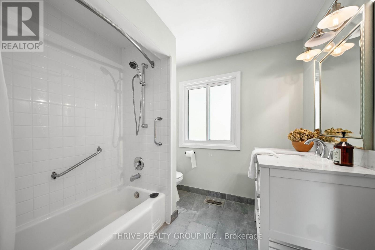
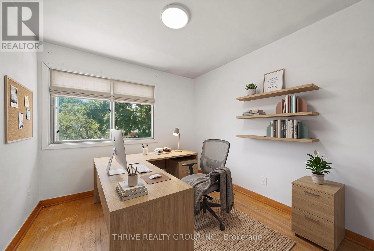
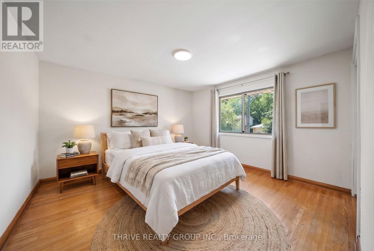
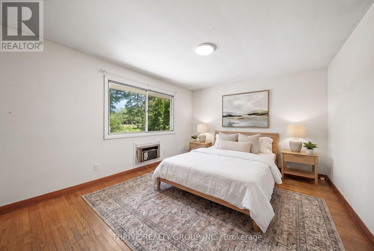
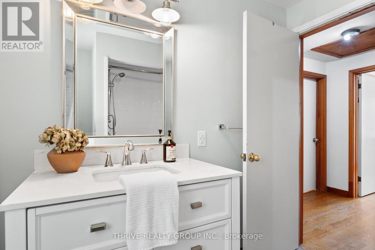
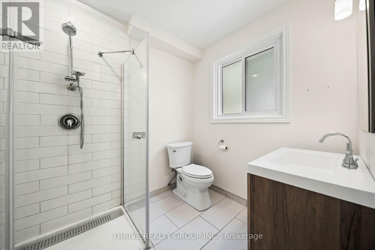
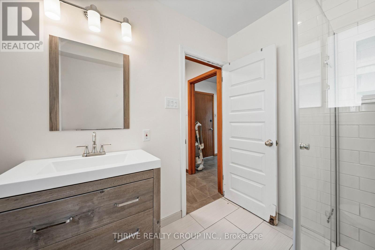
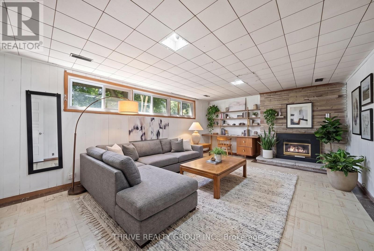
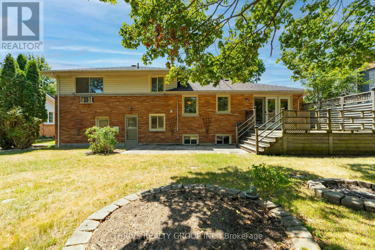
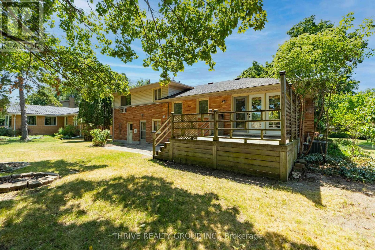
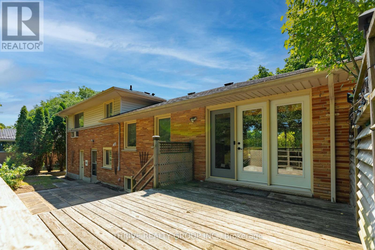
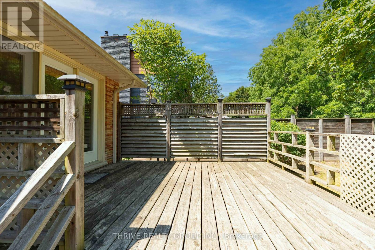
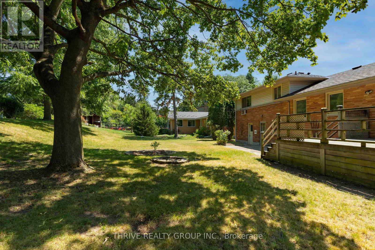
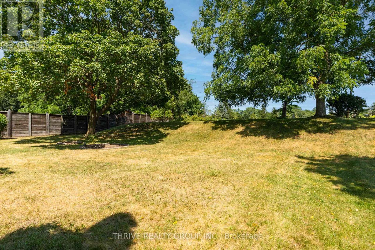
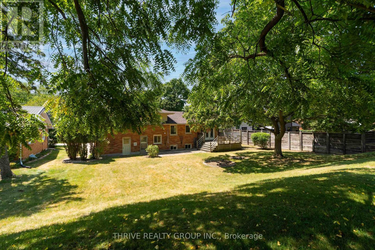
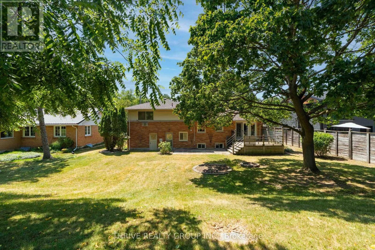
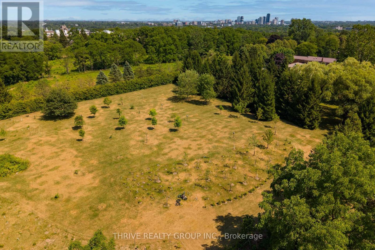
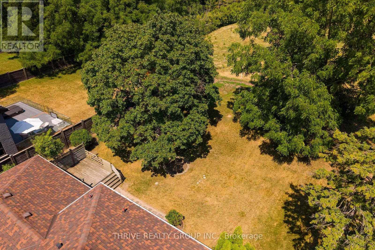
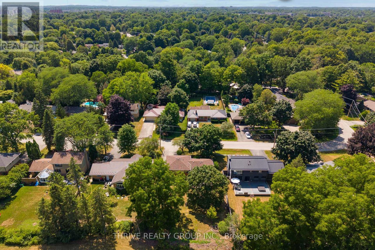
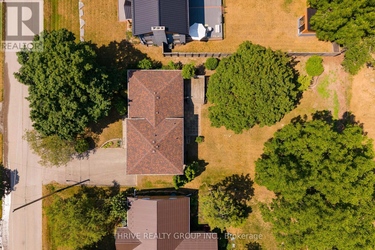
Nestled on a beautiful, private treed lot in one of London's most sought-after neighbourhoods, this well maintained home offers the perfect blend of comfort, style, and functionality. Backing onto peaceful green space, you'll enjoy exceptional privacy while being just a short walk to both Brescia University College and Western University. Families will appreciate the unbeatable location, just steps from one of London's top-rated elementary schools. Inside, the thoughtfully updated open-concept layout is designed for modern living. The stylish kitchen features contemporary finishes and flows seamlessly into the dining area, where patio doors lead to a spacious deck overlooking the tranquil, tree-lined backyard. Generous bedroom sizes rooms, updated bathrooms, and welcoming family spaces provide the ideal setting for both everyday living and entertaining. With numerous recent upgrades offering peace of mind, this move-in-ready home presents a rare opportunity to own in one of London's most desirable neighbourhoods! (id:28006)
Property Details
| MLS® Number | X13736366 |
| Property Type | Single Family |
| Community Name | North J |
| Features | Wooded Area |
| Parking Space Total | 5 |
Building
| Bathroom Total | 2 |
| Bedrooms Above Ground | 3 |
| Bedrooms Total | 3 |
| Basement Development | Partially Finished |
| Basement Type | N/a (partially Finished) |
| Construction Style Attachment | Detached |
| Construction Style Split Level | Sidesplit |
| Cooling Type | Central Air Conditioning |
| Exterior Finish | Aluminum Siding, Vinyl Siding |
| Foundation Type | Concrete |
| Heating Fuel | Natural Gas |
| Heating Type | Forced Air |
| Size Interior | 1,500 - 2,000 Ft2 |
| Type | House |
| Utility Water | Municipal Water |
Parking
| Attached Garage | |
| Garage | |
| Inside Entry |
Land
| Acreage | No |
| Sewer | Sanitary Sewer |
| Size Depth | 75 Ft |
| Size Frontage | 75 Ft |
| Size Irregular | 75 X 75 Ft ; 75 X 150 |
| Size Total Text | 75 X 75 Ft ; 75 X 150 |
| Zoning Description | R1-10 |
Rooms
| Level | Type | Length | Width | Dimensions |
|---|---|---|---|---|
| Second Level | Primary Bedroom | 4.11 m | 3.35 m | 4.11 m x 3.35 m |
| Second Level | Bedroom | 3.81 m | 3.65 m | 3.81 m x 3.65 m |
| Second Level | Bedroom | 2.74 m | 2.66 m | 2.74 m x 2.66 m |
| Third Level | Den | 3.81 m | 27.43 m | 3.81 m x 27.43 m |
| Lower Level | Laundry Room | 3.09 m | 2.31 m | 3.09 m x 2.31 m |
| Lower Level | Recreational, Games Room | 7.62 m | 3.96 m | 7.62 m x 3.96 m |
| Main Level | Loft | 5.89 m | 3.96 m | 5.89 m x 3.96 m |
| Main Level | Dining Room | 3.6 m | 3.27 m | 3.6 m x 3.27 m |
| Main Level | Kitchen | 4.36 m | 3.2 m | 4.36 m x 3.2 m |
https://www.realtor.ca/real-estate/30224786/85-bloomfield-drive-london-north-north-j-north-j
Contact Us
Contact us for more information

The trademarks REALTOR®, REALTORS®, and the REALTOR® logo are controlled by The Canadian Real Estate Association (CREA) and identify real estate professionals who are members of CREA. The trademarks MLS®, Multiple Listing Service® and the associated logos are owned by The Canadian Real Estate Association (CREA) and identify the quality of services provided by real estate professionals who are members of CREA. The trademark DDF® is owned by The Canadian Real Estate Association (CREA) and identifies CREA's Data Distribution Facility (DDF®)
September 02 2026 03:51:05
London and St. Thomas Association of REALTORS®
Thrive Realty Group Inc.