
104 - 31 Parkside Drive St. Thomas, Ontario N5R 3V1

$1,400 Monthly
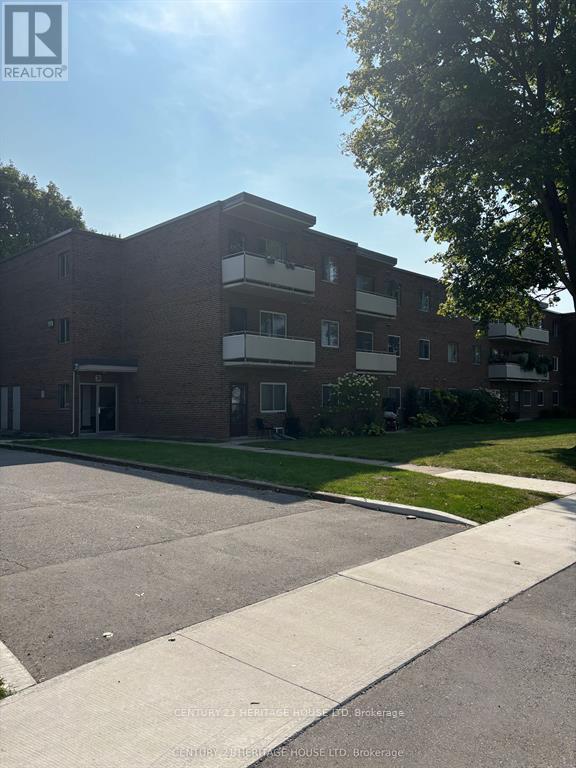
Welcome to 31-104 Parkside Drive. This One Bedroom backs on to Pinafore Park. This unit is All Inclusive, the Tenant is responsible for Cable, Phone and internet. This is an adult only building. There is no A/C Units, A/C can be installed by the Tenant (May-Sept) for an additional cost of $50.00/Month. This Unit comes with one parking spot. Rental applications must be completed prior to all showings. (id:28006)
Property Details
| MLS® Number | X13735366 |
| Property Type | Multi-family |
| Community Name | St. Thomas |
| Features | Laundry- Coin Operated |
| Parking Space Total | 1 |
Building
| Bathroom Total | 1 |
| Bedrooms Above Ground | 1 |
| Bedrooms Total | 1 |
| Basement Type | None |
| Cooling Type | None |
| Exterior Finish | Brick |
| Foundation Type | Slab |
| Heating Fuel | Natural Gas |
| Heating Type | Forced Air |
| Stories Total | 3 |
| Size Interior | 700 - 1,100 Ft2 |
| Type | Other |
| Utility Water | Municipal Water |
Parking
| No Garage | |
| Shared |
Land
| Acreage | No |
| Sewer | Sanitary Sewer |
| Size Depth | 144 Ft |
| Size Frontage | 314 Ft |
| Size Irregular | 314 X 144 Ft |
| Size Total Text | 314 X 144 Ft |
Rooms
| Level | Type | Length | Width | Dimensions |
|---|---|---|---|---|
| Main Level | Kitchen | 2.32 m | 2.2 m | 2.32 m x 2.2 m |
| Main Level | Dining Room | 2.62 m | 2.07 m | 2.62 m x 2.07 m |
| Main Level | Living Room | 3.41 m | 3.3 m | 3.41 m x 3.3 m |
| Main Level | Bedroom | 3.48 m | 3.41 m | 3.48 m x 3.41 m |
| Main Level | Bathroom | 2.44 m | 2.26 m | 2.44 m x 2.26 m |
| Main Level | Other | 2.44 m | 0.79 m | 2.44 m x 0.79 m |
Utilities
| Cable | Installed |
| Electricity | Installed |
| Sewer | Installed |
https://www.realtor.ca/real-estate/30223934/104-31-parkside-drive-st-thomas-st-thomas
Contact Us
Contact us for more information

The trademarks REALTOR®, REALTORS®, and the REALTOR® logo are controlled by The Canadian Real Estate Association (CREA) and identify real estate professionals who are members of CREA. The trademarks MLS®, Multiple Listing Service® and the associated logos are owned by The Canadian Real Estate Association (CREA) and identify the quality of services provided by real estate professionals who are members of CREA. The trademark DDF® is owned by The Canadian Real Estate Association (CREA) and identifies CREA's Data Distribution Facility (DDF®)
September 02 2026 07:18:11
London and St. Thomas Association of REALTORS®
Century 21 Heritage House Ltd