
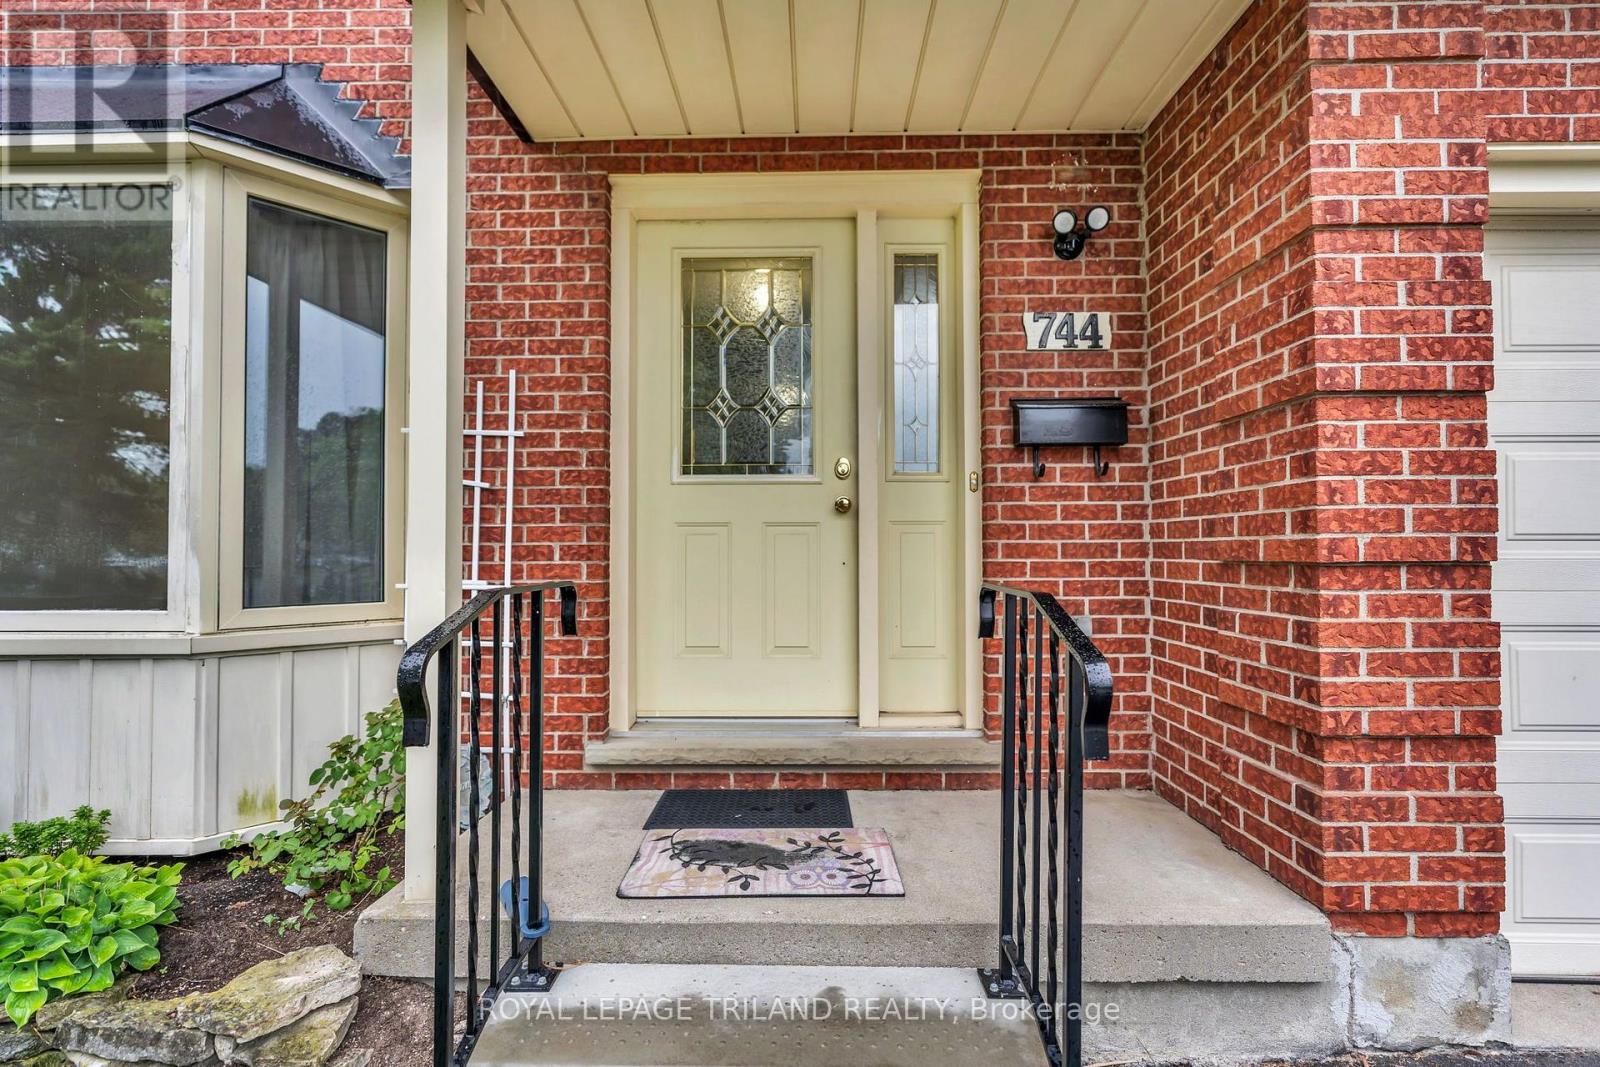
744 Classic Drive London East, Ontario N5W 5T5

$549,900
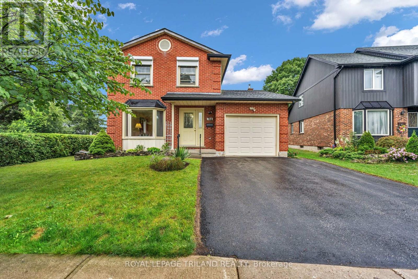
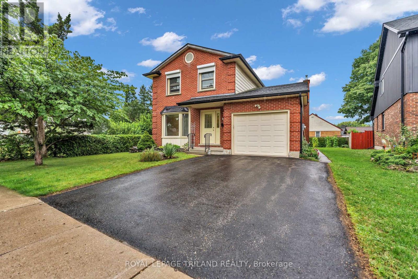
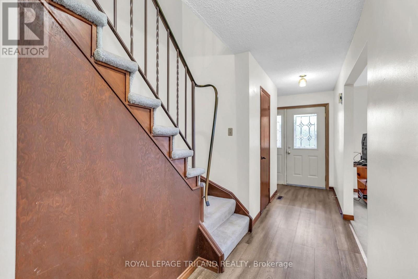
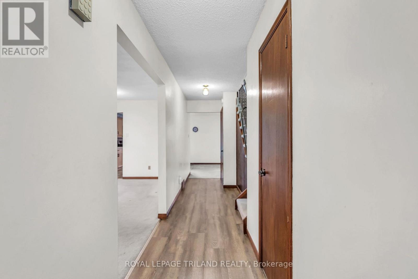
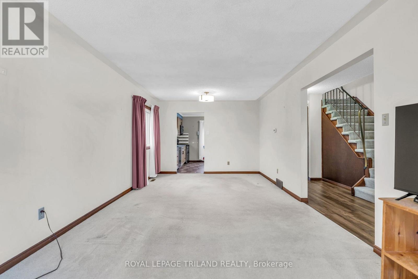
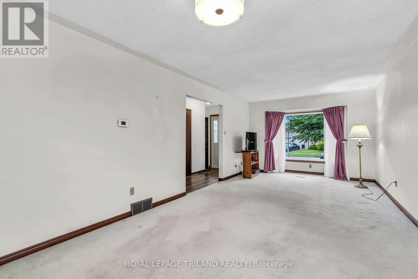
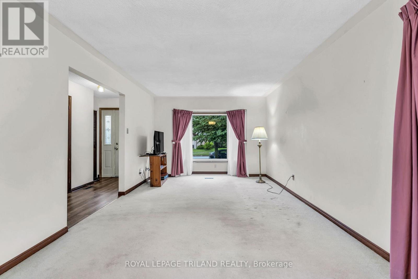
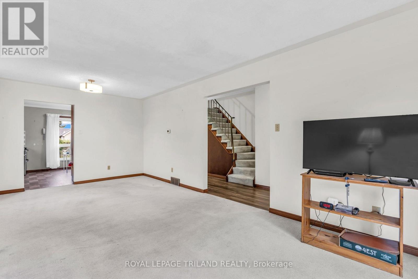
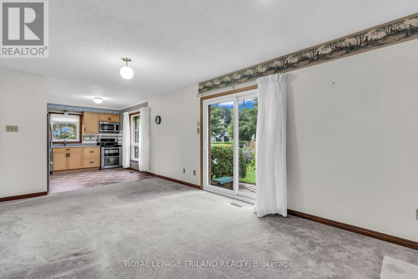
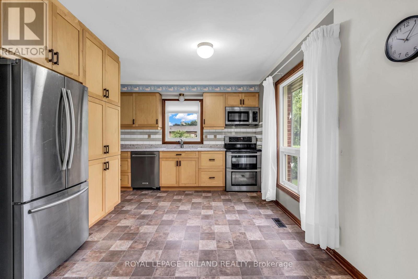
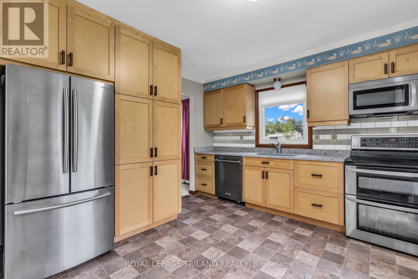
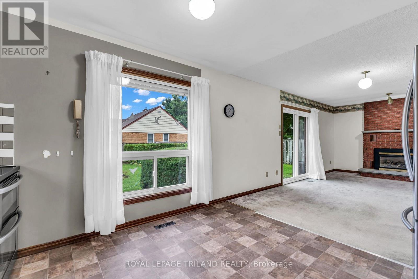
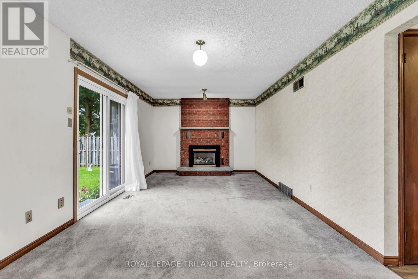
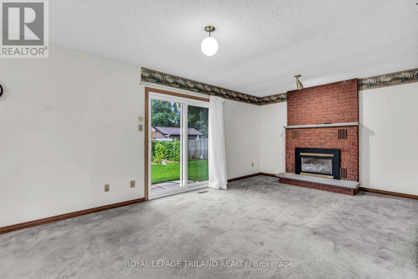
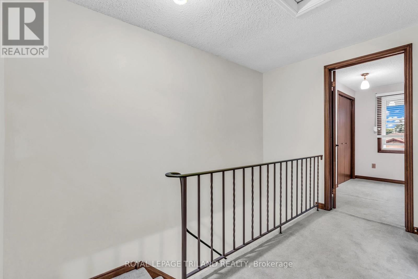
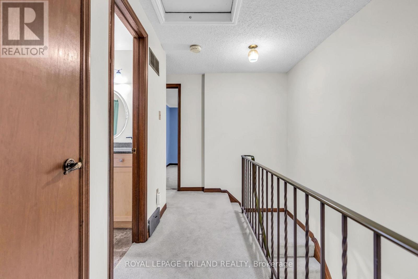
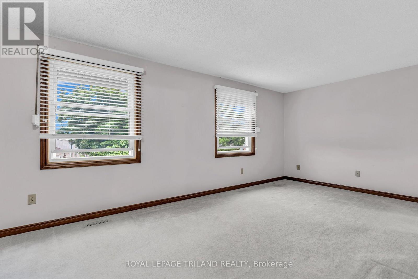
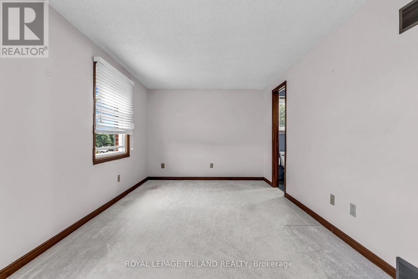
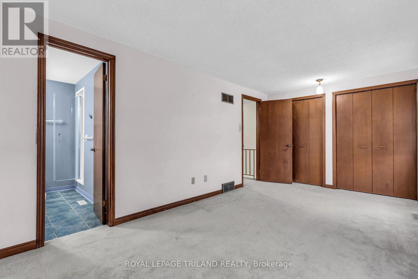
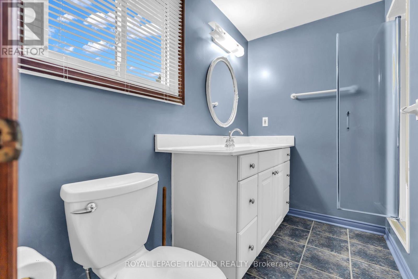
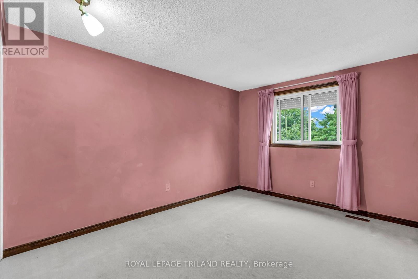
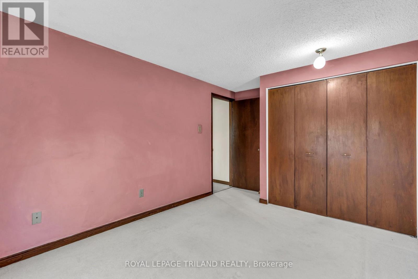
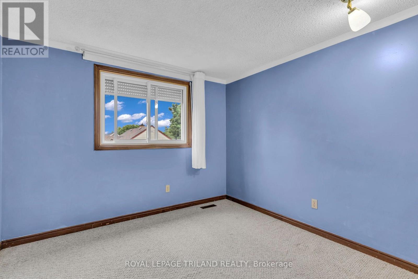
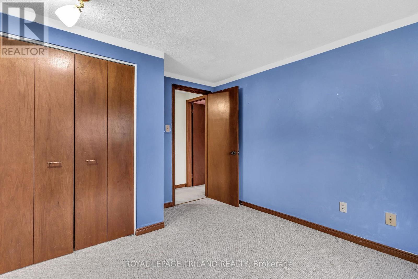
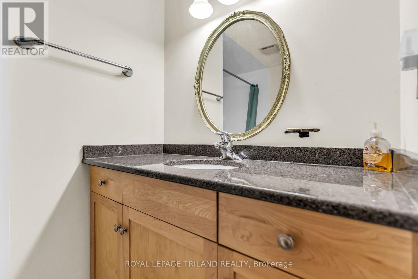
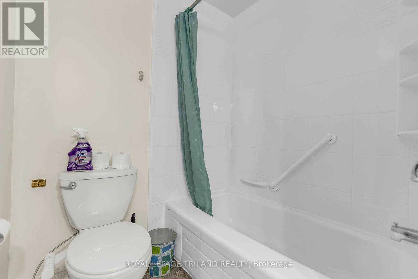
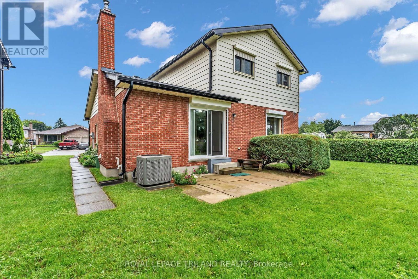
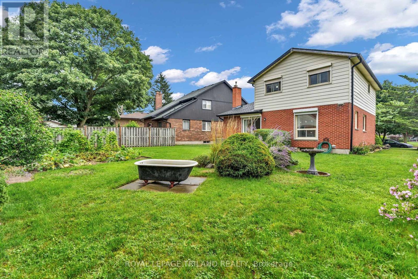
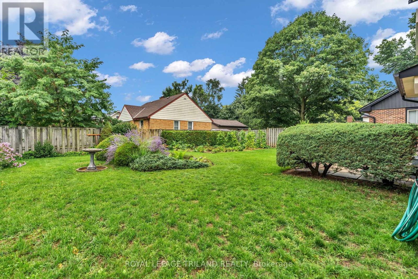
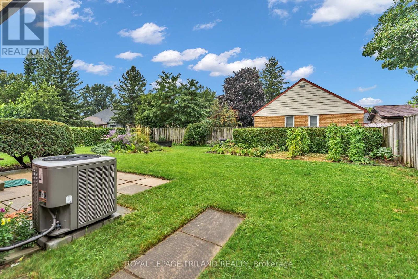
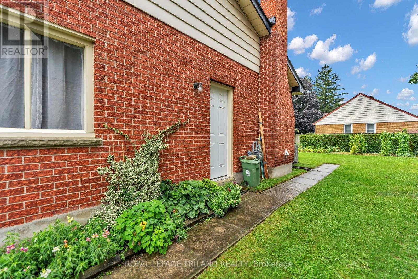
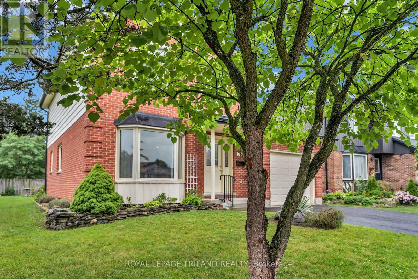
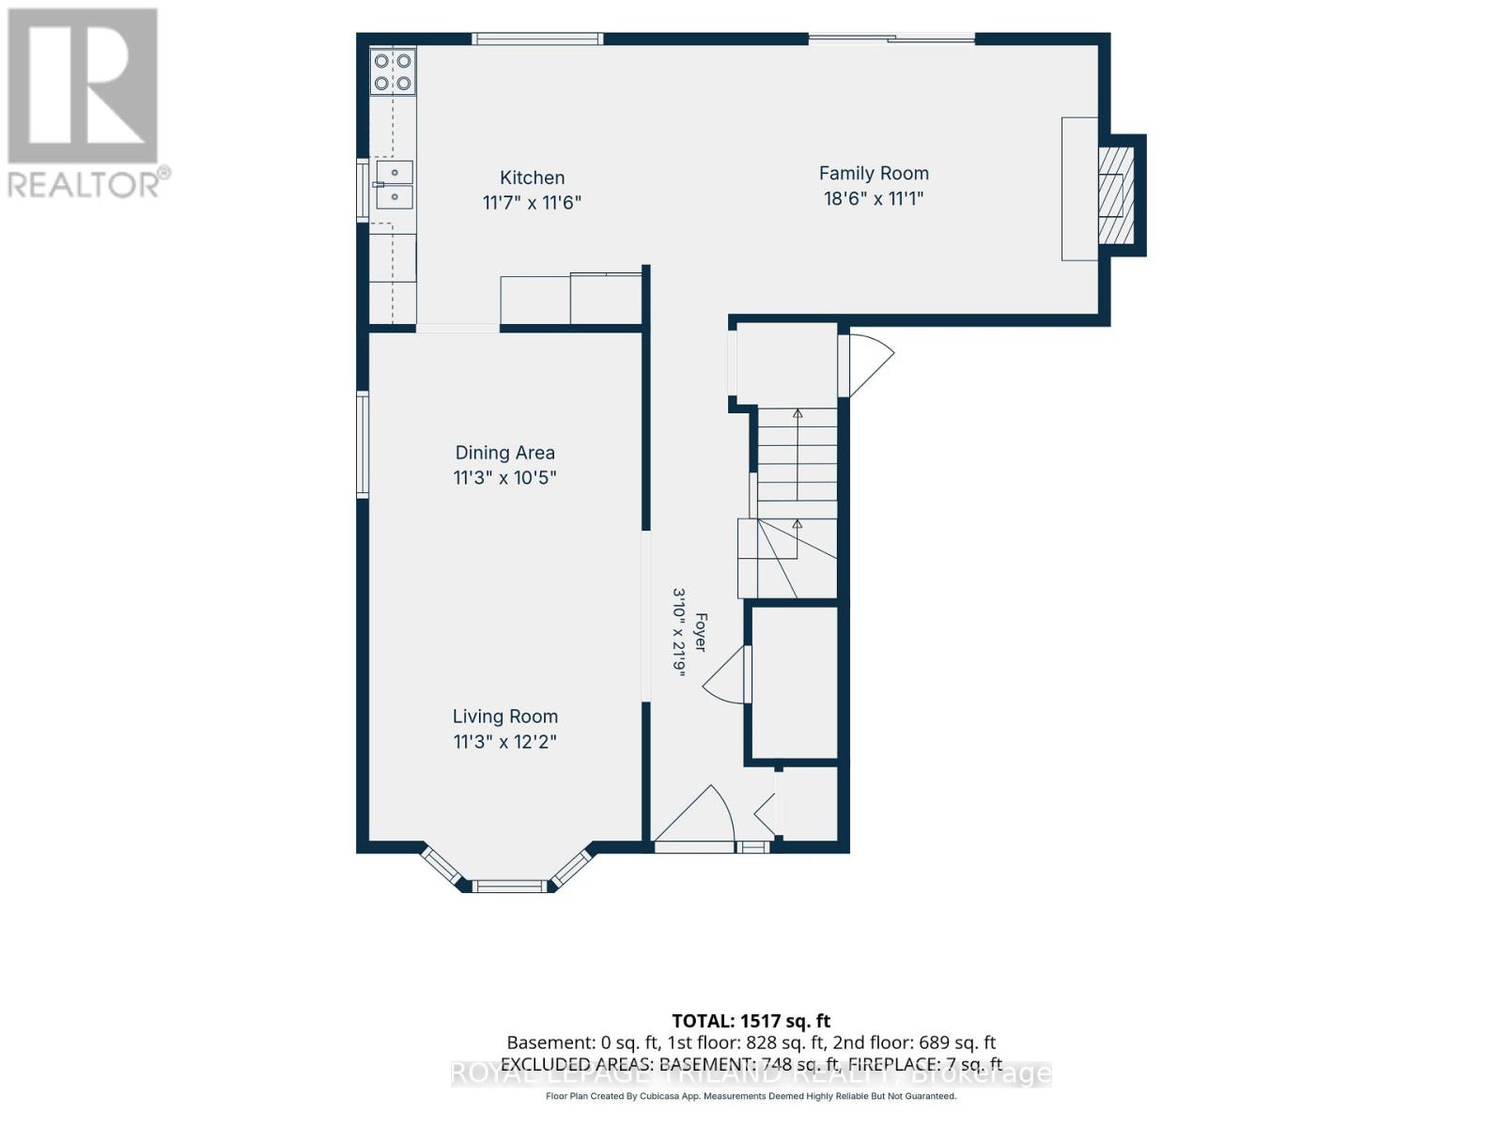
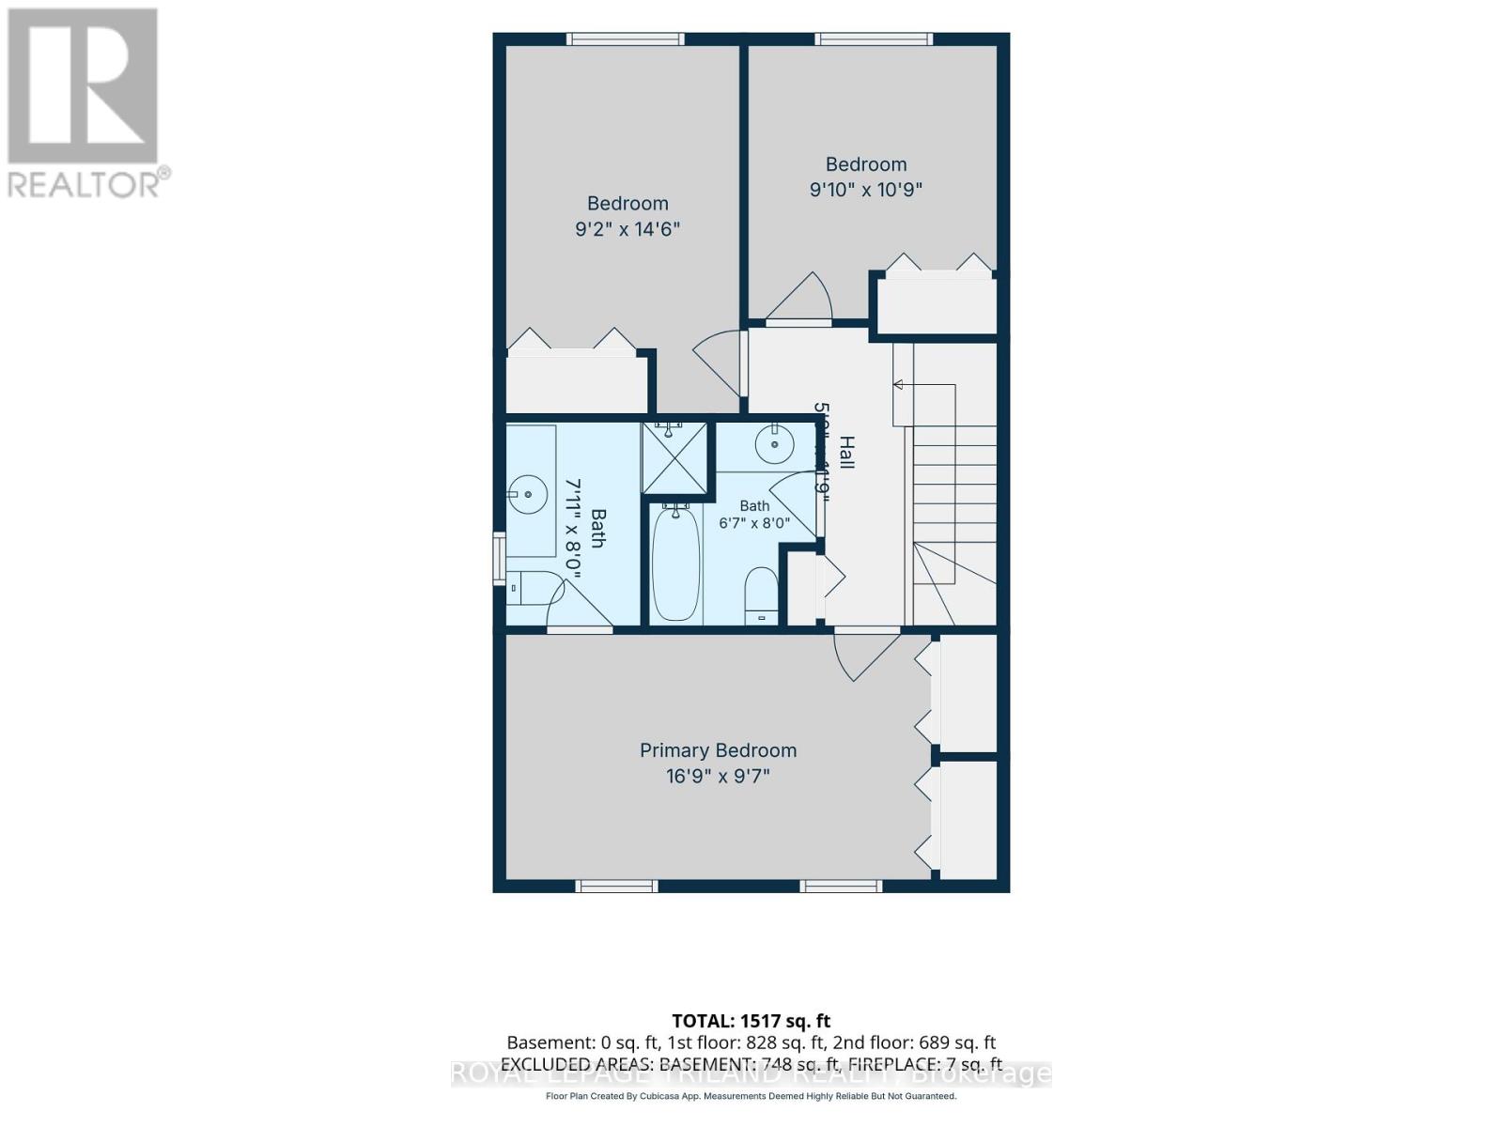
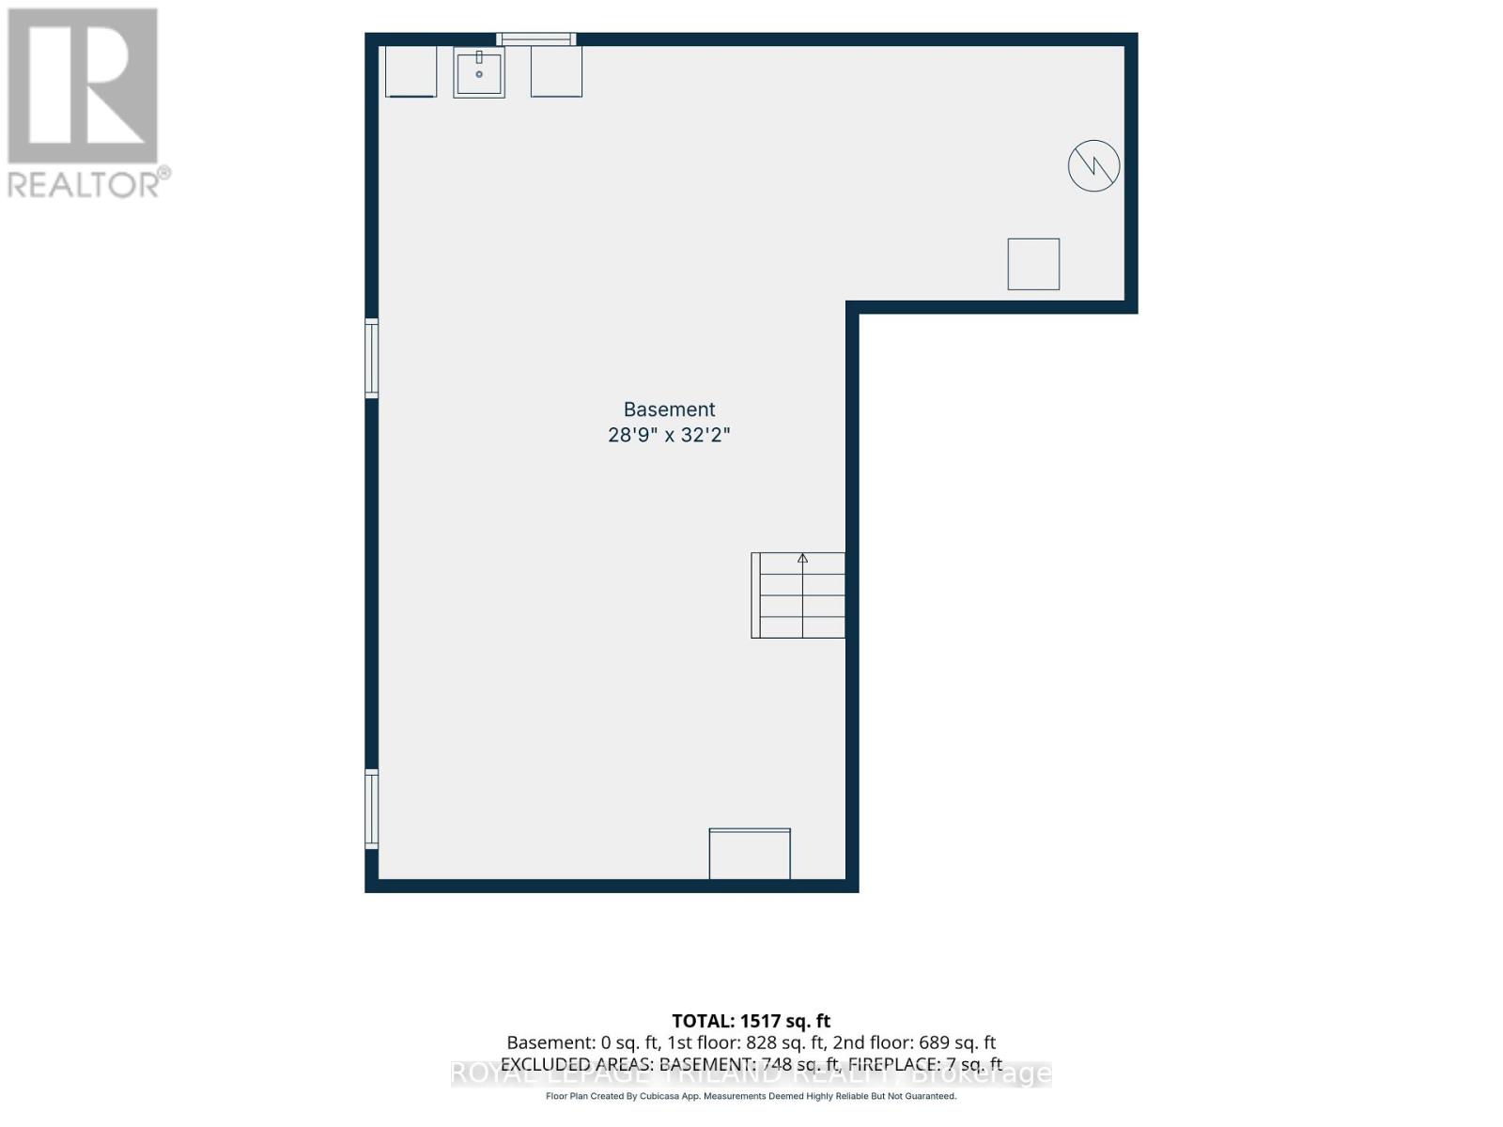
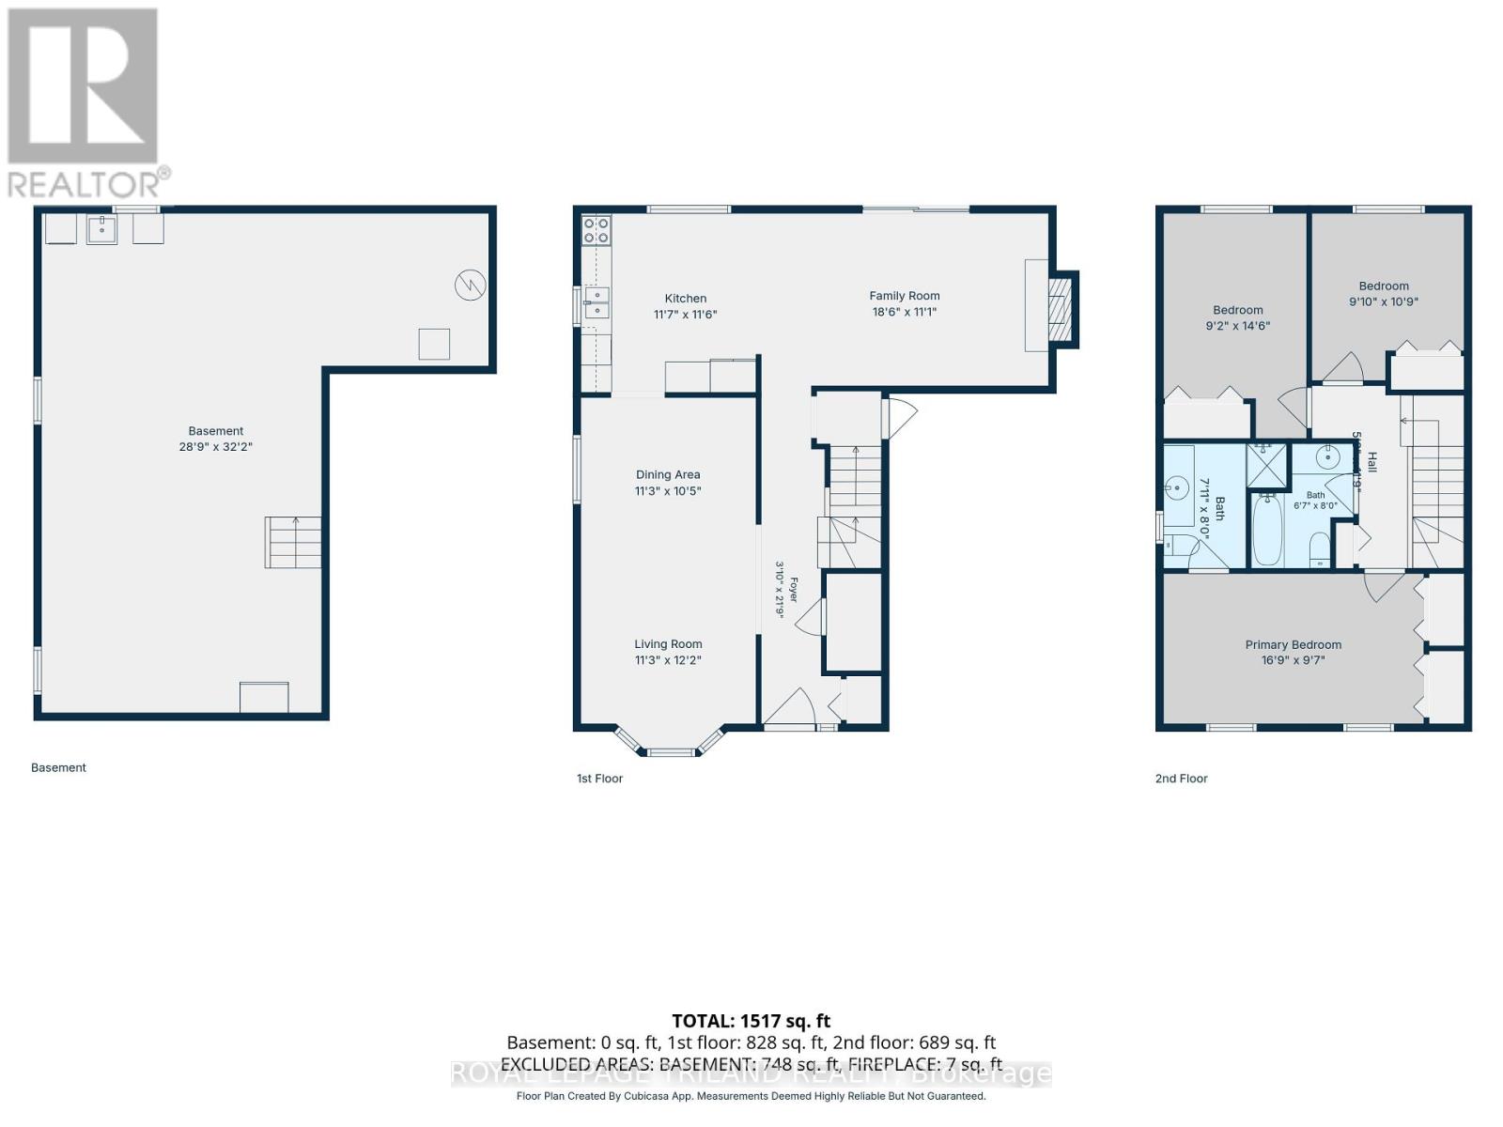
Welcome to this charming detached family home set on a quiet street in the Gorhamclarke Triangle a mature neighbourhood within Argyle. This home has 3 bedrooms and two and half bathrooms. This home features a functional layout ideal for those looking to settle into a well-established area with room to grow. The main floor has ample natural light with a spacious living room and dining room and updated kitchen(2020). The family room with brick fireplace has a patio door leading to the nicely landscaped private backyard. The upper level provides a large primary bedroom with its own ensuite. Two good-sized bedrooms and 4 piece bathroom complete this level. The unfinished basement has high ceilings and awaits your design idea. A single car garage and double driveway provide everyday convenience. Recent upgrades include: Dishwasher 2025, Central Air 2022, Furnace 2021, Attic Insulation 2024, Patio door 2021,Kitchen 2020, Eavestroughs 2018. Your family will enjoy the amenities including: River East Optimist Park, Kiwanis Park, East Park, Schools, Shopping, Library, Quick access to Hwy 401. This great home is available for quick possession. (id:28006)
Property Details
| MLS® Number | X13732350 |
| Property Type | Single Family |
| Community Name | East P |
| Amenities Near By | Golf Nearby, Park, Place Of Worship, Public Transit, Schools |
| Equipment Type | Water Heater |
| Features | Irregular Lot Size, Dry |
| Parking Space Total | 3 |
| Rental Equipment Type | Water Heater |
| Structure | Patio(s) |
Building
| Bathroom Total | 3 |
| Bedrooms Above Ground | 3 |
| Bedrooms Total | 3 |
| Age | 31 To 50 Years |
| Amenities | Fireplace(s) |
| Appliances | Garage Door Opener Remote(s), Water Heater, Dishwasher, Dryer, Freezer, Microwave, Stove, Washer, Refrigerator |
| Basement Development | Unfinished |
| Basement Type | Full (unfinished) |
| Construction Style Attachment | Detached |
| Cooling Type | Central Air Conditioning |
| Exterior Finish | Aluminum Siding, Brick |
| Fire Protection | Smoke Detectors |
| Fireplace Present | Yes |
| Fireplace Total | 1 |
| Foundation Type | Concrete |
| Half Bath Total | 1 |
| Heating Fuel | Natural Gas |
| Heating Type | Forced Air |
| Stories Total | 2 |
| Size Interior | 1,500 - 2,000 Ft2 |
| Type | House |
| Utility Water | Municipal Water |
Parking
| Attached Garage | |
| Garage |
Land
| Acreage | No |
| Fence Type | Fully Fenced, Partially Fenced |
| Land Amenities | Golf Nearby, Park, Place Of Worship, Public Transit, Schools |
| Landscape Features | Landscaped |
| Sewer | Sanitary Sewer |
| Size Depth | 110 Ft ,6 In |
| Size Frontage | 48 Ft ,1 In |
| Size Irregular | 48.1 X 110.5 Ft ; 48.09 Ft X 110.53 Ft X 63.68 Ft X 106.27 |
| Size Total Text | 48.1 X 110.5 Ft ; 48.09 Ft X 110.53 Ft X 63.68 Ft X 106.27|under 1/2 Acre |
| Zoning Description | R1-6 |
Rooms
| Level | Type | Length | Width | Dimensions |
|---|---|---|---|---|
| Second Level | Primary Bedroom | 5.15 m | 2.6 m | 5.15 m x 2.6 m |
| Second Level | Bedroom 2 | 3.32 m | 2.77 m | 3.32 m x 2.77 m |
| Second Level | Bedroom 3 | 4.45 m | 2.96 m | 4.45 m x 2.96 m |
| Main Level | Living Room | 3.39 m | 3.72 m | 3.39 m x 3.72 m |
| Main Level | Dining Room | 3.39 m | 3.51 m | 3.39 m x 3.51 m |
| Main Level | Family Room | 5.67 m | 3.38 m | 5.67 m x 3.38 m |
| Main Level | Kitchen | 3.57 m | 3.54 m | 3.57 m x 3.54 m |
Utilities
| Cable | Installed |
| Electricity | Installed |
| Sewer | Installed |
https://www.realtor.ca/real-estate/30220295/744-classic-drive-london-east-east-p-east-p
Contact Us
Contact us for more information

The trademarks REALTOR®, REALTORS®, and the REALTOR® logo are controlled by The Canadian Real Estate Association (CREA) and identify real estate professionals who are members of CREA. The trademarks MLS®, Multiple Listing Service® and the associated logos are owned by The Canadian Real Estate Association (CREA) and identify the quality of services provided by real estate professionals who are members of CREA. The trademark DDF® is owned by The Canadian Real Estate Association (CREA) and identifies CREA's Data Distribution Facility (DDF®)
September 01 2026 05:21:11
London and St. Thomas Association of REALTORS®
Royal LePage Triland Realty