
45 Trevithen Street London South, Ontario N6C 4S6

$449,000
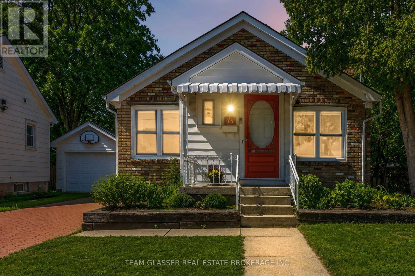
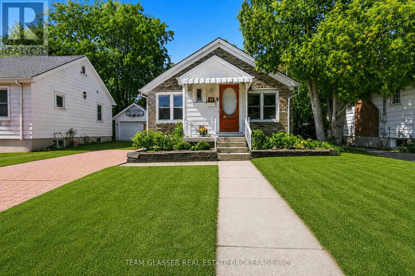
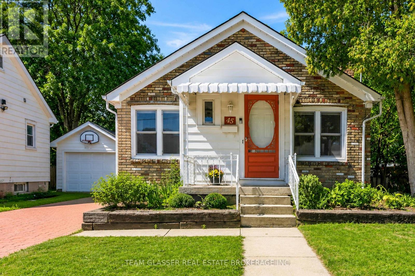
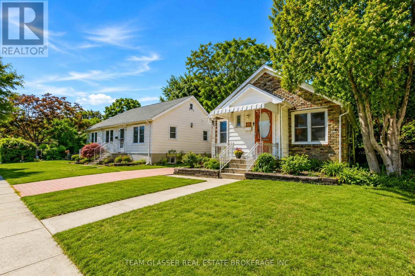
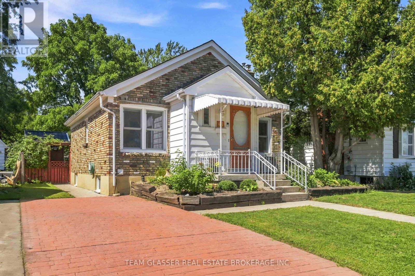
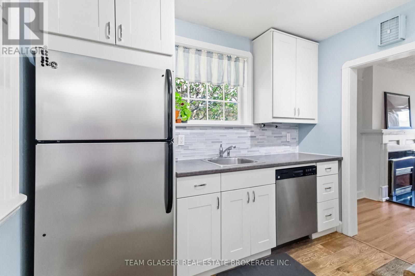
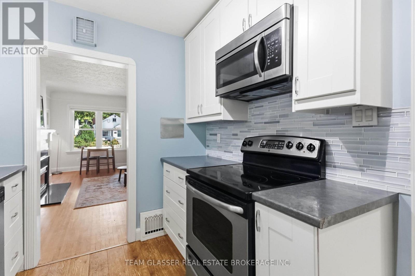
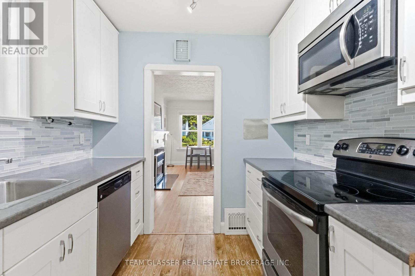
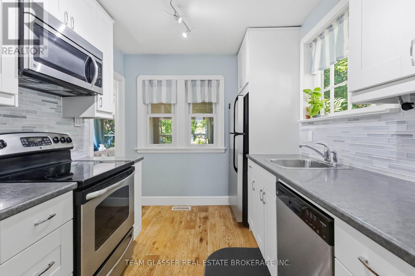
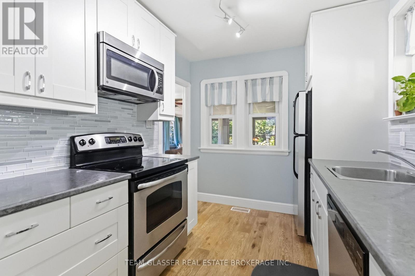
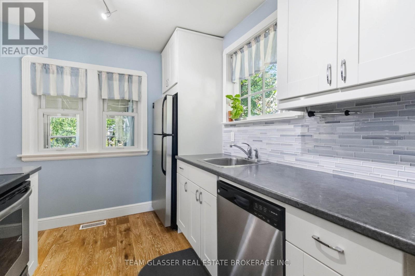
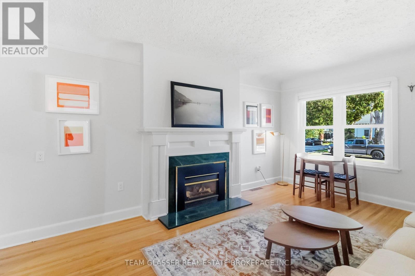
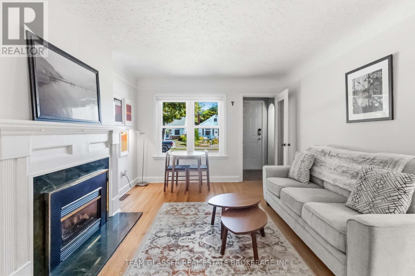
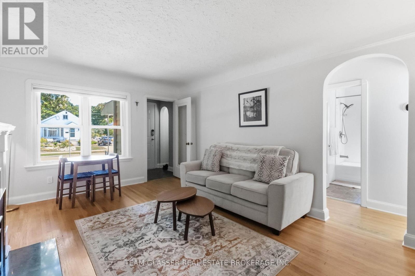
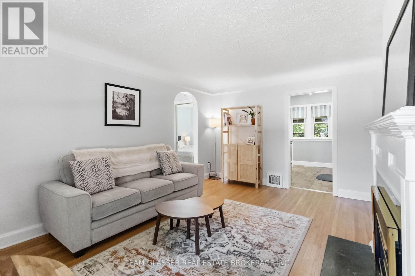
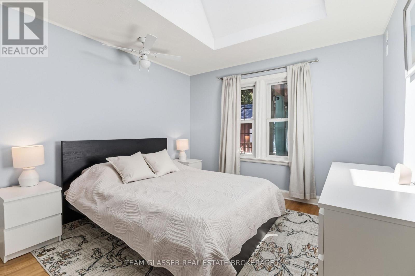
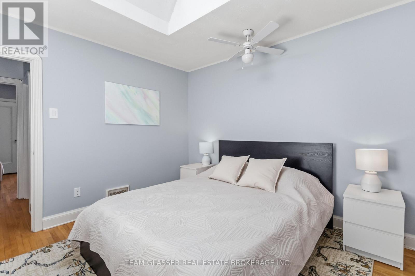
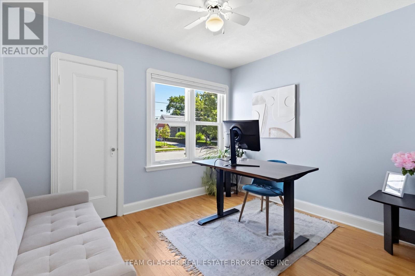
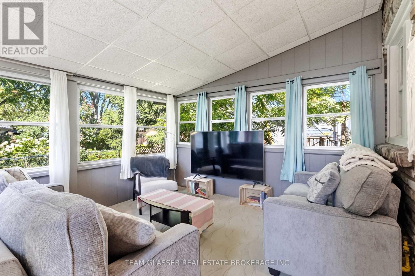
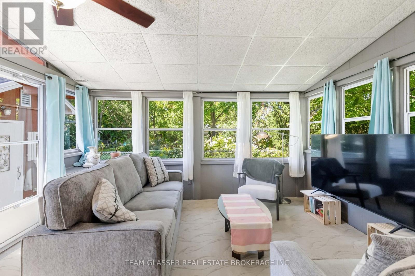
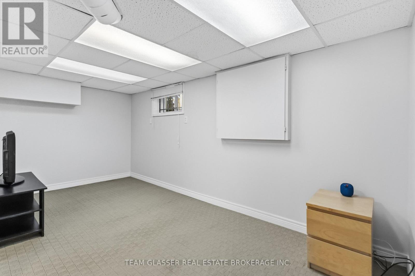
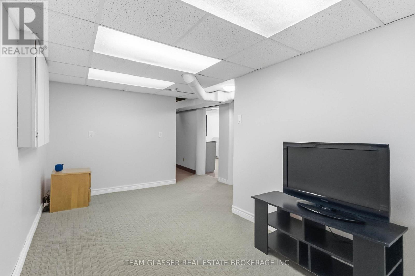
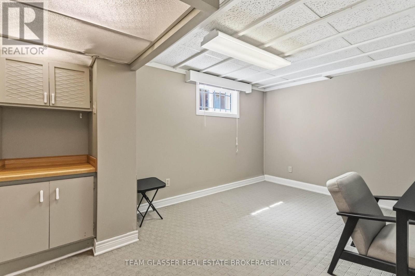
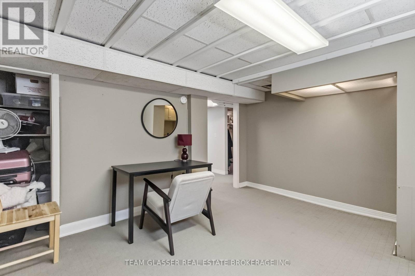
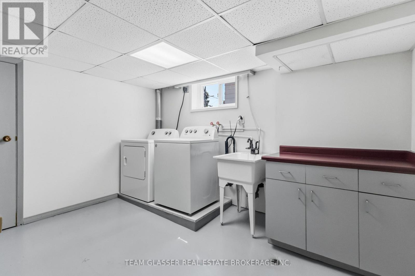
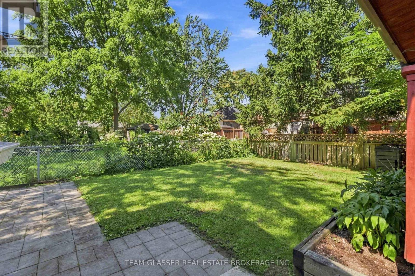
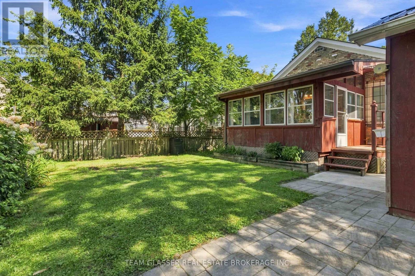
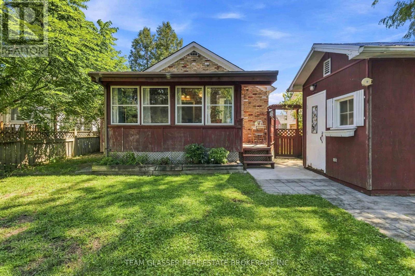
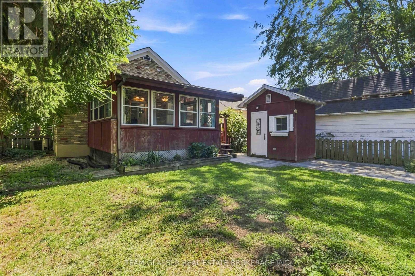
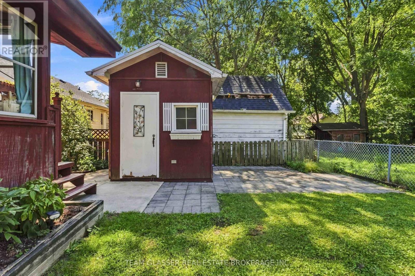
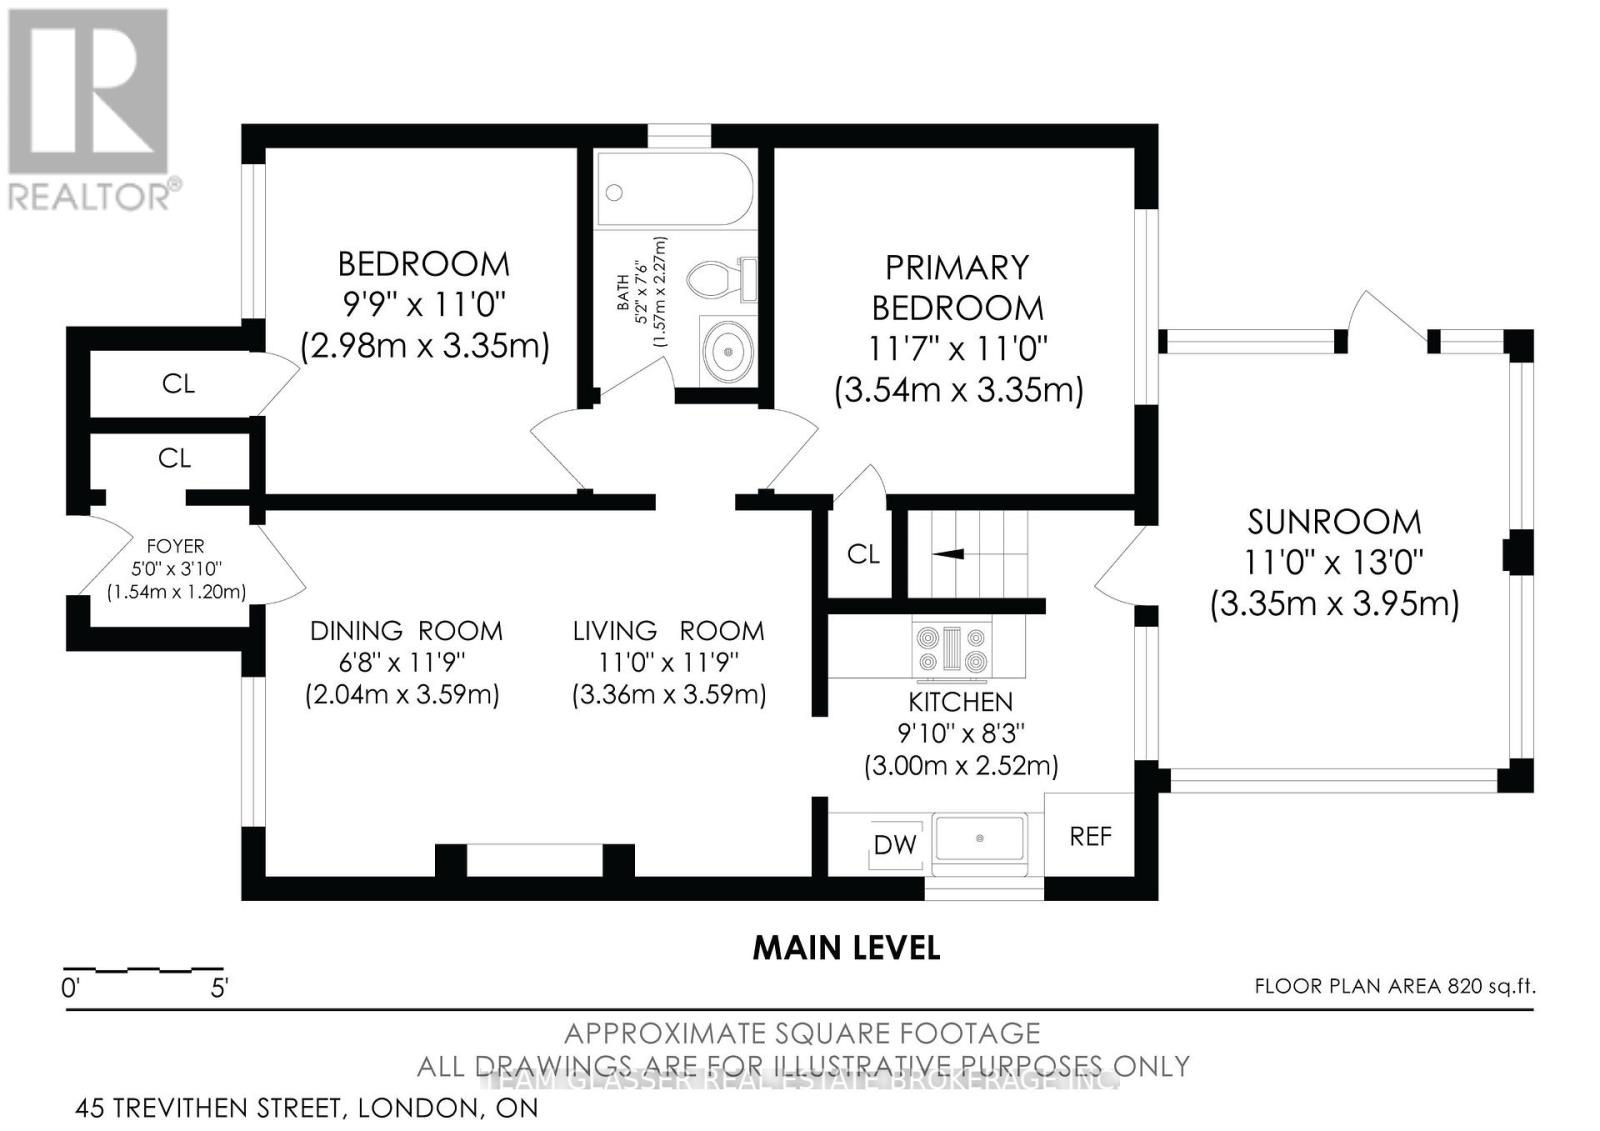
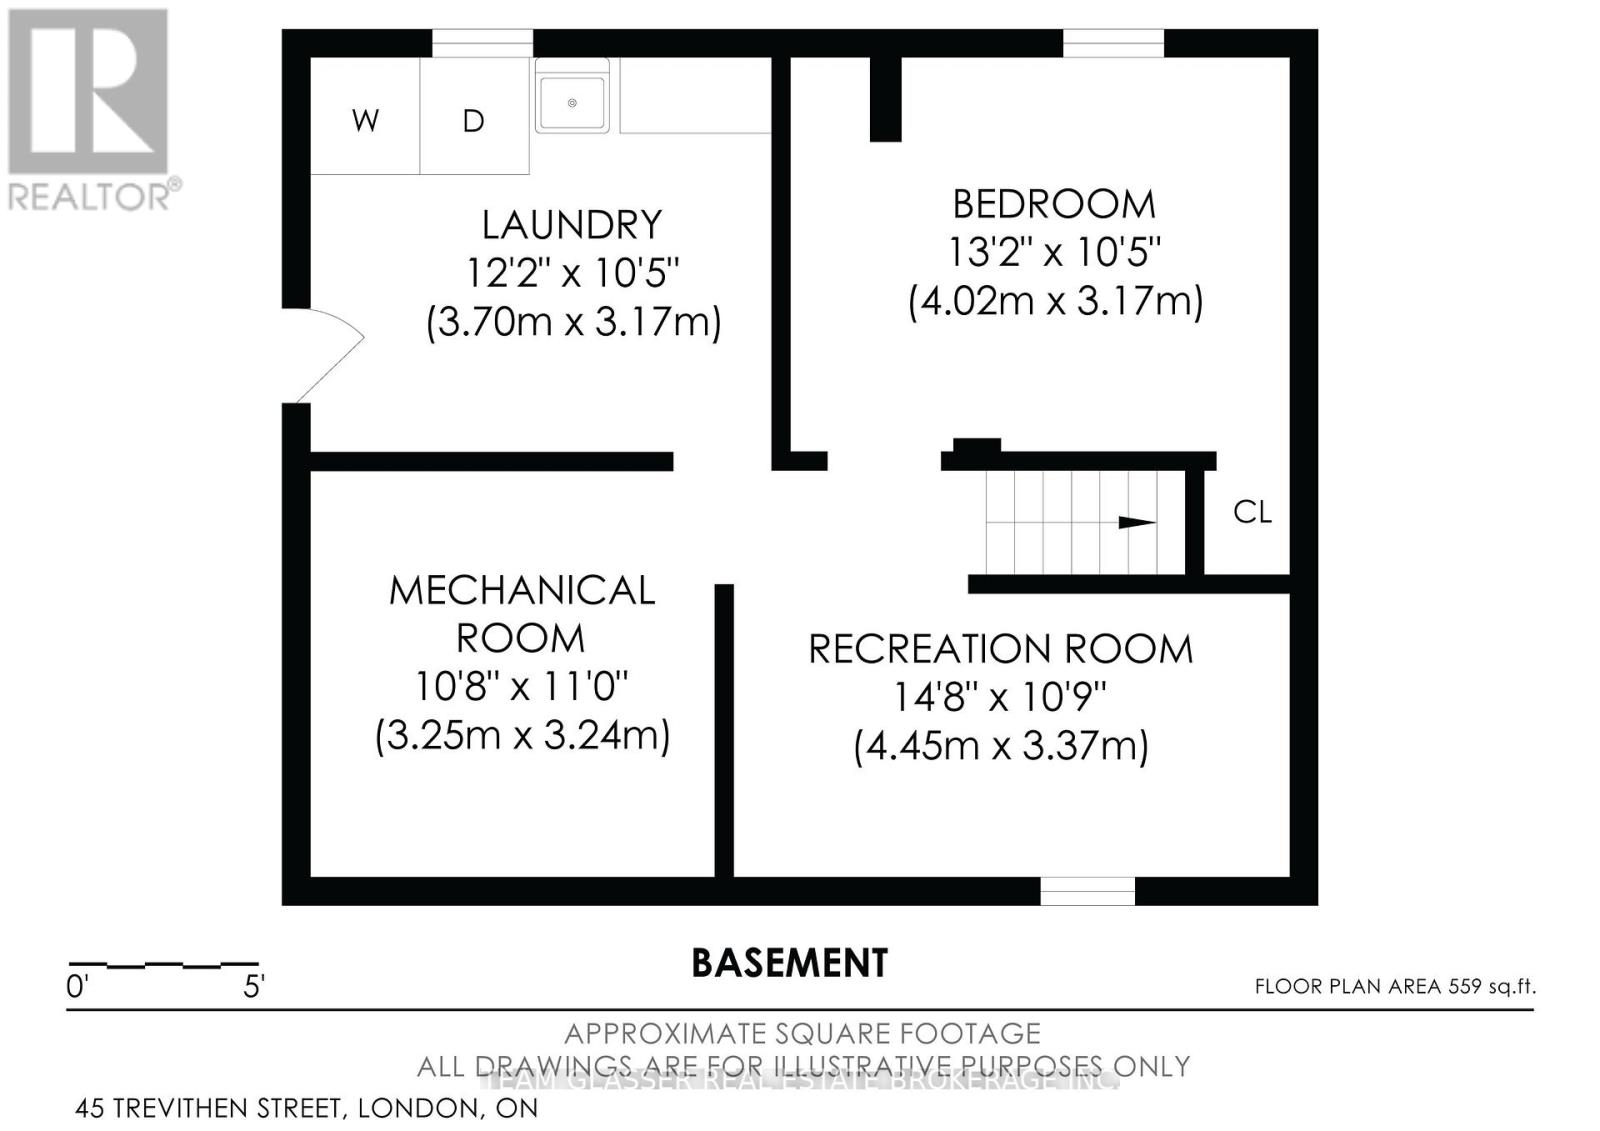
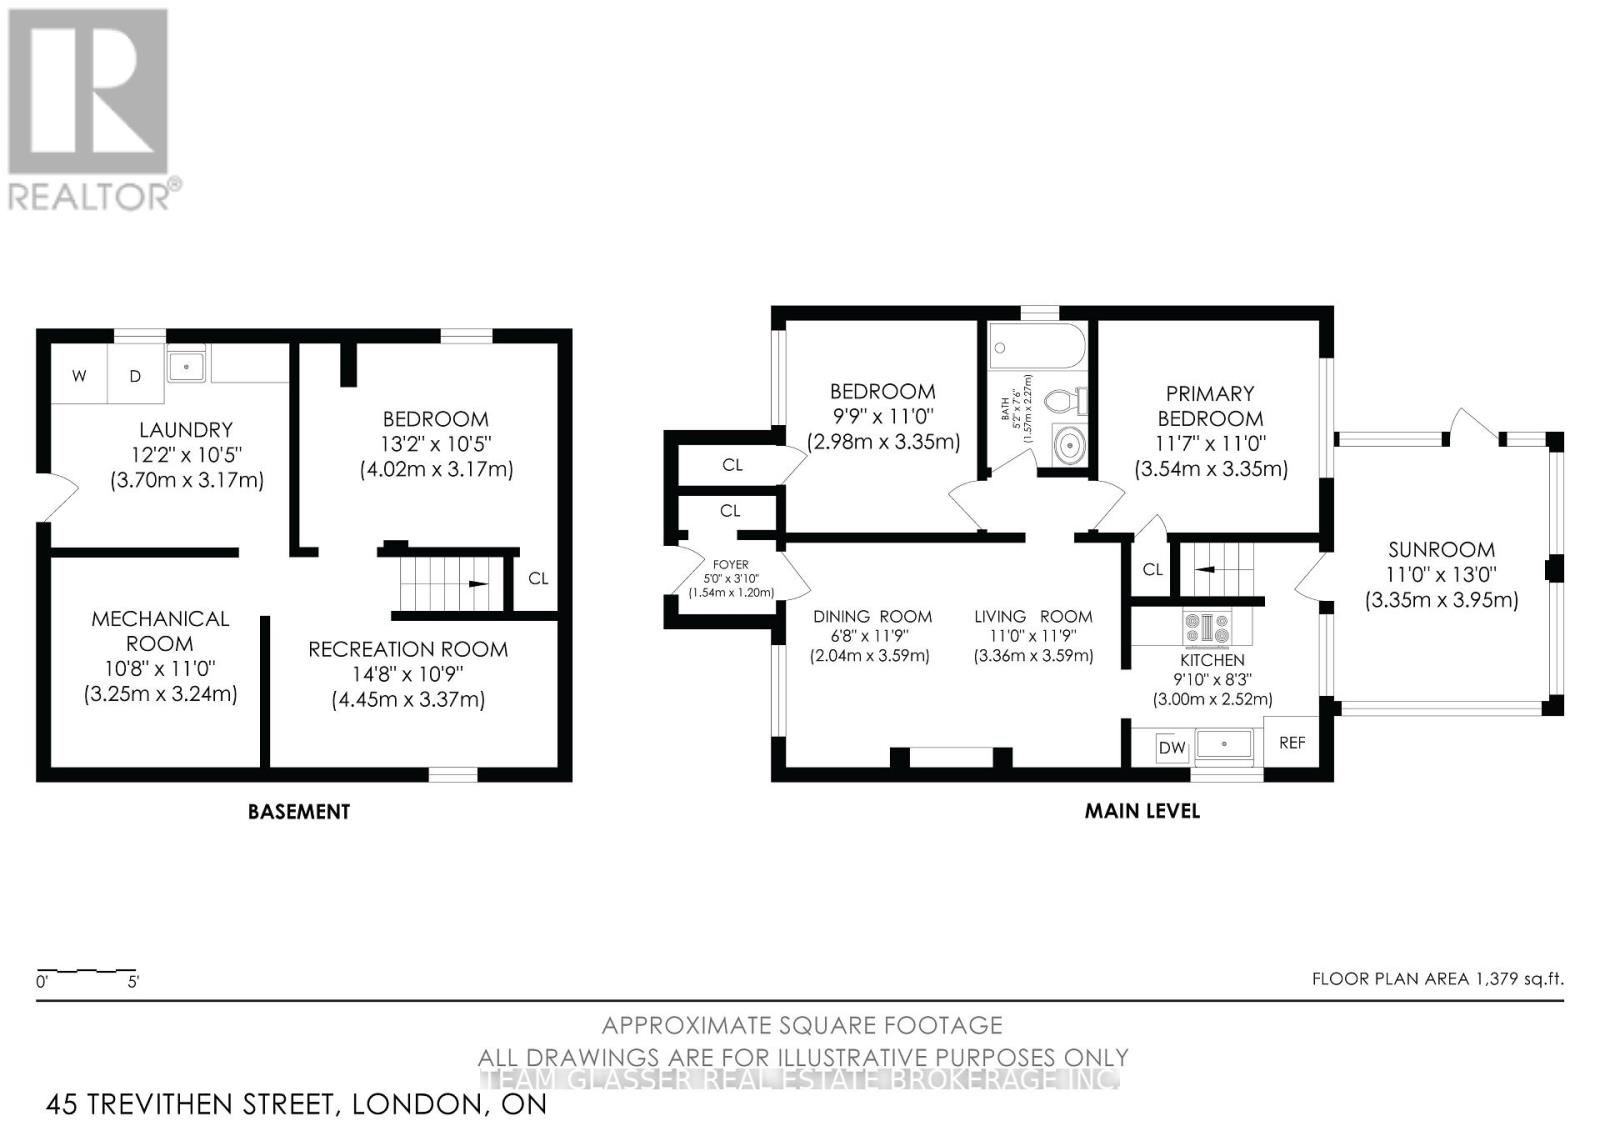
Welcome to this beautifully maintained brick bungalow in a desirable location just minutes from LHSC, parks, shopping, and amenities. Offering a functional 2-bedroom layout on the main floor with the potential for 2 additional bedrooms on the lower level, this home provides plenty of flexibility for families, first-time buyers, and downsizers. The main floor is filled with character and natural warmth, featuring beautiful hardwood flooring in the living room and both bedrooms, along with a cozy gas fireplace that creates a welcoming focal point. The kitchen features modern finishes and durable engineered hardwood flooring. A wonderful 3-season sunroom extends the living space and provides the perfect spot to enjoy your morning coffee, unwind with a good book, or take in the peaceful surroundings throughout the spring, summer, and fall. The lower level offers excellent potential for additional bedrooms, a recreation area, home office, or hobby space, along with a spacious laundry area and plenty of storage. Outside, enjoy a manageable, fully fenced lot with a lovely garden shed and room to relax or entertain without the extensive upkeep. Recent updates include a new roof (2026), new skylight in the primary bedroom, and fresh paint throughout. Full of charm, functionality, and opportunity, this inviting home is ready for its next chapter. Don't miss your chance to see all that it has to offer! (id:28006)
Property Details
| MLS® Number | X13727414 |
| Property Type | Single Family |
| Community Name | South H |
| Amenities Near By | Hospital, Public Transit |
| Features | Level |
| Parking Space Total | 2 |
| Structure | Deck |
Building
| Bathroom Total | 1 |
| Bedrooms Above Ground | 2 |
| Bedrooms Total | 2 |
| Amenities | Fireplace(s) |
| Appliances | Water Heater, Dishwasher, Dryer, Stove, Washer, Refrigerator |
| Architectural Style | Bungalow |
| Basement Development | Finished |
| Basement Type | Full (finished) |
| Construction Style Attachment | Detached |
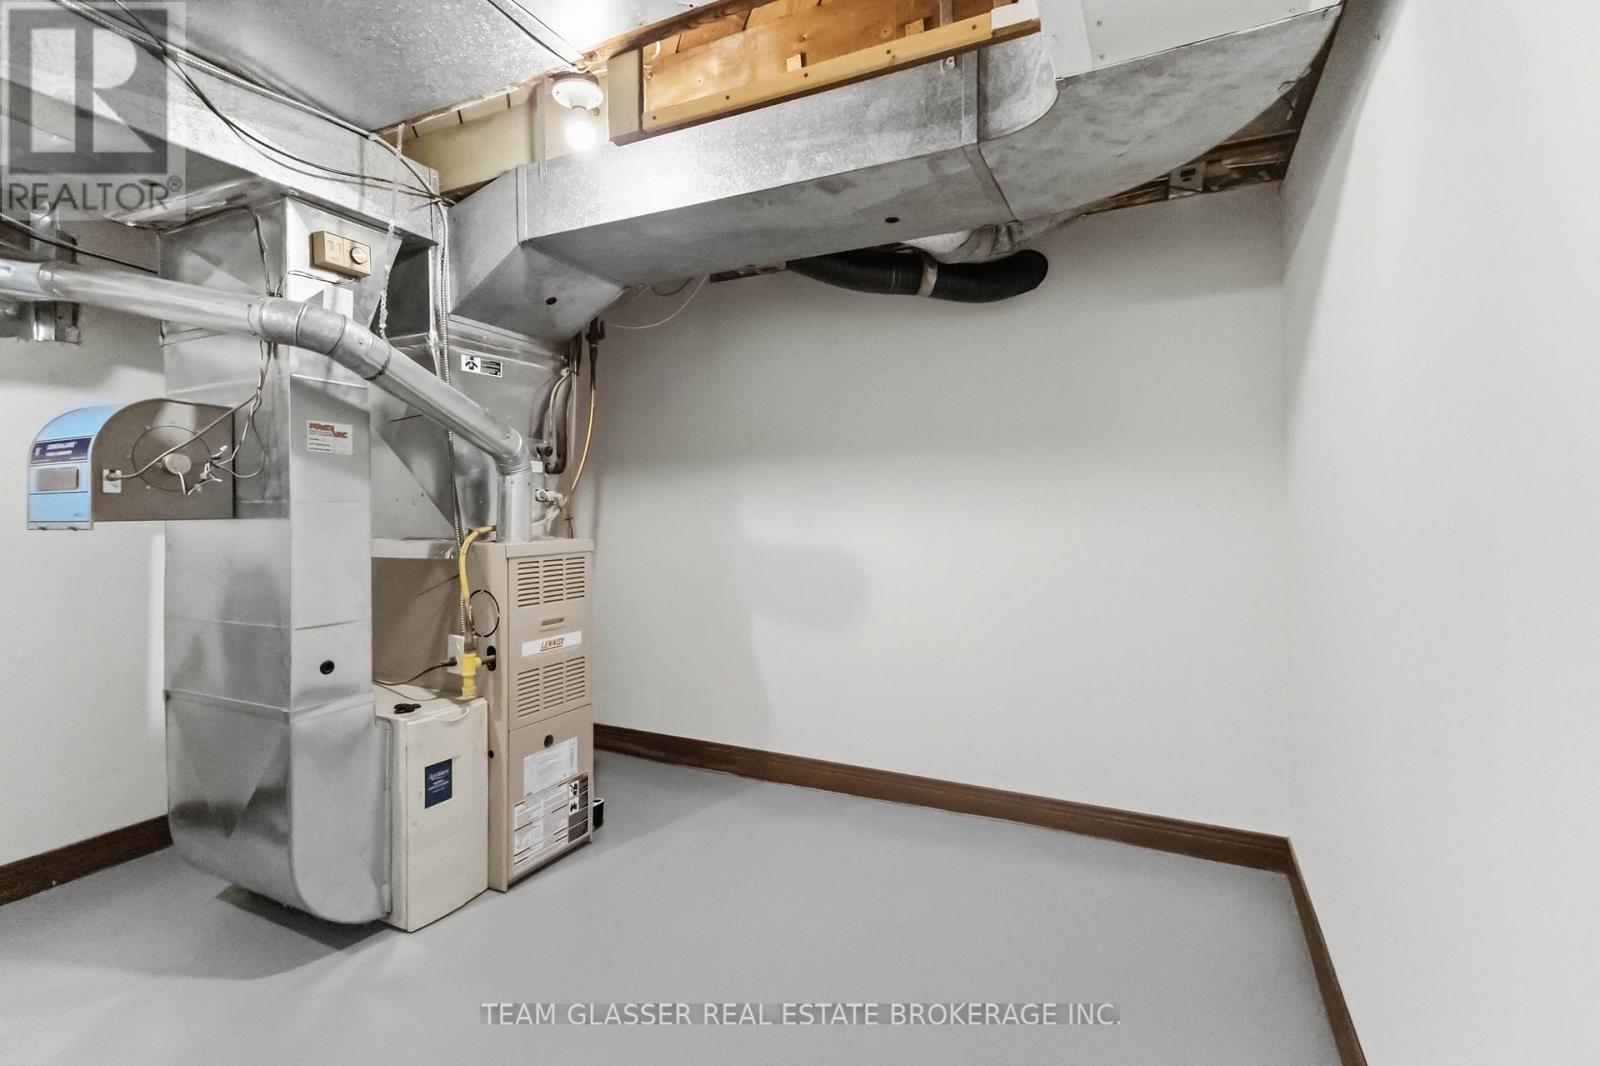
| Cooling Type | Central Air Conditioning |
| Exterior Finish | Brick, Vinyl Siding |
| Fireplace Present | Yes |
| Fireplace Total | 1 |
| Foundation Type | Poured Concrete |
| Heating Fuel | Natural Gas |
| Heating Type | Forced Air |
| Stories Total | 1 |
| Size Interior | 700 - 1,100 Ft2 |
| Type | House |
| Utility Water | Municipal Water |
Parking
| No Garage |
Land
| Acreage | No |
| Fence Type | Fenced Yard |
| Land Amenities | Hospital, Public Transit |
| Landscape Features | Landscaped |
| Sewer | Sanitary Sewer |
| Size Depth | 85 Ft |
| Size Frontage | 38 Ft |
| Size Irregular | 38 X 85 Ft |
| Size Total Text | 38 X 85 Ft|under 1/2 Acre |
| Zoning Description | R2-2 |
Rooms
| Level | Type | Length | Width | Dimensions |
|---|---|---|---|---|
| Basement | Bedroom 2 | 4.02 m | 3.17 m | 4.02 m x 3.17 m |
| Basement | Other | 3.25 m | 3.24 m | 3.25 m x 3.24 m |
| Basement | Recreational, Games Room | 4.45 m | 3.37 m | 4.45 m x 3.37 m |
| Basement | Laundry Room | 3.7 m | 3.17 m | 3.7 m x 3.17 m |
| Main Level | Living Room | 3.36 m | 3.59 m | 3.36 m x 3.59 m |
| Main Level | Dining Room | 2.04 m | 3.59 m | 2.04 m x 3.59 m |
| Main Level | Kitchen | 3 m | 2.52 m | 3 m x 2.52 m |
| Main Level | Foyer | 1.54 m | 1.2 m | 1.54 m x 1.2 m |
| Main Level | Bedroom | 2.98 m | 3.36 m | 2.98 m x 3.36 m |
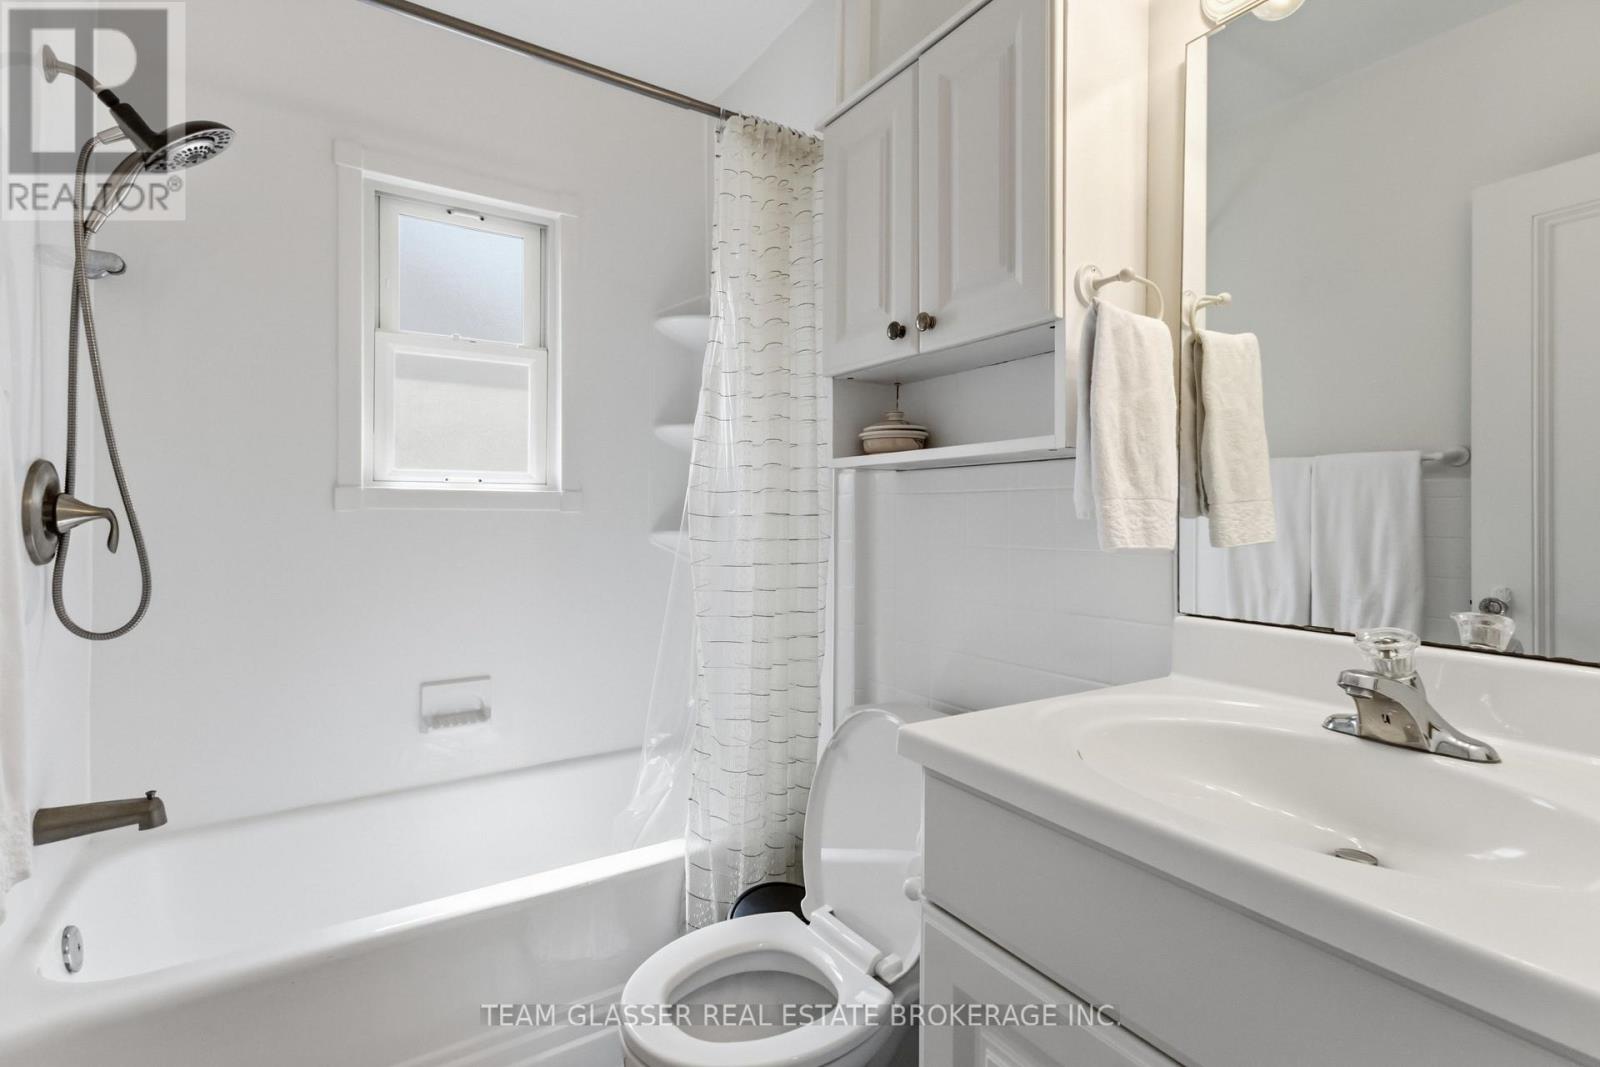
| Main Level | Bathroom | 1.57 m | 2.27 m | 1.57 m x 2.27 m |
| Main Level | Primary Bedroom | 3.54 m | 3.35 m | 3.54 m x 3.35 m |
| Main Level | Sunroom | 3.35 m | 3.95 m | 3.35 m x 3.95 m |
Utilities
| Cable | Installed |
| Electricity | Installed |
| Wireless | Available |
https://www.realtor.ca/real-estate/30214724/45-trevithen-street-london-south-south-h-south-h
Contact Us
Contact us for more information

The trademarks REALTOR®, REALTORS®, and the REALTOR® logo are controlled by The Canadian Real Estate Association (CREA) and identify real estate professionals who are members of CREA. The trademarks MLS®, Multiple Listing Service® and the associated logos are owned by The Canadian Real Estate Association (CREA) and identify the quality of services provided by real estate professionals who are members of CREA. The trademark DDF® is owned by The Canadian Real Estate Association (CREA) and identifies CREA's Data Distribution Facility (DDF®)
August 31 2026 04:03:00
London and St. Thomas Association of REALTORS®
Team Glasser Real Estate Brokerage Inc.