
4 Harding Crescent London South, Ontario N6E 1G3

$574,900
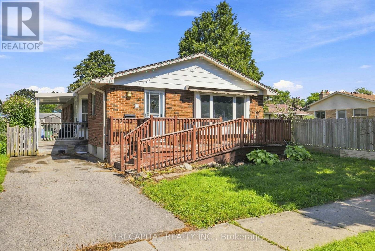
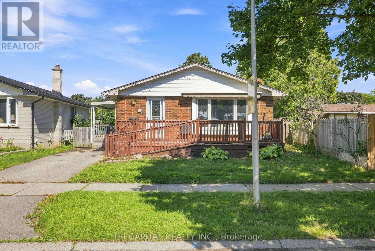
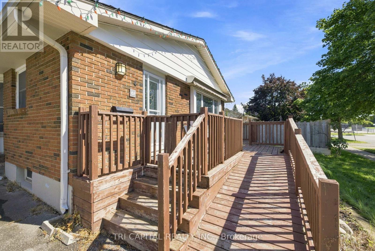
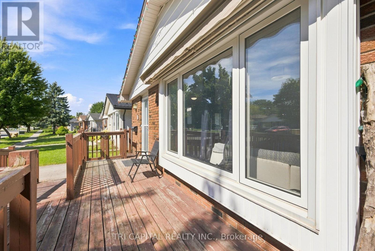
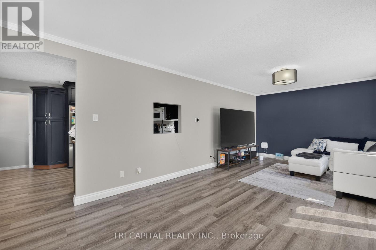
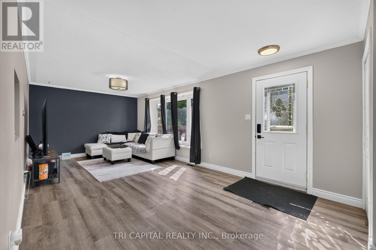
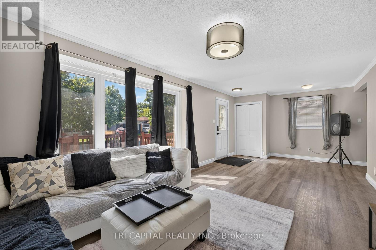
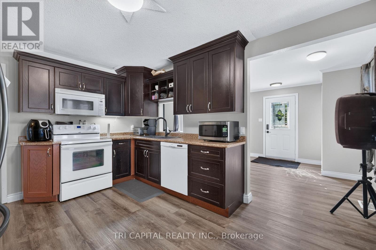
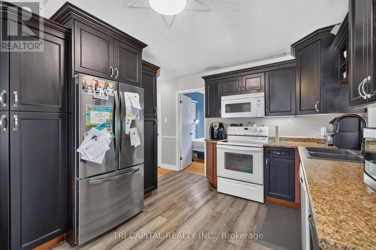
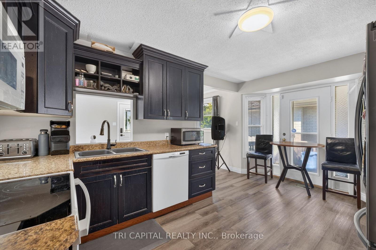
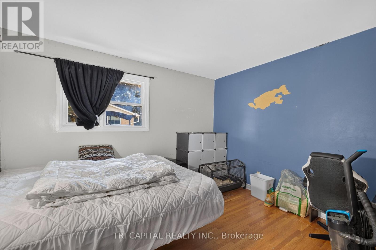
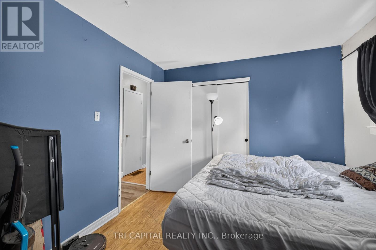
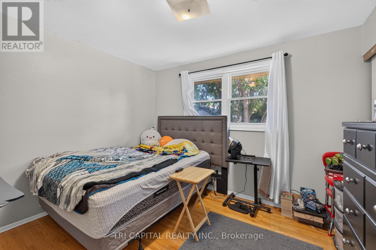
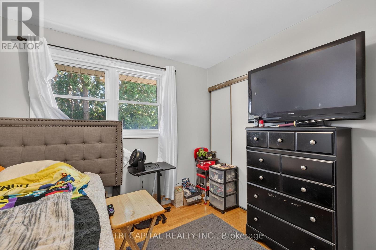
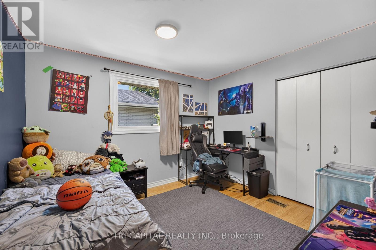
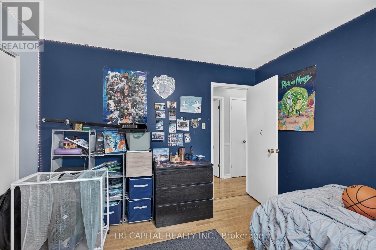
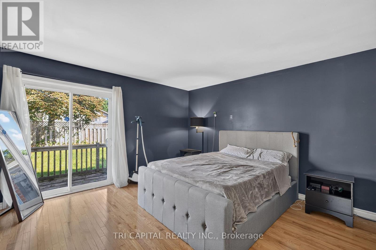
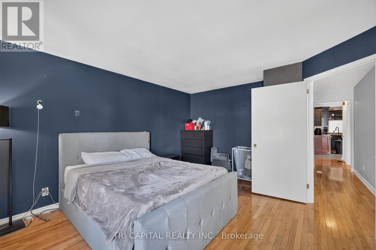
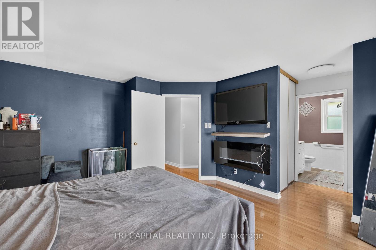
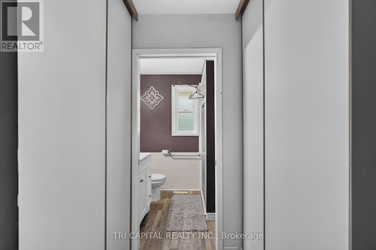
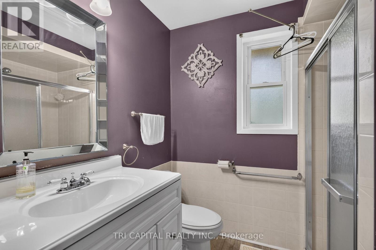
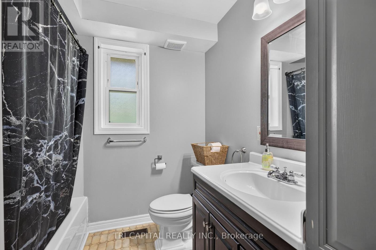
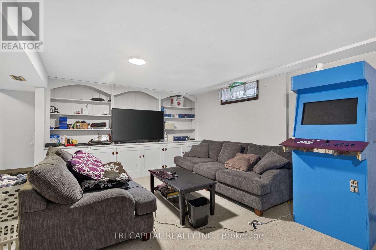
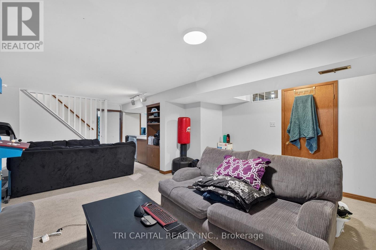
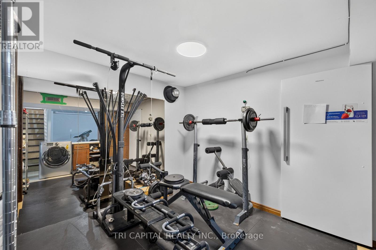
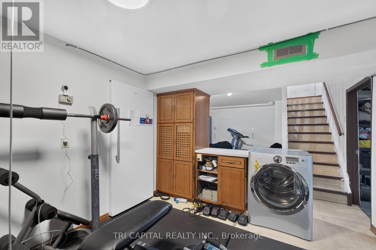
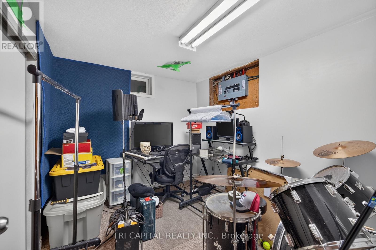
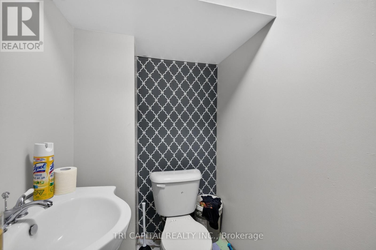
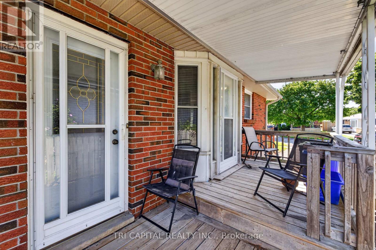
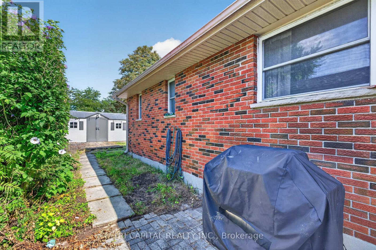
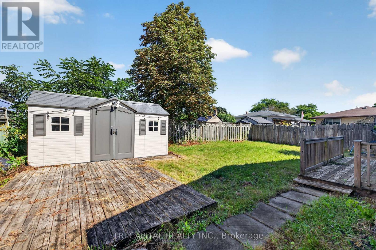
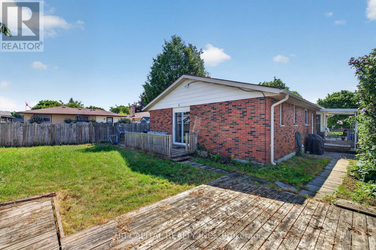
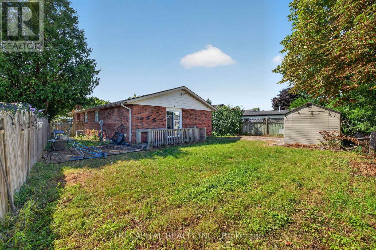
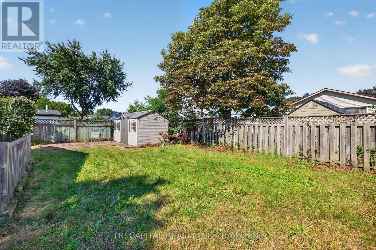
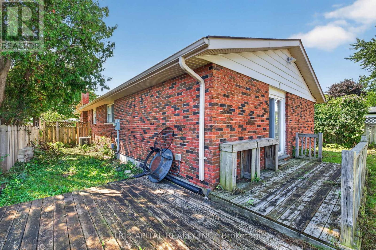
This fabulous one-floor home offers four bedrooms on the main level-an increasingly rare find! Lovingly maintained and tastefully decorated, this spacious property is much larger than it appears. The generous primary bedroom addition, complete with an ensuite, is ideal for multi-generational living or an in-law suite. Wide doorways and an accessible ensuite provide thoughtful accommodation for individuals with mobility needs. Hardwood flooring enhances most rooms, including the bright living room. The large dining area features a walkout bay to the deck and backyard, while the spacious family room is perfect for entertaining. A finished basement with a separate entrance adds valuable, flexible living space-ideal for a recreation room, home office, or potential extended-family use. With four separate entrances, a welcoming front porch, two side entrances to the yard, and patio doors from the primary suite leading to an additional deck and side porch, this home offers exceptional versatility. Conveniently located near everyday amenities and highway access, this is a wonderful home for families and extended families alike. (id:28006)
Property Details
| MLS® Number | X13727062 |
| Property Type | Single Family |
| Community Name | South Y |
| Amenities Near By | Public Transit, Schools |
| Parking Space Total | 2 |
| Structure | Shed |
Building
| Bathroom Total | 3 |
| Bedrooms Above Ground | 4 |
| Bedrooms Total | 4 |
| Appliances | Water Heater |
| Architectural Style | Bungalow |
| Basement Type | Full |
| Construction Style Attachment | Detached |
| Cooling Type | Central Air Conditioning |
| Exterior Finish | Brick, Vinyl Siding |
| Foundation Type | Poured Concrete |
| Half Bath Total | 1 |
| Heating Fuel | Natural Gas |
| Heating Type | Forced Air |
| Stories Total | 1 |
| Size Interior | 1,100 - 1,500 Ft2 |
| Type | House |
| Utility Water | Municipal Water |
Parking
| No Garage |
Land
| Acreage | No |
| Fence Type | Fenced Yard |
| Land Amenities | Public Transit, Schools |
| Sewer | Sanitary Sewer |
| Size Depth | 103 Ft ,8 In |
| Size Frontage | 40 Ft |
| Size Irregular | 40 X 103.7 Ft |
| Size Total Text | 40 X 103.7 Ft |
Rooms
| Level | Type | Length | Width | Dimensions |
|---|---|---|---|---|
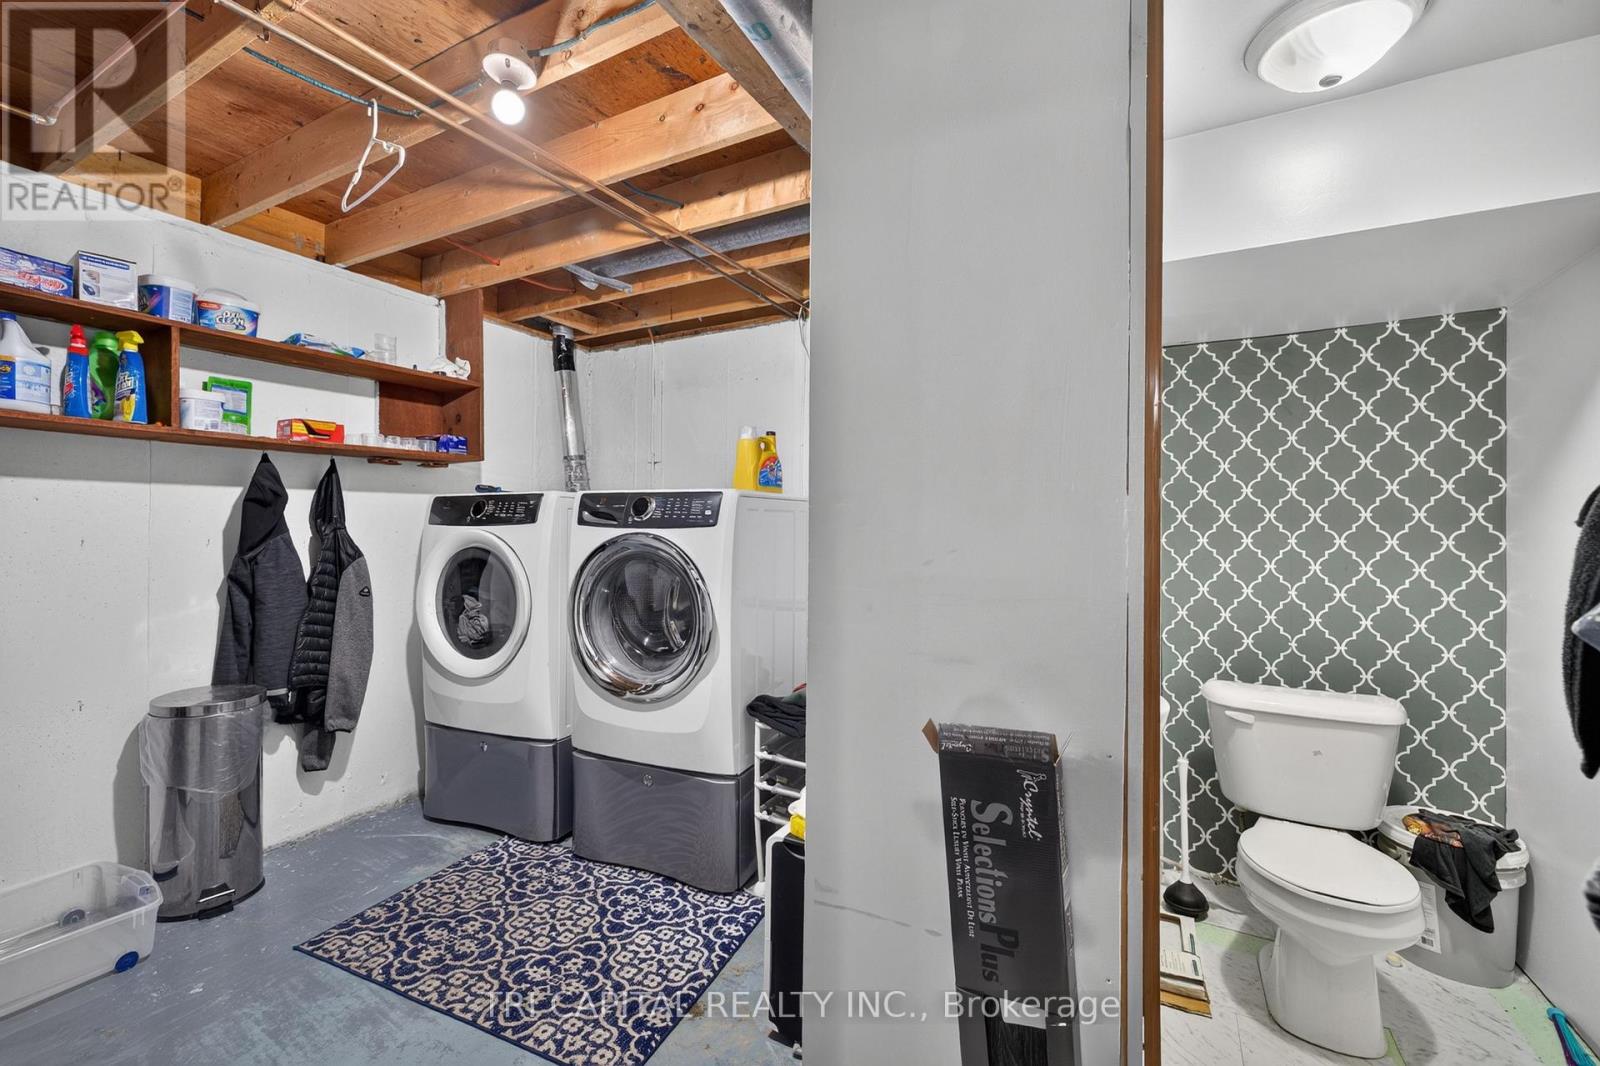
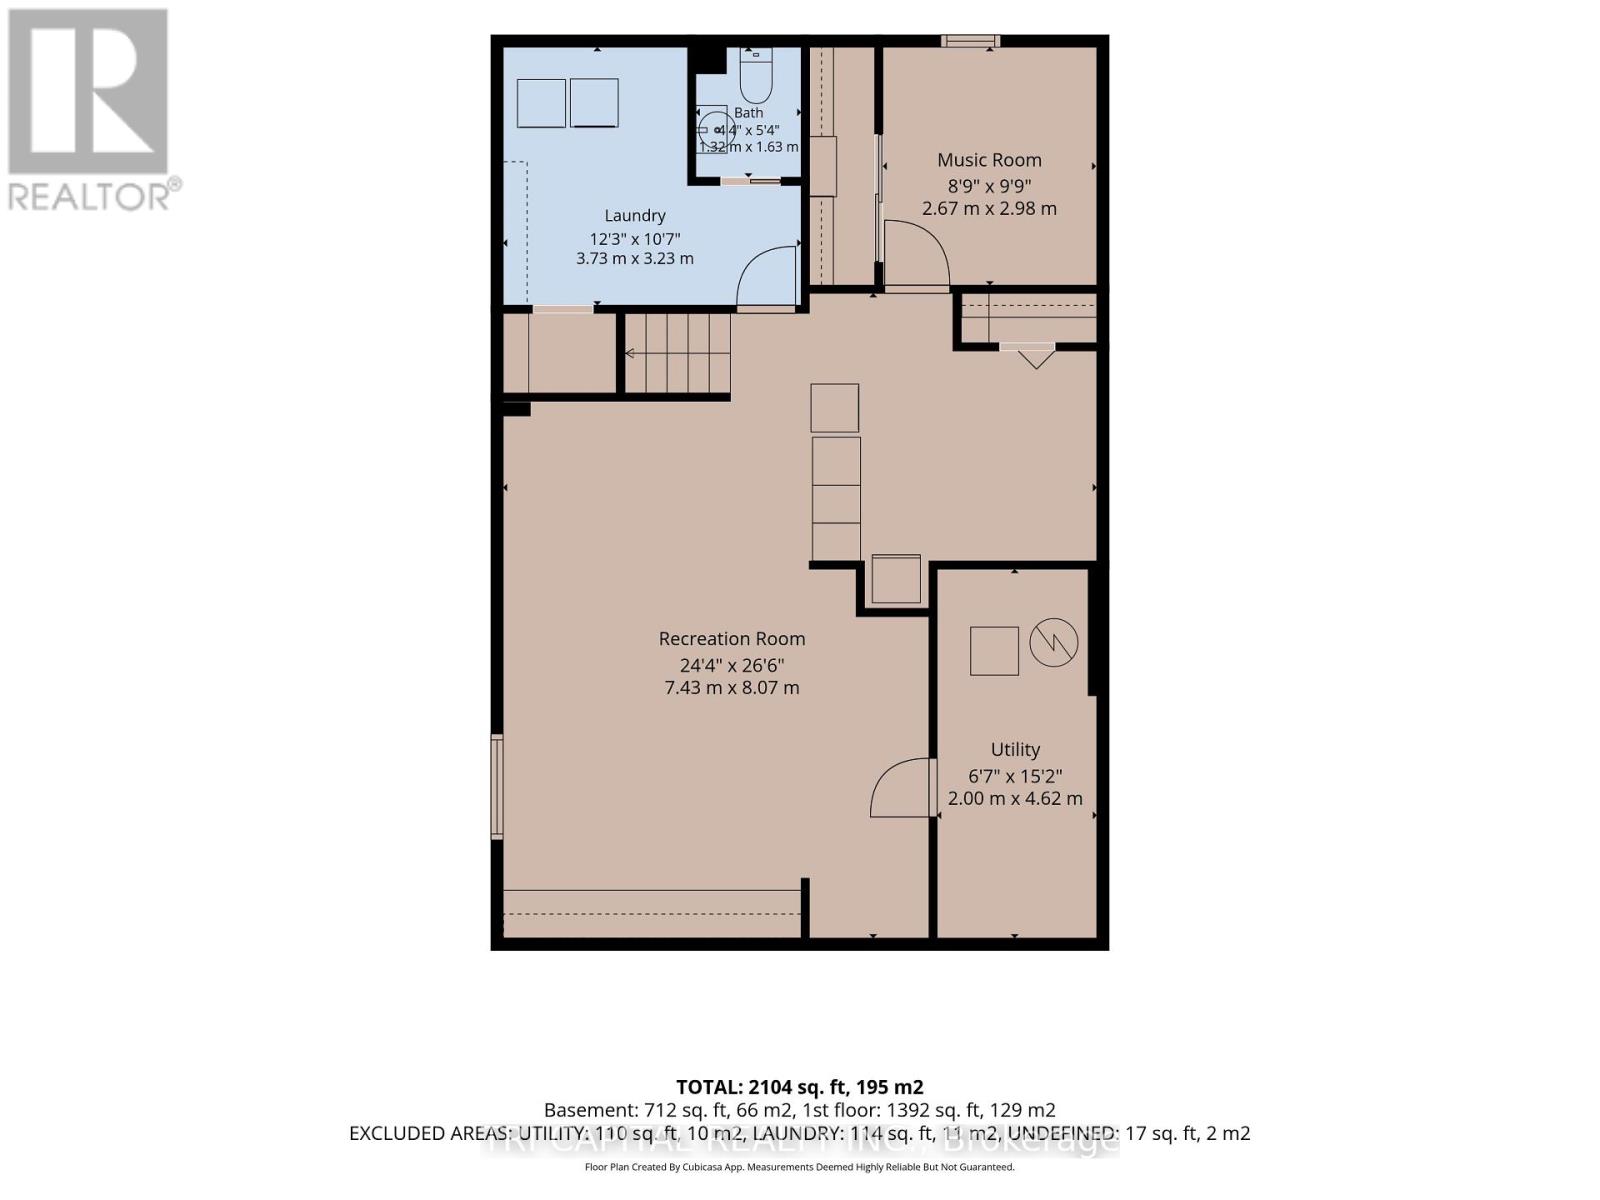
| Basement | Laundry Room | 3.73 m | 3.23 m | 3.73 m x 3.23 m |
| Basement | Bathroom | 1.32 m | 1.63 m | 1.32 m x 1.63 m |
| Basement | Recreational, Games Room | 7.43 m | 8.07 m | 7.43 m x 8.07 m |
| Basement | Utility Room | 2 m | 4.62 m | 2 m x 4.62 m |
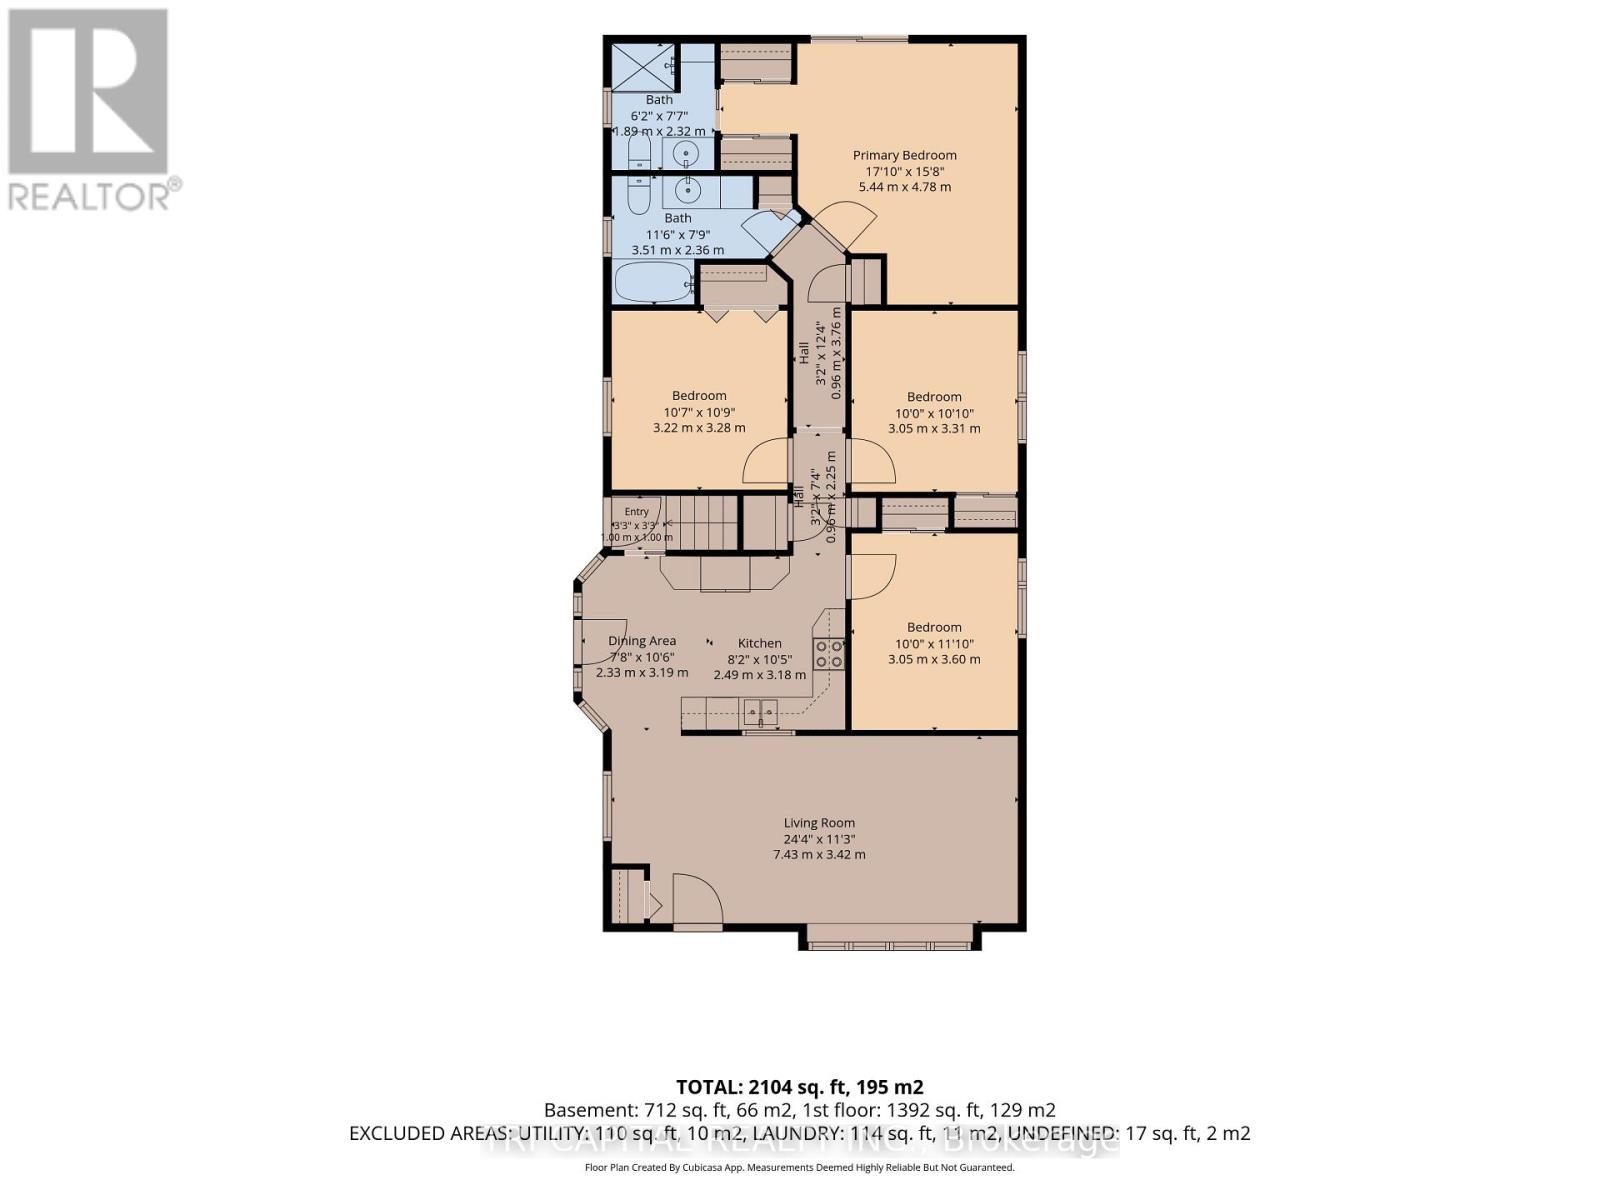
| Main Level | Primary Bedroom | 5.44 m | 4.78 m | 5.44 m x 4.78 m |
| Main Level | Bathroom | 3.5 m | 2.36 m | 3.5 m x 2.36 m |
| Main Level | Bathroom | 1.89 m | 2.32 m | 1.89 m x 2.32 m |
| Main Level | Living Room | 7.43 m | 3.42 m | 7.43 m x 3.42 m |
| Main Level | Dining Room | 2.33 m | 3.19 m | 2.33 m x 3.19 m |
| Main Level | Kitchen | 2.49 m | 3.18 m | 2.49 m x 3.18 m |
| Main Level | Bedroom 2 | 3.05 m | 3.6 m | 3.05 m x 3.6 m |
| Main Level | Bedroom 3 | 3.05 m | 3.31 m | 3.05 m x 3.31 m |
| Main Level | Bedroom 4 | 3.22 m | 3.28 m | 3.22 m x 3.28 m |
https://www.realtor.ca/real-estate/30214421/4-harding-crescent-london-south-south-y-south-y
Contact Us
Contact us for more information

The trademarks REALTOR®, REALTORS®, and the REALTOR® logo are controlled by The Canadian Real Estate Association (CREA) and identify real estate professionals who are members of CREA. The trademarks MLS®, Multiple Listing Service® and the associated logos are owned by The Canadian Real Estate Association (CREA) and identify the quality of services provided by real estate professionals who are members of CREA. The trademark DDF® is owned by The Canadian Real Estate Association (CREA) and identifies CREA's Data Distribution Facility (DDF®)
August 31 2026 03:08:52
London and St. Thomas Association of REALTORS®
Tri Capital Realty Inc., Initia Real Estate (Ontario) Ltd